Sell Your Home
Get a free home valuation
Contact
Tell us about your needs

3022 ISOLA BELLA BOULEVARD

House Recently Sold
$875,000

BTC: 11.19641715

ETH: 357.28868926

Sold on: 2025-10-31
3 days
4 bds
3 ba
2,833 sqft

Overview

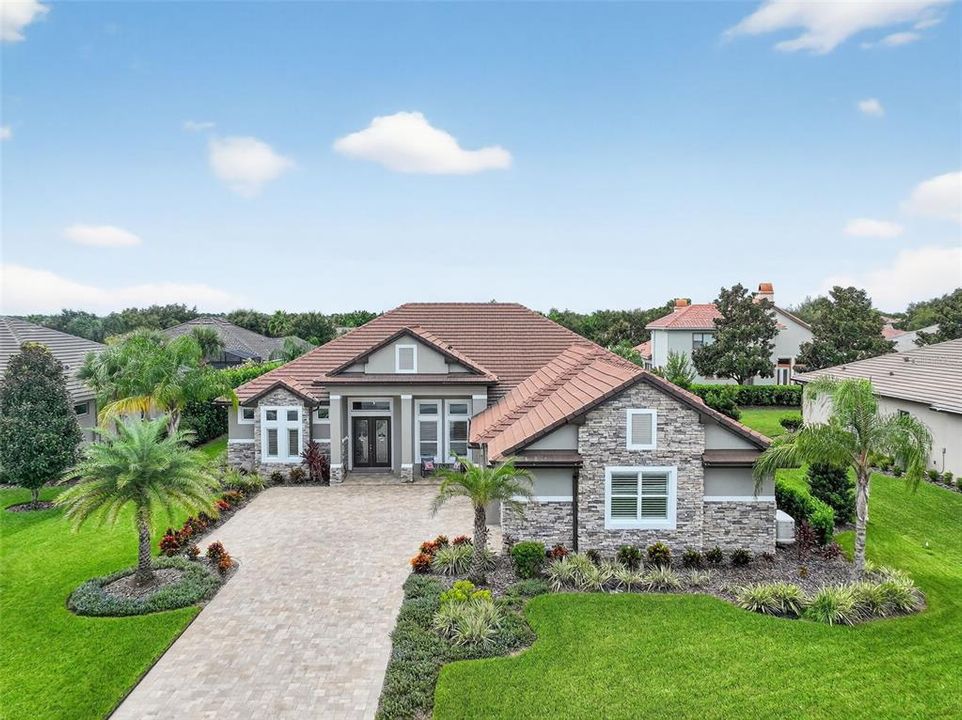
EXCEPTIONAL CUSTOM-BUILT ESTATE HOME IN PRESTIGIOUS LOCH LEVEN OFFERS AMAZING UPGRADES AND A CUSTOM 3-CAR GARAGE. Located 5 minutes from historic downtown Mount Dora is the highly sought-after, gated community of Loch Leven, offering tranquility, beautiful tree-lined streets, and estate homes on spacious parcels. The community setting is rich in natural beauty and borders Lake Loch Leven, a private 169-acre spring-fed lake, which residents enjoy via the community dock and boat launch. Welcome home to your beautifully designed and thoughtfully built home with integrity. At every turn, you'll find attention to detail, high-quality construction, and generous upgrades. The 0.34-acre yard is a carpet of lush grass, featuring palm trees and native Florida plants. The spacious paver driveway and 3-car courtyard-entry garage provide abundant parking for family and guests. Solidly built with block construction and beautifully finished with a stucco and stacked stone facade, a concrete tile roof, and a convenient covered front entry. Leaded glass doors open into a welcoming, bright interior offering a sleek design balanced with warm elegance. High tray ceilings, crown molding, recessed LED lighting, Plantation shutters, and LVT flooring flow throughout. Paint colors, flooring, and cabinet/counter materials are consistent throughout, creating a sense of continuity. All lighting is LED, and upgraded ceiling fans are throughout. Enjoy the energy-efficient benefits of spray foam insulation, including the garage and lanai. West side and exposed South side windows are tinted. Rheem high-efficiency air handler, tankless gas water heater, a 500-gallon propane tank, and a whole-house generator. This home is a dream! The open concept living, dining, and kitchen areas provide a seamless flow for entertaining. The living room tray ceiling adds an extra layer of elegance, and the kitchen boasts high-end finishes. Custom cabinetry, convenient storage drawers, upgraded stainless steel appliances (including a gas 5-burner cooktop), and Quartz countertops are finished off with a stunning Carrara marble backsplash. Upper/lower cabinet lighting, a hidden walk-in pantry, even knife and spice pull-out drawers! The adjacent dining area enjoys lanai views. Open the triple slider door to enjoy the covered screened lanai for parties or relaxation. A split-bedroom floor plan gives privacy for all. The luxurious primary suite features a triple-tray ceiling, lanai access, dual walk-in closets, and a spa-worthy en-suite with dual sink vanities, a free-standing deep soaking tub, and a doorless tiled shower. Bedroom 2 is private with access to a full bathroom and the lanai. Bedrooms 3 and 4 share a full bathroom, and bedroom 4 has a walk-in closet and a private door to the garage. The laundry room has storage cabinetry and a sink. Relax on the private screened lanai with water and gas lines in place for a future pool, pool heater, and summer kitchen. The garage is every man’s dream with loads of space, Shark Shield polyaspartic coated floors, one bay has a tray ceiling allowing room for a car lift, there’s a 30-amp outlet, a mini-split A/C, recessed lighting, a water spigot, a floor drain, and a private door to bedroom 4. Residents of Loch Leven enjoy amenities such as pickleball, tennis, and basketball courts. Convenient to shopping and dining. Easy Orlando commute. This home offers luxury living with everyday convenience.

Location

Details

Type:
Residential
Parking:
Driveway / Garage Door Opener / Garage Faces Side / Other / Oversized / Split Garage / Workshop in Garage
Year Built:
2023
Lot:
0.34 Acres
Heating:
Central / Electric
Price/sqft:
$309
Cooling:
Central Air / Mini-Split Unit(s)
HOA:
$1,835

Valuation

Our model vs. what's actually selling nearby.
Estimate
$595,000
$527K – $723K
Confidence Low
List vs. estimate
$280K above estimate
List $875,000 · +47.1%
Our model says this listing is priced above recent comparable activity. Room to negotiate.
Price per sq ft
$308
+37.7% vs. city median $224
Based on
19 MLS comparables
Median of recent comparable listings. Sold comps use closing price, active listings use list price.

Highlights

Annual tax
$9,332
2024
HOA
$1,835/yr
Common Area Taxes, Escrow Reserves Fund, Insurance
Garage
3 car garage
Pets
Allowed
All facts and features
  • Flooring

    • Luxury Vinyl

    Heating

    • Central

    • Electric

    Cooling

    • Central Air

    • Mini-Split Unit(s)

    Appliances

    • Built-In Oven

    • Cooktop

    • Dishwasher

    • Disposal

    • Dryer

    • Gas Water Heater

    • Microwave

    • Refrigerator

    • Tankless Water Heater

    • Washer

    • Wine Refrigerator

    Other interior features

    • Built-in Features

    • Ceiling Fan(s)

    • Eating Space In Kitchen

    • High Ceilings

    • Kitchen/Family Room Combo

    • Open Floorplan

    • Primary Bedroom Main Floor

    • Split Bedroom

    • Stone Counters

    • Tray Ceiling(s)

    • Walk-In Closet(s)

    Bedrooms and bathrooms

    • Bedrooms: 4

    • Full bathrooms: 3

  • Parking

    • Driveway

    • Garage Door Opener

    • Garage Faces Side

    • Other

    • Oversized

    • Split Garage

    • Workshop in Garage

    Property

    • Levels: One

    • Exterior Features: French Doors / Irrigation System / Lighting / Private Mailbox / Rain Gutters / Sidewalk / Sliding Doors

    Lot

    • Lot: 0.34 Acres

    Other Property Information

    • Parcel Number: 171927122100017300

    • Zoning: R-1A

  • Type and style

    • Property Type: Residential

    • Property Sub Type: Single Family Residence

  • Utility

    • BB/HS Internet Available

    • Cable Available

    • Electricity Connected

    • Fiber Optics

    • Propane

    • Public

    • Sewer Connected

    • Street Lights

    • Underground Utilities

    • Water Connected

  • Other financial information

    • HOA: $1,835

    • HOA Frequency: Annually

    • Annual tax amount: $9,332

  • Source details

    • MLS ID: G5101393

    Other facts

    • Construction Materials: Block / Stucco

    • Foundation Details: Slab

    • Laundry Features: Electric Dryer Hookup / Gas Dryer Hookup / Inside / Laundry Room

    • Lot Features: City Lot / Landscaped / Sidewalk

    • Patio And Porch Features: Covered / Front Porch / Porch / Rear Porch / Screened

    • Window Features: Double Pane Windows / Low-Emissivity Windows / Shutters / Tinted Windows

    • Direction Faces: North

    • Architectural Style: Custom

    • Garage Spaces: 3

    • Attached Garage: Yes

    • Garage: Yes

    • Living Area: 2833

    • Water Source: Public

    • Lot Size Dimensions: 100 x 150

    • Subdivision Name: LOCH LEVEN

Private inquiry
Talk to the advisor on this listing.
Floor plans, HOA docs, off-market comparables, scheduling a private showing — one message, direct to the local specialist.

More like this

Recently Sold
$685,000
House
3 bds · 2 ba · 1,980 sqft
MOUNT DORA, MOUNT DORA
932 N MCDONALD STREET
Recently Sold
$935,000
House
3 bds · 3 ba · 2,618 sqft
MOUNT DORA MRS S D SHORTS, MOUNT DORA
1027 N MCDONALD STREET
Recently Sold
$1,090,000
Commercial
0 room(s)
MOUNT DORA
Recently Sold
$950,000
House
3 bds · 2 ba · 1,705 sqft
MOUNT DORA SYLVAN SHORES, MOUNT DORA
1505 HEIM ROAD
Recently Sold
$780,000
House
4 bds · 3 ba · 2,720 sqft
MOUNT DORA SYLVAN SHORES, MOUNT DORA
1324 SYLVAN DRIVE
Recently Sold
$650,000
Condo/Co-op
2 bds · 2 ba · 1,682 sqft
MOUNT DORA LAKE DORA VILLAS CONDO, MOUNT DORA
100 S TREMAIN STREET UNIT A2
Recently Sold
$1,026,800
House
3 bds · 3 ba · 2,615 sqft
LAKES OF MOUNT DORA, MOUNT DORA
8606 BRIDGEPORT BAY CIRCLE
Recently Sold
$838,000
House
6 bds · 4 ba · 3,630 sqft
ACREAGE & UNREC, EUSTIS
1717 E CROOKED LAKE DRIVE

Market around this address

Live counts in the same area.
View all

The multiple listing information is provided by the Stellar MLS from a copyrighted compilation of listings. The compilation of listings and each individual listing are ©2026-present Stellar MLS. All Rights Reserved. The information provided is for consumers' personal, noncommercial use and may not be used for any purpose other than to identify prospective properties consumers may be interested in purchasing. All properties are subject to prior sale or withdrawal. All information provided is deemed reliable but is not guaranteed accurate, and should be independently verified. Listing courtesy of: ERA GRIZZARD REAL ESTATE