Sell Your Home
Get a free home valuation
Contact
Tell us about your needs
30247 IMPERATI BOULEVARD

House Active With Contract
$689,328

BTC: 10.57575944

ETH: 362.30080309

+$2K (2026/07/14)
10 days
3 bds
3 ba
2,880 sqft

Overview

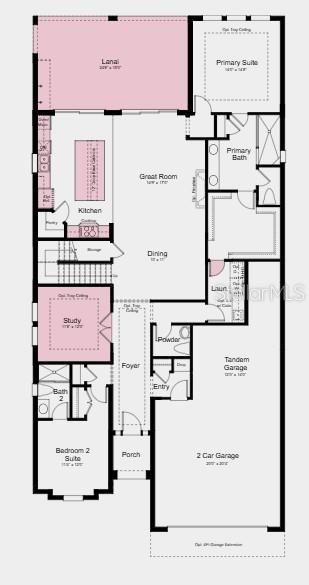
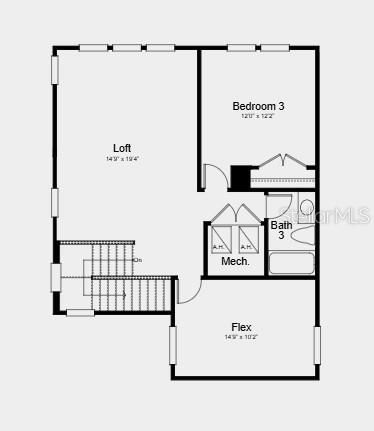
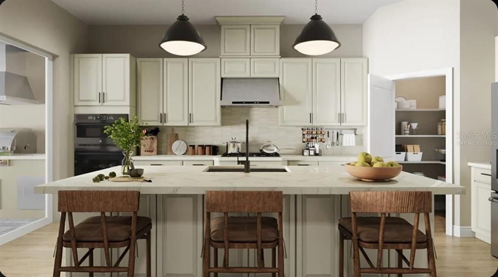
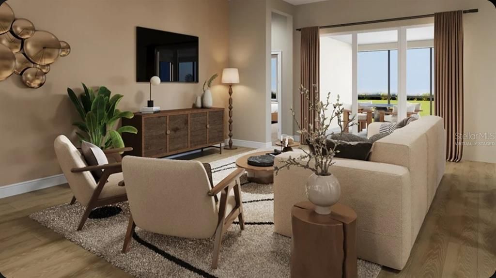
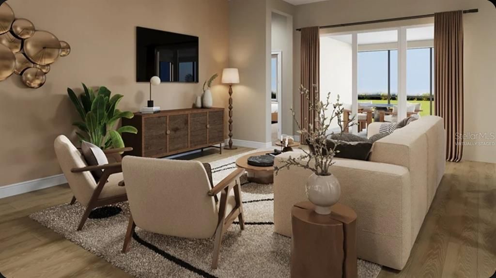
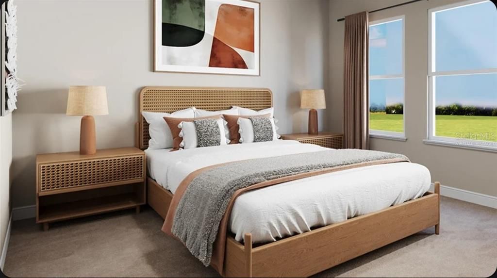
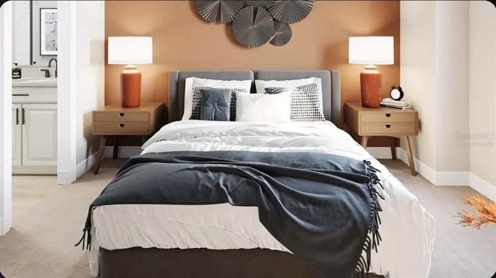
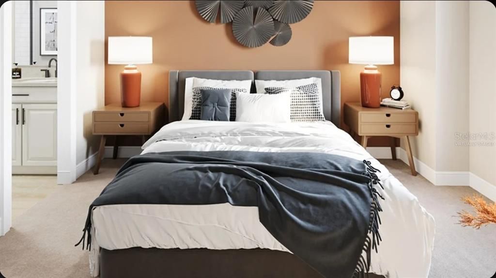
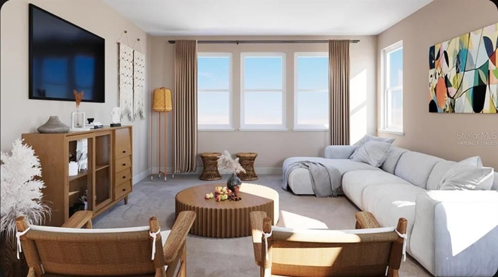
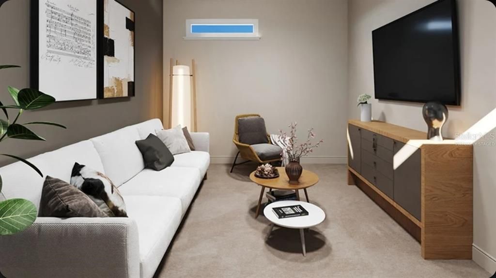
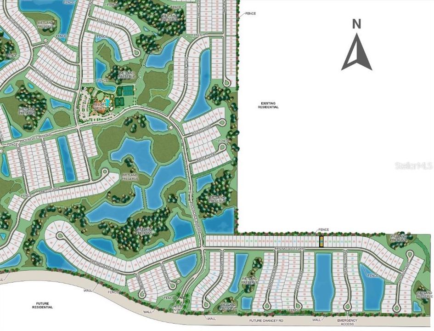
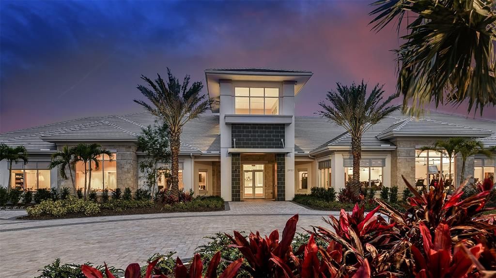
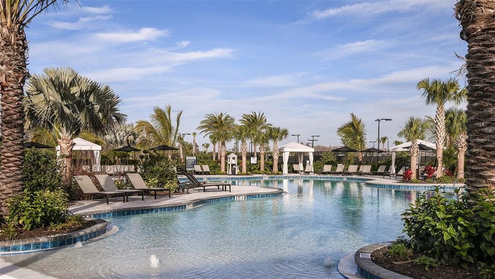
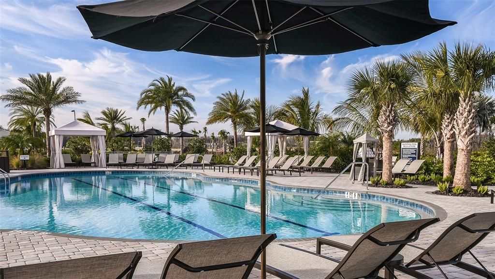
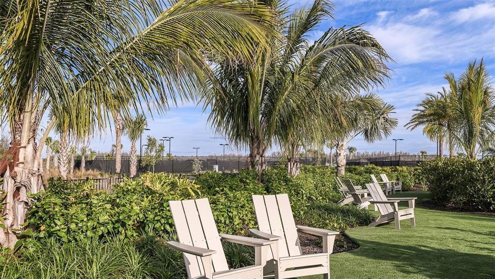
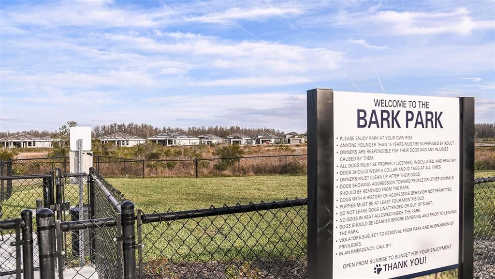
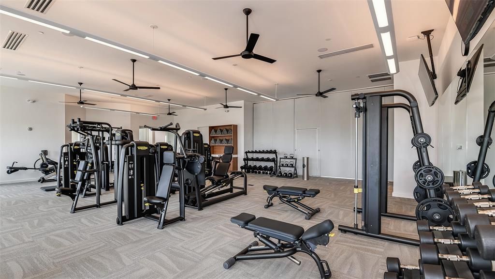
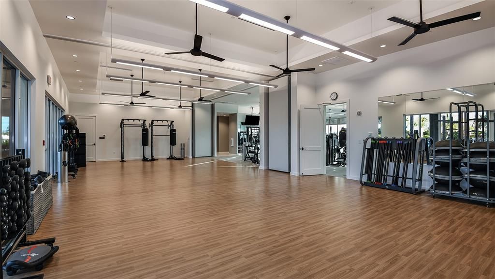
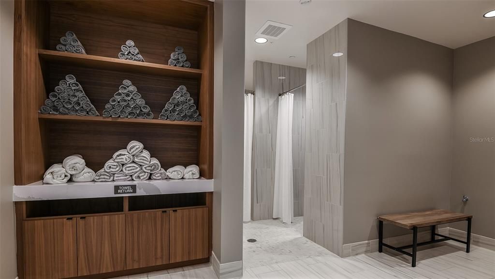
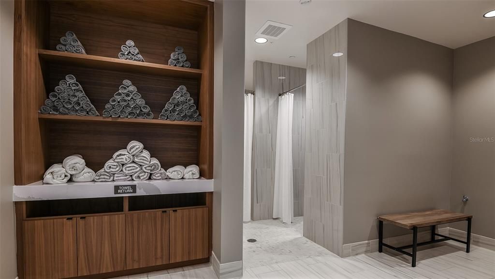
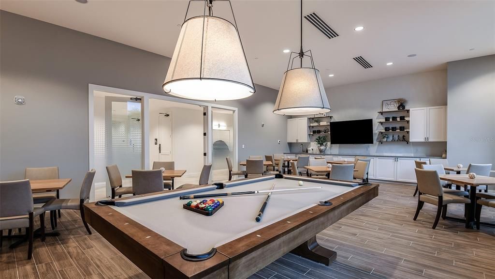
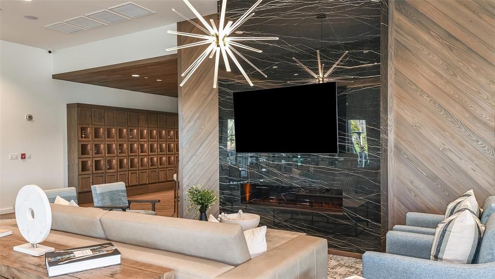
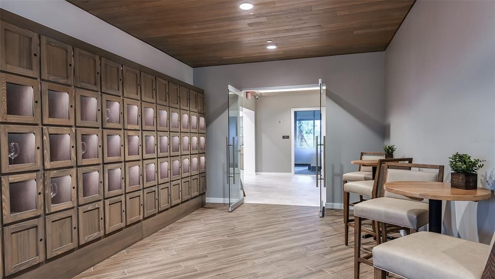
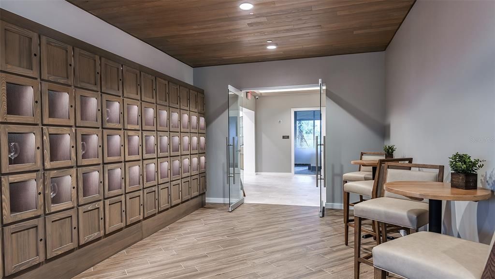
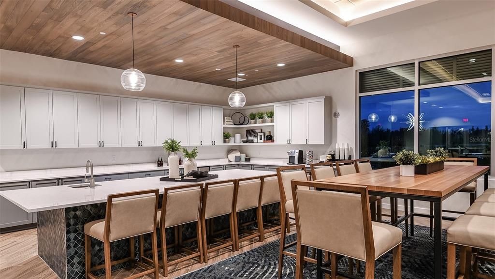
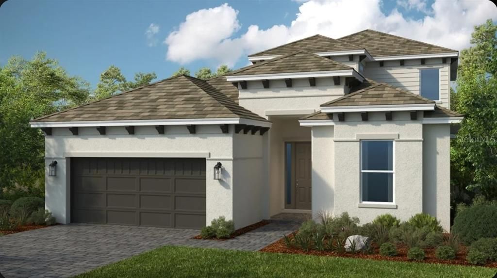
Under Construction. What's Special: No Rear Neighbors | Flex Room | Game Room. New Construction - November Completion! Built by America's Most Trusted Home Builder. Welcome to the Genoa at 30247 Imperati Boulevard in Esplanade at Wiregrass Ranch! This thoughtfully designed home offers the perfect blend of comfort and flexibility with an open-concept great room, dining area, and gourmet kitchen that create a bright and welcoming gathering space. The private primary suite is tucked away on the main level, while a first-floor secondary suite provides added convenience for guests or family members. A dedicated study with French doors, upstairs loft, and flexible bonus space provide room for a home office, hobbies, learning, or relaxation. Enjoy seamless indoor-outdoor living with an expansive covered lanai that is perfect for morning coffee, afternoon sunshine, or evening get-togethers. A tandem garage adds generous storage and everyday convenience. Additional Highlights Include: pull out pot drawers in the kitchen, glass front cabinets, quartz countertops, and 8' interior doors. Virtually stage photos are for representative purposes only. MLS#TB8529011 - Specifically designed for 55+, Esplanade at Wiregrass Ranch offers an unparalleled resort-style living experience! Enjoy a lifestyle enriched by wellness programs and luxurious amenities that revitalize the mind, body, and spirit. From wine tastings and gourmet dining experiences to live concerts and exciting excursions, Esplanade provides thoughtfully curated activities to enhance and elevate every aspect of your daily life.

Location

Details

Type:
Residential
Parking:
Driveway / Garage Door Opener / Oversized / Tandem
Year Built:
2026
Lot:
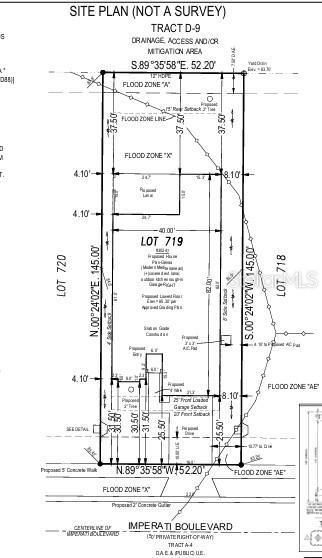
0.17 Acres
Heating:
Central
Price/sqft:
$239
Cooling:
Central Air
HOA:
$524

Valuation

Our model vs. what's actually selling nearby.
Estimate
$651,245
$546K – $802K
Confidence Low
List vs. estimate
$38K above estimate
List $689,328 · +5.8%
Our model says this listing is priced above recent comparable activity. Room to negotiate.
Price per sq ft
$239
+10.9% vs. city median $215
Based on
14 MLS comparables
Median of recent comparable listings. Sold comps use closing price, active listings use list price.

Highlights

HOA
$523/mo
Cable TV, Community Pool, Internet
Garage
2 car garage
Pets
Breed Restrictions, Number Limit
All facts and features
  • Flooring

    • Carpet

    • Laminate

    • Tile

    Heating

    • Central

    Cooling

    • Central Air

    Appliances

    • Built-In Oven

    • Cooktop

    • Dishwasher

    • Disposal

    • Range Hood

    • Tankless Water Heater

    Other interior features

    • Primary Bedroom Main Floor

    • Tray Ceiling(s)

    • Walk-In Closet(s)

    • Window Treatments

    Bedrooms and bathrooms

    • Bedrooms: 3

    • Bathrooms: 1

    • Full bathrooms: 3

  • Parking

    • Driveway

    • Garage Door Opener

    • Oversized

    • Tandem

    Property

    • Levels: Two

    • Exterior Features: Irrigation System / Sliding Doors

    Lot

    • Lot: 0.17 Acres

    Other Property Information

    • Parcel Number: 2126200110000007190

    • Zoning: RES

  • Type and style

    • Property Type: Residential

    • Property Sub Type: Single Family Residence

  • Utility

    • Cable Available

    • Electricity Available

    • Natural Gas Available

    • Phone Available

    • Sewer Available

    • Sprinkler Meter

    • Sprinkler Recycled

    • Street Lights

    • Underground Utilities

    • Water Available

  • Other financial information

    • HOA: $524

    • HOA Frequency: Monthly

  • Source details

    • MLS ID: TB8529011

    Other facts

    • Construction Materials: Block / Stucco

    • Foundation Details: Slab

    • Laundry Features: Inside / Laundry Room

    • Patio And Porch Features: Covered / Front Porch / Patio

    • Window Features: Window Treatments

    • Direction Faces: South

    • Architectural Style: Contemporary

    • Garage Spaces: 2

    • Attached Garage: Yes

    • Garage: Yes

    • Living Area: 2880

    • Water Source: Public

    • Subdivision Name: ESPLANADE AT WIREGRASS RANCH

Private inquiry
Talk to the advisor on this listing.
Floor plans, HOA docs, off-market comparables, scheduling a private showing — one message, direct to the local specialist.

More like this

Active With Contract
$653,680
House
4 bds · 3 ba · 3,316 sqft
WYNDFIELDS, WESLEY CHAPEL
32601 WEATHERED OAK DRIVE
Active With Contract
$614,490
House
4 bds · 3 ba · 3,316 sqft
WYNDFIELDS, WESLEY CHAPEL
32528 ROSEPINE BOULEVARD
Active With Contract
$608,490
House
4 bds · 3 ba · 3,316 sqft
WYNDFIELDS, WESLEY CHAPEL
32496 ROSEPINE BOULEVARD
+$1K
Active With Contract
$533,990
House
4 bds · 2 ba · 2,045 sqft
WYNDFIELDS, WESLEY CHAPEL
32516 ROSEPINE BOULEVARD
New
Active With Contract
$795,000
House
5 bds · 4 ba · 3,624 sqft
MEADOW POINTE IV PRCL AA NORTH, WESLEY CHAPEL
31961 SANDSPIRIT PLACE
New
Active With Contract
$610,000
House
4 bds · 3 ba · 2,495 sqft
ESTANCIA PH 3A & 3B, WESLEY CHAPEL
28953 TREVI PLACE
Active With Contract
$550,000
House
3 bds · 2 ba · 2,087 sqft
FOX RIDGE, WESLEY CHAPEL
31919 HEDGEROW DRIVE
Active With Contract
$576,990
House
4 bds · 2 ba · 2,805 sqft
PERSIMMON PLACE, WESLEY CHAPEL
3429 YELLOW CASSIA DRIVE

Market around this address

Live counts in the same area.
View all

The multiple listing information is provided by the Stellar MLS from a copyrighted compilation of listings. The compilation of listings and each individual listing are ©2026-present Stellar MLS. All Rights Reserved. The information provided is for consumers' personal, noncommercial use and may not be used for any purpose other than to identify prospective properties consumers may be interested in purchasing. All properties are subject to prior sale or withdrawal. All information provided is deemed reliable but is not guaranteed accurate, and should be independently verified. Listing courtesy of: TAYLOR MORRISON REALTY OF FL