Sell Your Home
Get a free home valuation
Contact
Tell us about your needs

3025 SANDSTONE DRIVE

House For Sale
$589,000

BTC: 7.23942970

ETH: 242.18750000

New
4 bds
3 ba
3,029 sqft

Overview

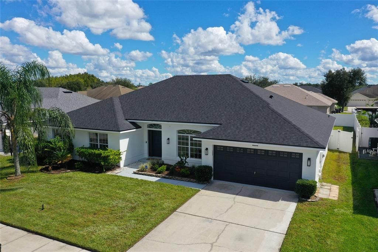
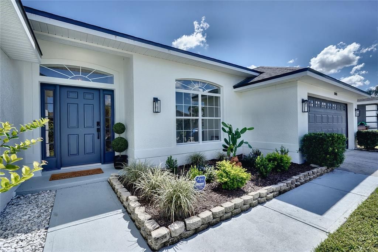
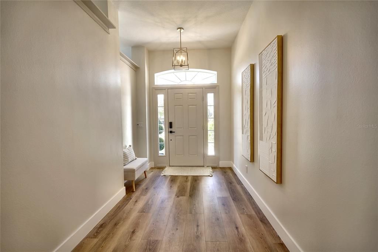
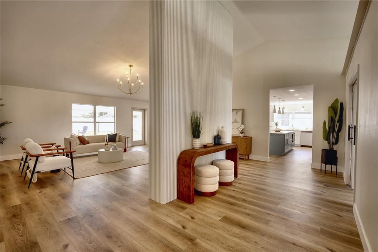
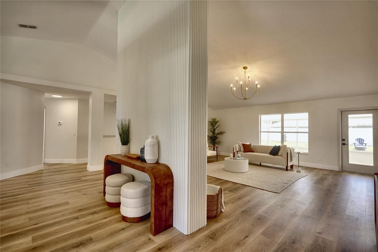
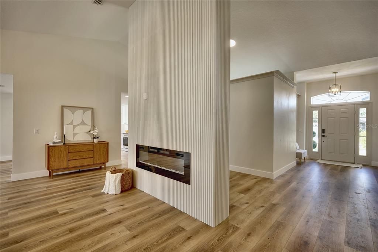
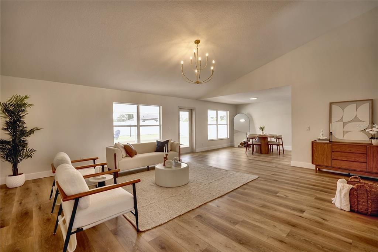
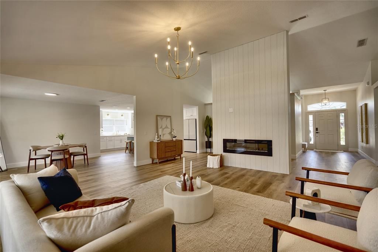
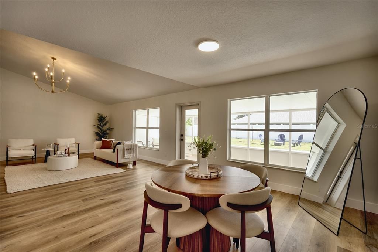
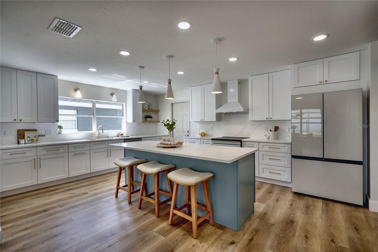
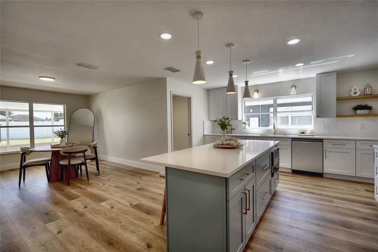
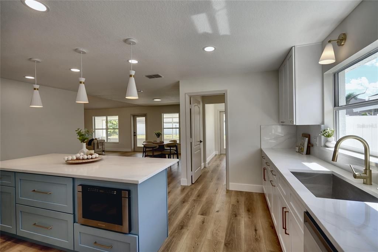
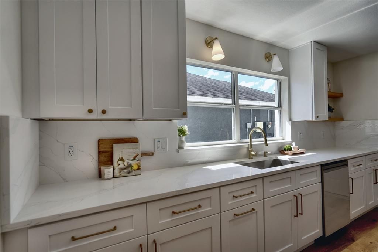
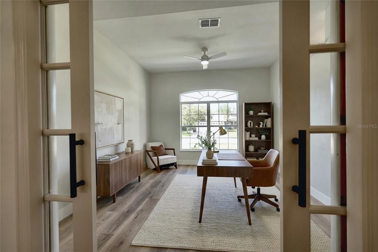
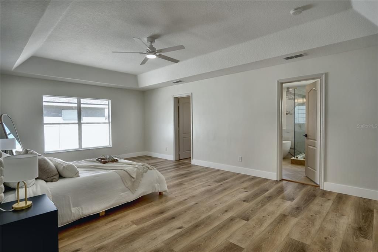
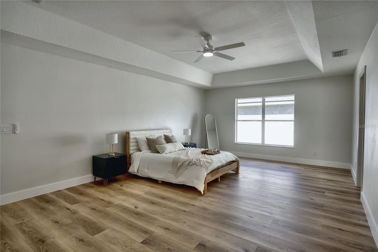
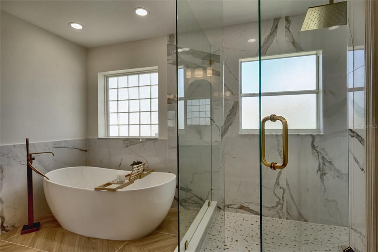
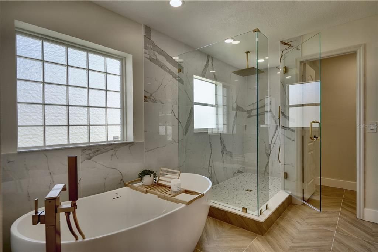
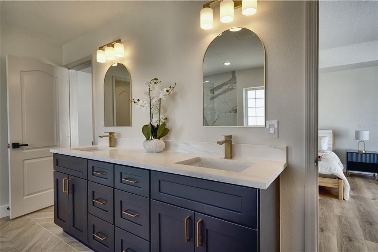
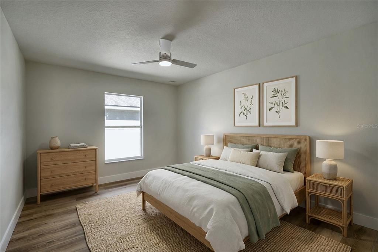
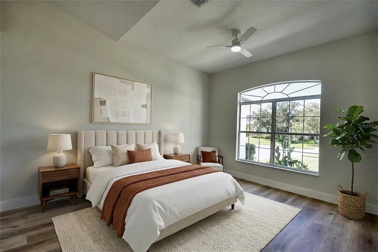
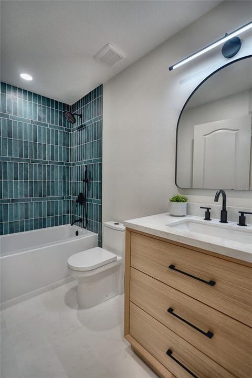
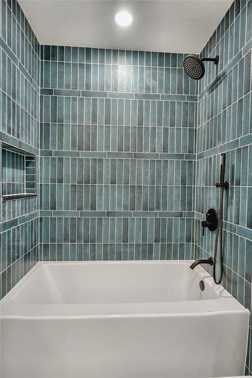
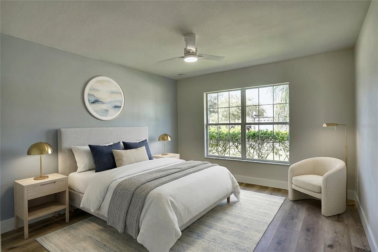
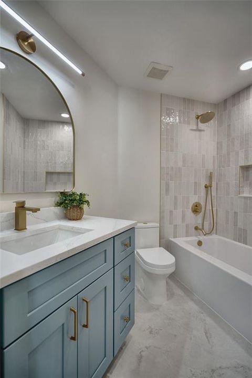
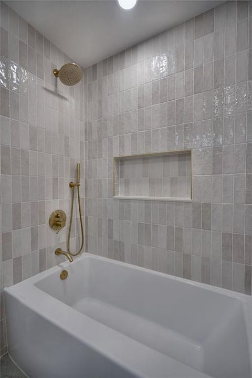
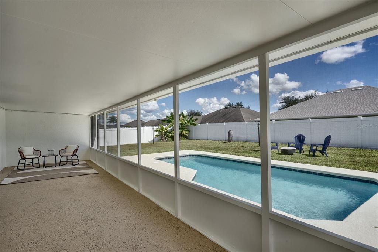
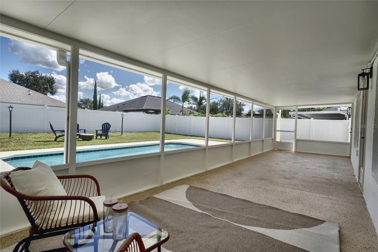
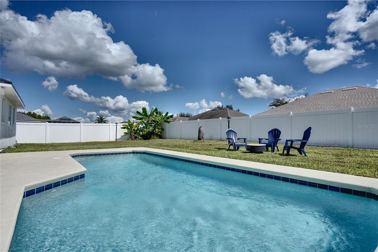
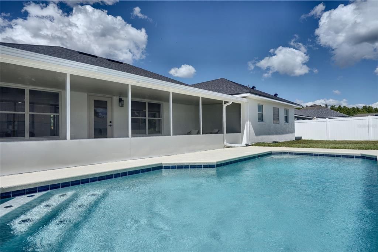
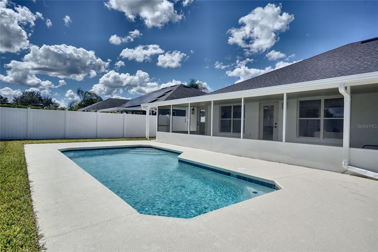
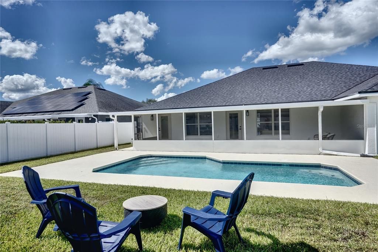
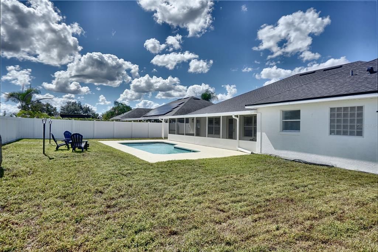
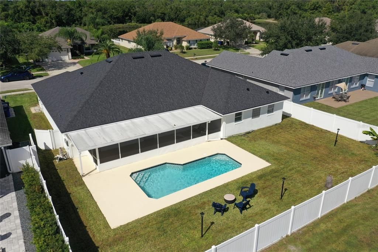
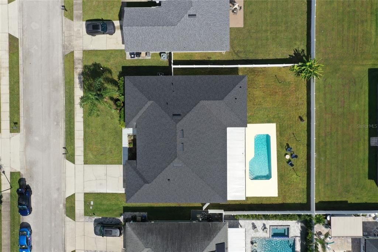
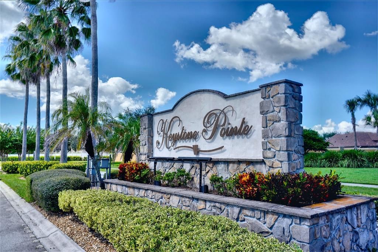
Virtually Staged. NEW HOUSE, ESTABLISHED NEIGHBORHOOD. This home gives you everything buyers chase in new construction, without the trade-offs. Completely renovated in 2026 with a new roof, new HVAC, new water heater, a resurfaced pool, and a fully redone kitchen and all three bathrooms, it lives like a brand-new house. But it sits in Keystone Pointe, an established community with mature trees and finished streets, so there is no construction traffic, no noise, no dirt lots next door, no waiting on a builder and no CDD. THE HOME. Just over 3,000 square feet on one level, with 4 bedrooms and 3 full baths, concrete block construction and a fenced 10,000 sq ft lot. Fresh white stucco, a navy front door with sidelights and an arched transom, and new landscaping set the tone at the curb. Inside, wide-plank wood-look flooring runs throughout, and the vaulted living area is anchored by a fluted feature wall with a linear electric fireplace, flowing into the dining area and kitchen. THE KITCHEN. White shaker cabinetry, a blue center island with breakfast-bar seating and a built-in microwave drawer, quartz counters with a full-height slab backsplash, brass hardware and pendants, floating shelves and a chimney range hood. PRIMARY SUITE. A tray ceiling and a spa-style bath with a freestanding soaking tub, a frameless glass walk-in shower with a rain head and marble-look tile, herringbone tile floors and a navy double vanity. THE REST OF THE HOUSE. Each secondary bath has its own look, one in deep teal tile with matte black fixtures, the other in soft handmade-style tile with brushed gold. The front bedroom, with French doors and an arched window, makes an ideal home office. OUTSIDE. A covered, screened lanai spans the back of the house and opens to the resurfaced pool, a wide sun deck and a big grassy yard enclosed by a 6-foot white vinyl privacy fence, with plenty of room for a fire-pit seating area. A 2-car garage completes the package. LOCATION. Non-gated, with sidewalks, a neighborhood park and a low HOA, just off Old Canoe Creek Road. Florida's Turnpike is minutes away for an easy drive to Lake Nona, Medical City and Orlando, with downtown St. Cloud's lakefront, Royal St. Cloud Golf Links, Orlando Health St. Cloud Hospital and shopping along US-192 close by. Take the 3D tour, then come see it in person.

Location

Details

Type:
Residential
Parking:
Driveway / Garage Door Opener / Oversized
Year Built:
2006
Lot:
0.23 Acres
Heating:
Central
Price/sqft:
$194
Cooling:
Central Air
HOA:
$225

Valuation

Our model vs. what's actually selling nearby.
Estimate
$466,500
$422K – $604K
Confidence Low
List vs. estimate
$122K above estimate
List $589,000 · +26.3%
Our model says this listing is priced above recent comparable activity. Room to negotiate.
Price per sq ft
$194
-10.0% vs. city median $216
Based on
6 MLS comparables
Median of recent comparable listings. Sold comps use closing price, active listings use list price.

Highlights

Annual tax
$6,254
2025
HOA
$225/qtr
Pool
In Ground
View
City
Garage
2 car garage
Pets
Allowed
All facts and features
  • Flooring

    • Tile

    • Vinyl

    Heating

    • Central

    Cooling

    • Central Air

    Appliances

    • Dishwasher

    • Disposal

    • Dryer

    • Electric Water Heater

    • Microwave

    • Range

    • Refrigerator

    • Washer

    Other interior features

    • Built-in Features

    • Ceiling Fan(s)

    • Eating Space In Kitchen

    • Open Floorplan

    • Split Bedroom

    • Thermostat

    • Walk-In Closet(s)

    Bedrooms and bathrooms

    • Bedrooms: 4

    • Full bathrooms: 3

  • Parking

    • Driveway

    • Garage Door Opener

    • Oversized

    Property

    • Levels: One

    • Pool Private: Yes

    • Exterior Features: Irrigation System / Rain Gutters

    Lot

    • Lot: 0.23 Acres

    Other Property Information

    • Parcel Number: 222630023300011760

    • Zoning: SR1B

  • Type and style

    • Property Type: Residential

    • Property Sub Type: Single Family Residence

  • Utility

    • Electricity Connected

  • Other financial information

    • HOA: $225

    • HOA Frequency: Quarterly

    • Annual tax amount: $6,254

  • Source details

    • MLS ID: O6450110

    Other facts

    • Construction Materials: Block / Stucco

    • Foundation Details: Slab

    • Laundry Features: Electric Dryer Hookup / Inside / Laundry Room / Washer Hookup

    • Lot Features: City Lot / Landscaped / Sidewalk

    • Patio And Porch Features: Covered / Rear Porch / Screened

    • Pool Features: In Ground

    • Window Features: Blinds

    • Direction Faces: East

    • Garage Spaces: 2

    • Attached Garage: Yes

    • Garage: Yes

    • Living Area: 3029

    • Water Source: Public

    • Lot Size Dimensions: 80 x 125

    • Subdivision Name: KEYSTONE POINTE PH 3

Private inquiry
Talk to the advisor on this listing.
Floor plans, HOA docs, off-market comparables, scheduling a private showing — one message, direct to the local specialist.

More like this

For Sale
$694,900
House
4 bds · 3 ba · 2,394 sqft
WATERLIN, ST CLOUD
335 STEED GAIT LOOP
+$1K
For Sale
$470,990
House
4 bds · 3 ba · 2,366 sqft
CROSSPRAIRIE 50S, ST CLOUD
4457 SEAGRAPE AVENUE
New
For Sale
$449,900
House
4 bds · 2 ba · 1,677 sqft
ESPRIT PH 1, ST CLOUD
3811 FRIARS COVE LANE
New
For Sale
$435,000
House
4 bds · 3 ba · 2,326 sqft
KEYSTONE POINTE, ST CLOUD
3235 LORIMAR LN
-$5K
For Sale
$465,000
House
4 bds · 3 ba · 2,623 sqft
THE MEADOW AT CROSSPRAIRIE, ST CLOUD
4510 EAGLE TRAIL BEND
New
For Sale
$420,000
House
4 bds · 2 ba · 1,840 sqft
THE MEADOW AT CROSSPRAIRIE, ST CLOUD
4522 EAGLE TRAIL BEND
New
For Sale
$439,990
House
3 bds · 2 ba · 2,038 sqft
PALMERAS AT CROSSPRAIRIE, ST CLOUD
5664 SAVANNA VALLEY TRAIL
For Sale
$439,990
House
3 bds · 2 ba · 2,329 sqft
PALMERAS AT CROSSPRAIRIE, ST CLOUD
5617 WHITE IBIS POINT

Market around this address

Live counts in the same area.
View all

The multiple listing information is provided by the Stellar MLS from a copyrighted compilation of listings. The compilation of listings and each individual listing are ©2026-present Stellar MLS. All Rights Reserved. The information provided is for consumers' personal, noncommercial use and may not be used for any purpose other than to identify prospective properties consumers may be interested in purchasing. All properties are subject to prior sale or withdrawal. All information provided is deemed reliable but is not guaranteed accurate, and should be independently verified. Listing courtesy of: MAXLIFE REALTY LLC