Sell Your Home
Get a free home valuation
Contact
Tell us about your needs
303 NW 119th Dr, Coral Springs FL 33071

House For Sale
$960,000

BTC: 15.31100478

ETH: 601.99788047

2 days
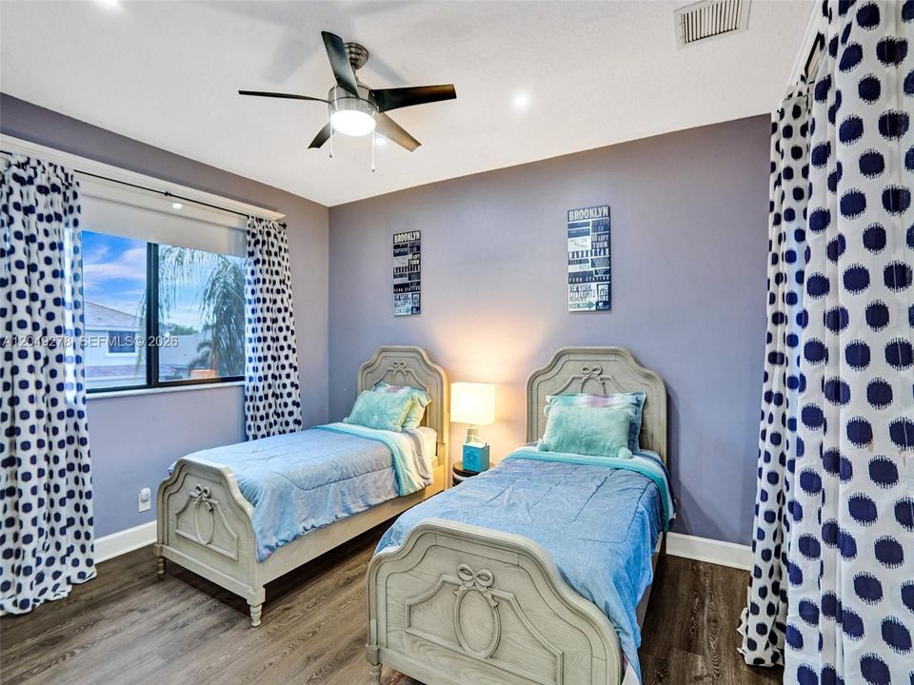
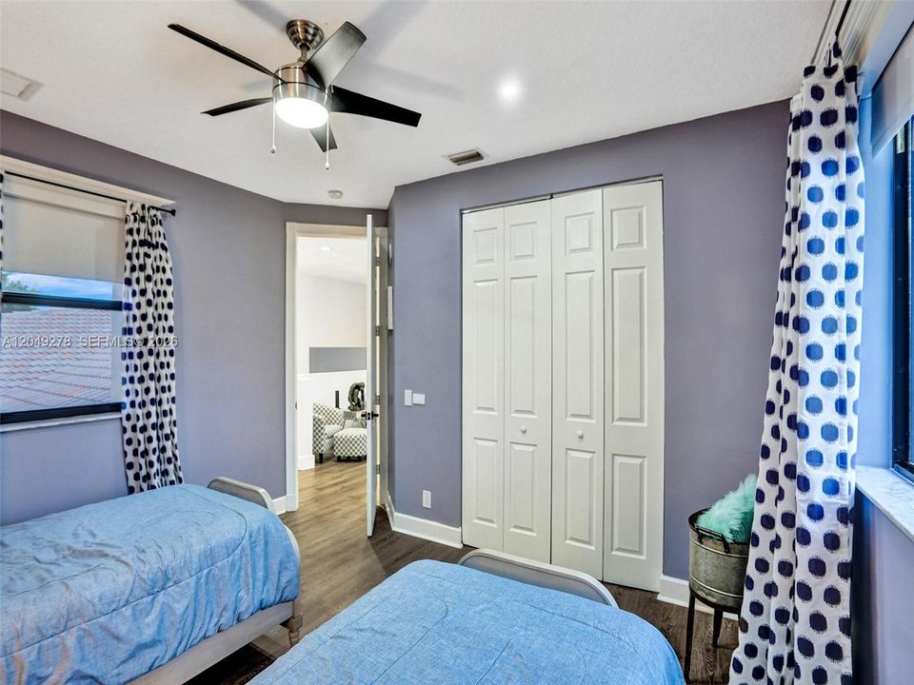
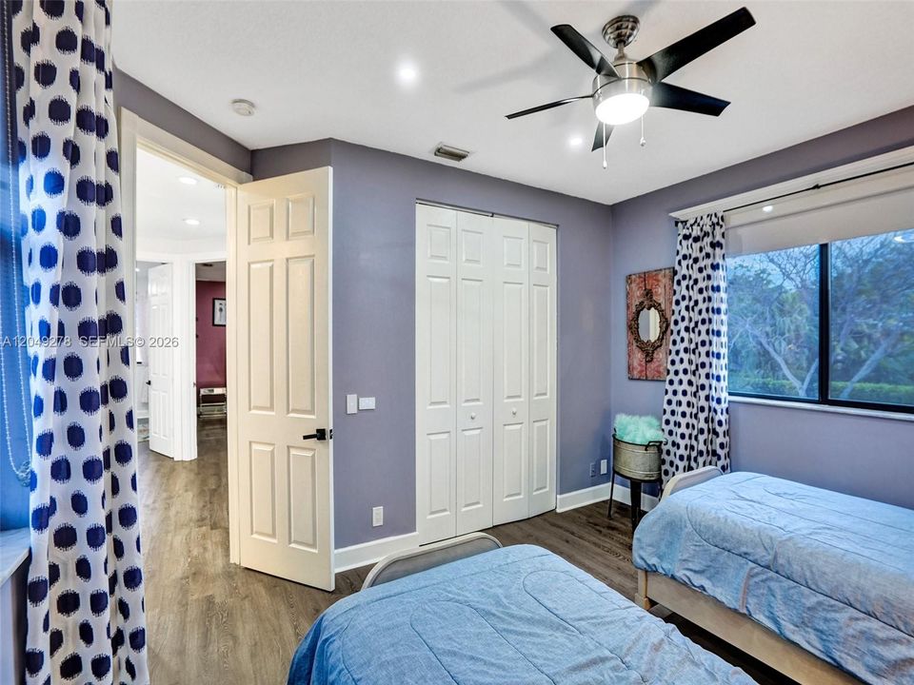
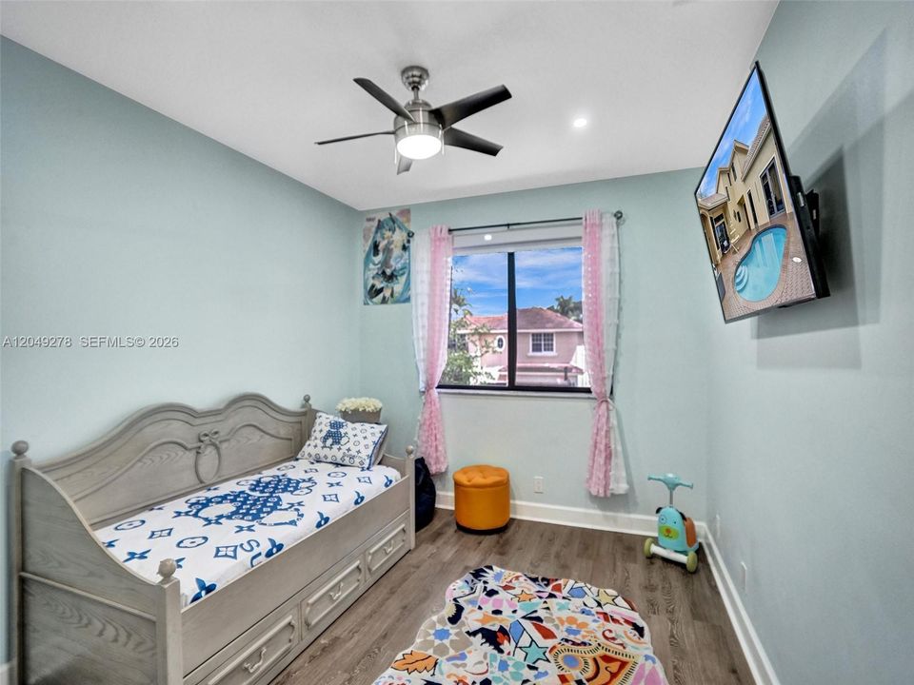
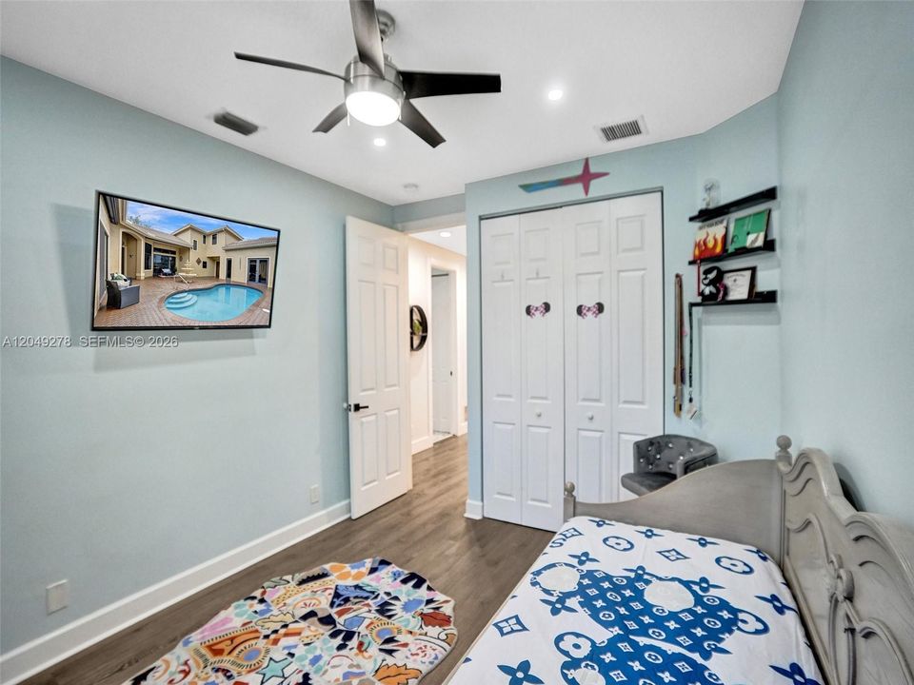
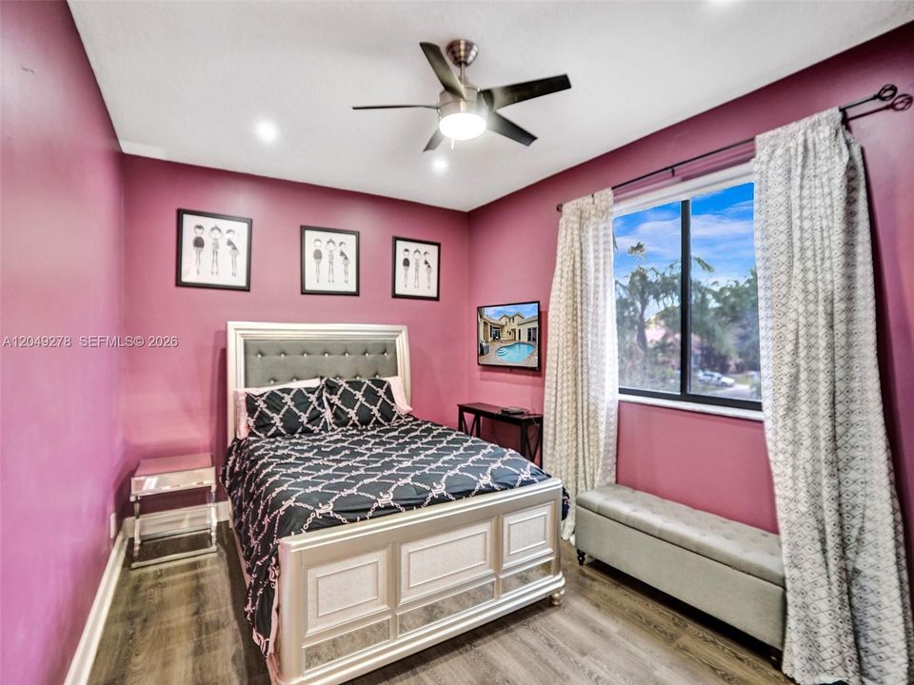
6 bds
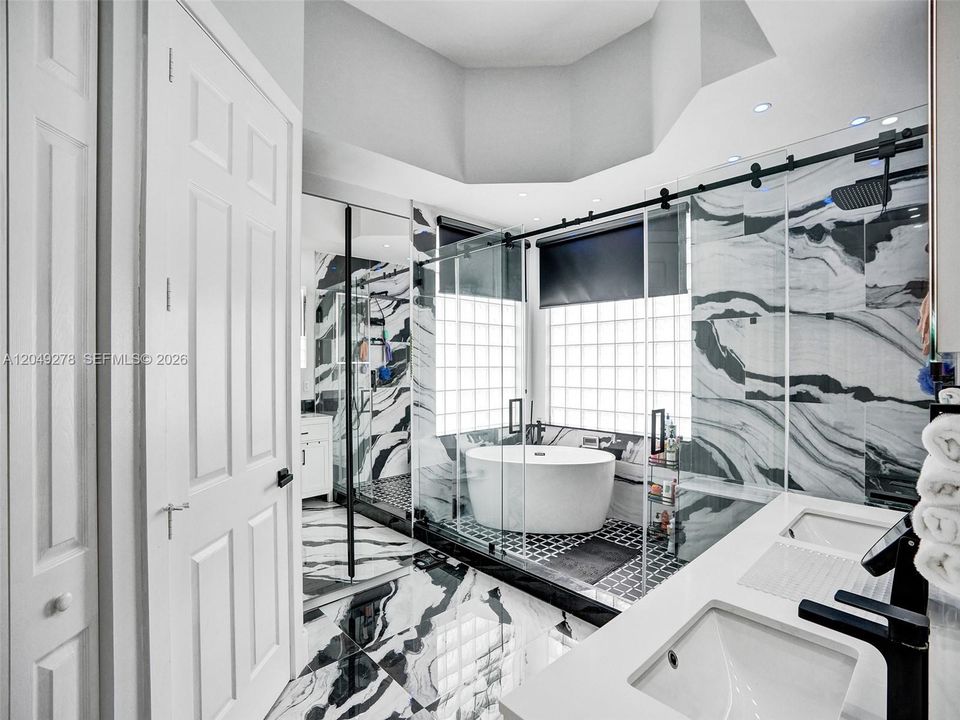
3 ba
2,963 sqft

Overview

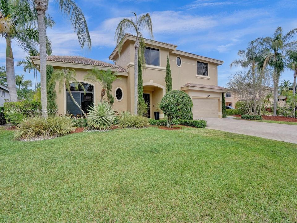
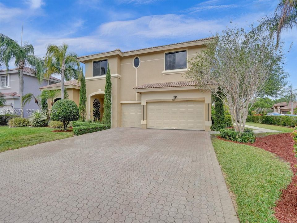
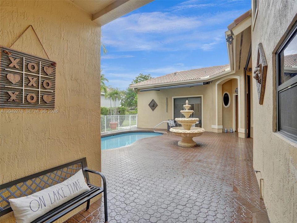
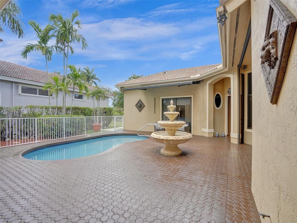
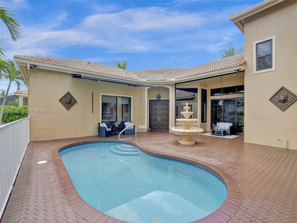
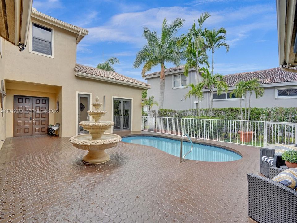
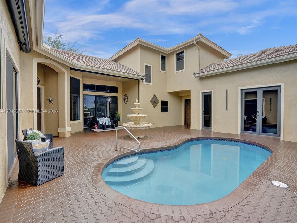
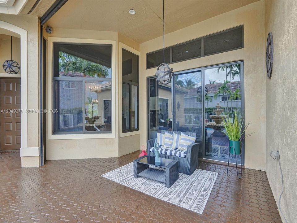
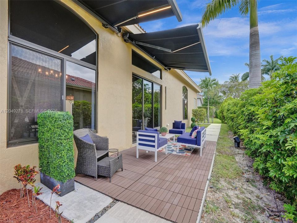
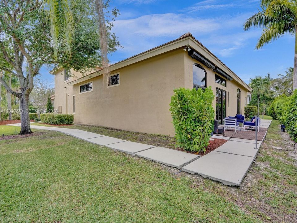
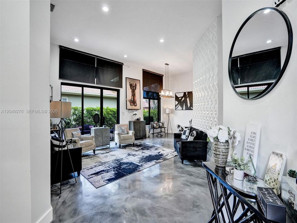
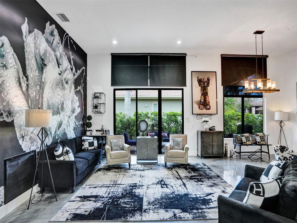
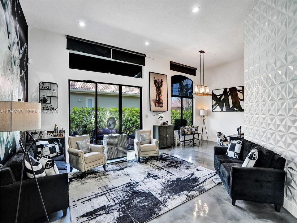
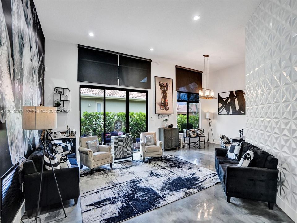
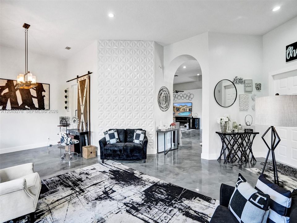
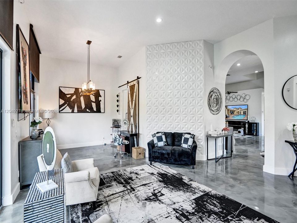
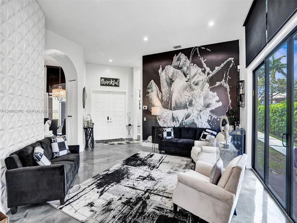
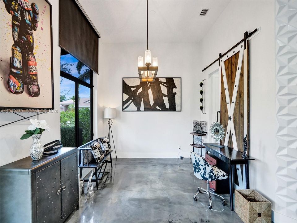
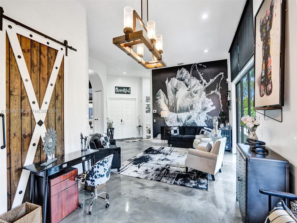
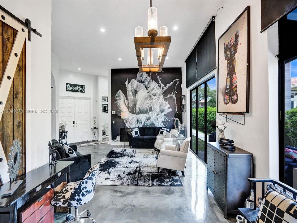
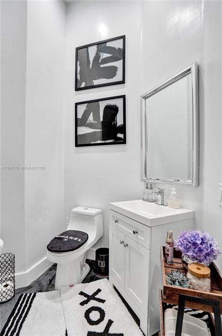
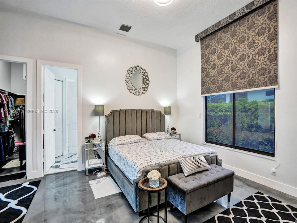
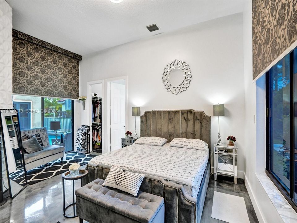
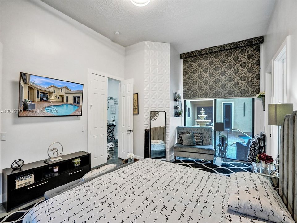
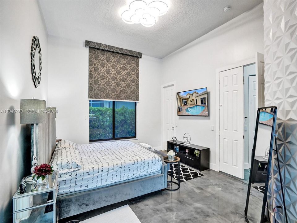
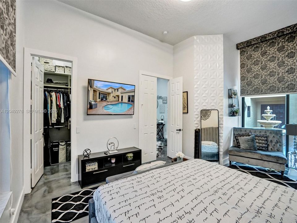
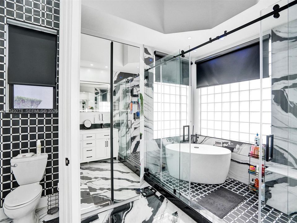
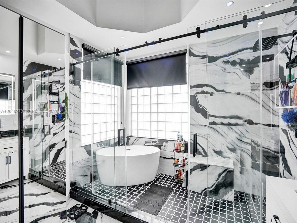
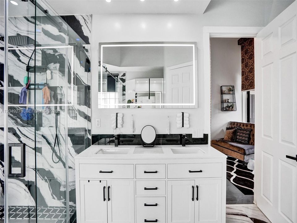
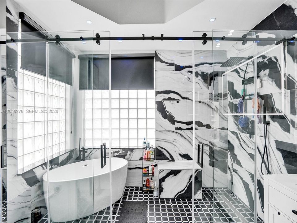
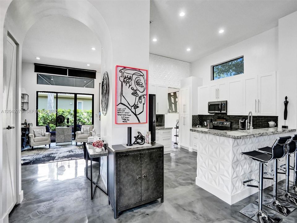
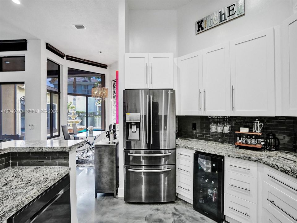
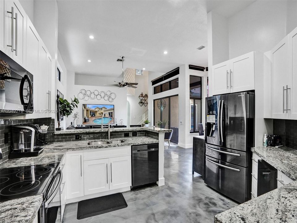
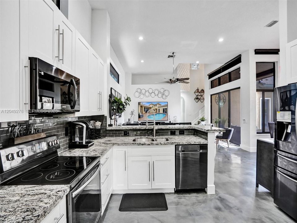
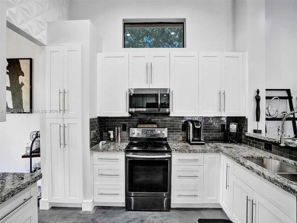
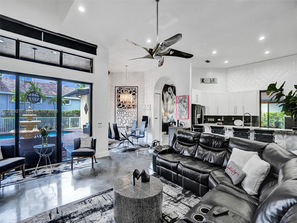
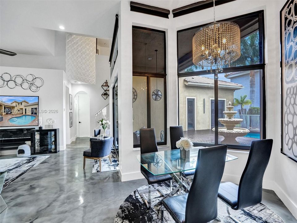
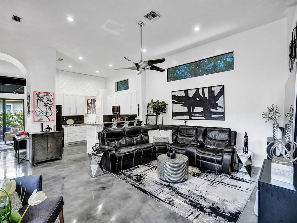
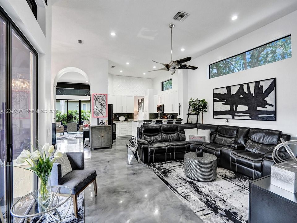
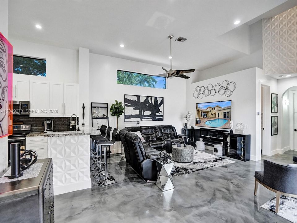
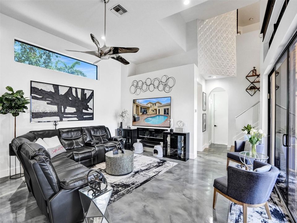
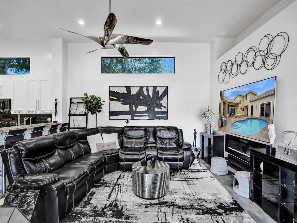
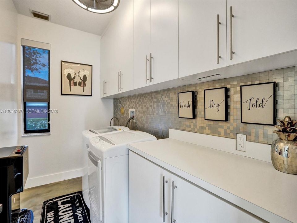
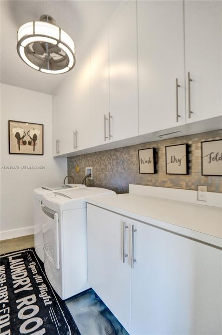
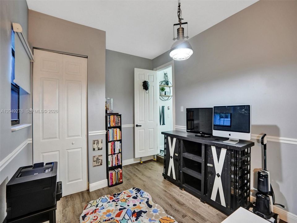
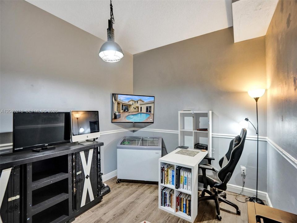
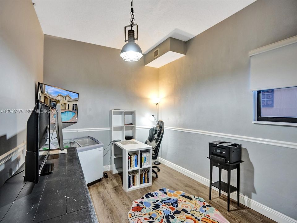
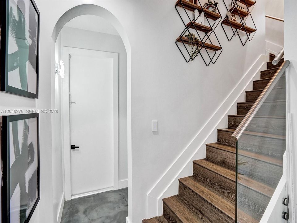
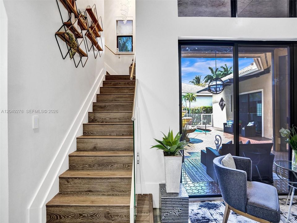
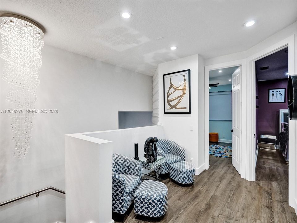
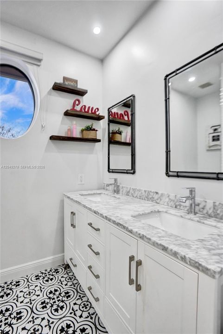
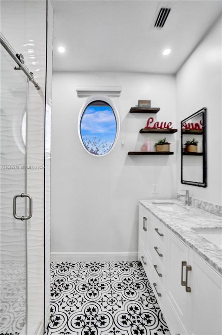
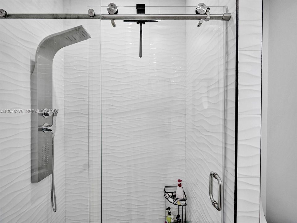
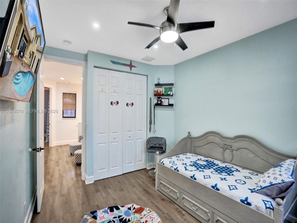
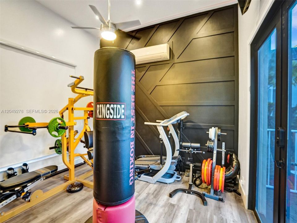
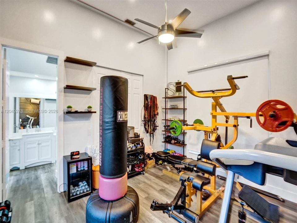
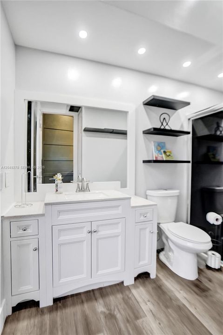
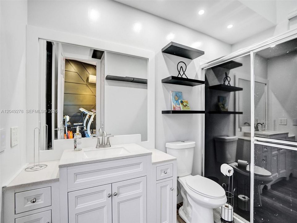
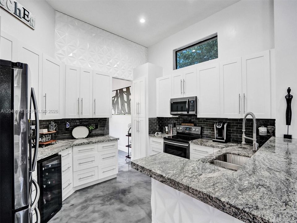
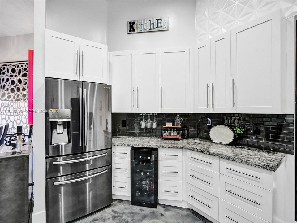
Experience luxury living at its finest in this spectacular, completely remodeled 6-bedroom, 3.5-bath courtyard estate featuring a sparkling resort-style pool and a private detached in-law suite—perfect for guests, multigenerational living, or a home office. Designed with elegance and modern convenience in mind, this one-of-a-kind residence is equipped with cutting-edge Google Smart Home technology, allowing you to control lighting, climate, security, and more with ease. Every detail has been thoughtfully updated, including a brand-new 2024 roof, impact windows and doors throughout, electric blinds, 2 new A/C units are in the process of being installed and a retractable privacy screen that creates the perfect indoor-outdoor living experience. The open-concept floor plan showcases designer finishes, spacious living areas, and an abundance of natural light, making this home ideal for both everyday living and entertaining. The private courtyard oasis serves as the heart of the home, offering seamless access to the pool and outdoor living spaces from multiple rooms. Whether you're relaxing by the pool, entertaining family and friends, or enjoying the privacy of the detached guest quarters, this exceptional residence offers the perfect blend of sophistication, comfort, and functionality. This truly turnkey home combines timeless design with today's most desirable upgrades and is a rare opportunity that won't last long.
Location

Details

Type:
Residential
Parking:
Driveway / Electric Vehicle Charging Station(s) / No Rv/Boats
Year Built:
1997
Lot:
10728 Square Feet
Heating:
Central
Price/sqft:
$324
Cooling:
Ceiling Fan(s) / Central Air
HOA:
$260

Valuation

Our model vs. what's actually selling nearby.
Estimate
$869,999
$677K – $1.0M
Confidence Low
List vs. estimate
$90K above estimate
List $960,000 · +10.3%
Our model says this listing is priced above recent comparable activity. Room to negotiate.
Price per sq ft
$323
-2.3% vs. city median $331
Based on
16 MLS comparables
Median of recent comparable listings. Sold comps use closing price, active listings use list price.

Highlights

Annual tax
$15,833
2025
HOA
$260/mo
Pool
In Ground
View
Garden, Pool
Garage
3 car garage
All facts and features
  • Flooring

    • Other

    Heating

    • Central

    Cooling

    • Ceiling Fan(s)

    • Central Air

    Appliances

    • Dishwasher

    • Disposal

    • Dryer

    • Electric Range

    • Microwave

    • Refrigerator

    • Wall Oven

    • Washer

    Other interior features

    • First Floor Entry

    • Built-in Features

    • Closet Cabinetry

    • Split Bedroom

    • Volume Ceilings

    • Walk-In Closet(s)

    • Den/Library/Office

    • Family Room

    • Separate Guest/In-Law Quarters

    • Utility Room/Laundry

    Bedrooms and bathrooms

    • Bedrooms: 6

    • Bathrooms: 1

    • Full bathrooms: 3

  • Parking

    • Driveway

    • Electric Vehicle Charging Station(s)

    • No Rv/Boats

    Property

    • Exterior Features: Lighting

    Lot

    • Lot: 10728 Square Feet

    Other Property Information

    • Parcel Number: 484131170790

    • Zoning: RS-3,4,5

  • Type and style

    • Property Type: Residential

    • Property Sub Type: Single Family Residence

  • Other financial information

    • HOA: $260

    • HOA Frequency: Monthly

    • Annual tax amount: $15,833

  • Source details

    • MLS ID: A12049278

    Other facts

    • Construction Materials: CBS Construction

    • Laundry Features: Utility Room/Laundry

    • Lot Features: 1/4 To Less Than 1/2 Acre Lot

    • Patio And Porch Features: Awning(s) / Patio

    • Pool Features: In Ground

    • Window Features: Complete Impact Glass / Blinds / High Impact Windows

    • Direction Faces: West

    • Other Structures: Guest House

    • Architectural Style: Detached / Two Story

    • Garage Spaces: 3

    • Attached Garage: Yes

    • Garage: Yes

    • Living Area: 2963

    • Water Source: Municipal Water

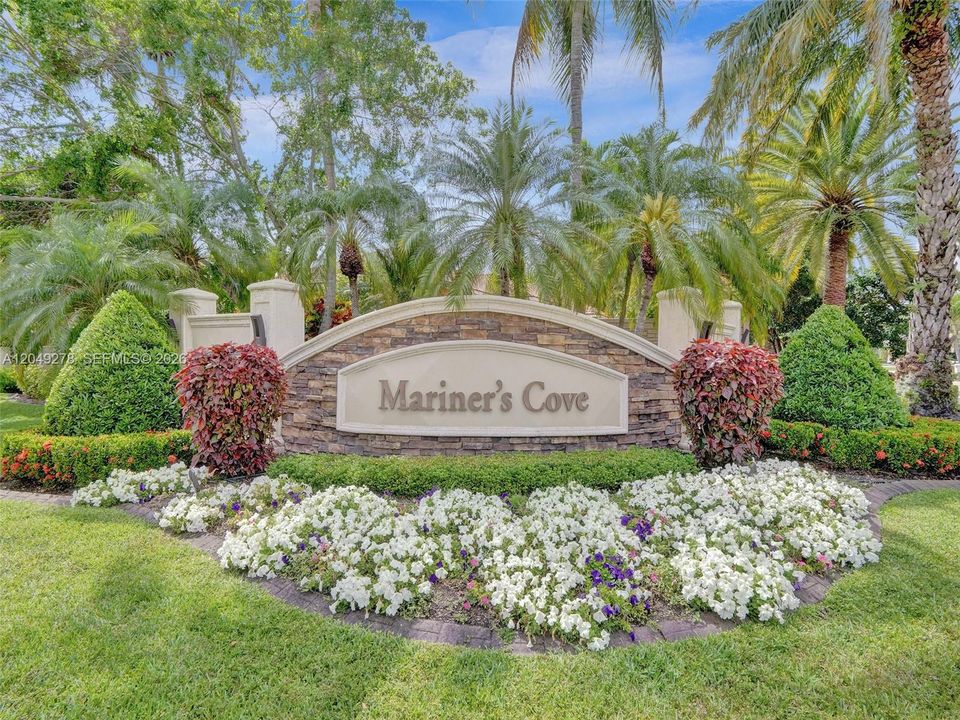
    • Subdivision Name: MARINERS COVE OF EAGLE LA,MARINERS COVE

Private inquiry
Talk to the advisor on this listing.
Floor plans, HOA docs, off-market comparables, scheduling a private showing — one message, direct to the local specialist.

More like this

For Sale
$839,500
House
5 bds · 2 ba · 2,320 sqft
CORAL SPRINGS COUNTRY CLUB, Coral Springs
2421 NW 114th Avenue, Coral Springs FL 33065
New
For Sale
$745,000
House
4 bds · 2 ba · 2,375 sqft
WEST GLEN ADDITION, Coral Springs
12436 SW 1st St, Coral Springs FL 33071
New
For Sale
$789,000
House
4 bds · 2 ba · 2,107 sqft
SHADOW WOOD, Coral Springs
8975 NW 1st Street, Coral Springs FL 33071
New
For Sale
$685,000
House
3 bds · 2 ba · 2,030 sqft
LAND SECTION 8,Plum Bay, Tamarac
5884 N Plum Bay Parkway, Tamarac FL 33321
New
For Sale
$800,000
House
4 bds · 2 ba · 2,289 sqft
CYPRESS RUN,Cypress Run, Coral Springs
1222 NW 113th Terrace, Coral Springs FL 33071
New
For Sale
$1,000,000
House
5 bds · 3 ba · 2,832 sqft
EAGLE CREEK, Coral Springs
12172 Glenmore Drive, Coral Springs FL 33071
New
For Sale
$785,000
House
4 bds · 2 ba · 2,191 sqft
CYPRESS GLEN,Cypress Glen, Coral Springs
10662 NW 7th Place, Coral Springs FL 33071
For Sale
$675,000
House
4 bds · 2 ba · 2,028 sqft
CYPRESS RUN, Coral Springs
10731 NW 18th Ct, Coral Springs FL 33071

Market around this address

Live counts in the same area.
View all

The multiple listing information is provided by the Miami Association of REALTORS® from a copyrighted compilation of listings. The compilation of listings and each individual listing are ©2026-present Miami Association of REALTORS®. All Rights Reserved. The information provided is for consumers' personal, noncommercial use and may not be used for any purpose other than to identify prospective properties consumers may be interested in purchasing. All properties are subject to prior sale or withdrawal. All information provided is deemed reliable but is not guaranteed accurate, and should be independently verified. Listing courtesy of: The Keyes Company