Sell Your Home
Get a free home valuation
Contact
Tell us about your needs

303 YACHT HARBOR DRIVE

House For Sale
$1,650,000

BTC: 20.44609665

ETH: 687.50000000

New
Waterfront
4 bds
4 ba
5,884 sqft

Overview

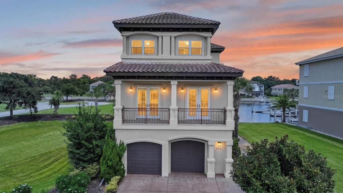
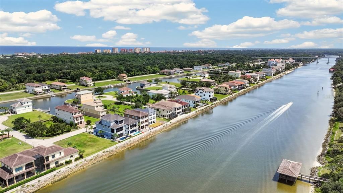
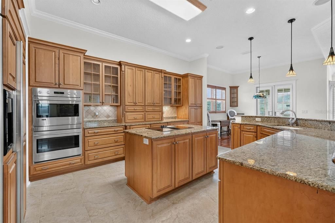
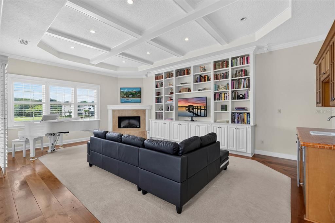
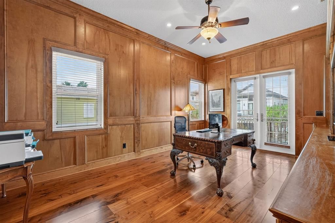
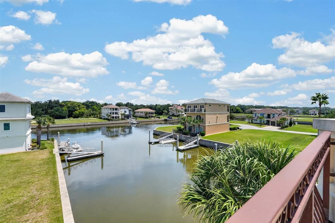
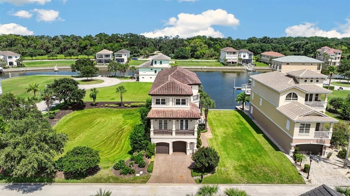
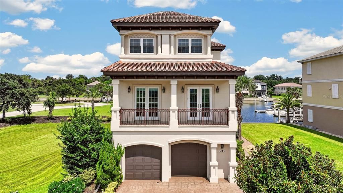
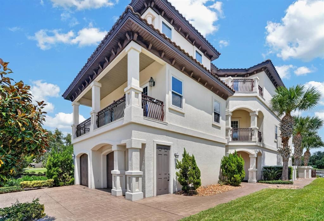
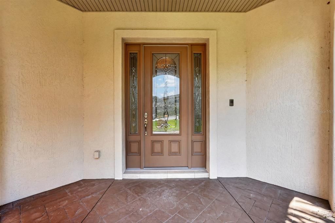
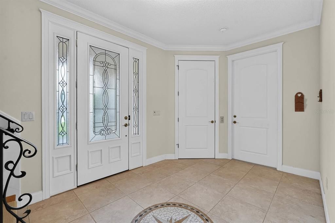
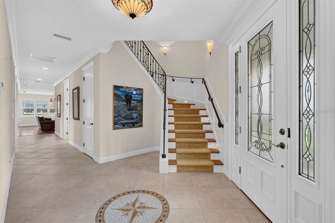
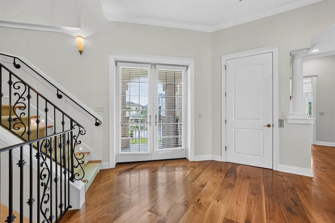
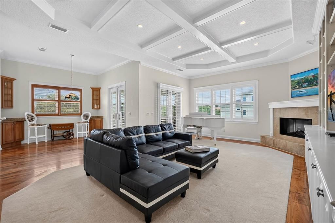
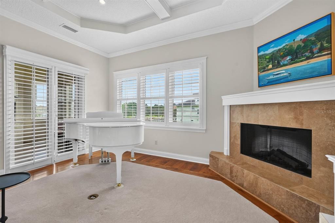
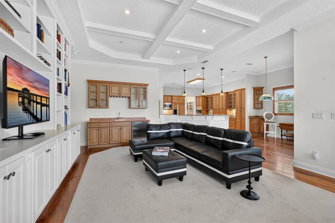
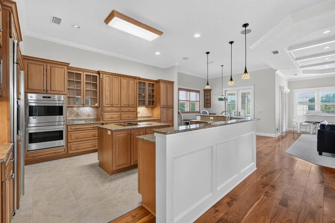
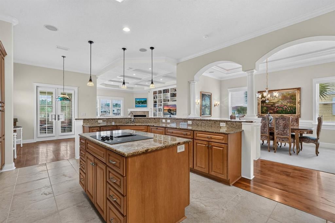
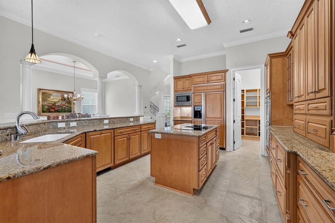
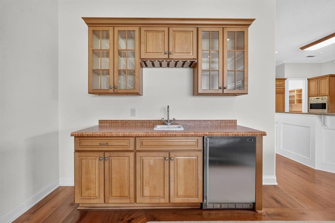
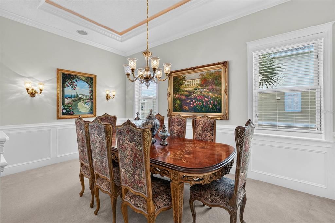
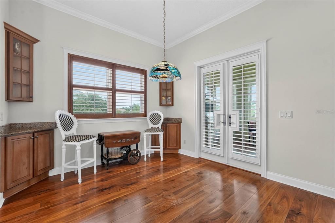
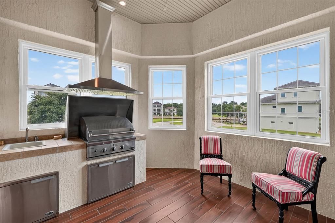
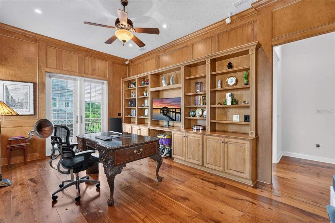
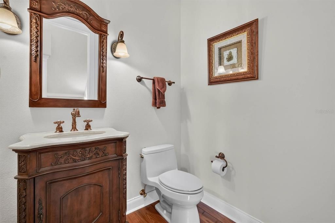
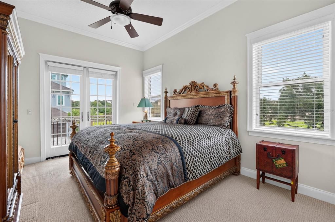
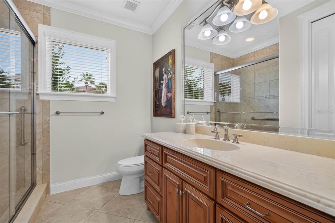
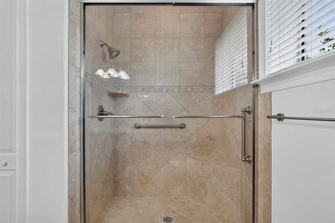
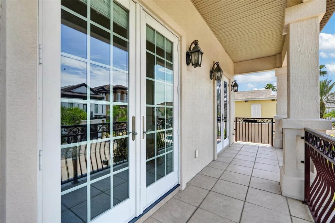
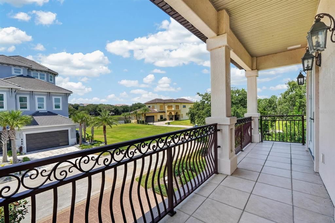
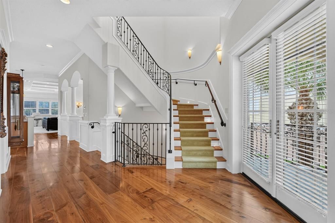
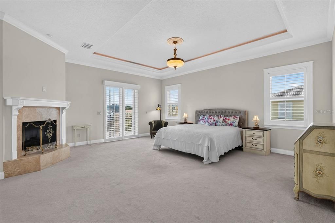
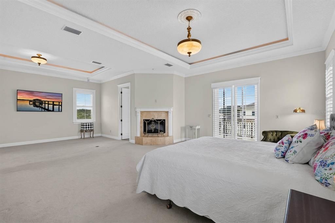
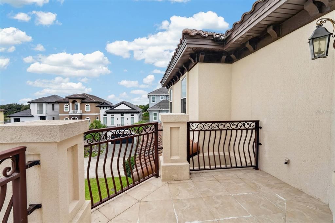
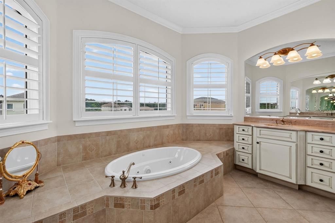
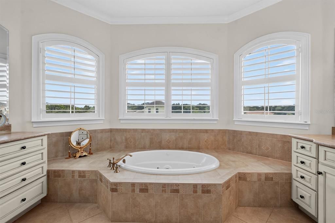
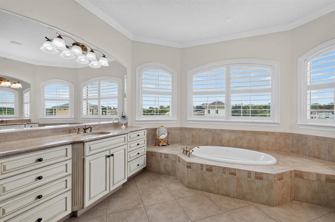
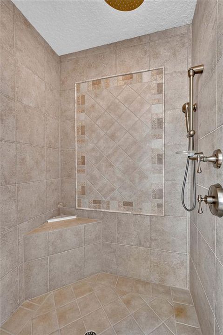
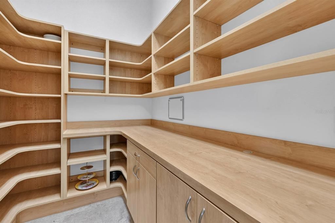
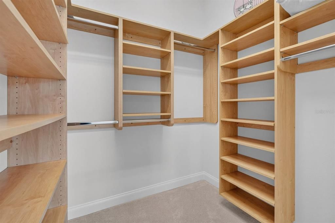
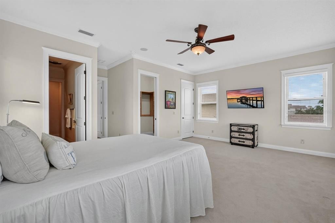
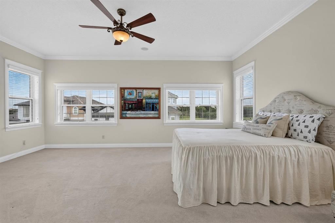
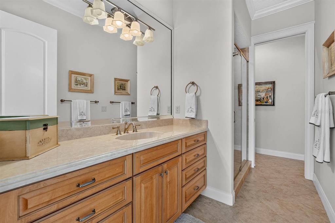
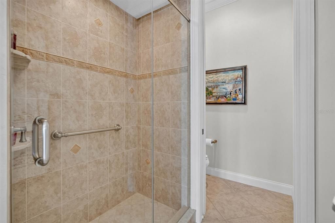
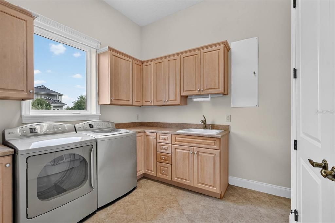
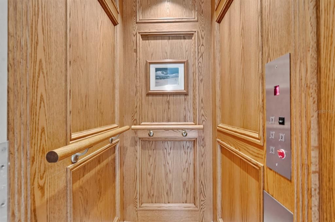
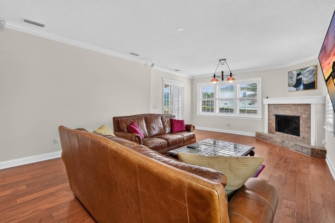
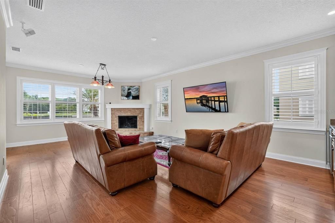
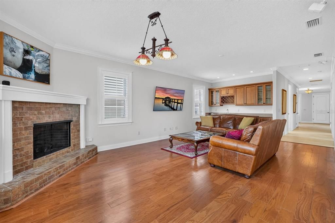
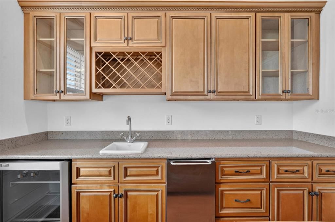
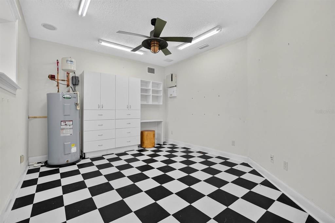
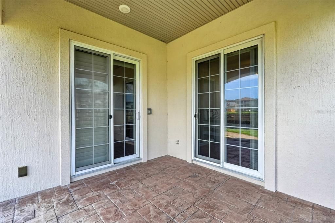
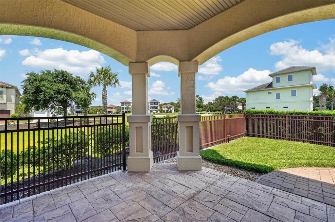
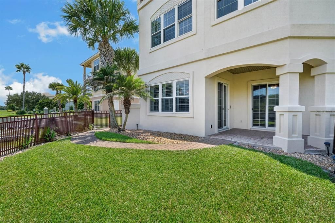
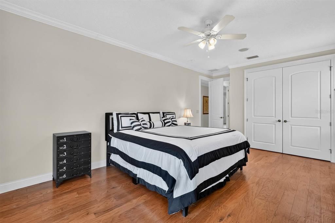
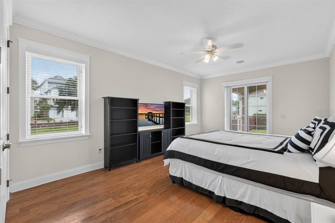
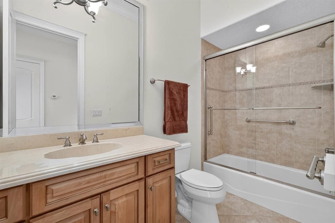
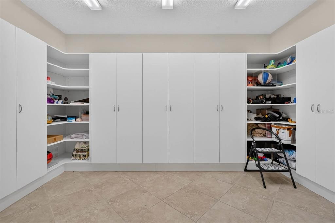
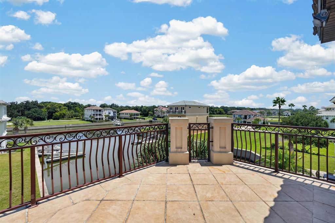
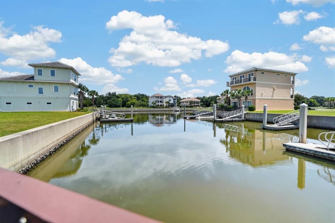
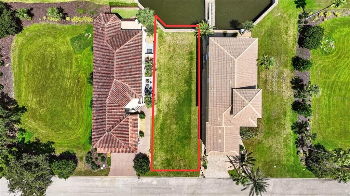

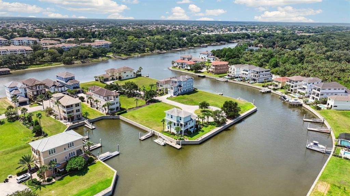
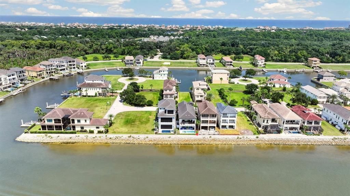
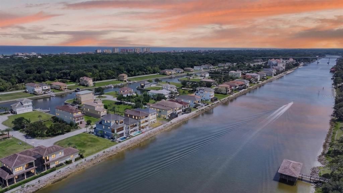
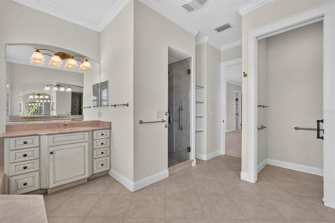
PRIVACY. WATERFRONT. NEARLY 5,900 SQUARE FEET. A rare combination in Yacht Harbor Village, this impressive three story custom residence offers 5,884 square feet of living space along with an exceptional opportunity for added privacy. The adjacent vacant waterfront homesite is also available for purchase separately, while community owned property borders the opposite side, creating the unique possibility of enjoying your waterfront home with no immediate neighbors on either side. Ask for additional details regarding the available homesite. Built in 2009 and positioned along a protected saltwater canal just moments from the Intracoastal Waterway, the property features a concrete seawall and a floor plan designed to make the most of all three levels. An elevator provides easy access throughout the home, while multiple balconies and verandas extend the living outdoors and capture coastal breezes, sunsets and Intracoastal vistas. The second floor serves as the heart of the home, bringing together an expansive kitchen, great room, dining areas, beverage center, guest accommodations and private office. Beautiful woodwork, wide hallways and thoughtful architectural details add warmth and character throughout. Three fireplaces, one on each level, create inviting gathering spaces from top to bottom. The third floor provides a private retreat highlighted by an impressive primary suite with fireplace, veranda access and two walk in dressing rooms. The primary bath offers dual vanities, a soaking tub and a large walk in shower with built in seating. An additional guest bedroom provides even more flexibility for family and visitors. The first floor lives almost like a retreat of its own, with another great room and fireplace, wet bar, guest accommodations, full bath and direct access to the covered outdoor living areas and backyard. An oversized, fully air conditioned room off the garage offers exceptional flexibility for year round storage, a workshop, hobbies or projects. Additional features include newer Daikin A/C systems servicing each level, a Briggs & Stratton standby generator and two newer electric water heaters. Located within Yacht Harbor Village, one of Palm Coast's gated marina communities, this is a setting made for those who want the water to be part of everyday life. Protected canal frontage offers a quieter waterfront setting while keeping the Intracoastal Waterway within easy reach. Hammock Beach Marina is located within the community, adding another dimension to the boating lifestyle. Optional memberships are available separately through The Club at Hammock Beach and Hammock Dunes Club, offering additional opportunities for golf, tennis, dining, fitness and social activities. Whether your perfect Florida day begins on the water, on the golf course or along the Atlantic, this property brings together something increasingly difficult to find: substantial space, waterfront living, multiple levels of indoor and outdoor living, and the opportunity for remarkable privacy. Schedule your private showing and discover the possibilities of life in Yacht Harbor Village.

Location

Details

Type:
Residential
Parking:
Driveway / Garage Door Opener / Ground Level / Oversized / Workshop in Garage
Year Built:
2009
Lot:
0.13 Acres
Heating:
Central / Electric / Heat Pump / Propane / Zoned
Price/sqft:
$280
Cooling:
Central Air / Zoned
HOA:
$920

Highlights

Annual tax
$20,573
2025
HOA
$920/qtr
24-Hour Guard, Maintenance Grounds, Private Road
View
Trees/Woods, Water
Waterfront
Waterfront, Canal - Saltwater
Garage
2 car garage
Furnished
Negotiable
Pets
Allowed
All facts and features
  • Flooring

    • Carpet

    • Ceramic Tile

    • Epoxy

    • Hardwood

    Heating

    • Central

    • Electric

    • Heat Pump

    • Propane

    • Zoned

    Cooling

    • Central Air

    • Zoned

    Appliances

    • Bar Fridge

    • Built-In Oven

    • Cooktop

    • Dishwasher

    • Disposal

    • Dryer

    • Electric Water Heater

    • Indoor Grill

    • Microwave

    • Range

    • Range Hood

    • Refrigerator

    • Washer

    • Wine Refrigerator

    Other interior features

    • Accessibility Features

    • Built-in Features

    • Ceiling Fan(s)

    • Crown Molding

    • Eating Space In Kitchen

    • Elevator

    • High Ceilings

    • Open Floorplan

    • PrimaryBedroom Upstairs

    • Solid Surface Counters

    • Solid Wood Cabinets

    • Split Bedroom

    • Thermostat

    • Tray Ceiling(s)

    • Walk-In Closet(s)

    • Wet Bar

    • Window Treatments

    Bedrooms and bathrooms

    • Bedrooms: 4

    • Bathrooms: 1

    • Full bathrooms: 4

  • Parking

    • Driveway

    • Garage Door Opener

    • Ground Level

    • Oversized

    • Workshop in Garage

    Property

    • Levels: Three Or More

    • Exterior Features: Balcony / French Doors / Irrigation System / Outdoor Grill / Outdoor Kitchen / Private Mailbox / Sliding Doors

    Lot

    • Lot: 0.13 Acres

    Other Property Information

    • Parcel Number: 0411313019000000930

    • Zoning: PUD

  • Type and style

    • Property Type: Residential

    • Property Sub Type: Single Family Residence

  • Utility

    • Cable Connected

    • Electricity Connected

    • Phone Available

    • Propane

    • Public

    • Sewer Connected

    • Street Lights

    • Underground Utilities

    • Water Connected

  • Other financial information

    • HOA: $920

    • HOA Frequency: Quarterly

    • Annual tax amount: $20,573

  • Source details

    • MLS ID: FC320893

    Other facts

    • Construction Materials: Block / Stucco / Wood Frame

    • Foundation Details: Slab

    • Fireplace Features: Electric / Gas / Living Room / Non Wood Burning / Master Bedroom

    • Laundry Features: Inside / Laundry Room / Upper Level

    • Lot Features: Corner Lot / FloodZone / Landscaped / Level / Near Marina / Street Dead-End

    • Patio And Porch Features: Enclosed / Front Porch / Patio / Rear Porch / Screened / Side Porch

    • Window Features: Aluminum Frames / Blinds / Double Pane Windows / Insulated Windows / Shades / Storm Window(s) / Window Treatments

    • Direction Faces: West

    • Other Structures: Outdoor Kitchen

    • Architectural Style: Custom

    • Waterfront: Yes

    • Fireplace: Yes

    • Water Body Name: INTRACOASTAL CANAL WATERWAY

    • Garage Spaces: 2

    • Attached Garage: Yes

    • Garage: Yes

    • Living Area: 5884

    • Water Source: Public

    • Lot Size Dimensions: 40 x 140 x 21.87 x 24.54 x 125

    • Subdivision Name: HARBOR VILLAGE MARINA

Private inquiry
Talk to the advisor on this listing.
Floor plans, HOA docs, off-market comparables, scheduling a private showing — one message, direct to the local specialist.

More like this

New
For Sale
$1,449,000
House
4 bds · 3 ba · 2,674 sqft
VILLAGE AT PALM COAST PH 01, PALM COAST
101 LONGVIEW WAY N
New
For Sale
$1,350,000
House
4 bds · 3 ba · 2,829 sqft
TIDELANDS, PALM COAST
116 LONGVIEW WAY N
New
For Sale
$1,299,000
House
3 bds · 3 ba · 3,025 sqft
WILD OAKS, PALM COAST
206 WILLOW OAK WAY
New
For Sale
$1,499,000
House
4 bds · 4 ba · 3,829 sqft
OCEAN HAMMOCK, PALM COAST
21 FLAGSHIP DRIVE
For Sale
$1,195,000
House
3 bds · 3 ba · 3,299 sqft
HAMMOCK DUNES, PALM COAST
5 ROMA COURT
For Sale
$1,499,000
House
4 bds · 3 ba · 3,297 sqft
OCEAN HAMMOCK, PALM COAST
550 CINNAMON BEACH LANE
For Sale
$1,399,000
House
4 bds · 4 ba · 3,648 sqft
HAMMOCK DUNES, PALM COAST
32 SAN GABRIEL LANE
For Sale
$1,195,000
House
4 bds · 2 ba · 2,947 sqft
SANCTUARY SUB, PALM COAST
8 OLD OAK DRIVE N

Market around this address

Live counts in the same area.
View all

The multiple listing information is provided by the Stellar MLS from a copyrighted compilation of listings. The compilation of listings and each individual listing are ©2026-present Stellar MLS. All Rights Reserved. The information provided is for consumers' personal, noncommercial use and may not be used for any purpose other than to identify prospective properties consumers may be interested in purchasing. All properties are subject to prior sale or withdrawal. All information provided is deemed reliable but is not guaranteed accurate, and should be independently verified. Listing courtesy of: RE/MAX SELECT PROFESSIONALS