Sell Your Home
Get a free home valuation
Contact
Tell us about your needs
30308 ISLAND CLUB DRIVE

House For Sale
$639,900

BTC: 7.75824442

ETH: 241.47169811

5 days
4 bds
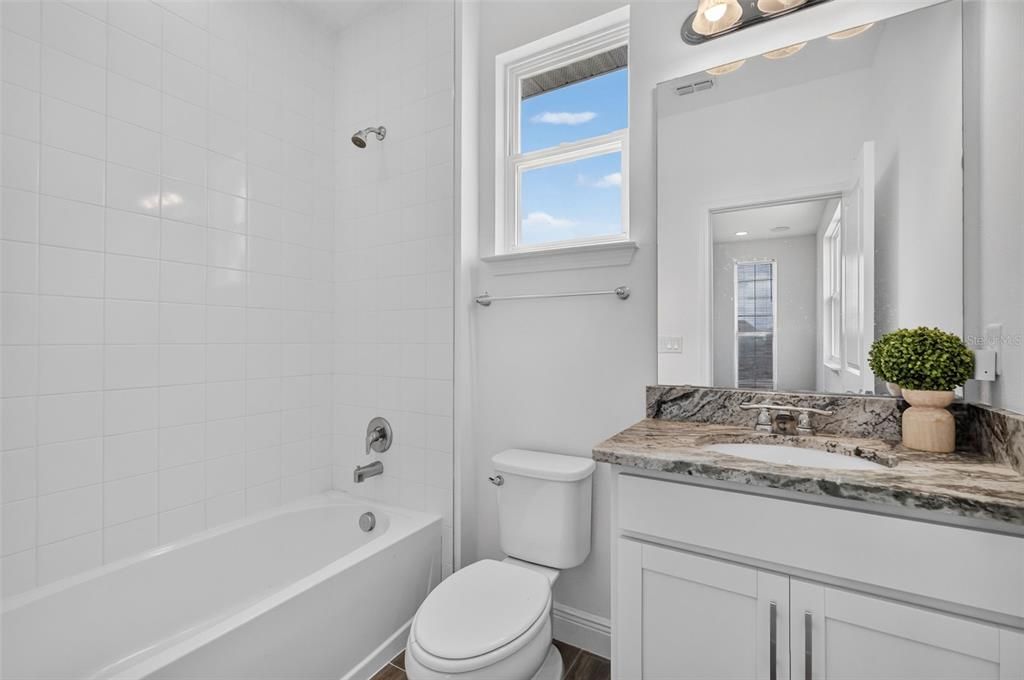
4 ba
3,057 sqft

Overview

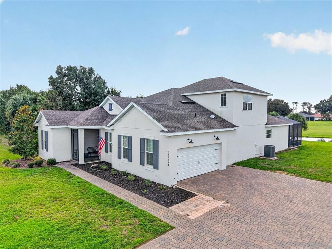
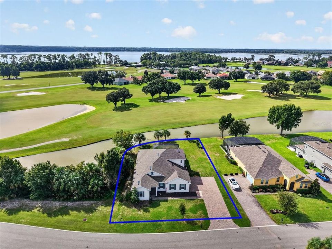
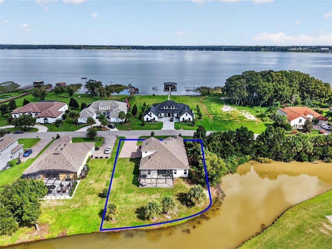
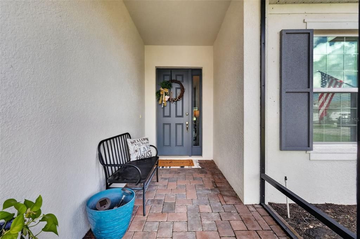
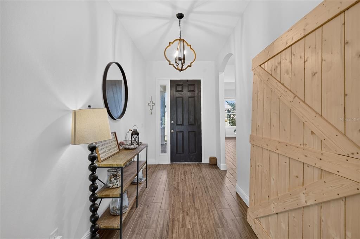
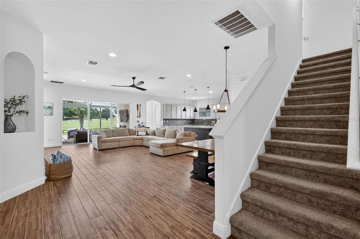
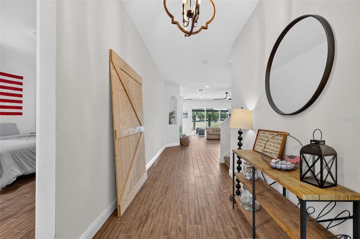
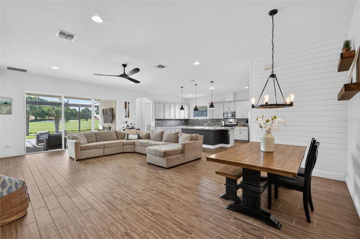
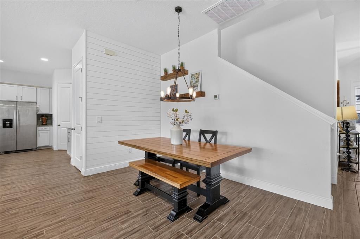
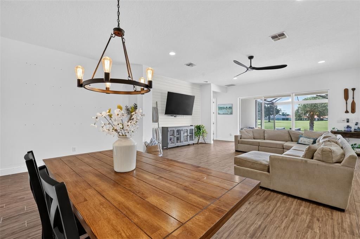
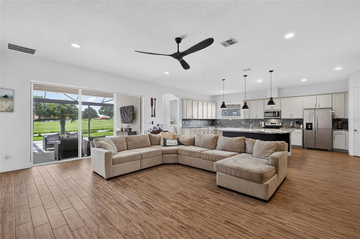
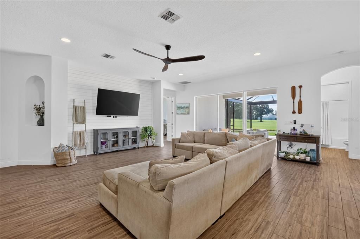
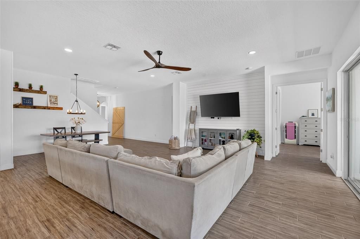
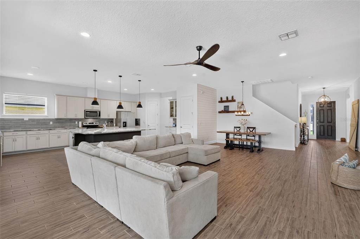
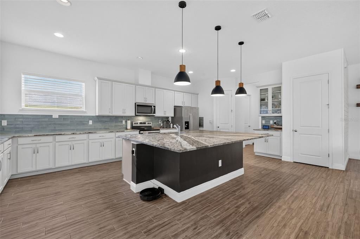
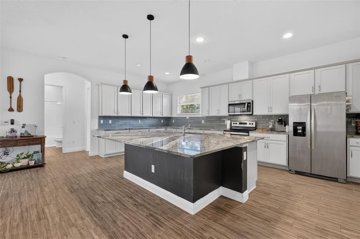
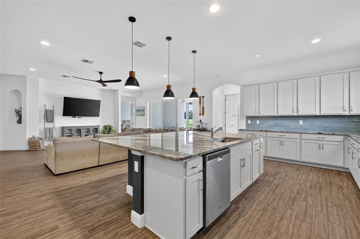
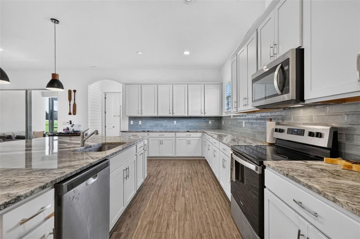
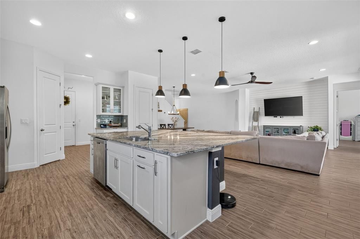
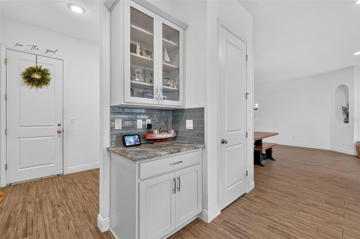
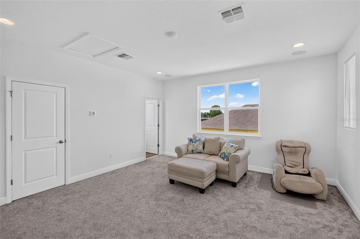
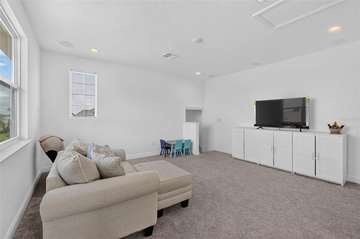
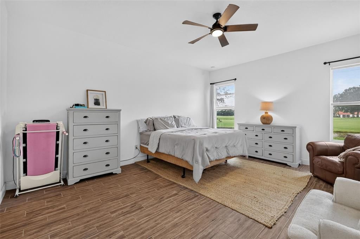
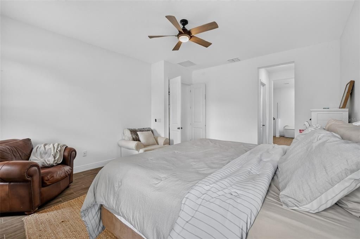
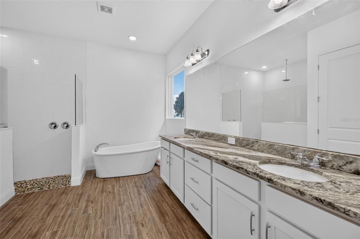
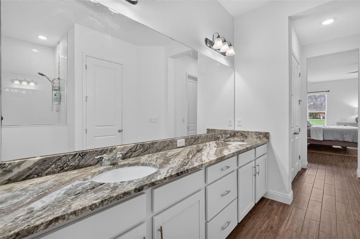
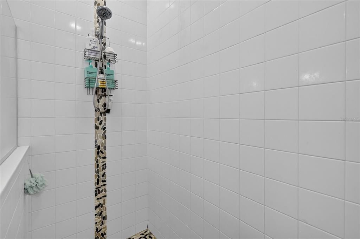
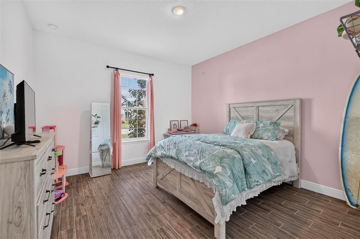
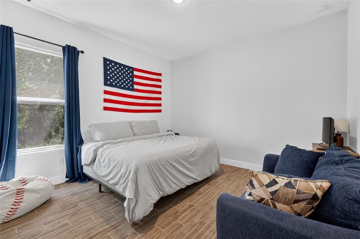
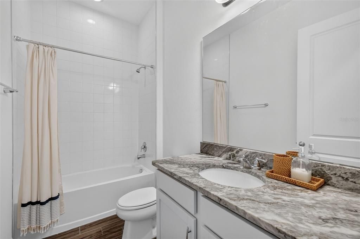
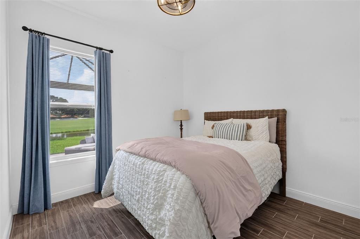
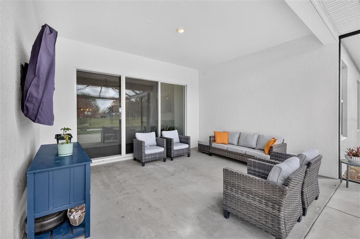
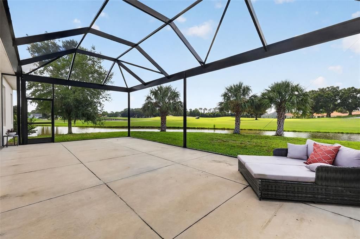
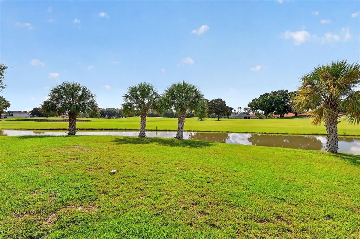
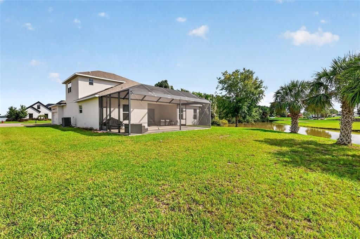
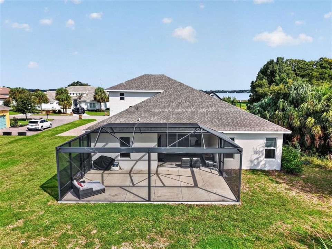
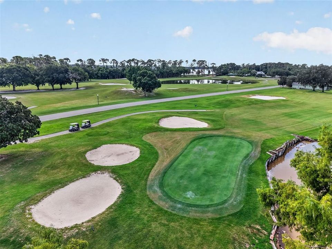
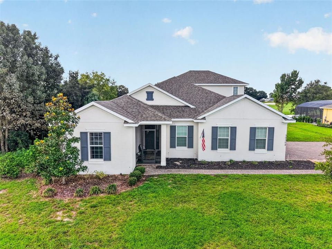
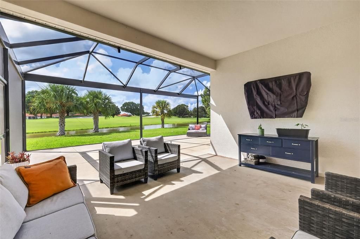
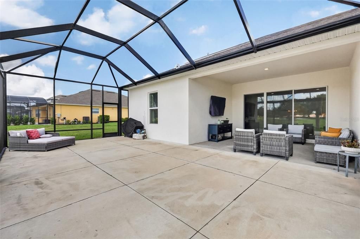
Welcome to this beautiful 4-bedroom, 4-full-bath home in the sought-after Deer Island Country Club! Designed with an open and inviting floor plan, this home offers spacious living areas and a massive kitchen island that makes entertaining family and friends a breeze. Hardwood-look tile flows throughout the main living areas, while the upstairs loft features, build in surround sound, carpet and provides flexible additional living space. The loft could easily be converted into a second primary suite, offering even more versatility. Step outside to the extended screened-in lanai and enjoy peaceful pond and golf course views overlooking the area near Hole 2. Surrounded by the natural beauty of Lakes Dora and Beauclair, Deer Island offers a tranquil escape from the hustle and bustle while remaining conveniently close to everyday shopping, dining, and amenities. The community is rich with wildlife and natural surroundings, creating a true Florida retreat. Additional highlights include a BRAND-NEW ROOF installed 7/2026 and an oversized garage with enough depth to accommodate tandem parking. The Deer Island Country Club clubhouse features a restaurant and offers both social and golf memberships. Boat slips are also available for an additional cost, providing an opportunity to enjoy the area's beautiful lakes by water as well as by land. Come experience the space, privacy, and relaxed lifestyle this exceptional Deer Island home has to offer!
Location

Details

Type:
Residential
Parking:
Driveway / Garage Door Opener / Garage Faces Side / Tandem
Year Built:
2022
Lot:
0.30 Acres
Heating:
Central
Price/sqft:
$209
Cooling:
Central Air
HOA:
$198

Valuation

Our model vs. what's actually selling nearby.
Estimate
$639,900
$424K – $765K
Confidence Low
List vs. estimate
At estimate
List $639,900 · +0.0%
List is in line with recent comparable activity.
Price per sq ft
$209
+9.9% vs. city median $190
Based on
7 MLS comparables
Median of recent comparable listings. Sold comps use closing price, active listings use list price.

Highlights

Annual tax
$7,613
2025
HOA
$198/yr
Cable TV, Internet
View
Golf Course, Water
Garage
4 car garage
Pets
Allowed
All facts and features
  • Flooring

    • Tile

    Heating

    • Central

    Cooling

    • Central Air

    Appliances

    • Dishwasher

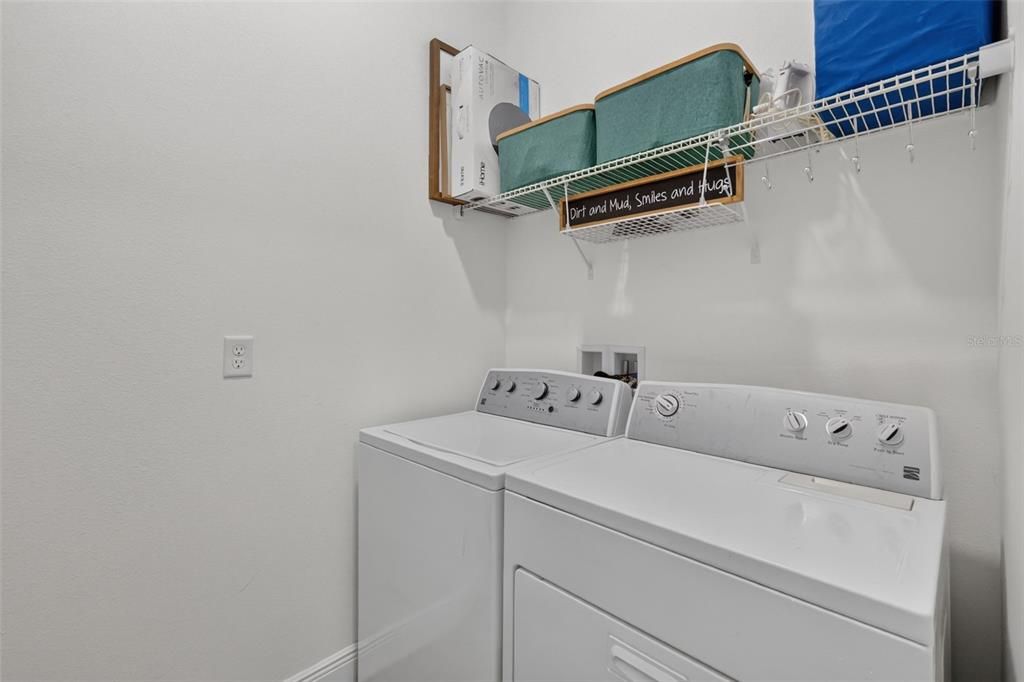
    • Dryer

    • Electric Water Heater

    • Exhaust Fan

    • Microwave

    • Range

    • Refrigerator

    • Washer

    Other interior features

    • Ceiling Fan(s)

    • Eating Space In Kitchen

    • High Ceilings

    • Kitchen/Family Room Combo

    • Living Room/Dining Room Combo

    • Open Floorplan

    • Primary Bedroom Main Floor

    • Stone Counters

    • Thermostat

    • Walk-In Closet(s)

    • Window Treatments

    Bedrooms and bathrooms

    • Bedrooms: 4

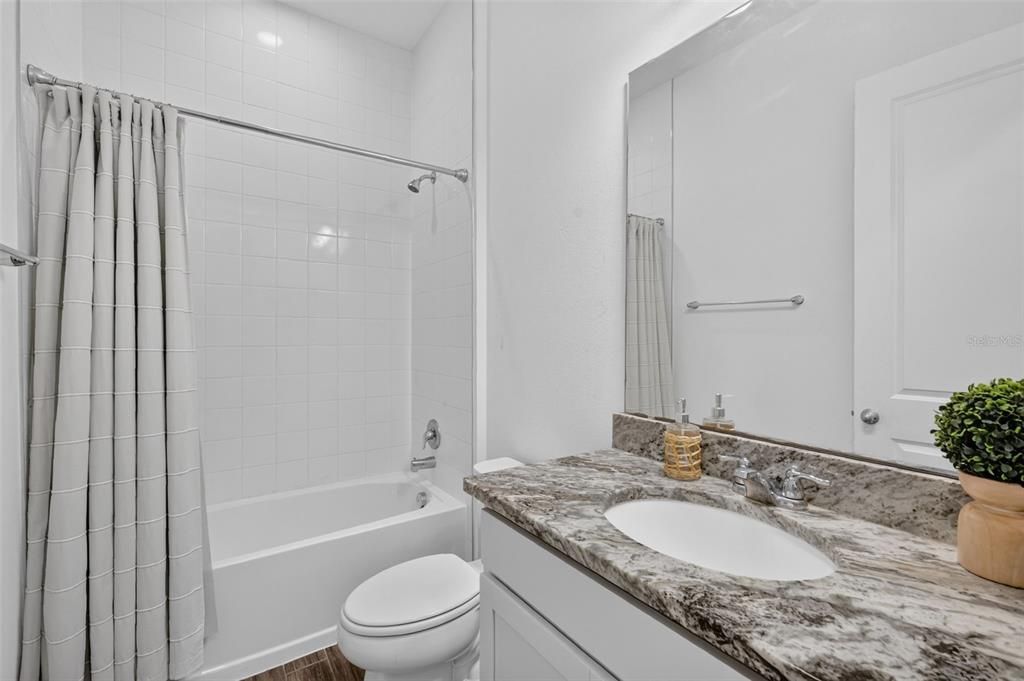
    • Full bathrooms: 4

  • Parking

    • Driveway

    • Garage Door Opener

    • Garage Faces Side

    • Tandem

    Property

    • Levels: Two

    • Exterior Features: Irrigation System / Private Mailbox

    Lot

    • Lot: 0.30 Acres

    Other Property Information

    • Parcel Number: 361926200500H01500

    • Zoning: PUD

  • Type and style

    • Property Type: Residential

    • Property Sub Type: Single Family Residence

  • Utility

    • Cable Connected

    • Electricity Available

    • Electricity Connected

    • Fiber Optics

    • Phone Available

    • Public

    • Sewer Available

    • Sewer Connected

    • Sprinkler Well

    • Water Available

    • Water Connected

  • Other financial information

    • HOA: $198

    • HOA Frequency: Annually

    • Annual tax amount: $7,613

  • Source details

    • MLS ID: G5118065

    Other facts

    • Construction Materials: Block / Stucco / Wood Frame

    • Foundation Details: Slab

    • Laundry Features: Laundry Room

    • Lot Features: Corner Lot / On Golf Course

    • Patio And Porch Features: Covered / Front Porch / Patio / Screened

    • Window Features: Blinds / Double Pane Windows / Window Treatments

    • Direction Faces: Northeast

    • Architectural Style: Florida / Traditional

    • Water Body Name: GOLF COURSE POND IN BACKYARD

    • Garage Spaces: 4

    • Attached Garage: Yes

    • Garage: Yes

    • Living Area: 3057

    • Water Source: Public / See Remarks / Well

    • Subdivision Name: DEER ISLAND CLUB PT REP A TR C-1

Private inquiry
Talk to the advisor on this listing.
Floor plans, HOA docs, off-market comparables, scheduling a private showing — one message, direct to the local specialist.

More like this

New
For Sale
$749,000
Multi-family
9 bds · 4,072 sqft
MAROTS ADD, MOUNT DORA
7306 EARLWOOD AVENUE
For Sale
$490,000
House
4 bds · 3 ba · 2,825 sqft
PARKS/MOUNT DORA, MOUNT DORA
5812 NATIVE OAK STREET
For Sale
$739,900
House
5 bds · 3 ba · 3,762 sqft
BARGROVE PH I, MOUNT DORA
5277 OBSIDIAN GATE DRIVE
For Sale
$565,000
House
5 bds · 3 ba · 2,780 sqft
VENETIAN VILLAGE, TAVARES
27627 LOIS DRIVE
For Sale
$815,000
House
4 bds · 3 ba · 3,233 sqft
SQUIRREL POINT SUB, TAVARES
15828 CHESTNUT LN
-$20K
For Sale
$499,000
House
3 bds · 2 ba · 1,706 sqft
VENETIAN VILLAGE FIRST ADD, TAVARES
28116 LOIS DRIVE
For Sale
$495,000
House
3 bds · 1 ba · 1,346 sqft
VENETIAN VILLAGE FIRST ADD, TAVARES
28050 LOIS DRIVE
-$25K
For Sale
$500,000
House
3 bds · 2 ba · 1,908 sqft
LAKE GERTRUDE ESTATES, MOUNT DORA
2085 SUSSEX DRIVE

Market around this address

Live counts in the same area.
View all

The multiple listing information is provided by the Stellar MLS from a copyrighted compilation of listings. The compilation of listings and each individual listing are ©2026-present Stellar MLS. All Rights Reserved. The information provided is for consumers' personal, noncommercial use and may not be used for any purpose other than to identify prospective properties consumers may be interested in purchasing. All properties are subject to prior sale or withdrawal. All information provided is deemed reliable but is not guaranteed accurate, and should be independently verified. Listing courtesy of: RE/MAX PREMIER REALTY