Sell Your Home
Get a free home valuation
Contact
Tell us about your needs
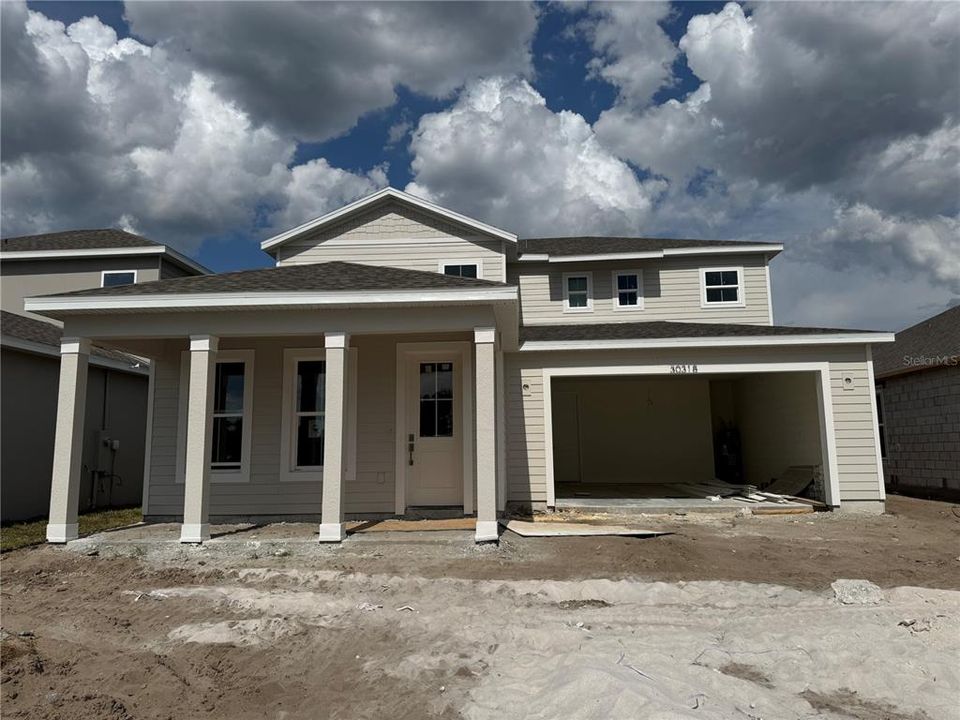
30318 EMERALD FOREST DRIVE

House Recently Sold
$537,650

BTC: 6.47771084

ETH: 221.07319079

Sold on: 2026-08-25
New
4 bds
3 ba
2,760 sqft

Overview

Beautiful 2 Level, 2 Car Garage Home with Open Concept Living, Loft and 4 bedrooms plus flex/bonus room. This Sweetgum plan is the Coastal exterior design. The inviting front porch opens to a gracious foyer with adjacent flex space and powder room. The well-appointed Chef's kitchen offers a large, extended island that overlooks to the cafe area and spacious family room with access to the covered lanai. The primary suite boasts a large walk-in closet and an en suite bathroom with dual sink vanity, shower, and private water closet with Roman shower. The 2nd level offers a spacious loft, 3 secondary bedrooms each with walk-in closets, and 2 full bathrooms.

Location

Details

Type:
Residential
Parking:
No Data
Year Built:
2026
Lot:
0.14 Acres
Heating:
Central
Price/sqft:
$195
Cooling:
Central Air
HOA:
$93

Valuation

Our model vs. what's actually selling nearby.
Estimate
$500,914
$476K – $530K
Confidence Medium
List vs. estimate
$36K above estimate
List $537,650 · +7.3%
Our model says this listing is priced above recent comparable activity. Room to negotiate.
Price per sq ft
$194
-14.2% vs. city median $227
Based on
77 MLS comparables
Median of recent comparable listings. Sold comps use closing price, active listings use list price.

Highlights

Annual tax
$995
2025
HOA
$93/mo
Community Pool, Maintenance Grounds, Other
Garage
2 car garage
All facts and features
  • Heating

    • Central

    Cooling

    • Central Air

    Appliances

    • Built-In Oven

    • Cooktop

    • Dishwasher

    • Disposal

    • Dryer

    • Electric Water Heater

    • Microwave

    • Range Hood

    • Refrigerator

    • Washer

    Bedrooms and bathrooms

    • Bedrooms: 4

    • Bathrooms: 1

    • Full bathrooms: 3

  • Property

    • Levels: Two

    • Exterior Features: Irrigation System / Rain Gutters / Sidewalk / Sliding Doors / Sprinkler Metered

    Lot

    • Lot: 0.14 Acres

    Other Property Information

    • Parcel Number: 351927001000015800

  • Type and style

    • Property Type: Residential

    • Property Sub Type: Single Family Residence

  • Utility

    • Cable Available

    • Electricity Connected

    • Sewer Connected

    • Sprinkler Meter

    • Underground Utilities

    • Water Connected

  • Other financial information

    • HOA: $93

    • HOA Frequency: Monthly

    • Annual tax amount: $995

  • Source details

    • MLS ID: J1005397

    Other facts

    • Construction Materials: Block / Wood Frame

    • Foundation Details: Slab

    • Laundry Features: Inside / Laundry Room

    • Garage Spaces: 2

    • Attached Garage: Yes

    • Garage: Yes

    • Living Area: 2760

    • Subdivision Name: TRAILSIDE PH 1

Private inquiry
Talk to the advisor on this listing.
Floor plans, HOA docs, off-market comparables, scheduling a private showing — one message, direct to the local specialist.

More like this

Recently Sold
$572,446
House
4 bds · 3 ba · 2,900 sqft
BARGROVE PH I, MOUNT DORA
6100 SIERRA CROWN STREET
Recently Sold
$607,959
House
4 bds · 3 ba · 2,748 sqft
BARGROVE PHASE 1, MOUNT DORA
6118 SIERRA CROWN STREET
Recently Sold
$460,000
House
5 bds · 3 ba · 3,016 sqft
HILLSIDE AT MOUNT DORA, MOUNT DORA
20204 LAVENDER BLOOM LOOP
Recently Sold
$551,990
House
3 bds · 3 ba · 2,336 sqft
LAKES/MOUNT DORA PH 5C, MOUNT DORA
8625 BRIDGEPORT BAY CIRCLE
Recently Sold
$655,411
House
5 bds · 3 ba · 3,842 sqft
BARGROVE ESTATES, MOUNT DORA
6106 SIERRA CROWN STREET
Recently Sold
$499,990
House
4 bds · 3 ba · 2,719 sqft
PARKS/MOUNT DORA, MOUNT DORA
5908 BRISTLE OAK STREET
Recently Sold
$642,124
House
5 bds · 3 ba · 3,772 sqft
BARGROVE PH I, MOUNT DORA
6119 SIERRA CROWN STREET
Recently Sold
$655,599
House
5 bds · 3 ba · 3,800 sqft
BARGROVE PH I, MOUNT DORA
6124 SIERRA CROWN STREET

Market around this address

Live counts in the same area.
View all

The multiple listing information is provided by the Stellar MLS from a copyrighted compilation of listings. The compilation of listings and each individual listing are ©2026-present Stellar MLS. All Rights Reserved. The information provided is for consumers' personal, noncommercial use and may not be used for any purpose other than to identify prospective properties consumers may be interested in purchasing. All properties are subject to prior sale or withdrawal. All information provided is deemed reliable but is not guaranteed accurate, and should be independently verified. Listing courtesy of: STELLAR NON-MEMBER OFFICE