Sell Your Home
Get a free home valuation
Contact
Tell us about your needs

3032 E PORTER STREET UNIT 34

House For Sale
$289,500

BTC: 3.74514877

ETH: 118.21151490

37 days
3 bds
2 ba
1,296 sqft

Overview

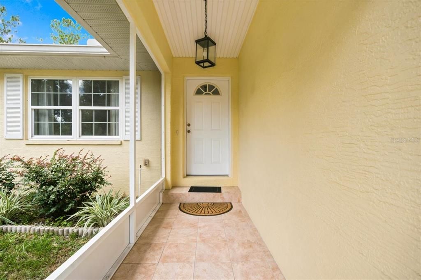
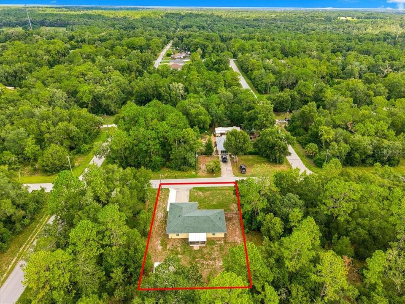
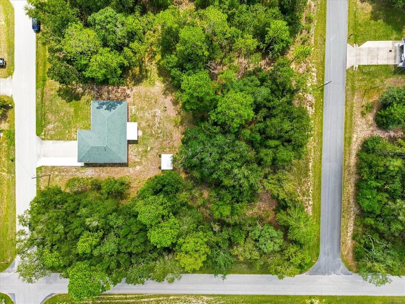
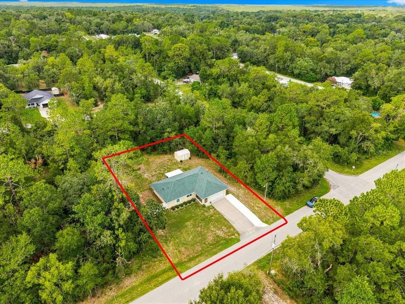
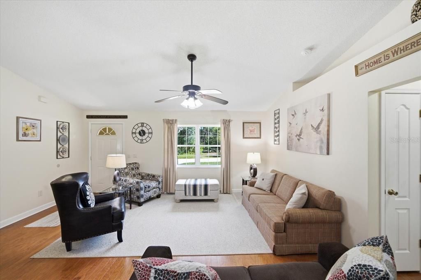
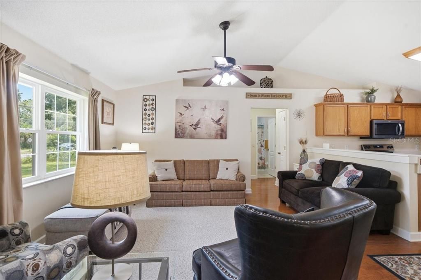
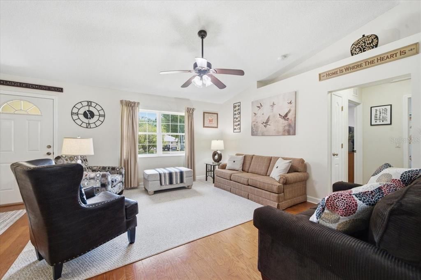
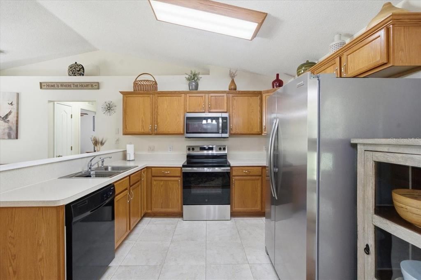
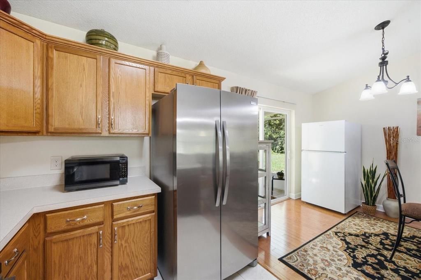
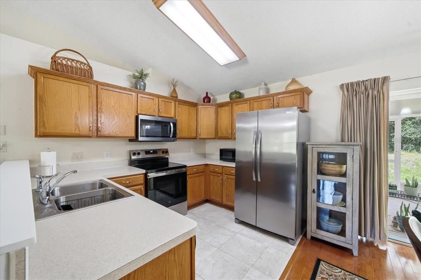
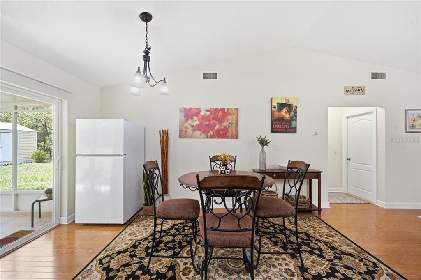
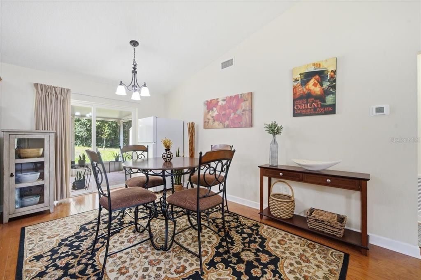
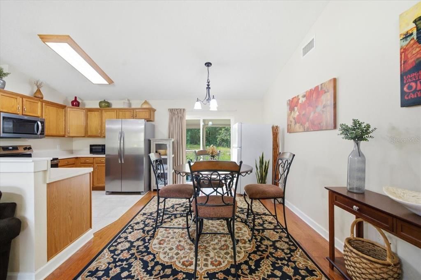
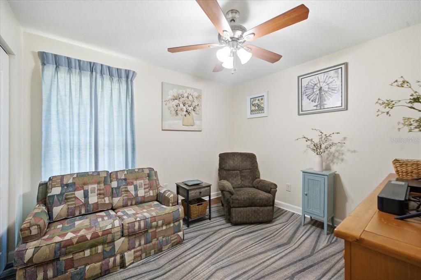
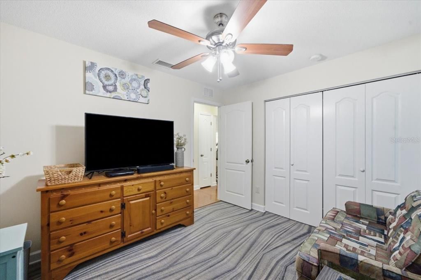
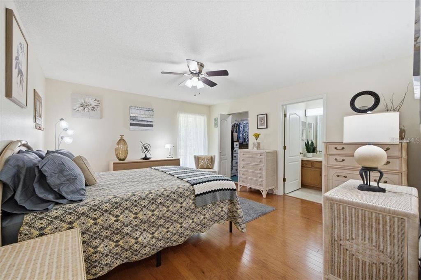
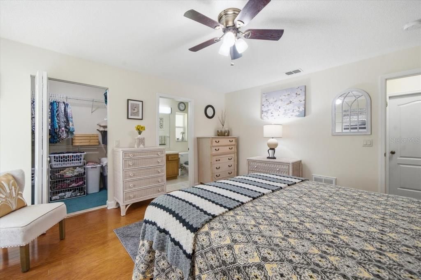
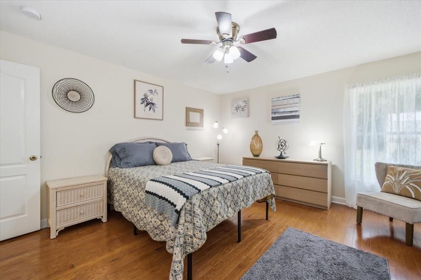
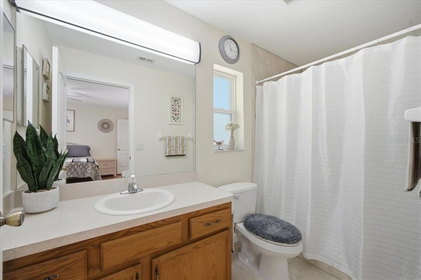
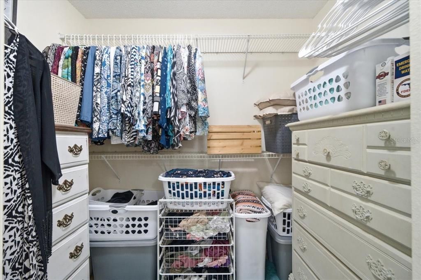
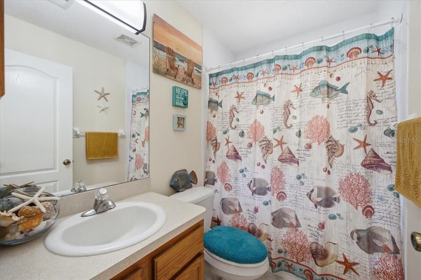
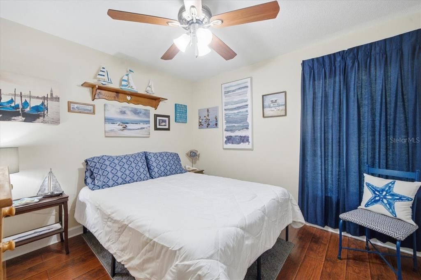
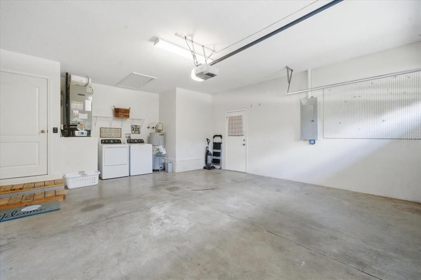
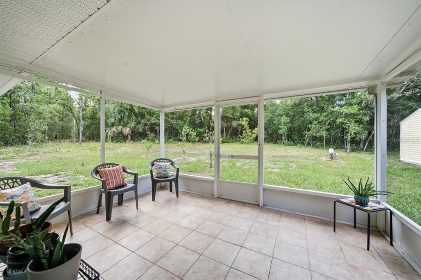
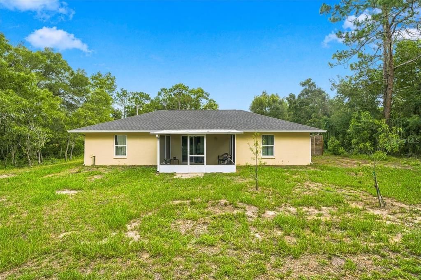
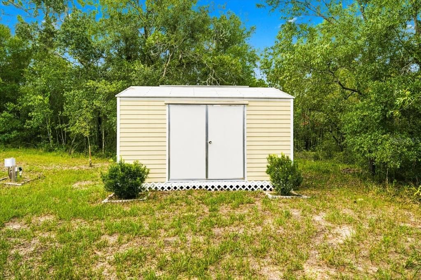
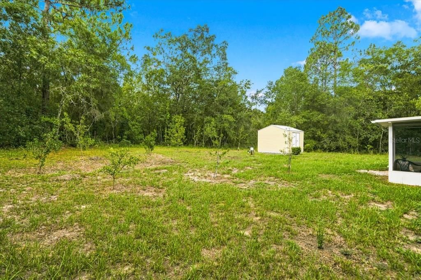
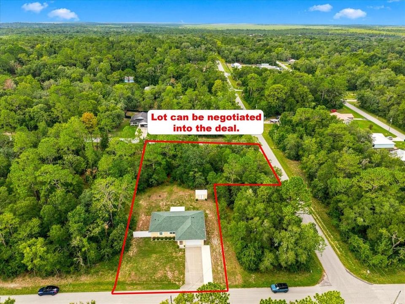
FULLY FURNISHED, SLEEPS 8. Offered at $289,500 – Move-In Ready Florida Living with Expansion Potential! Welcome home to this beautifully maintained 3-bedroom, 2-bath residence offering 1,296 square feet of comfortable living space, situated on a 0.22-acre lot in the desirable Inverness Highlands. This inviting home offers a desirable split-bedroom floor plan, an attached 2-car garage, spacious living areas, and an abundance of natural light throughout. The kitchen features ample cabinet and counter space while overlooking the main living area, making it perfect for entertaining family and friends. The private primary suite includes an en-suite bath, while two additional bedrooms provide flexibility for guests, a home office, or hobbies. Recent Updates Include: Roof: Installed in [9/2023] A/C: Installed in [6/2023] New Washer & Dryer Included – A valuable bonus that makes this home truly move-in ready! Step outside and enjoy the peaceful backyard with plenty of room for gardening, entertaining, pets, or simply relaxing in your own private Florida retreat. The home is serviced by a private well and septic system and is located in FEMA Flood Zone X, where flood insurance is generally not required by lenders. An incredible bonus opportunity! The additional 0.44-acre vacant parcel located directly behind the home at 3015 E May St is also available for purchase, either separately or together with the home. Own both properties for approximately 0.66 acres, giving you extra privacy, room for a detached garage or workshop, RV or boat storage, future expansion, or simply the peace of owning additional land. Conveniently located just minutes from historic downtown Inverness, shopping, restaurants, medical facilities, parks, public boat ramps, golf courses, the Withlacoochee State Trail, and the beautiful lakes and waterways Citrus County is known for. Easy access to the Suncoast Parkway makes commuting to Tampa and surrounding areas more convenient than ever. Priced at just $289,500, this property offers exceptional value, modern comforts, and the rare opportunity to purchase additional adjoining land. Whether you're looking for a primary residence, seasonal retreat, or investment property, this home checks all the boxes. Schedule your private showing today before this unique opportunity is gone!

Location

Details

Type:
Residential
Parking:
No Data
Year Built:
2006
Lot:
0.22 Acres
Heating:
Central
Price/sqft:
$223
Cooling:
Central Air
HOA:
No Data

Valuation

Our model vs. what's actually selling nearby.
Estimate
$239,900
$149K – $268K
Confidence Low
List vs. estimate
$49K above estimate
List $289,500 · +20.7%
Our model says this listing is priced above recent comparable activity. Room to negotiate.
Price per sq ft
$223
+16.5% vs. city median $191
Based on
31 MLS comparables
Median of recent comparable listings. Sold comps use closing price, active listings use list price.

Highlights

Annual tax
$2,282
2025
Garage
2 car garage
Furnished
Furnished
All facts and features
  • Flooring

    • Tile

    • Hardwood

    Heating

    • Central

    Cooling

    • Central Air

    Appliances

    • Dryer

    • Microwave

    • Range

    • Refrigerator

    • Washer

    Other interior features

    • Ceiling Fan(s)

    • Thermostat

    Bedrooms and bathrooms

    • Bedrooms: 3

    • Full bathrooms: 2

  • Property

    • Levels: Two

    • Exterior Features: Private Mailbox

    Lot

    • Lot: 0.22 Acres

    Other Property Information

    • Parcel Number: 19E19S020020004900340

    • Zoning: MDR

  • Type and style

    • Property Type: Residential

    • Property Sub Type: Single Family Residence

  • Utility

    • Electricity Connected

    • Water Connected

  • Other financial information

    • Annual tax amount: $2,282

  • Source details

    • MLS ID: TB8532851

    Other facts

    • Construction Materials: Block

    • Foundation Details: Slab

    • Laundry Features: In Garage

    • Direction Faces: North

    • Garage Spaces: 2

    • Attached Garage: Yes

    • Garage: Yes

    • Living Area: 1296

    • Water Source: Well

    • Lot Size Dimensions: 80 x 120

    • Subdivision Name: INVERNESS HIGHLANDS UNIT 02

Private inquiry
Talk to the advisor on this listing.
Floor plans, HOA docs, off-market comparables, scheduling a private showing — one message, direct to the local specialist.

More like this

New
For Sale
$209,000
House
2 bds · 2 ba · 806 sqft
INVERNESS HIGHLANDS UNIT 01, INVERNESS
3290 E GRIFFIN STREET
New
For Sale
$309,900
House
3 bds · 2 ba · 1,394 sqft
CANTERBURY LAKE ESTATES SECOND ADD, HERNANDO
3200 N CANTERBURY LAKE DRIVE
For Sale
$360,000
House
3 bds · 3 ba · 2,006 sqft
CONNELL LAKE ESTATES, PHASE II, INVERNESS
1375 TIMUCUAN
For Sale
$349,000
House
3 bds · 2 ba · 1,218 sqft
INVERNESS VILLAGE UNIT 4, INVERNESS
4322 E MARYLAND STREET
For Sale
$290,000
House
3 bds · 2 ba · 1,296 sqft
INVERNESS HIGHLANDS UNIT 04, INVERNESS
543 N ROOKS AVENUE
For Sale
$269,390
House
4 bds · 2 ba · 1,672 sqft
INVERNESS HIGHLANDS UNIT 09, INVERNESS
777 N CROFT AVENUE
For Sale
$350,000
House
2 bds · 2 ba · 1,872 sqft
INVERNESS HIGHLANDS UNIT 04, INVERNESS
620 N SAVARY AVENUE
-$4K
For Sale
$269,900
House
4 bds · 2 ba · 1,867 sqft
INVERNESS HIGHLANDS WEST, INVERNESS
3216 E ANDERSON STREET

Market around this address

Live counts in the same area.
View all

The multiple listing information is provided by the Stellar MLS from a copyrighted compilation of listings. The compilation of listings and each individual listing are ©2026-present Stellar MLS. All Rights Reserved. The information provided is for consumers' personal, noncommercial use and may not be used for any purpose other than to identify prospective properties consumers may be interested in purchasing. All properties are subject to prior sale or withdrawal. All information provided is deemed reliable but is not guaranteed accurate, and should be independently verified. Listing courtesy of: PEOPLE'S TRUST REALTY