Sell Your Home
Get a free home valuation
Contact
Tell us about your needs
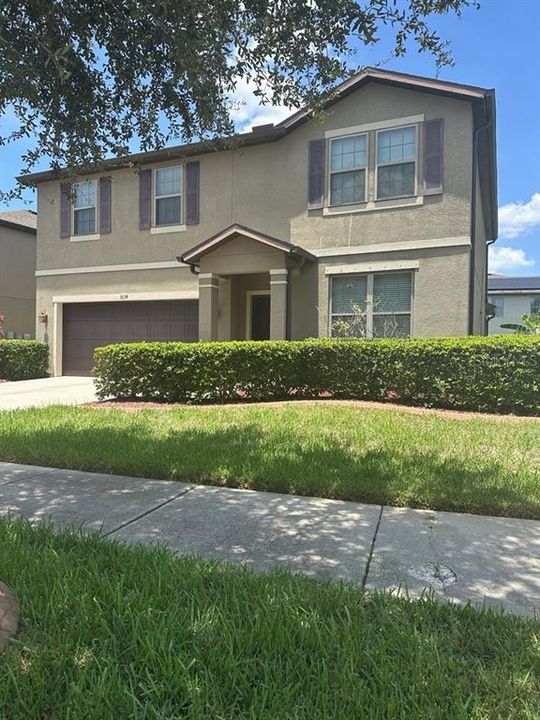
3034 WINGLEWOOD CIRCLE

House Recently Rented
$3,500

BTC: 0.04185602

ETH: 1.43914474

/mo
Sold on: 2026-08-03
7 days
5 bds
3 ba
2,615 sqft

Overview

"Two Story" 2615 SqFt, Additional upstairs loft space. This beautifully maintained home offers a spacious, open-concept floor plan with abundant natural light, generous living and dining areas, and a well-appointed kitchen featuring ample cabinetry, modern appliances, closet pantry and a breakfast bar perfect for everyday living and entertaining. The primary suite provides a private retreat with a walk-in closet and an en-suite bath. Dual Vanities, garden tub and separate shower stall. While the additional four bedrooms offer flexibility for family, guests or a home office. Main floor bedroom and full bath. The remaining bedrooms are upstairs. All wood and tile flooring. Upstairs laundry room with laundry tub. Enjoy relaxing or entertaining on the covered lanai overlooking the large backyard. Residents of Stonebrier enjoy access to resort-style amenities, including a community pool, clubhouse, fitness center, playgrounds, parks, and walking trails. Conveniently located near top-rated schools, shopping, dining, major highways, and everything the Tampa Bay area has to offer, this home combines comfort, convenience, and an exceptional location. Available Now. Pets considered with owner approval. Rent $3300 | Required Fees $105.95 | Total Monthly Price $3405.95. At Advantage Realty Services, we strive to provide an experience that is cost-effective and convenient. That’s why we provide a Resident Benefits Package (RBP) to address common headaches for our residents and provide must-have services for our renters. The Total Monthly Price of $3405.95 includes rent, plus high-speed internet, insurance, air filter delivery, utility setup assistance, and more at a rate of $40.95, plus $65.00 for group rate internet/month, required with the rental. Residents have the option to personalize some components during onboarding, which may increase or decrease the monthly amount. More details upon application.

Location

Details

Type:
Residential Lease
Parking:
Driveway / Garage Door Opener
Year Built:
2014
Lot:
0.24 Acres
Heating:
Central / Electric
Price/sqft:
$1
Cooling:
Central Air
HOA:
No Data

Valuation

Our model vs. what's actually selling nearby.
Estimate
$625,000
$414K – $806K
Confidence Low
List vs. estimate
$621K below estimate
List $3,300 · -99.5%
Our model says this listing is priced below recent comparable activity. Expect competition.
Price per sq ft
$1
-99.5% vs. city median $251
Based on
37 MLS comparables
Median of recent comparable listings. Sold comps use closing price, active listings use list price.

Highlights

Garage
2 car garage
Pets
Number Limit, Pet Deposit
All facts and features
  • Flooring

    • Brick/Stone

    • Hardwood

    Heating

    • Central

    • Electric

    Cooling

    • Central Air

    Appliances

    • Dishwasher

    • Disposal

    • Electric Water Heater

    • Microwave

    • Range

    • Refrigerator

    • Water Softener

    Other interior features

    • Cathedral Ceiling(s)

    • Ceiling Fan(s)

    • Eating Space In Kitchen

    • Kitchen/Family Room Combo

    • Open Floorplan

    • PrimaryBedroom Upstairs

    • Solid Surface Counters

    • Split Bedroom

    • Stone Counters

    • Thermostat

    • Walk-In Closet(s)

    • Window Treatments

    Bedrooms and bathrooms

    • Bedrooms: 5

    • Full bathrooms: 3

  • Parking

    • Driveway

    • Garage Door Opener

    Property

    • Levels: Two

    Lot

    • Lot: 0.24 Acres

    Other Property Information

    • Parcel Number: U0327189QW00002000047.0

  • Type and style

    • Property Type: Residential Lease

    • Property Sub Type: Single Family Residence

  • Utility

    • Fire Hydrant

    • Public

  • Source details

    • MLS ID: TB8531044

    Other facts

    • Laundry Features: Electric Dryer Hookup / Inside / Laundry Room / Upper Level / Washer Hookup

    • Lot Features: Corner Lot / In County / Sidewalk

    • Patio And Porch Features: Covered / Front Porch / Rear Porch / Screened

    • Window Features: Blinds / Drapes

    • Garage Spaces: 2

    • Attached Garage: Yes

    • Garage: Yes

    • Living Area: 2615

    • Water Source: Public

    • Lot Size Dimensions: 96.91 x 10⁹

    • Subdivision Name: STONEBRIER PH 4C

Private inquiry
Talk to the advisor on this listing.
Floor plans, HOA docs, off-market comparables, scheduling a private showing — one message, direct to the local specialist.

More like this

New
Recently Rented
$2,595 /mo
House
3 bds · 2 ba · 2,262 sqft
BALLANTRAE VILLAGES 3A & 3B, LAND O LAKES
17507 GLENAPP DRIVE
New
Recently Rented
$3,900 /mo
House
5 bds · 3 ba · 2,260 sqft
BALLANTRAE VILLAGE 2B, LAND O LAKES
18042 AYRSHIRE BOULEVARD
New
Recently Rented
$2,400 /mo
Townhouse
3 bds · 2 ba · 1,853 sqft
LONG LAKE RANCH-VLG 8, LUTZ
2011 MILKWEED TRACE
New
Recently Rented
$3,000 /mo
House
3 bds · 2 ba · 2,410 sqft
HERITAGE HARBOR PH 1B, LUTZ
4230 HARBOR LAKE DRIVE
New
Recently Rented
$3,200 /mo
House
3 bds · 2 ba · 2,410 sqft
HERITAGE HARBOR PH 1B, LUTZ
4230 HARBOR LAKE DRIVE
New
Recently Rented
$2,500 /mo
House
3 bds · 2 ba · 1,782 sqft
LAKE PADGETT ESTATES, LAND O LAKES
3306 LAKE SAXON DRIVE
New
Recently Rented
$3,485 /mo
House
4 bds · 3 ba · 2,612 sqft
LONG LAKE RANCH VILLAGE 3 PCLS A, B, LUTZ
19805 LONG LAKE RANCH BLVD
New
Recently Rented
$2,750 /mo
House
3 bds · 2 ba · 1,660 sqft
LONG LAKE RANCH VILLAGE 2 PRCL A-1, A, LUTZ
1747 OAK HAMMOCK COURT

Market around this address

Live counts in the same area.
View all

The multiple listing information is provided by the Stellar MLS from a copyrighted compilation of listings. The compilation of listings and each individual listing are ©2026-present Stellar MLS. All Rights Reserved. The information provided is for consumers' personal, noncommercial use and may not be used for any purpose other than to identify prospective properties consumers may be interested in purchasing. All properties are subject to prior sale or withdrawal. All information provided is deemed reliable but is not guaranteed accurate, and should be independently verified. Listing courtesy of: ADVANTAGE REALTY SERVICES, INC