Sell Your Home
Get a free home valuation
Contact
Tell us about your needs

3036 CHRISTOPHERS WATCH LANE

House For Sale
$999,999

BTC: 15.34211415

ETH: 525.58497666

12 days
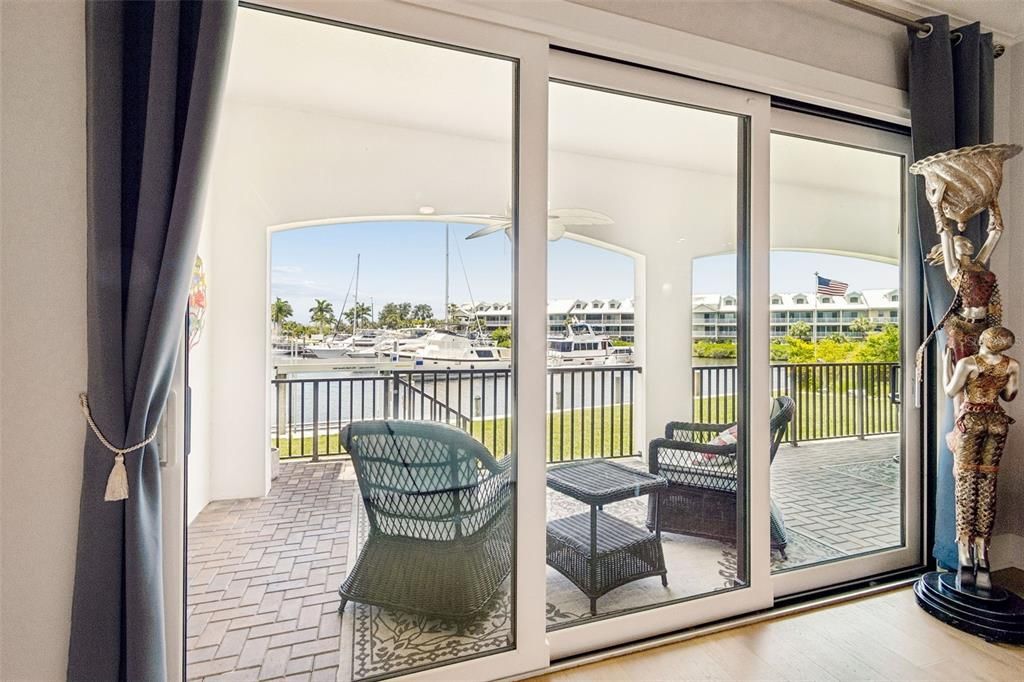
Waterfront
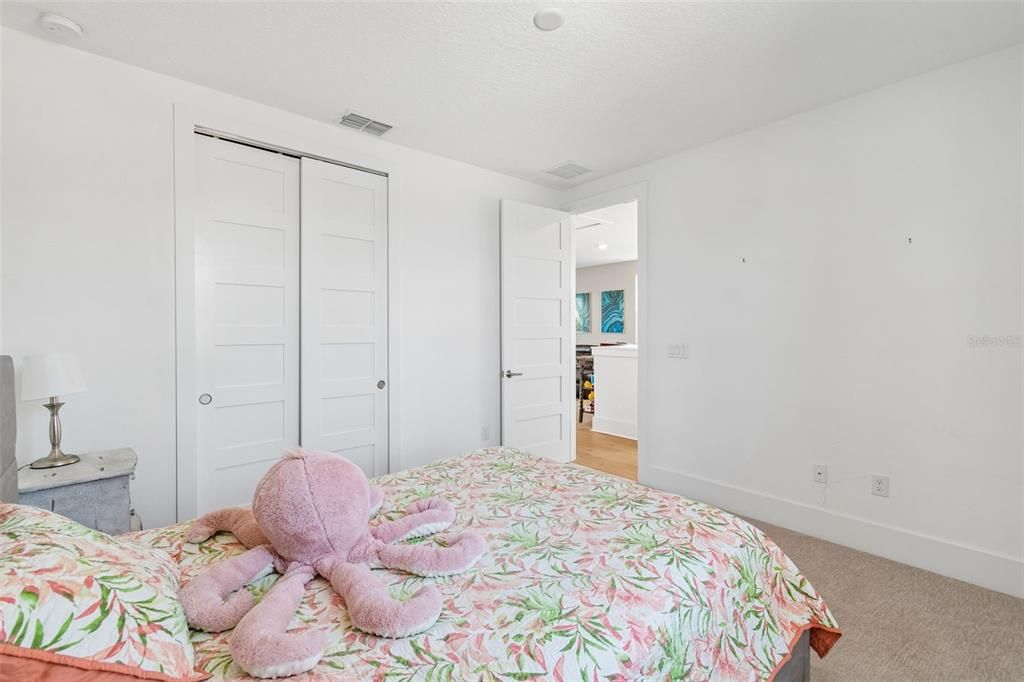
3 bds
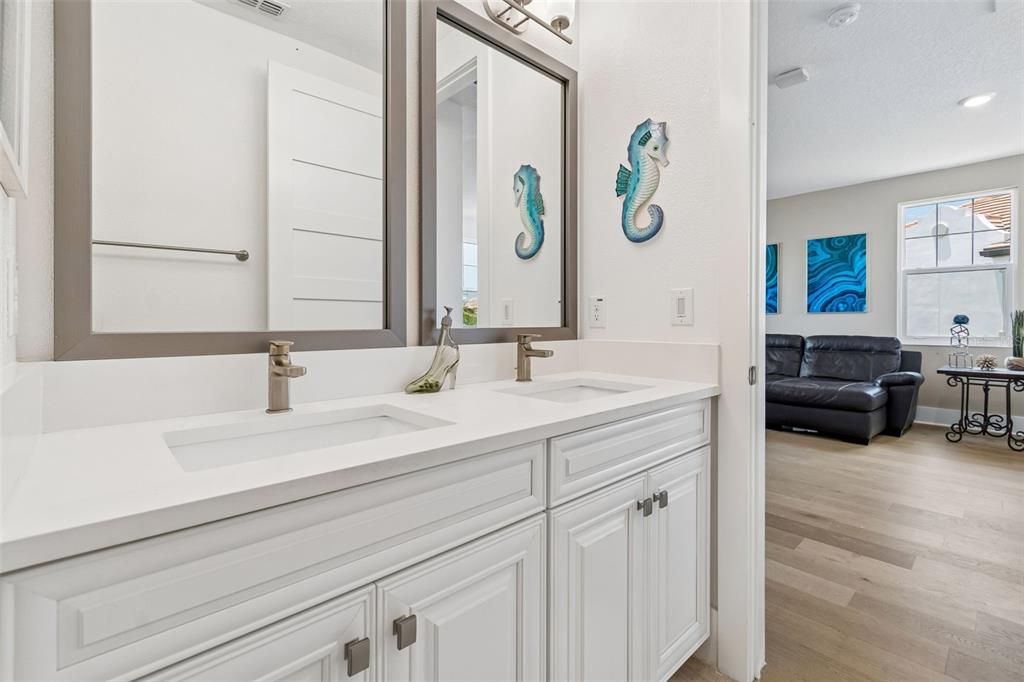
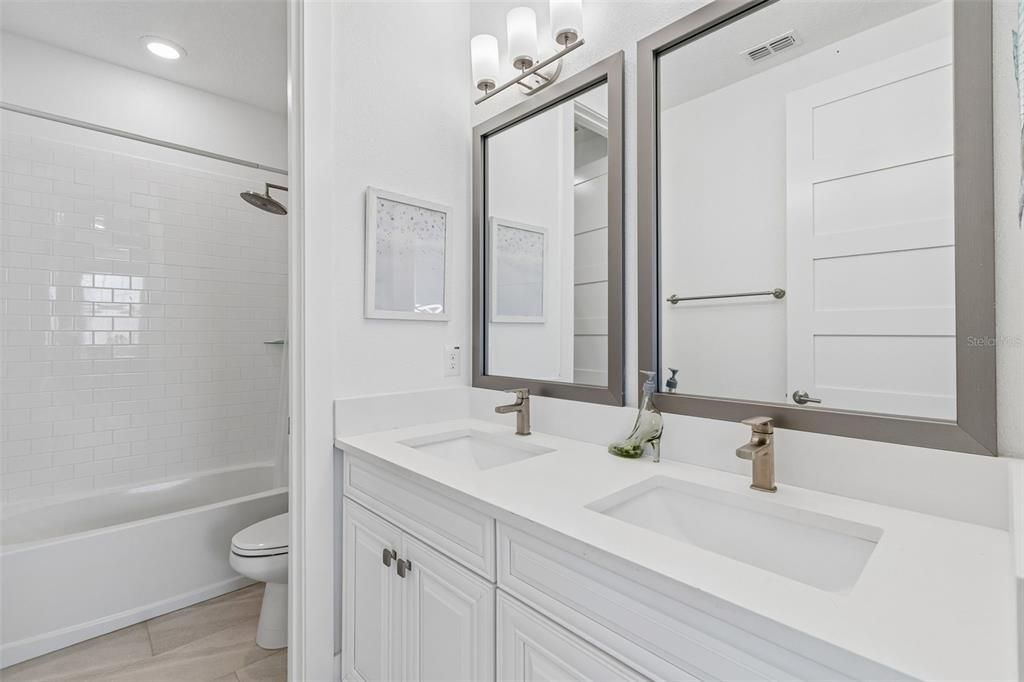
2 ba
2,807 sqft

Overview

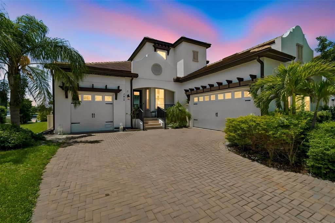
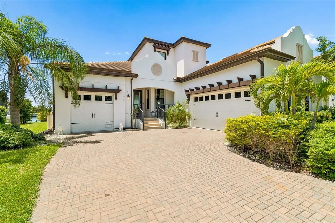
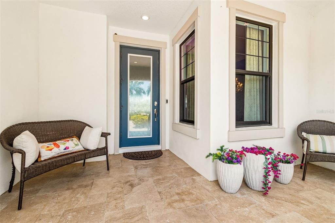
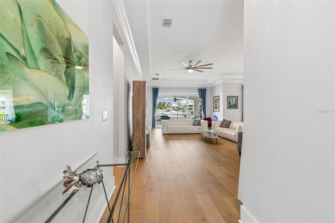
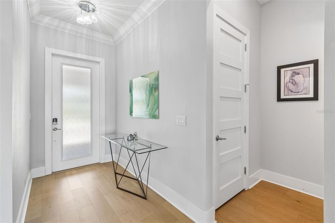
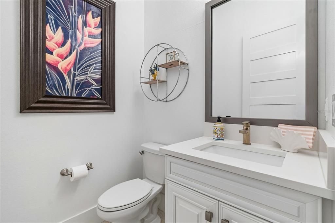
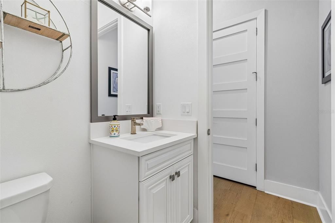
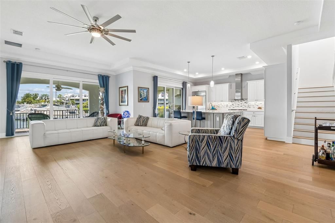
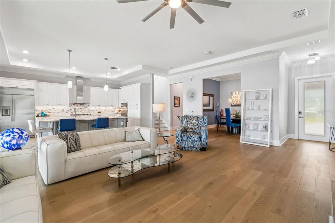
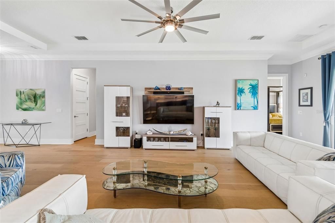
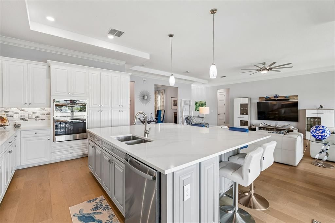
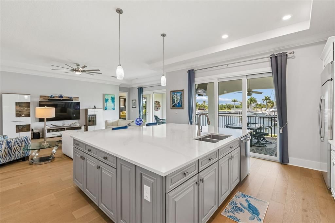
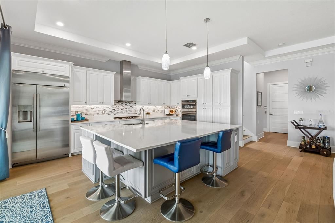
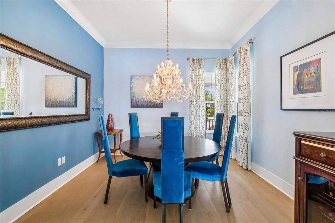
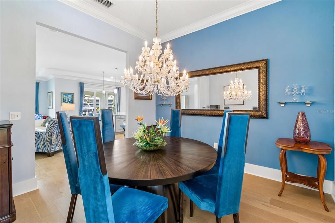
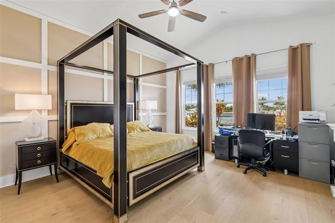
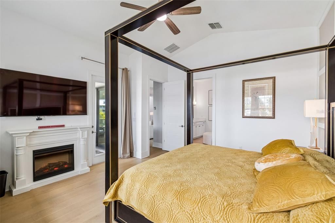
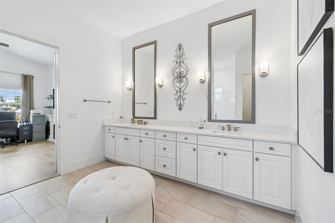
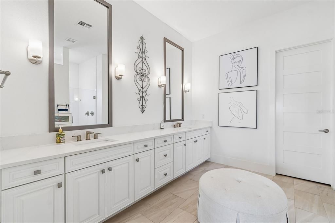
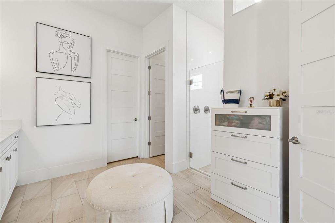
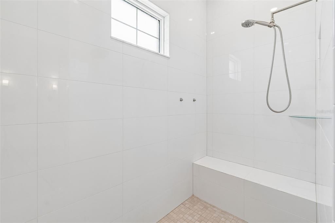
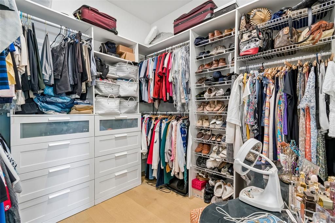
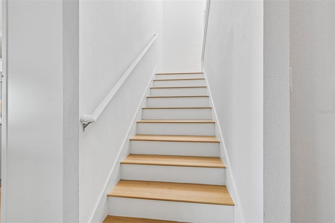
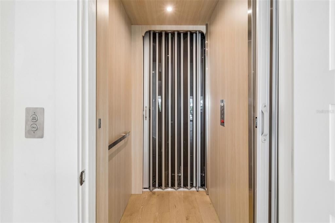
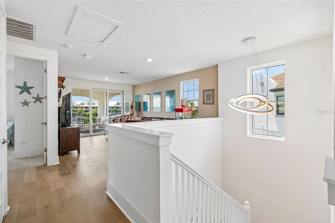
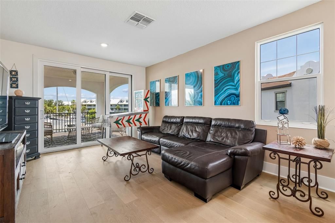
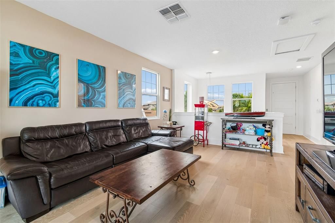
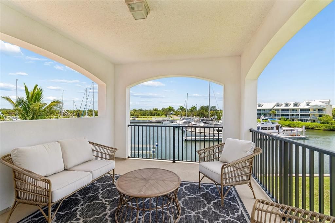
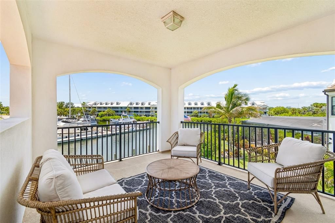
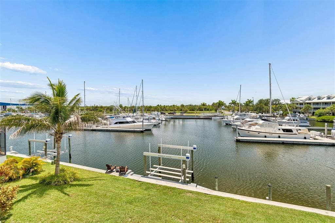
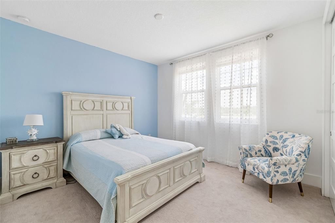
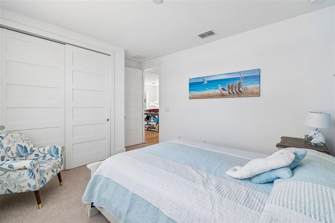
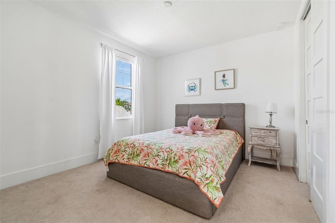
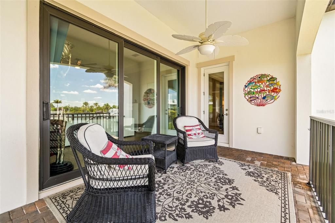
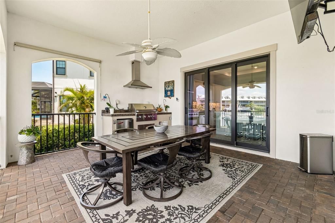
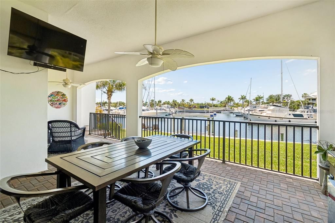
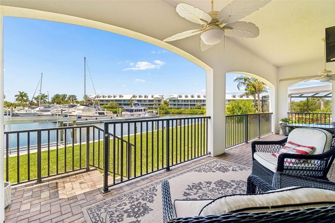
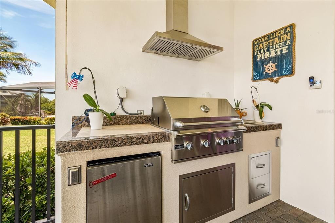
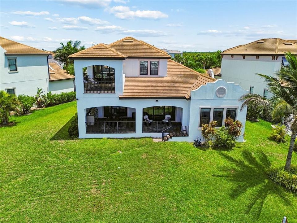
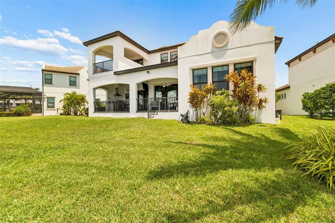
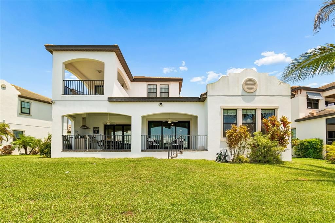
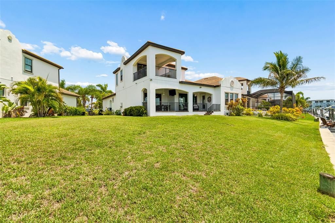
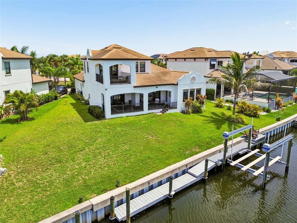
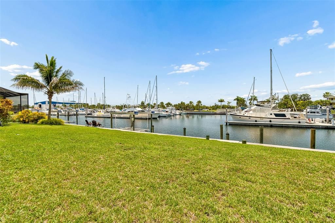
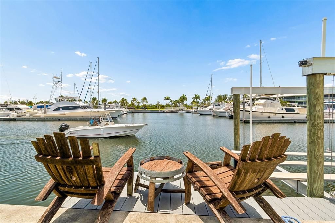
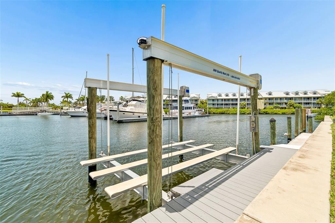
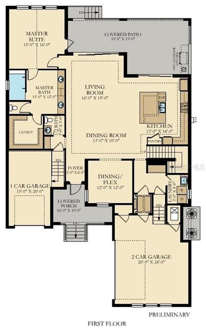
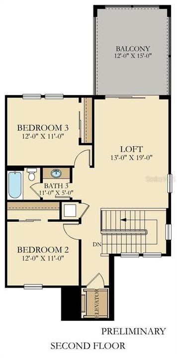
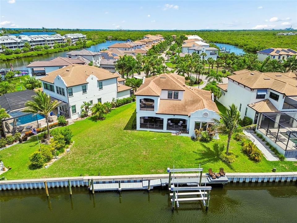
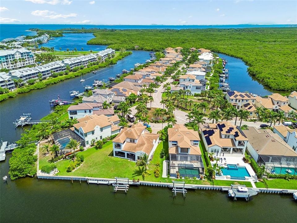
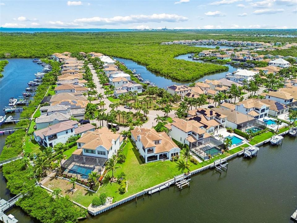
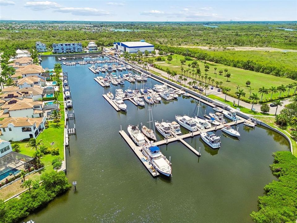
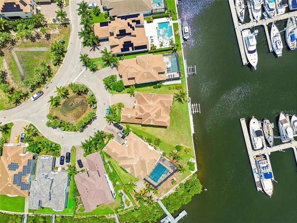
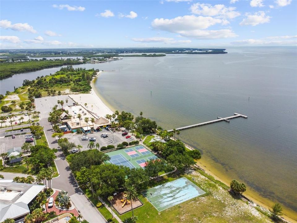
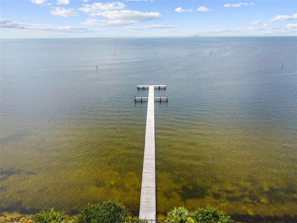
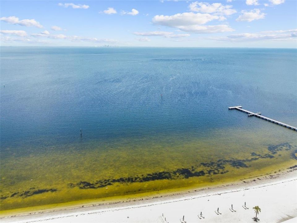
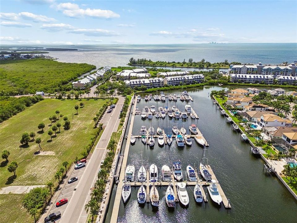
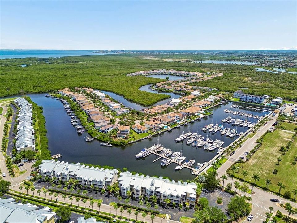
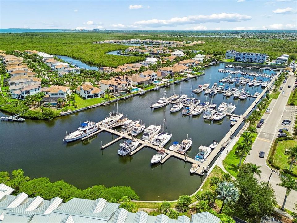
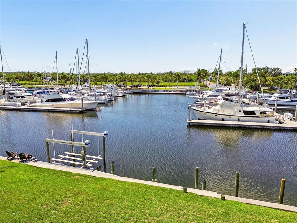
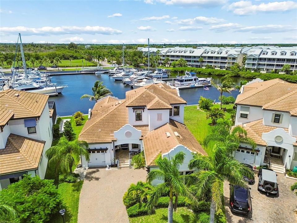
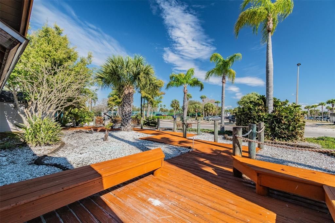
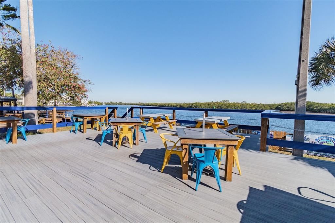
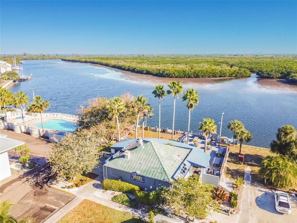
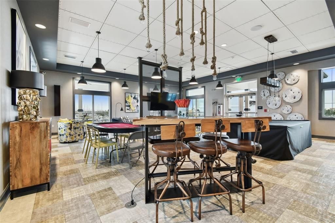
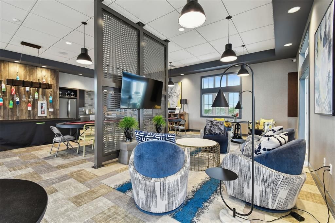
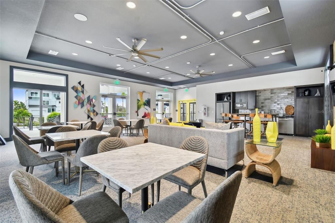
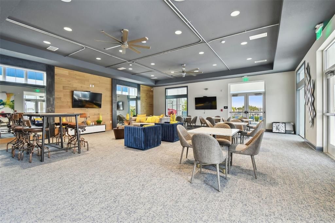
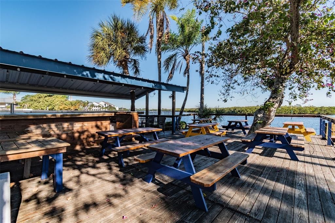
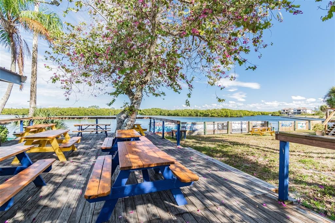
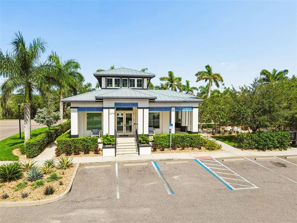
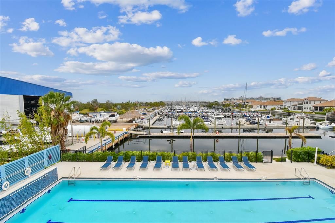
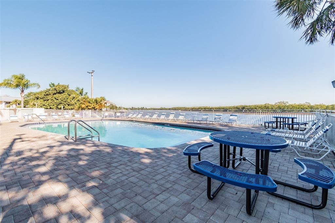
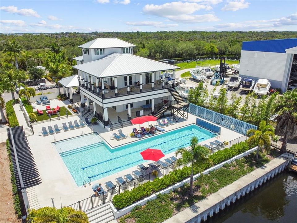
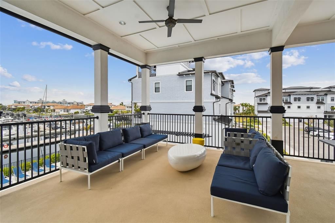
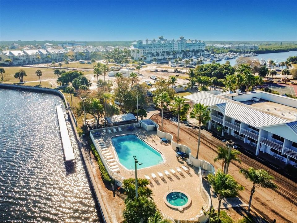
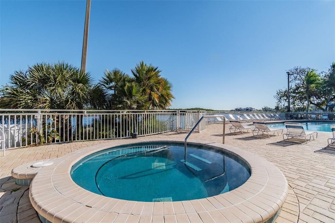
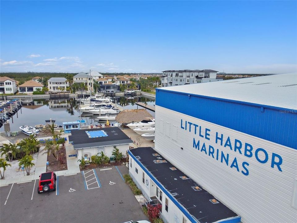
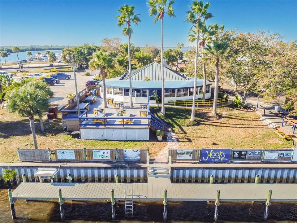
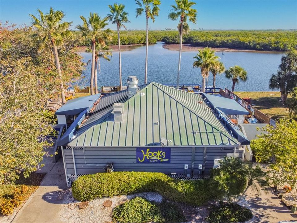
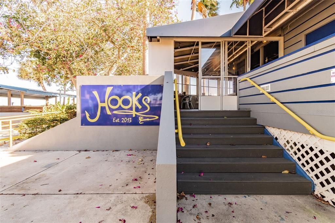
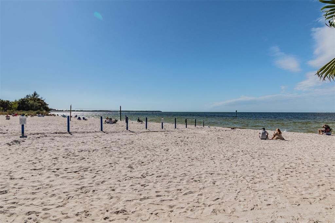
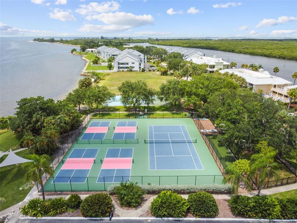
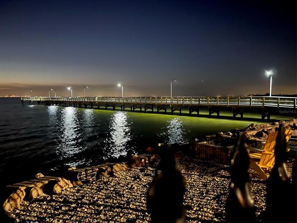
2020 Custom Built Home on Prime 133’ Waterfront Lot with 17,000lb Boat Lift and 65’ Floating Dock on Deep Saltwater Canal with Gulf Access in the private enclave of South Shore Yacht Club! 3 Bedroom Plus Den, 3 Car-Garage, 2.5 Bathroom, Loft with 2nd Floor Balcony, Elevator, Designer Upgrades and More! Features and Upgrades Include: 17,000lb Dock with 30amp Power and Water, 65' Floating Dock, Elevator, Split Garage, GE Profile Appliance Suite with wall-mounted convection oven, cooktop, microwave/oven combo, and range hood, Custom 9'x7.5' Kitchen Island, Wood Laminate Flooring, Natural Lighting Throughout, 12' Ceilings, 8' Doors, covered lanai with a fully equipped outdoor kitchen, 2nd floor loft and balcony overlooking beautiful marina, community with Cable, Internet and Phone all included! Southshore Yacht Club is an exclusive, luxury residence, gated community just a few miles by boat on beautiful Tampa Bay to the Gulf of Mexico. Amenities include Resort Style Pool, Fitness Center, Clubhouse, Golf Cart Paths, Pickleball Court, 2 Restaurants, 2 Marinas, Beach Area and more! Enjoy the lifestyle of your dreams...beach, boating, fishing all nearby including Shell Key, Bunce's Pass, Egmont Key, Passage Key, John's Pass, Beer Can Island, Apollo Beach and more! Call Today for more details and your Private Tour!

Location

Details

Type:
Residential
Parking:
Garage Door Opener / Ground Level / Split Garage
Year Built:
2020
Lot:
0.24 Acres
Heating:
Central
Price/sqft:
$356
Cooling:
Central Air
HOA:
$140

Valuation

Our model vs. what's actually selling nearby.
Estimate
$820,490
$450K – $1.1M
Confidence Low
List vs. estimate
$179K above estimate
List $999,999 · +21.9%
Our model says this listing is priced above recent comparable activity. Room to negotiate.
Price per sq ft
$356
+100.1% vs. city median $178
Based on
7 MLS comparables
Median of recent comparable listings. Sold comps use closing price, active listings use list price.

Highlights

Annual tax
$17,857
2025
HOA
$140/mo
Cable TV, Community Pool, Internet
View
Water
Waterfront
Bay/Harbor Front, Canal Front
Garage
3 car garage
Pets
Allowed
All facts and features
  • Flooring

    • Carpet

    • Hardwood

    Heating

    • Central

    Cooling

    • Central Air

    Appliances

    • Dishwasher

    • Disposal

    • Gas Water Heater

    • Microwave

    • Range Hood

    • Refrigerator

    Other interior features

    • Ceiling Fan(s)

    • Coffered Ceiling(s)

    • Crown Molding

    • Elevator

    • High Ceilings

    • Kitchen/Family Room Combo

    • Open Floorplan

    • Primary Bedroom Main Floor

    • Smart Home

    • Solid Wood Cabinets

    • Stone Counters

    • Thermostat

    • Tray Ceiling(s)

    • Walk-In Closet(s)

    Bedrooms and bathrooms

    • Bedrooms: 3

    • Bathrooms: 1

    • Full bathrooms: 2

  • Parking

    • Garage Door Opener

    • Ground Level

    • Split Garage

    Property

    • Levels: Two

    • Exterior Features: Balcony / Irrigation System / Rain Gutters / Sliding Doors / Sprinkler Metered

    Lot

    • Lot: 0.24 Acres

    Other Property Information

    • Parcel Number: U02321895300000100023.0

    • Zoning: PD

  • Type and style

    • Property Type: Residential

    • Property Sub Type: Single Family Residence

  • Utility

    • BB/HS Internet Available

    • Cable Connected

    • Electricity Connected

    • Propane

    • Public

    • Sewer Connected

    • Sprinkler Meter

    • Street Lights

    • Underground Utilities

    • Water Connected

  • Other financial information

    • HOA: $140

    • HOA Frequency: Monthly

    • Annual tax amount: $17,857

  • Source details

    • MLS ID: TB8530814

    Other facts

    • Construction Materials: Block / Wood Frame

    • Foundation Details: Slab

    • Fireplace Features: Electric / Free Standing

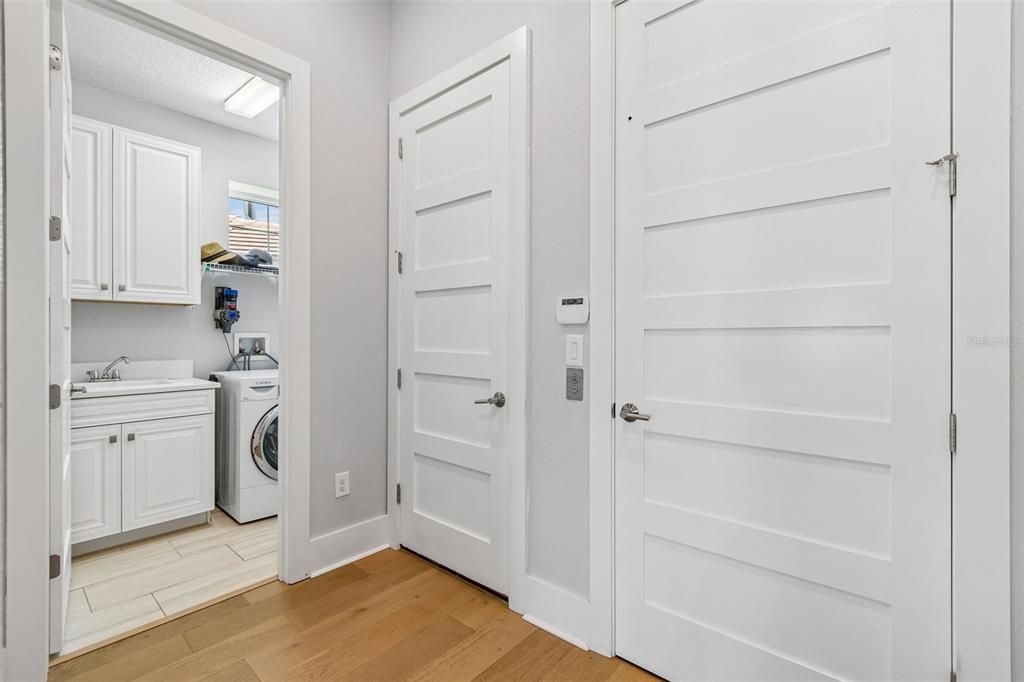
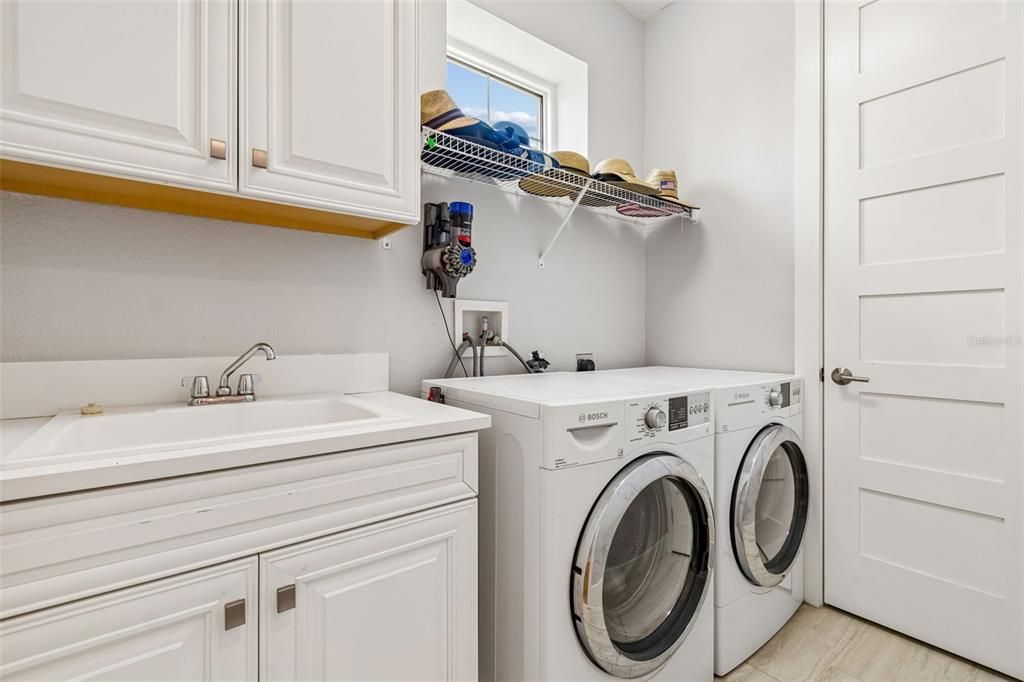
    • Laundry Features: Electric Dryer Hookup / Inside / Laundry Room / Washer Hookup

    • Lot Features: Cul-De-Sac / In County / Landscaped / Near Marina / Oversized Lot

    • Patio And Porch Features: Covered / Front Porch / Rear Porch

    • Window Features: Blinds / Drapes / Storm Window(s)

    • Direction Faces: South

    • Waterfront: Yes

    • Fireplace: Yes

    • Garage Spaces: 3

    • Attached Garage: Yes

    • Garage: Yes

    • Living Area: 2807

    • Water Source: Public

    • Subdivision Name: ANTIGUA COVE PH 1

Private inquiry
Talk to the advisor on this listing.
Floor plans, HOA docs, off-market comparables, scheduling a private showing — one message, direct to the local specialist.

More like this

For Sale
$975,000
House
3 bds · 2 ba · 2,447 sqft
ANTIGUA COVE PH 3B, RUSKIN
1112 SEAGRAPE DRIVE
For Sale
$975,000
House
3 bds · 2 ba
ANTIGUA COVE, Other City - In The State Of Florida
1112 Seagrape Drive, Other City - In The State Of Florida FL 33570
For Sale
$775,000
Townhouse
4 bds · 3 ba · 2,829 sqft
ANTIGUA COVE PH 1A, RUSKIN
3027 BERMUDA SLOOP CIRCLE
-$10K
For Sale
$979,900
House
3 bds · 2 ba · 2,447 sqft
ANTIGUA COVE PH 3B, RUSKIN
1108 SEAGRAPE DRIVE
-$23K
For Sale
$864,900
House
3 bds · 2 ba · 2,571 sqft
ANTIGUA COVE PH 3B, RUSKIN
1075 SEAGRAPE DRIVE
-$31K
For Sale
$1,149,000
House
4 bds · 3 ba · 3,150 sqft
GULL HAVEN SUB, RUSKIN
1414 DEIRDRE DRIVE
-$55K
For Sale
$944,988
Commercial
0 room(s) · 6,758 sqft
MANRING & EMERY SUB, RUSKIN
100 E SHELL POINT ROAD
For Sale
$799,000
House
2 bds · 2 ba · 3,837 sqft
UNPLATTED, RUSKIN
1603 W SHELL POINT ROAD

Market around this address

Live counts in the same area.
View all

The multiple listing information is provided by the Stellar MLS from a copyrighted compilation of listings. The compilation of listings and each individual listing are ©2026-present Stellar MLS. All Rights Reserved. The information provided is for consumers' personal, noncommercial use and may not be used for any purpose other than to identify prospective properties consumers may be interested in purchasing. All properties are subject to prior sale or withdrawal. All information provided is deemed reliable but is not guaranteed accurate, and should be independently verified. Listing courtesy of: THE REALTY GROUP LLC