Sell Your Home
Get a free home valuation
Contact
Tell us about your needs

3037 N FOLKESTONE LOOP

House Recently Sold
$270,000

BTC: 3.31858407

ETH: 111.01973684

Sold on: 2026-05-15
4 days
3 bds
2 ba
1,770 sqft

Overview

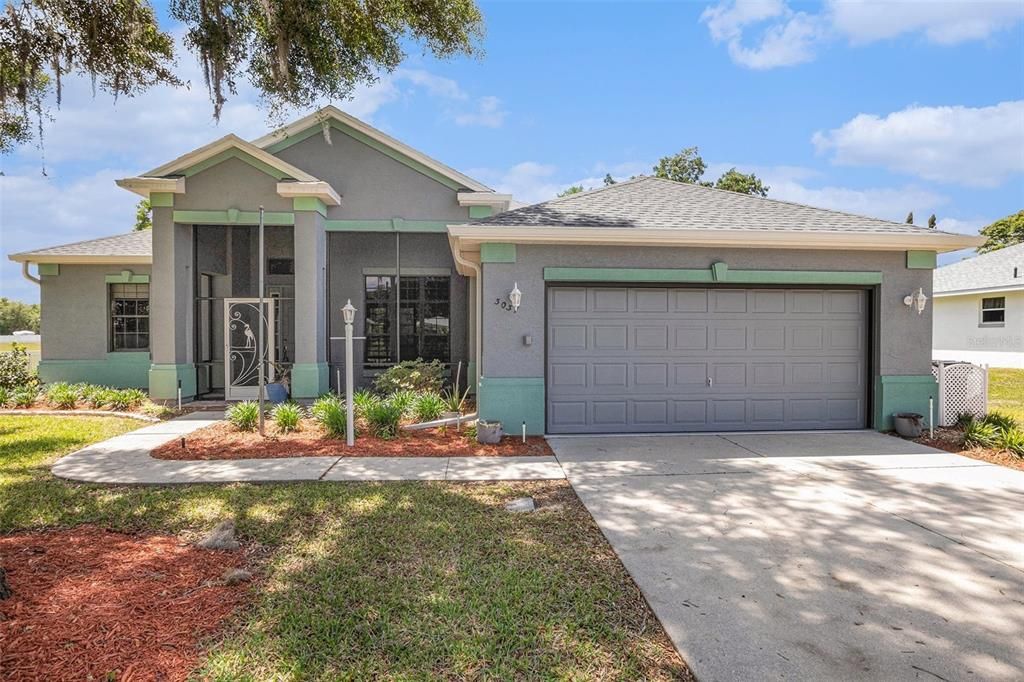
Virtually Staged. Welcome home to this beautifully maintained 3-bedroom, 2-bathroom, 2-car garage residence nestled in the highly sought-after Canterbury Estates of Citrus Hills! Situated on a generous 0.30-acre lot, this home offers the perfect blend of comfort, style, and Florida lifestyle living. Step inside and immediately appreciate the bright, open layout enhanced by a natural, neutral color palette that creates a warm and inviting atmosphere. The home features a formal dining room, perfect for gatherings, and a spacious kitchen that seamlessly flows into the family room—ideal for both everyday living and entertaining. The well-appointed kitchen boasts granite countertops, ample cabinetry, a full stainless steel appliance package, and a cozy breakfast nook for casual dining. Additional bar seating at the counter provides the perfect space for guests to gather. The spacious primary suite offers a relaxing retreat, complete with a walk-in closet and a beautifully updated en-suite bathroom featuring dual vanities and a gorgeous upgraded walk-in shower. The secondary bedrooms are thoughtfully positioned on the opposite side of the home, providing privacy, along with a full guest bathroom with a tub/shower combination. Step outside through the sliding glass doors to your screened-in back porch, where you’ll enjoy serene views of the expansive backyard. The outdoor space is enhanced by a paver patio, mature trees, and lush landscaping—perfect for relaxing or entertaining while enjoying nature. A Social Membership to the Citrus Hills Golf & Country Club is required, granting access to an exceptional resort-style lifestyle. Amenities include state-of-the-art fitness centers, the luxurious BellaVita Spa, resort pools, scenic walking trails, championship golf courses, tennis and pickleball courts, bocce, basketball, and even a dog park and fishing lakes. Enjoy multiple dining options, including fine dining, a grille, and a tiki bar, along with a vibrant social scene featuring clubs, events, and a 300-seat auditorium. Don’t miss your opportunity to own a piece of paradise in one of the area’s premier communities—schedule your private showing today!

Location

Details

Type:
Residential
Parking:
Driveway
Year Built:
2005
Lot:
0.30 Acres
Heating:
Central
Price/sqft:
$158
Cooling:
Central Air
HOA:
$208

Valuation

Our model vs. what's actually selling nearby.
Estimate
$292,500
$267K – $317K
Confidence Medium
List vs. estimate
$12K below estimate
List $280,000 · -4.3%
Our model says this listing is priced below recent comparable activity. Expect competition.
Price per sq ft
$158
-40.6% vs. city median $266
Based on
6 MLS comparables
Median of recent comparable listings. Sold comps use closing price, active listings use list price.

Highlights

Annual tax
$2,604
2025
HOA
$208/mo
Garage
2 car garage
Pets
Allowed
All facts and features
  • Flooring

    • Laminate

    • Vinyl

    Heating

    • Central

    Cooling

    • Central Air

    Appliances

    • Dishwasher

    • Dryer

    • Microwave

    • Range

    • Refrigerator

    • Washer

    Other interior features

    • Ceiling Fan(s)

    • Kitchen/Family Room Combo

    • Solid Surface Counters

    • Thermostat

    • Window Treatments

    Bedrooms and bathrooms

    • Bedrooms: 3

    • Full bathrooms: 2

  • Parking

    • Driveway

    Property

    • Levels: One

    • Exterior Features: Lighting / Rain Gutters / Sliding Doors

    Lot

    • Lot: 0.30 Acres

    Other Property Information

    • Parcel Number: 19E18S220010000G00020

    • Zoning: PDR

  • Type and style

    • Property Type: Residential

    • Property Sub Type: Single Family Residence

  • Utility

    • BB/HS Internet Available

    • Electricity Connected

    • Sewer Connected

    • Water Connected

  • Other financial information

    • HOA: $208

    • HOA Frequency: Monthly

    • Annual tax amount: $2,604

  • Source details

    • MLS ID: TB8501541

    Other facts

    • Construction Materials: Block / Concrete / Stucco

    • Foundation Details: Slab

    • Laundry Features: Inside / Laundry Room

    • Patio And Porch Features: Rear Porch / Screened

    • Direction Faces: East

    • Architectural Style: Contemporary

    • Garage Spaces: 2

    • Attached Garage: Yes

    • Garage: Yes

    • Living Area: 1770

    • Water Source: Public

    • Subdivision Name: CANTERBURY LAKE ESTATE FIRST ADD

Private inquiry
Talk to the advisor on this listing.
Floor plans, HOA docs, off-market comparables, scheduling a private showing — one message, direct to the local specialist.

More like this

Recently Sold
$270,000
House
2 bds · 2 ba · 1,448 sqft
CITRUS HILLS 1ST ADD, HERNANDO
330 E HARTFORD STREET
Recently Sold
$295,000
House
3 bds · 2 ba · 1,320 sqft
FLYING EAGLE ESTATES, INVERNESS
4244 E FLYING EAGLE COURT
Recently Sold
$325,000
House
3 bds · 2 ba · 1,962 sqft
ARBOR LAKES UNIT 01, HERNANDO
3589 E COVE PARK TRAIL
Recently Sold
$215,000
House
3 bds · 2 ba · 1,296 sqft
INVERNESS HIGHLANDS UNIT 08, INVERNESS
794 N FITZPATRICK AVENUE UNIT 21
Recently Sold
$225,000
3 bds · 2 ba · 1,680 sqft
HERCALA ACRES, HERNANDO
3050 E BARN OWL PATH
Recently Sold
$229,000
2 bds · 2 ba · 1,512 sqft
APACHE SHORES UNIT 11, HERNANDO
4480 E LAKE PARK DRIVE
New
Recently Sold
$275,000
3 bds · 2 ba · 1,296 sqft
FOREST LAKE, HERNANDO
3565 N PAGE AVENUE
New
Recently Sold
$150,000
House
3 bds · 3 ba · 1,876 sqft
CAMBRIDGE GREENS OF CITRUS HILLS, INVERNESS
1105 N MEDITERRANEAN WAY

Market around this address

Live counts in the same area.
View all

The multiple listing information is provided by the Stellar MLS from a copyrighted compilation of listings. The compilation of listings and each individual listing are ©2026-present Stellar MLS. All Rights Reserved. The information provided is for consumers' personal, noncommercial use and may not be used for any purpose other than to identify prospective properties consumers may be interested in purchasing. All properties are subject to prior sale or withdrawal. All information provided is deemed reliable but is not guaranteed accurate, and should be independently verified. Listing courtesy of: MARK SPAIN REAL ESTATE