
Sell Your Home
Get a free home valuation
Contact
Tell us about your needs
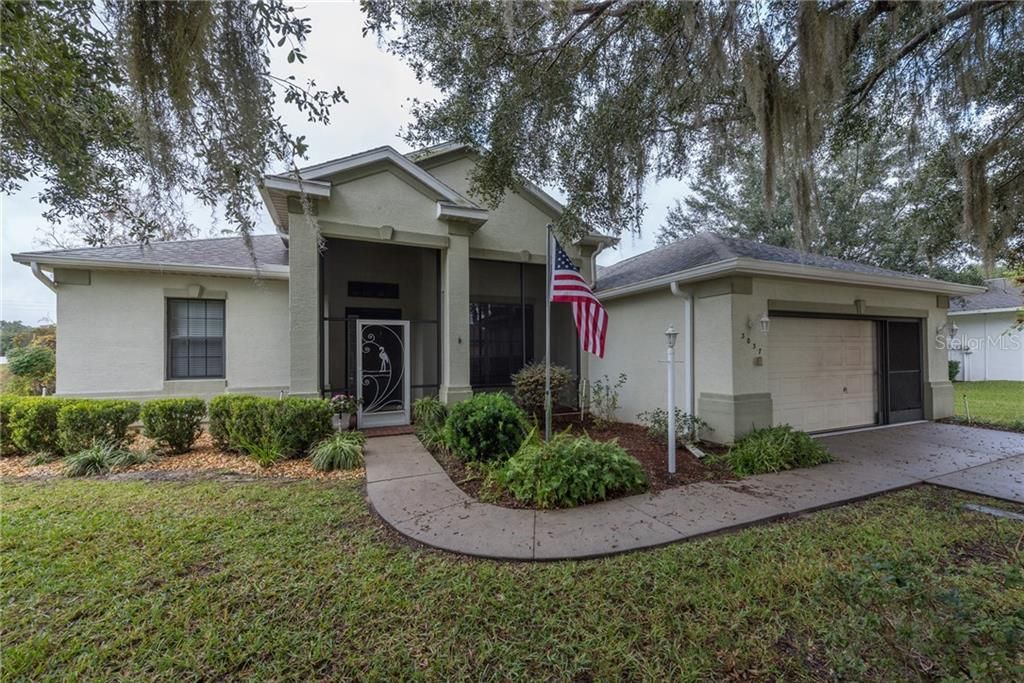
3037 N FOLKESTONE LOOP

House Recently Sold
$170,000

BTC: 2.04474381

ETH: 64.15094340

Sold on: 2020-11-03
338 days
3 bds
2 ba
1,774 sqft

Overview

Check out this wonderful 3 bedroom, 2 bathroom home located in the beautiful Canterbury Lake Estates! This gorgeous Citrus County golf community offers a pool and spa, fitness center, tennis courts and more through Citrus Hills Country Club. This home features a front porch and enclosed lanai with warm-toned pavers, great for enjoying the Florida Weather and entertaining family and friends! The property is situated a short distance to the Canterbury Lakes community clubhouse. Inside, you will find a stunning open floor plan with plenty of natural light. The master bath boasts a walk-in shower and his and hers sinks. The kitchen features beautiful warm-toned cabinetry and light tile floors. Make this gorgeous home yours, today!

Location

Details

Type:
Residential
Parking:
No Data
Year Built:
2005
Lot:
0.30 Acres
Heating:
Central
Price/sqft:
$100
Cooling:
Central Air
HOA:
$240

Valuation

Our model vs. what's actually selling nearby.
Estimate
$273,000
$187K – $411K
Confidence Low
List vs. estimate
$96K below estimate
List $177,000 · -35.2%
Our model says this listing is priced below recent comparable activity. Expect competition.
Price per sq ft
$99
-62.0% vs. city median $262
Based on
9 MLS comparables
Median of recent comparable listings. Sold comps use closing price, active listings use list price.

Highlights

Annual tax
$1,225
2018
HOA
$240/yr
Garage
2 car garage
Pets
Not allowed
All facts and features
  • Flooring

    • Carpet

    • Ceramic Tile

    Heating

    • Central

    Cooling

    • Central Air

    Appliances

    • Dishwasher

    • Microwave

    • Range

    • Refrigerator

    Other interior features

    • Ceiling Fan(s)

    • High Ceilings

    • Thermostat

    • Window Treatments

    Bedrooms and bathrooms

    • Bedrooms: 3

    • Full bathrooms: 2

  • Property

    • Levels: One

    • Exterior Features: Rain Gutters

    Lot

    • Lot: 0.30 Acres

    Other Property Information

    • Parcel Number: 19E18S220010000G00020

    • Zoning: PDR

  • Type and style

    • Property Type: Residential

    • Property Sub Type: Single Family Residence

  • Utility

    • Cable Available

    • Electricity Available

    • Sewer Connected

  • Other financial information

    • HOA: $240

    • HOA Frequency: Annually

    • Annual tax amount: $1,225

  • Source details

    • MLS ID: U8057502

    Other facts

    • Construction Materials: Block

    • Foundation Details: Slab

    • Window Features: Blinds

    • Direction Faces: North

    • Garage Spaces: 2

    • Attached Garage: Yes

    • Garage: Yes

    • Living Area: 1774

    • Water Source: Public

    • Subdivision Name: CANTERBURY LAKE ESTATE FIRST ADD

Private inquiry
Talk to the advisor on this listing.
Floor plans, HOA docs, off-market comparables, scheduling a private showing — one message, direct to the local specialist.

More like this

New
Recently Sold
$175,000
3 bds · 2 ba · 1,152 sqft
HERCALA ACRES UNIT 02, HERNANDO
1710 E RAY STREET
Recently Sold
$222,500
3 bds · 2 ba · 1,456 sqft
FOREST LAKE NORTH, HERNANDO
4830 N WESTERN DRIVE
Recently Sold
$219,900
House
3 bds · 2 ba · 1,902 sqft
CAMBRIDGE GREENS CITRUS HILLS, INVERNESS
1139 N MEDITERRANEAN WAY

Market around this address

Live counts in the same area.
View all

The multiple listing information is provided by the Stellar MLS from a copyrighted compilation of listings. The compilation of listings and each individual listing are ©2026-present Stellar MLS. All Rights Reserved. The information provided is for consumers' personal, noncommercial use and may not be used for any purpose other than to identify prospective properties consumers may be interested in purchasing. All properties are subject to prior sale or withdrawal. All information provided is deemed reliable but is not guaranteed accurate, and should be independently verified. Listing courtesy of: EXP REALTY