Sell Your Home
Get a free home valuation
Contact
Tell us about your needs

30419 RANDALL MANOR STREET

House For Sale
$465,000

BTC: 5.97571162

ETH: 193.75000000

3 days
4 bds
3 ba
2,501 sqft

Overview

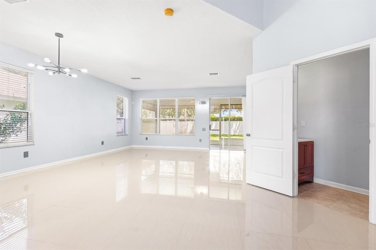
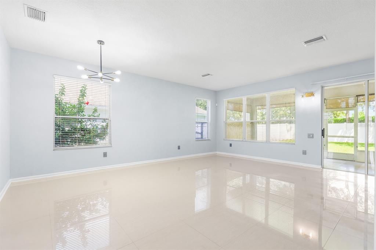
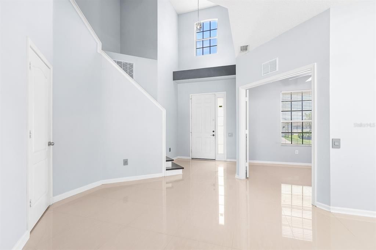
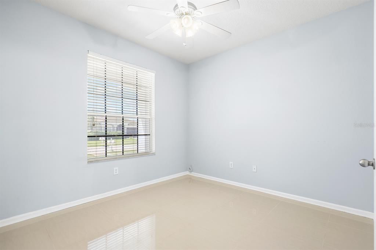
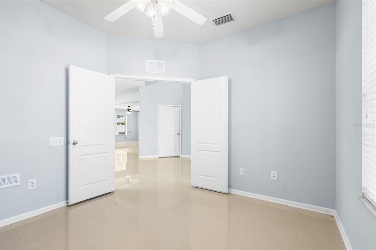
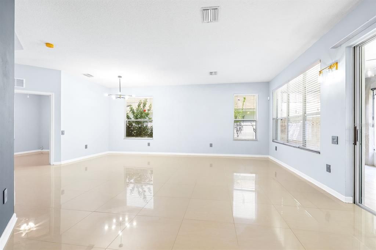
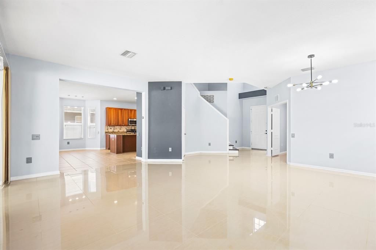
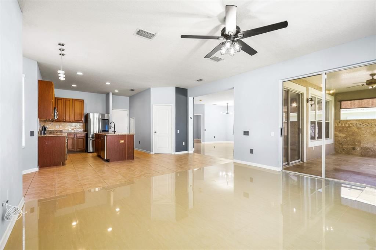
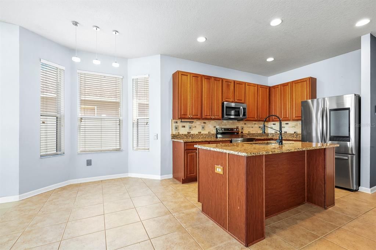
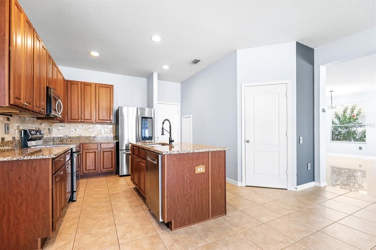
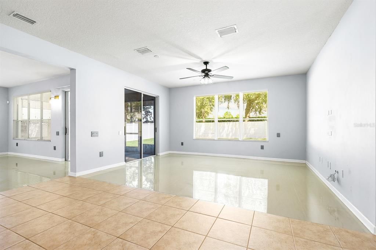
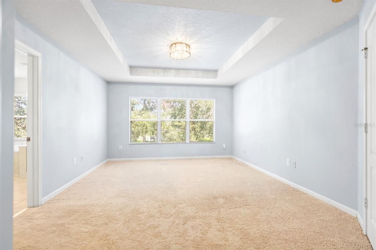
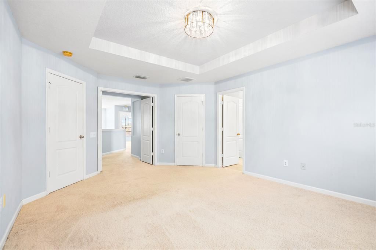
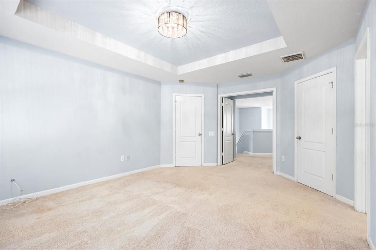
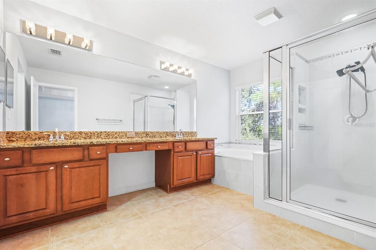
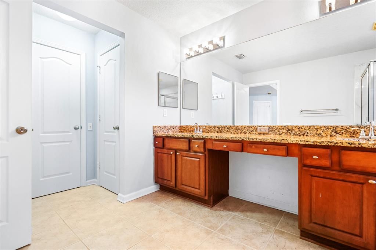
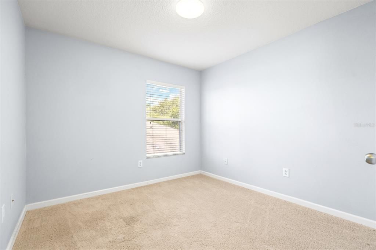
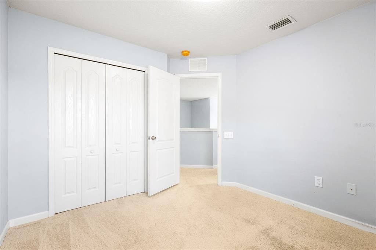
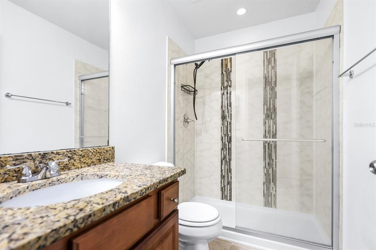
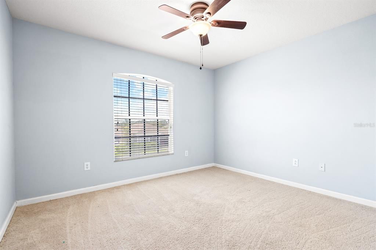
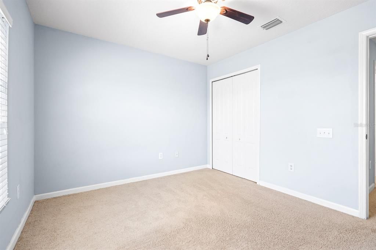
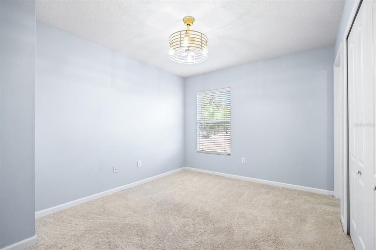
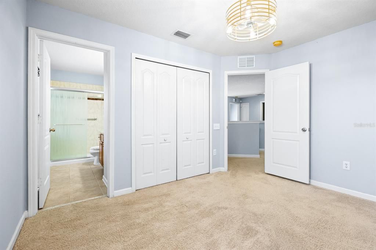
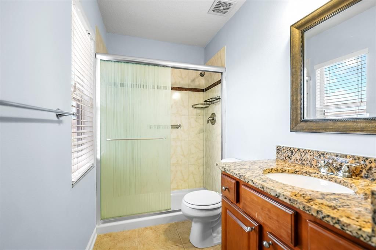
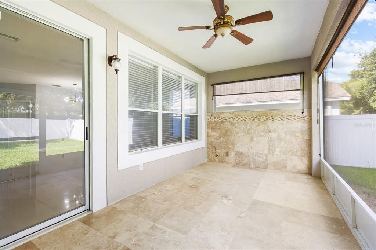
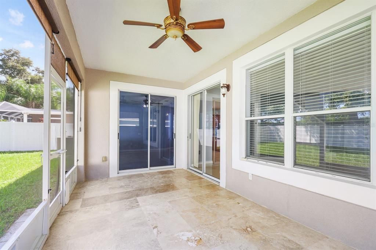
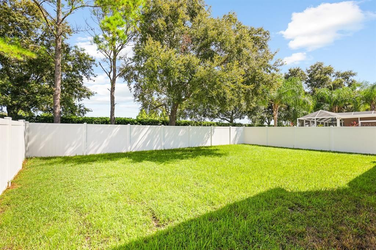
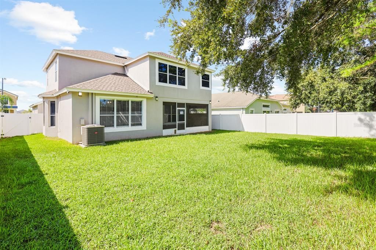
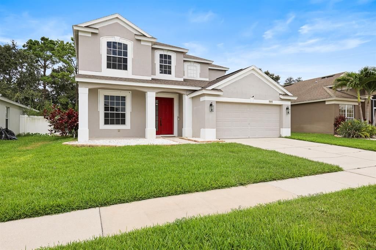
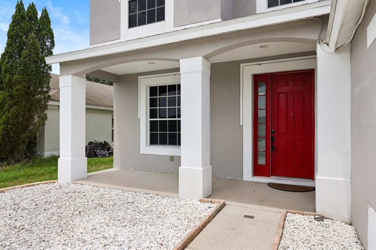
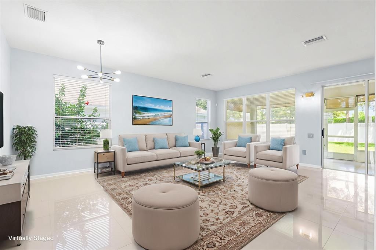
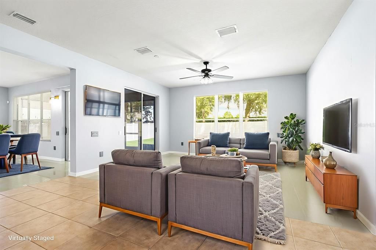
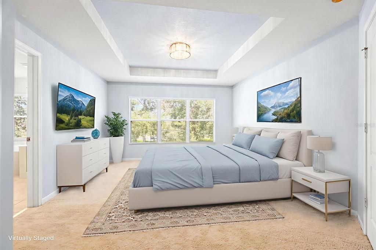
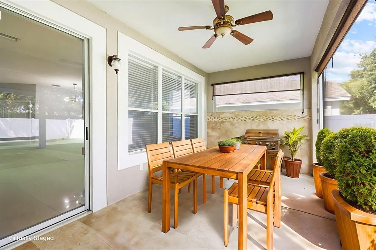
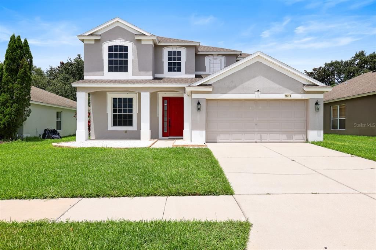
*Subject to Existing Lease. Lease Expires 1/14/2027* Welcome to this beautifully maintained 4-bedroom, 3.5-bathroom home located in the sought-after Palm Cove community of Wesley Chapel. Offering 2,501 square feet of well-designed living space, this residence combines comfort, functionality, and style in a highly desirable location. As you step inside, you’re greeted by a spacious formal living and dining room combination, complete with elegant porcelain tile flooring and an abundance of natural light—perfect for entertaining or enjoying a peaceful evening at home. Toward the back of the home, an expansive open-concept layout seamlessly connects the kitchen, dinette, and family room. The kitchen is thoughtfully equipped with ceramic tile flooring, a large center island, two pantry closets, and a full appliance package including a range, refrigerator, dishwasher, and microwave. The adjacent dinette offers a cozy spot for casual meals, while the spacious family room provides the ideal gathering place for relaxation and connection. Step outside to a screened-in back patio overlooking a fully fenced backyard—perfect for outdoor dining, play, or simply enjoying the Florida weather in privacy. Upstairs, the luxurious primary suite features a double-door entry, two walk-in closets, and a well-appointed en-suite bathroom with a soaking tub, separate walk-in shower, dual sink vanity, and private water closet. The remaining three bedrooms are also located on the second floor. Two share access to a full hall bathroom, while the third enjoys its own private en-suite—ideal for guests or multi-generational living. All bedrooms feature plush carpeting for added comfort. Additional highlights include a 2-car garage and a flexible, light-filled layout to suit a variety of lifestyles. Residents of Palm Cove enjoy access to community amenities including a resort-style pool, park, and playground—enhancing the appeal of this already impressive home. With easy access to I-75, commuting is a breeze, and you’re just minutes from a wide range of shopping and dining options—less than 8 miles to The Shops at Wiregrass and under 9 miles to the Tampa Premium Outlets.

Location

Details

Type:
Residential
Parking:
Driveway
Year Built:
2005
Lot:
0.14 Acres
Heating:
Central
Price/sqft:
$186
Cooling:
Central Air
HOA:
$104

Valuation

Our model vs. what's actually selling nearby.
Estimate
$417,000
$312K – $474K
Confidence Low
List vs. estimate
$48K above estimate
List $465,000 · +11.5%
Our model says this listing is priced above recent comparable activity. Room to negotiate.
Price per sq ft
$185
-12.4% vs. city median $212
Based on
32 MLS comparables
Median of recent comparable listings. Sold comps use closing price, active listings use list price.

Highlights

Annual tax
$5,529
2025
HOA
$104/mo
Community Pool, Recreational Facilities
Garage
2 car garage
Pets
Allowed
All facts and features
  • Flooring

    • Carpet

    • Ceramic Tile

    Heating

    • Central

    Cooling

    • Central Air

    Appliances

    • Dishwasher

    • Disposal

    • Microwave

    • Range

    • Refrigerator

    Other interior features

    • Cathedral Ceiling(s)

    • Ceiling Fan(s)

    • Eating Space In Kitchen

    • Kitchen/Family Room Combo

    • Open Floorplan

    • PrimaryBedroom Upstairs

    • Solid Wood Cabinets

    • Stone Counters

    • Thermostat

    • Walk-In Closet(s)

    • Window Treatments

    Bedrooms and bathrooms

    • Bedrooms: 4

    • Bathrooms: 1

    • Full bathrooms: 3

  • Parking

    • Driveway

    Property

    • Levels: Two

    • Exterior Features: Lighting / Private Yard / Rain Gutters / Sidewalk / Sliding Doors

    Lot

    • Lot: 0.14 Acres

    Other Property Information

    • Parcel Number: 3325200040002000100

    • Zoning: MPUD

  • Type and style

    • Property Type: Residential

    • Property Sub Type: Single Family Residence

  • Utility

    • BB/HS Internet Available

    • Cable Available

    • Electricity Connected

    • Public

    • Sewer Connected

    • Water Connected

  • Other financial information

    • HOA: $104

    • HOA Frequency: Monthly

    • Annual tax amount: $5,530

  • Source details

    • MLS ID: TB8538182

    Other facts

    • Construction Materials: Block

    • Foundation Details: Slab

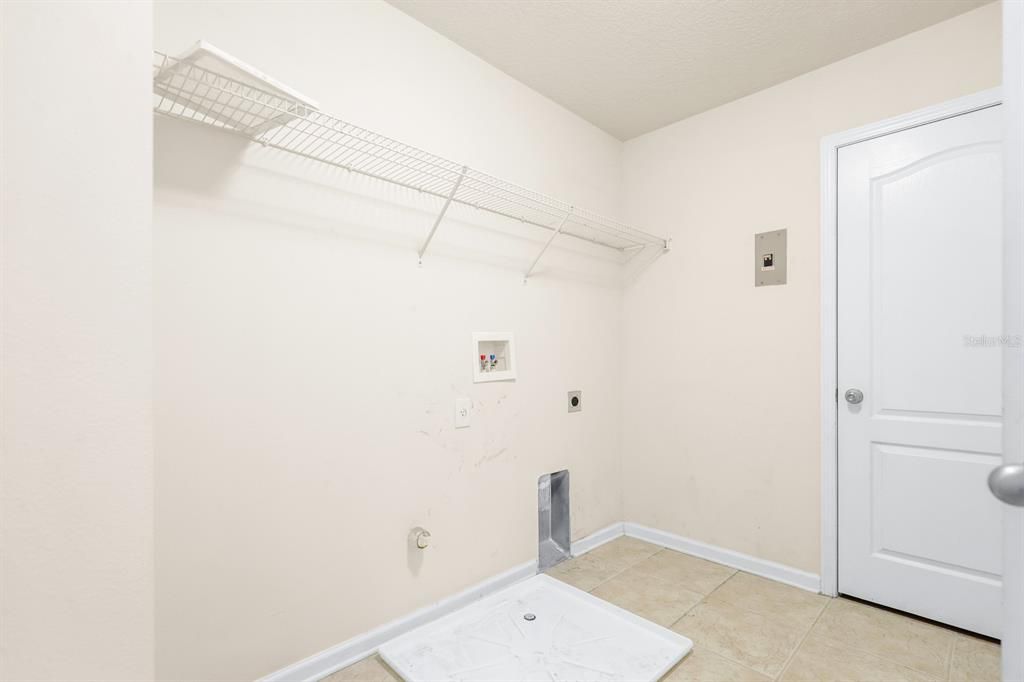
    • Laundry Features: Inside / Laundry Room / Upper Level

    • Patio And Porch Features: Covered / Enclosed / Rear Porch / Screened

    • Window Features: Blinds

    • Direction Faces: South

    • Garage Spaces: 2

    • Attached Garage: Yes

    • Garage: Yes

    • Living Area: 2501

    • Water Source: Public

    • Subdivision Name: PALM COVE PH 1A

Private inquiry
Talk to the advisor on this listing.
Floor plans, HOA docs, off-market comparables, scheduling a private showing — one message, direct to the local specialist.

More like this

For Sale
$395,000
House
4 bds · 2 ba · 1,850 sqft
WESBRIDGE PH 2 & 2A, WESLEY CHAPEL
30154 MARQUETTE AVENUE
New
For Sale
$485,000
House
4 bds · 2 ba · 2,849 sqft
EPPERSON SOUTH (GATED COMMUNITY), WESLEY CHAPEL
7328 POOL COMPASS LOOP
New
For Sale
$410,000
House
3 bds · 2 ba · 1,819 sqft
TAMPA BAY GOLF AND TENNIS CLUB, SAN ANTONIO
10231 CLEGHORN DRIVE
New
For Sale
$425,000
House
3 bds · 2 ba · 1,973 sqft
TAMPA BAY GOLF AND TENNIS CLUB, SAN ANTONIO
29358 GRASS BUNKER DRIVE
New
For Sale
$450,000
Townhouse
3 bds · 2 ba · 1,748 sqft
EPPERSON CRYSTAL LAGOON TWNHMS, WESLEY CHAPEL
31950 ANCHOR POINT DRIVE
New
For Sale
$460,000
House
5 bds · 3 ba · 2,605 sqft
EPPERSON RANCH NORTH POD F PH, WESLEY CHAPEL
8210 DOLPHIN BLUFF BOULEVARD
New
For Sale
$350,000
House
2 bds · 2 ba · 1,747 sqft
MIRADA ACTIVE ADULT, SAN ANTONIO
10228 ECHO DOCK LOOP
New
For Sale
$390,000
House
4 bds · 2 ba · 1,956 sqft
PALM COVE PHASE 1B, WESLEY CHAPEL
30407 STAPLETON STREET

Market around this address

Live counts in the same area.
View all

The multiple listing information is provided by the Stellar MLS from a copyrighted compilation of listings. The compilation of listings and each individual listing are ©2026-present Stellar MLS. All Rights Reserved. The information provided is for consumers' personal, noncommercial use and may not be used for any purpose other than to identify prospective properties consumers may be interested in purchasing. All properties are subject to prior sale or withdrawal. All information provided is deemed reliable but is not guaranteed accurate, and should be independently verified. Listing courtesy of: EATON REALTY