Sell Your Home
Get a free home valuation
Contact
Tell us about your needs

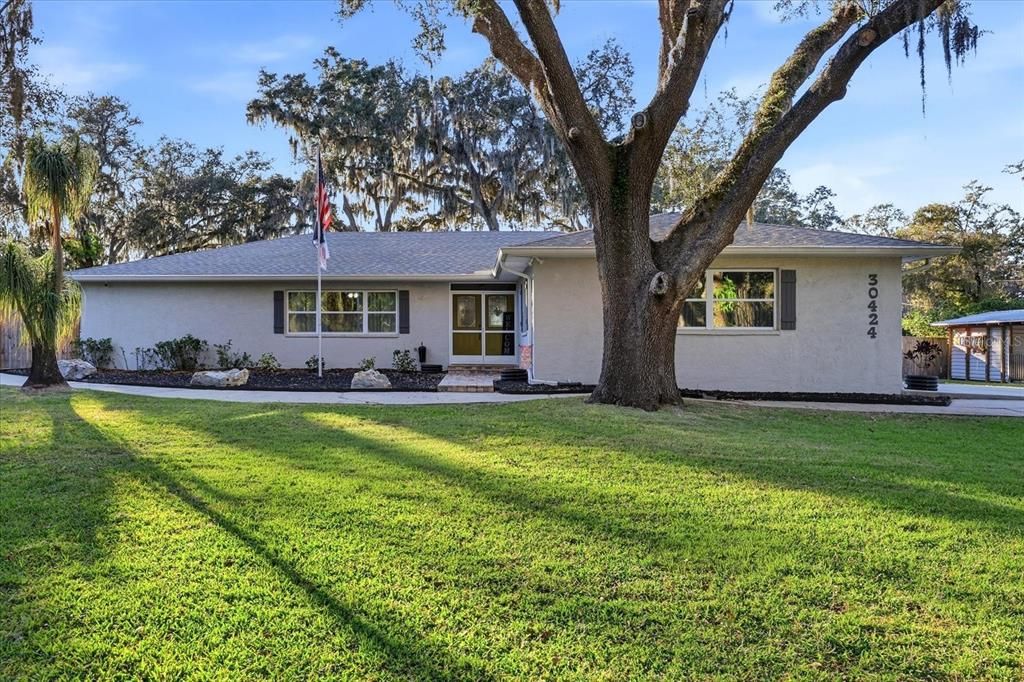
30424 HILLSIDE LANE

House For Sale
$765,000

BTC: 9.89650712

ETH: 312.37239690

-$75K (2026/08/02)
88 days
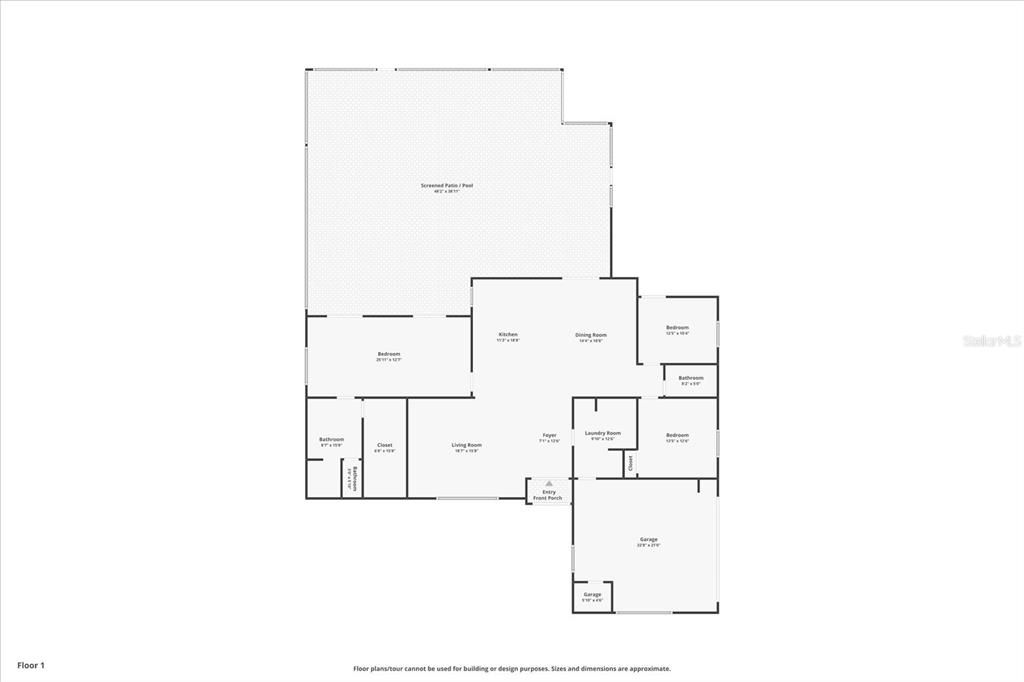
4 bds
3 ba
2,696 sqft

Overview

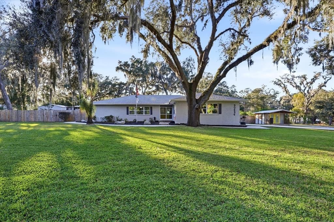
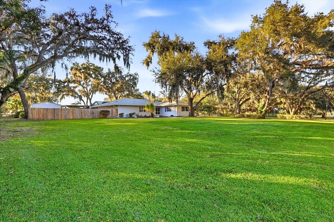
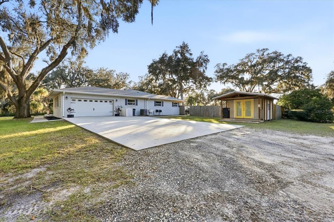
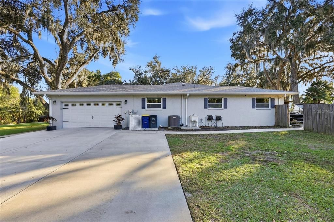
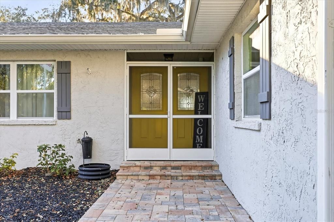
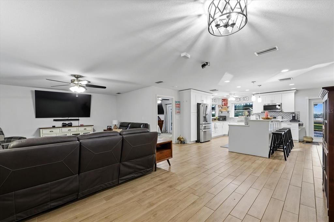
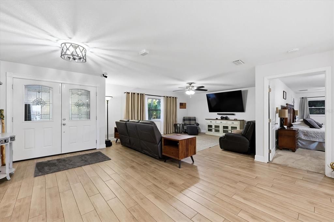
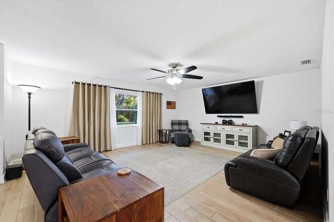
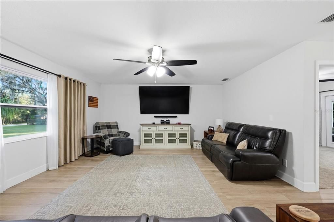
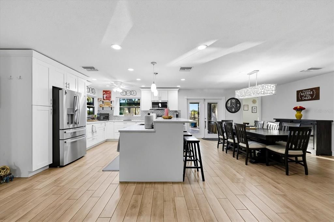
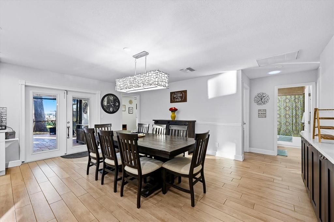
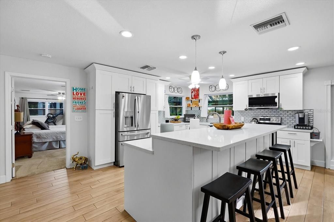
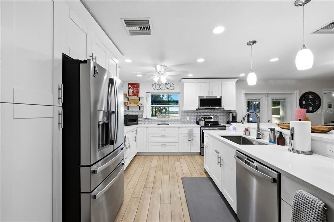
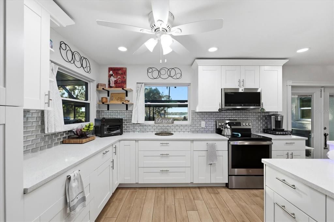
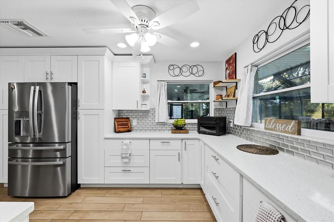
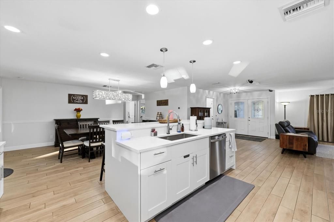
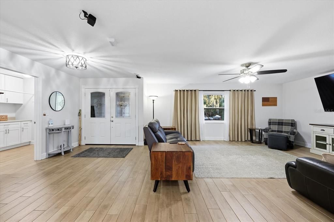
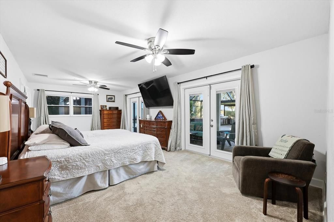
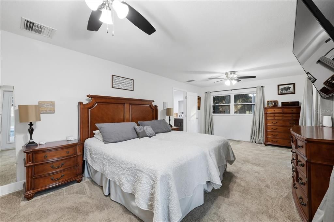
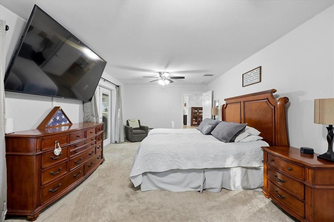
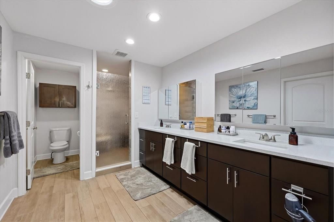
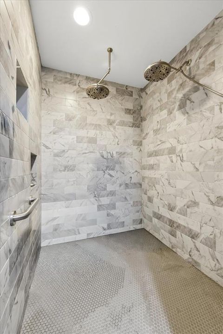
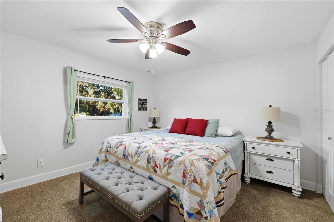
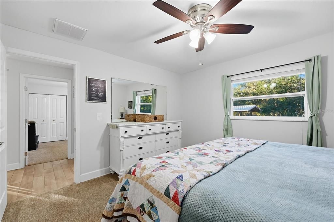
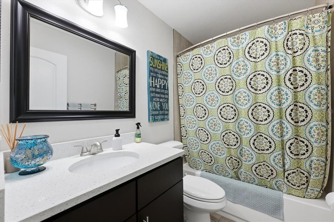
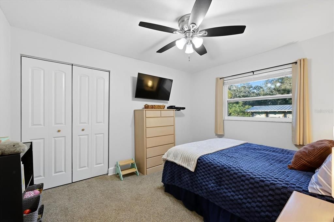
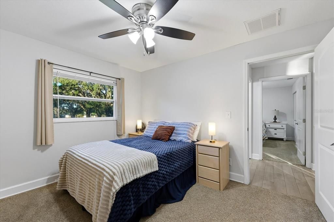
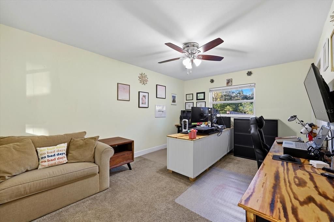
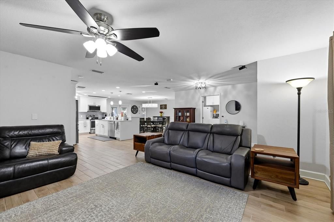
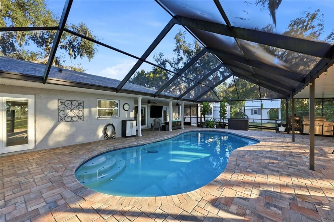
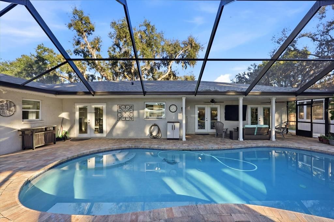
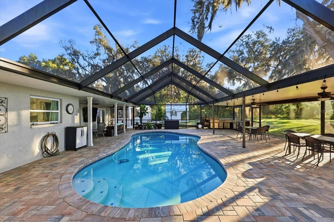
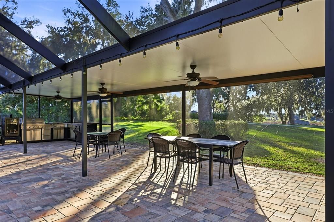
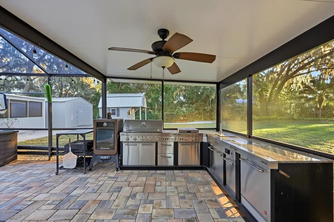
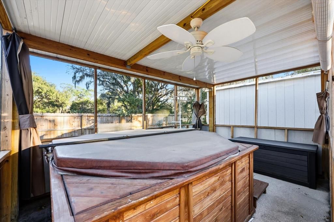
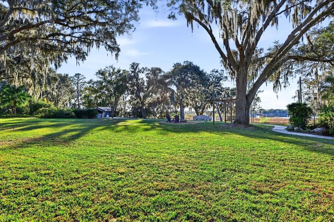
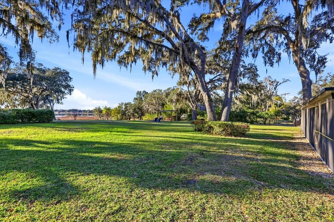
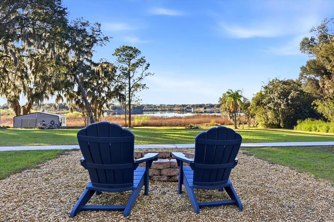
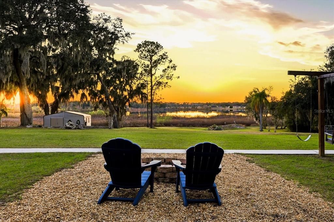
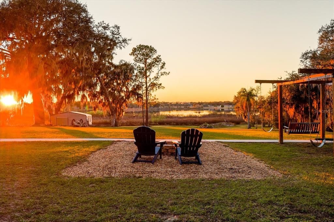
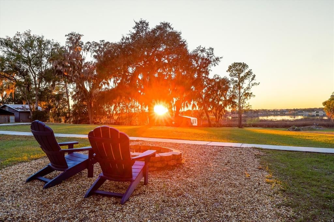
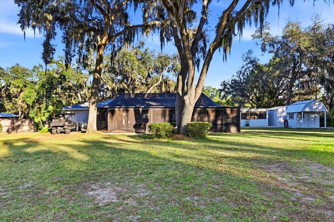
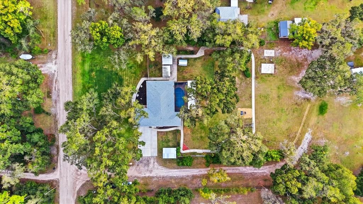
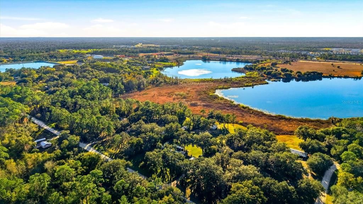
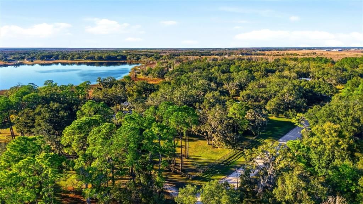
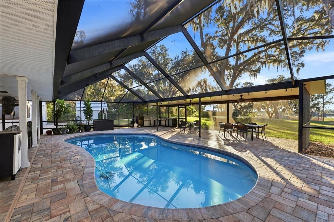
Experience Lakeside Luxury Living! Welcome to your private retreat on the tranquil shores of Lake Holden, with breathtaking sunsets, refined finishes, and resort-style amenities come together in perfect harmony. This impeccably renovated 4-bedroom, 3-bath residence offers an elevated living experience with a heated pool, expansive oversized lanai, and serene water views that set the tone for effortless indoor-outdoor living. Step inside to discover a home transformed through nearly a decade of thoughtful, high-quality upgrades. From impact-resistant windows and French doors to quartz countertops, custom cabinetry, and a spa-inspired primary suite, every detail has been curated for comfort, beauty, and peace of mind. Major structural improvements — including a new roof (2025), updated HVAC systems, a tankless water heater, spray-foam insulation, well motor & bladder (2026), and a comprehensive water filtration system — ensure long-term value and efficiency. Outdoors, the luxury continues. Enjoy a resurfaced pool, an extended lanai, new pavers, and a re-screened no-see-um enclosure, all designed for year-round relaxation and entertaining. The property is further enhanced with a Sentricon termite system, security cameras, and a recent septic inspection for added confidence. Perfectly positioned just 1 mile from the new Johns Hopkins Children’s Hospital – Wesley Chapel, and moments from the Epperson Lagoon, Tampa Premium Outlets, Wiregrass Mall, The Krates, Costco, Target, and an array of upscale dining and shopping, this home offers both serenity and convenience. A rare opportunity to own a beautifully modernized lakeside sanctuary in one of Wesley Chapel’s most desirable locations. Listing agent is the property owner.

Location

Details

Type:
Residential
Parking:
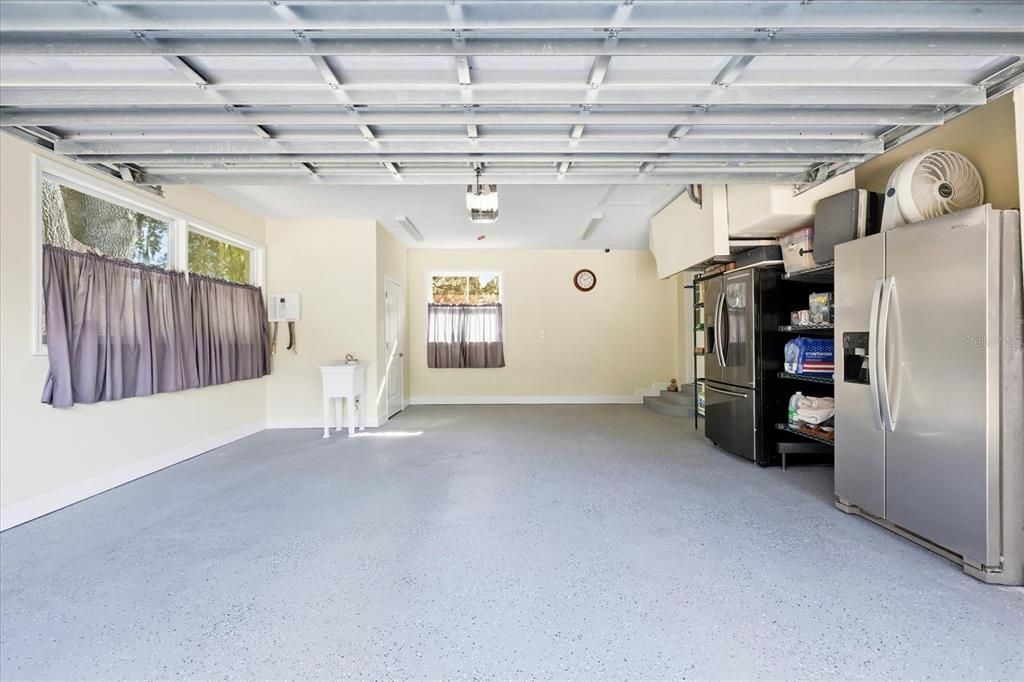
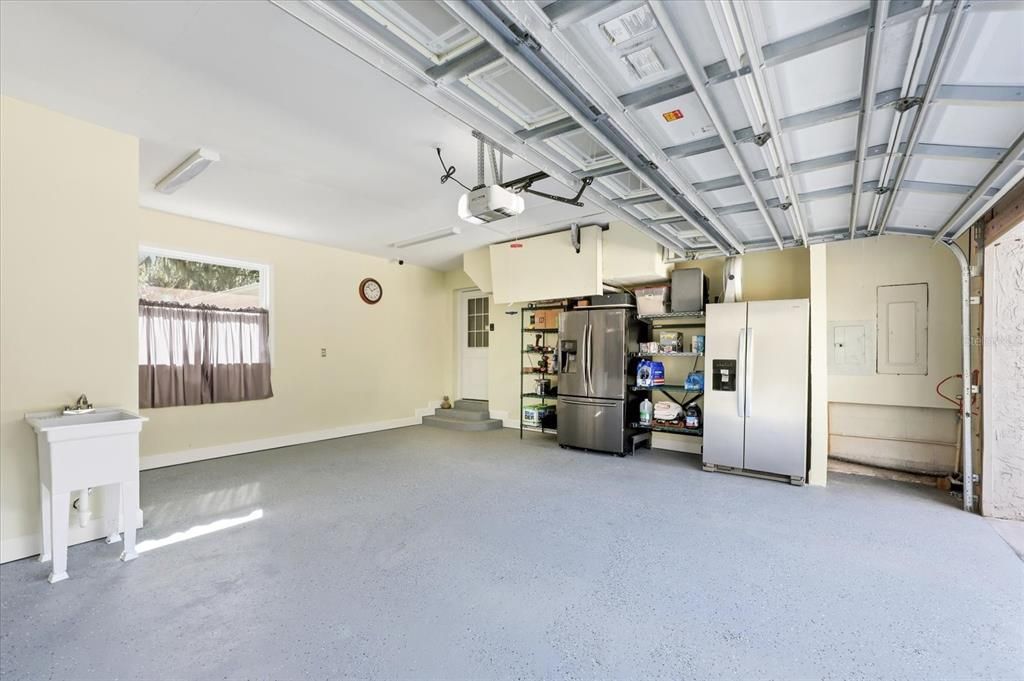
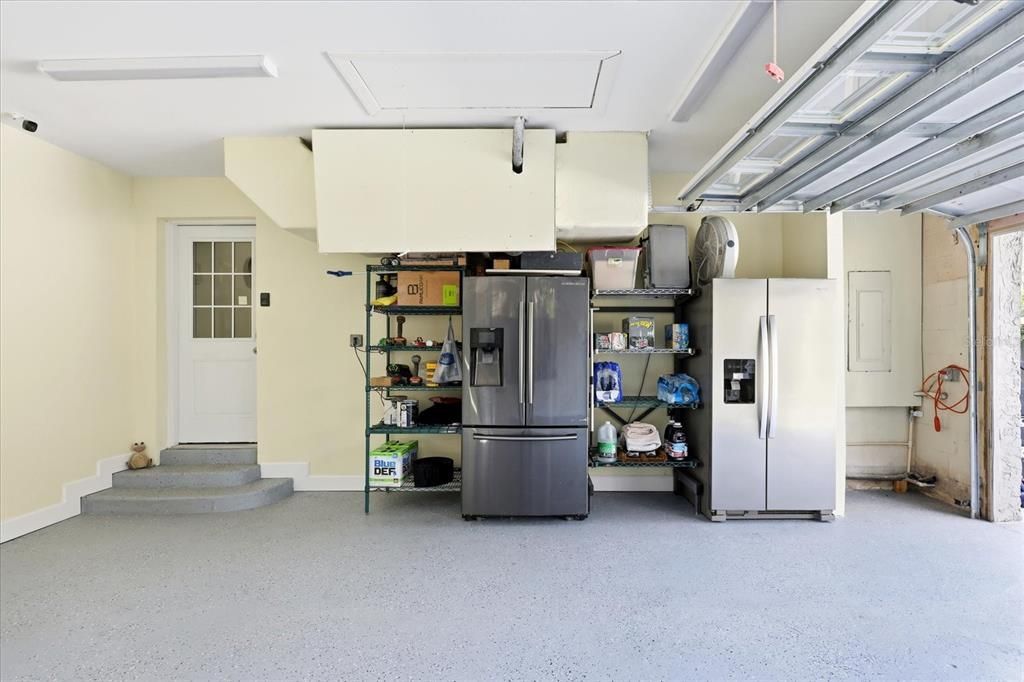
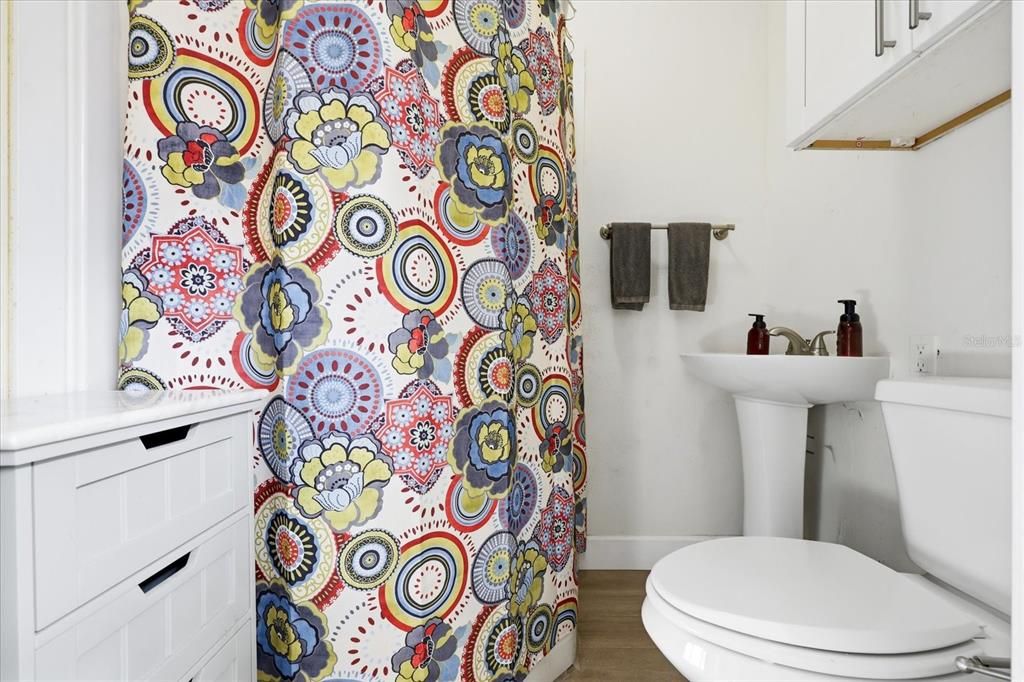
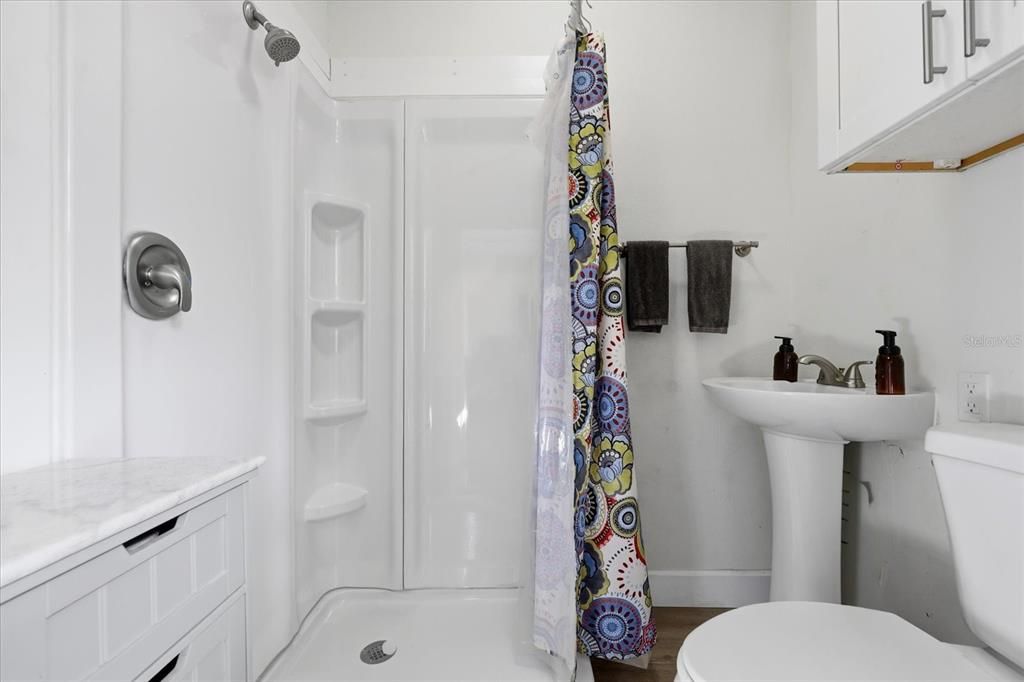
Bath In Garage / Driveway / Garage Door Opener / Garage Faces Side / Ground Level / Guest
Year Built:
1981
Lot:
1.03 Acres
Heating:
Electric
Price/sqft:
$284
Cooling:
Central Air
HOA:
No Data

Valuation

Our model vs. what's actually selling nearby.
Estimate
$492,450
$392K – $751K
Confidence Low
List vs. estimate
$272K above estimate
List $765,000 · +55.3%
Our model says this listing is priced above recent comparable activity. Room to negotiate.
Price per sq ft
$283
+33.5% vs. city median $212
Based on
10 MLS comparables
Median of recent comparable listings. Sold comps use closing price, active listings use list price.

Highlights

Annual tax
$3,873
2025
Pool
Gunite
Garage
2 car garage
Pets
Allowed
All facts and features
  • Flooring

    • Carpet

    • Ceramic Tile

    Heating

    • Electric

    Cooling

    • Central Air

    Appliances

    • Convection Oven

    • Dishwasher

    • Disposal

    • Exhaust Fan

    • Microwave

    • Range

    • Tankless Water Heater

    • Touchless Faucet

    • Water Filtration System

    • Water Softener

    Other interior features

    • Ceiling Fan(s)

    • Chair Rail

    • Open Floorplan

    • Pest Guard System

    • Primary Bedroom Main Floor

    • Skylight(s)

    • Solid Surface Counters

    • Solid Wood Cabinets

    • Split Bedroom

    • Thermostat

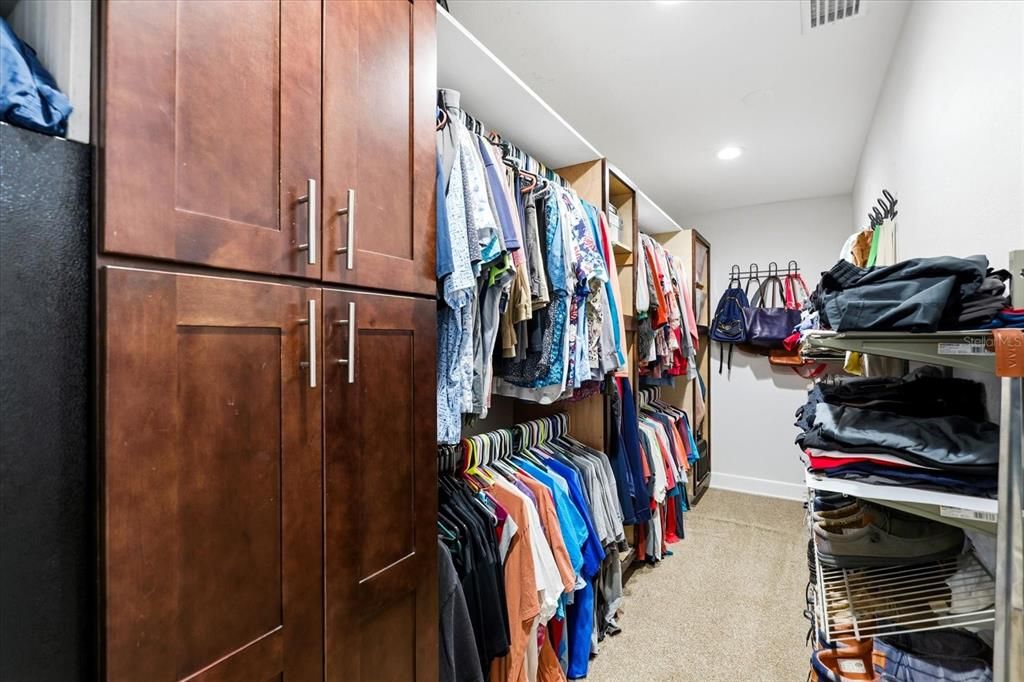
    • Walk-In Closet(s)

    • Window Treatments

    Bedrooms and bathrooms

    • Bedrooms: 4

    • Full bathrooms: 3

  • Parking

    • Bath In Garage

    • Driveway

    • Garage Door Opener

    • Garage Faces Side

    • Ground Level

    • Guest

    Property

    • Levels: One

    • Pool Private: Yes

    • Exterior Features: Fire Pit / French Doors / Misting System / Outdoor Kitchen / Sidewalk

    Lot

    • Lot: 1.03 Acres

    Other Property Information

    • Parcel Number: 2025280010F23000090

    • Zoning: R1MH

  • Type and style

    • Property Type: Residential

    • Property Sub Type: Single Family Residence

  • Utility

    • BB/HS Internet Available

    • Cable Connected

    • Electricity Connected

    • Street Lights

    • Water Connected

    Green energy

    • Insulation

    • Thermostat

    • Water Heater

  • Other financial information

    • Annual tax amount: $3,873

  • Source details

    • MLS ID: TB8514637

    Other facts

    • Construction Materials: Block

    • Foundation Details: Slab

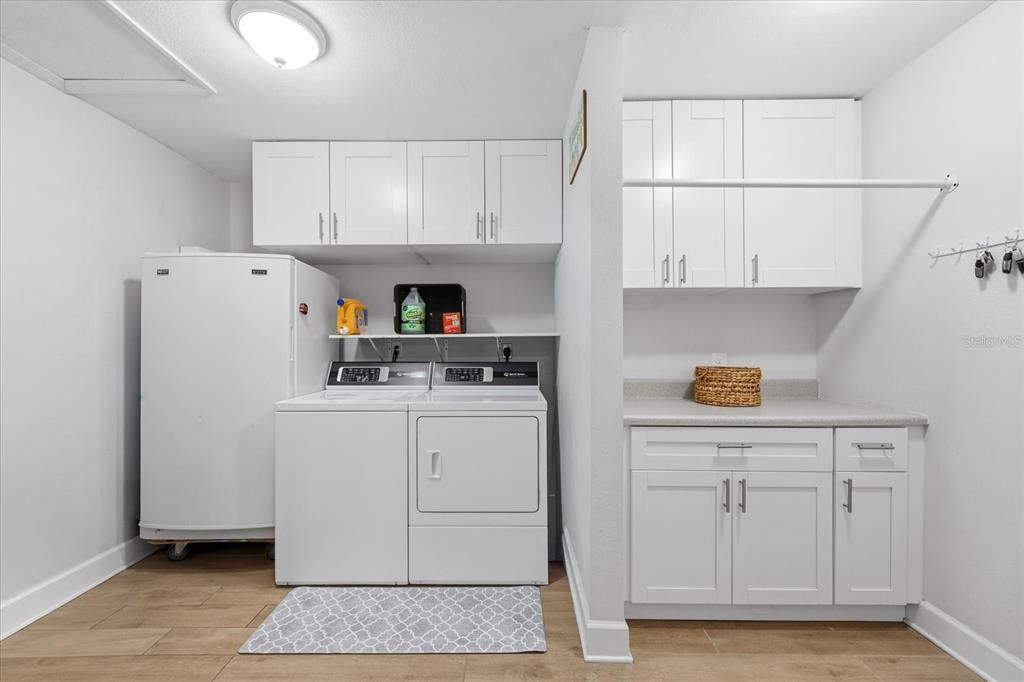
    • Laundry Features: Laundry Room

    • Patio And Porch Features: Covered / Rear Porch / Screened

    • Pool Features: Gunite / Heated / In Ground / Pool Sweep / Salt Water / Screen Enclosure

    • Direction Faces: East

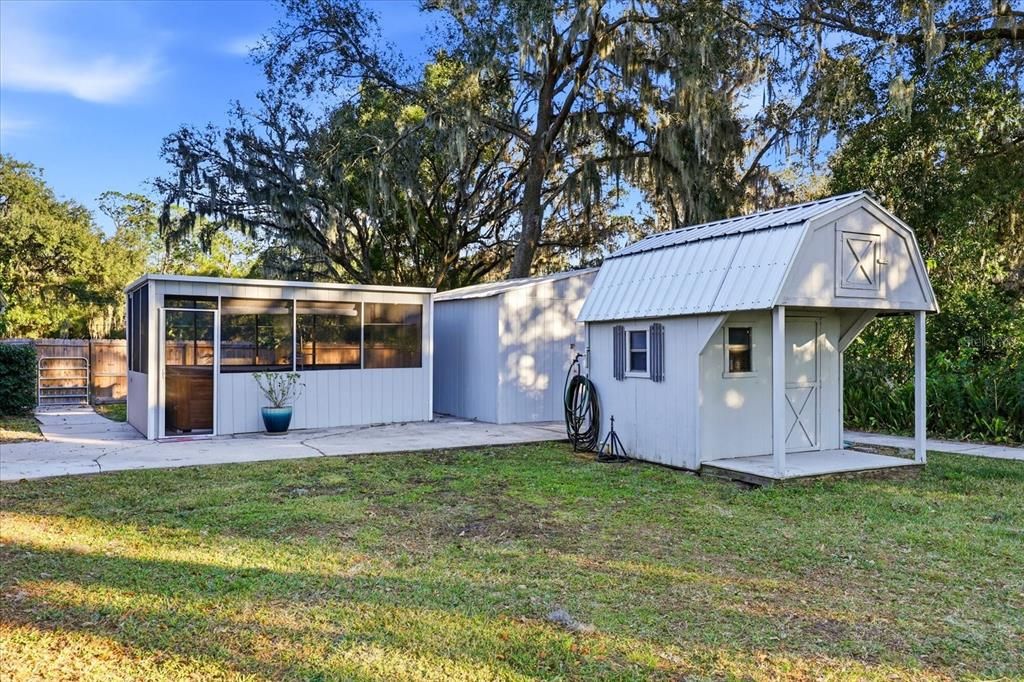
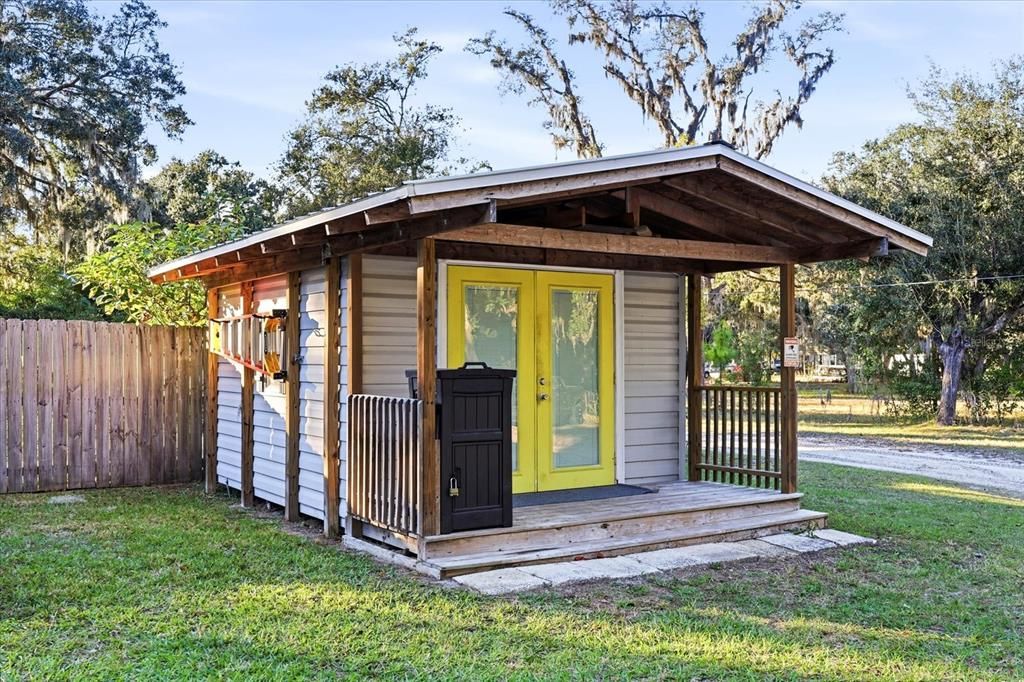
    • Other Structures: Outdoor Kitchen / Shed(s)

    • Architectural Style: Ranch

    • Water Body Name: LAKE HOLDON

    • Garage Spaces: 2

    • Attached Garage: Yes

    • Garage: Yes

    • Living Area: 2696

    • Water Source: Well

    • Subdivision Name: LAKESIDE ESTATES INC

Private inquiry
Talk to the advisor on this listing.
Floor plans, HOA docs, off-market comparables, scheduling a private showing — one message, direct to the local specialist.

More like this

New
For Sale
$575,000
House
3 bds · 3 ba · 2,922 sqft
EPPERSON RANCH SOUTH PH 3B 3C, WESLEY CHAPEL
7430 POOL COMPASS LOOP
New
For Sale
$809,999
House
4 bds · 3 ba · 2,370 sqft
MIRADA PRCL 1, SAN ANTONIO
10470 PURPLE THISTLE WAY
New
For Sale
$575,000
House
3 bds · 2 ba · 1,958 sqft
ACREAGE, WESLEY CHAPEL
8302 WEST DRIVE
New
For Sale
$580,000
House
4 bds · 4 ba · 1,804 sqft
WILLIAMS ACRES, WESLEY CHAPEL
28850 LINDENHURST DRIVE
New
For Sale
$566,020
House
5 bds · 3 ba · 3,288 sqft
PASADENA LANDING, WESLEY CHAPEL
31737 CHATEAU MANOR LANE
For Sale
$774,900
House
5 bds · 3 ba · 3,571 sqft
PALM LOVE PH 01A, WESLEY CHAPEL
32306 GARDEN ALCOVE LOOP
For Sale
$575,000
House
5 bds · 3 ba · 3,406 sqft
BOYETTE OAKS, WESLEY CHAPEL
29719 CEDAR WAXWING DRIVE
For Sale
$679,990
House
4 bds · 2 ba · 2,962 sqft
PALM LOVE PH 01A, WESLEY CHAPEL
32126 GARDEN ALCOVE LOOP

Market around this address

Live counts in the same area.
View all

The multiple listing information is provided by the Stellar MLS from a copyrighted compilation of listings. The compilation of listings and each individual listing are ©2026-present Stellar MLS. All Rights Reserved. The information provided is for consumers' personal, noncommercial use and may not be used for any purpose other than to identify prospective properties consumers may be interested in purchasing. All properties are subject to prior sale or withdrawal. All information provided is deemed reliable but is not guaranteed accurate, and should be independently verified. Listing courtesy of: DALTON WADE INC