Sell Your Home
Get a free home valuation
Contact
Tell us about your needs
3044 N 7TH AVENUE

House For Sale
$314,999

BTC: 4.92185938

ETH: 165.55890762

-$20K (2026/06/28)
64 days
4 bds
2 ba
1,930 sqft

Overview

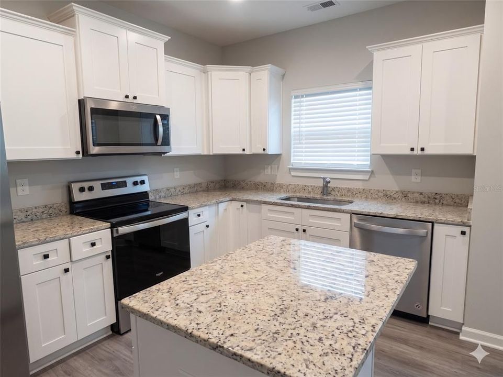
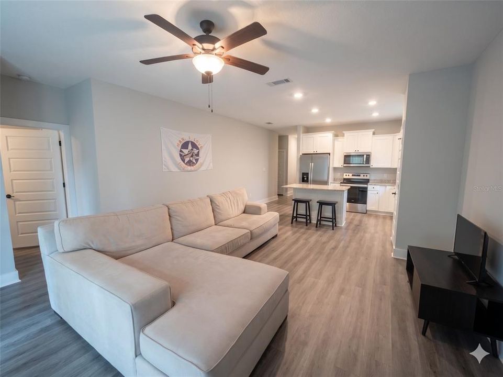
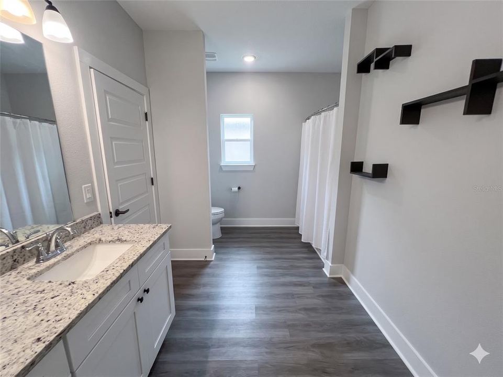
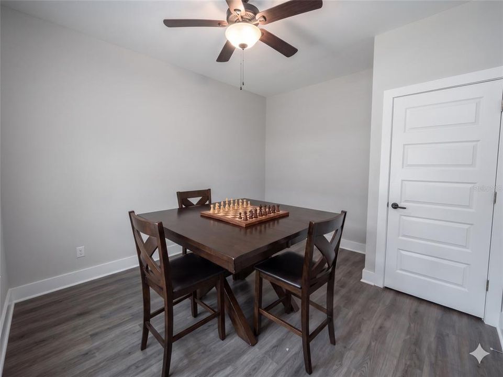
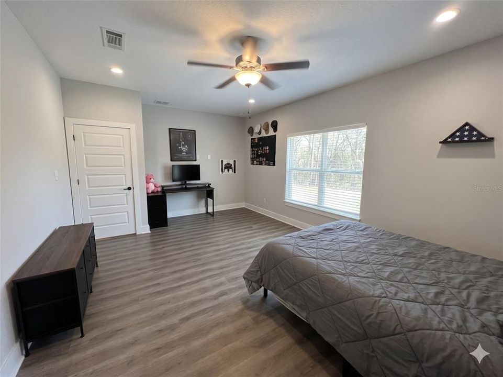
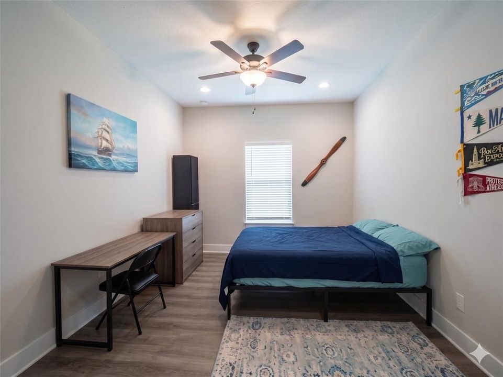
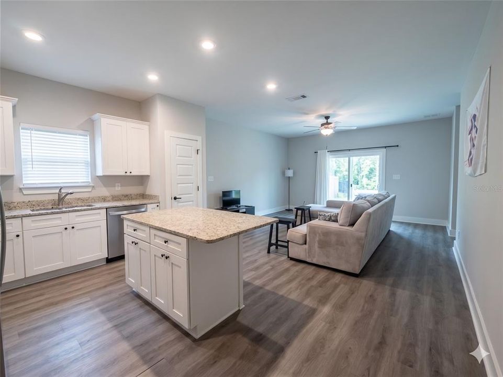
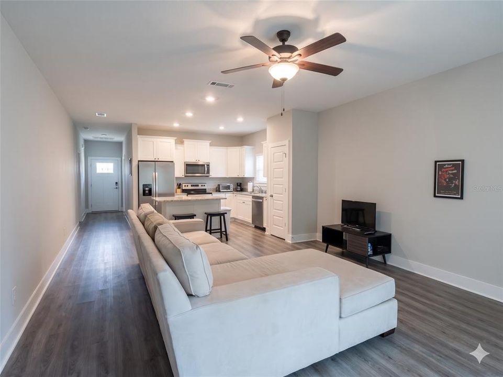
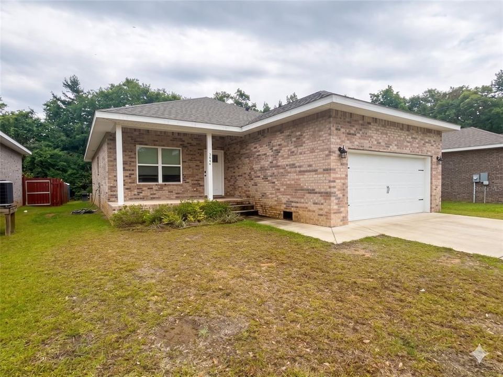
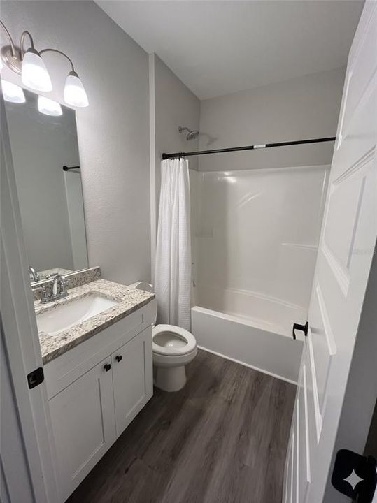
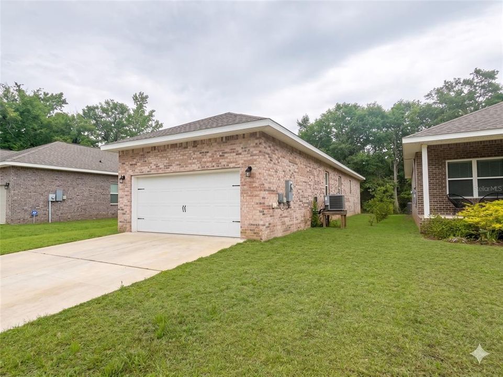
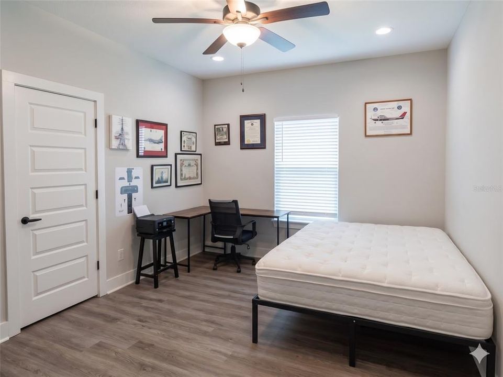
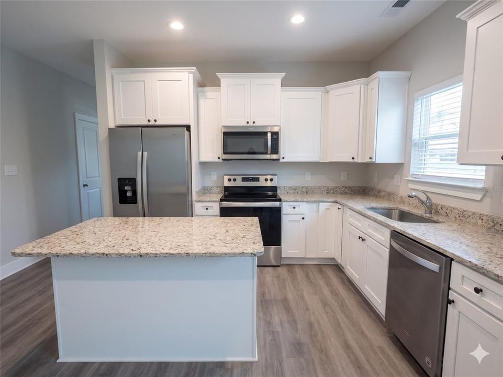
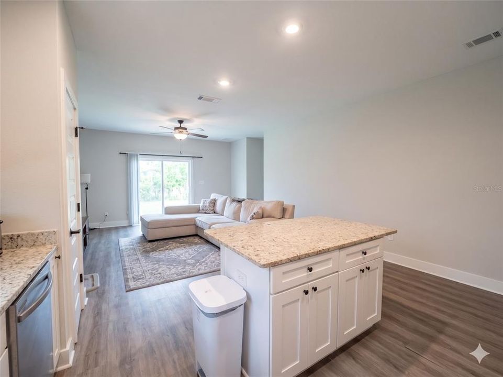
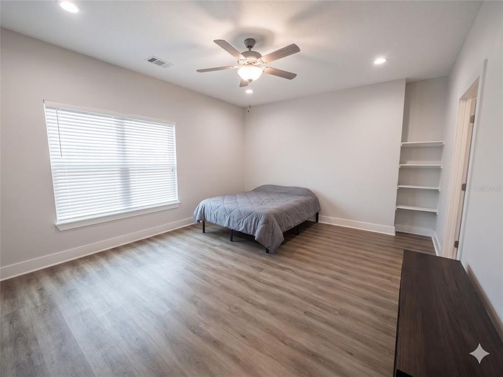
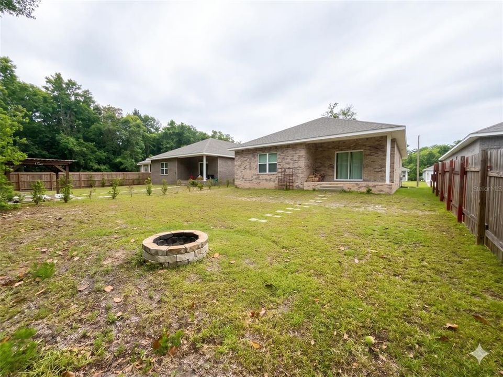
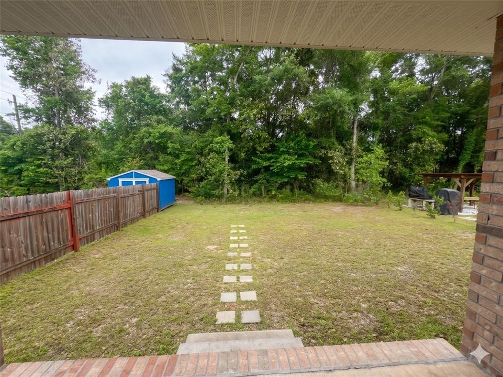
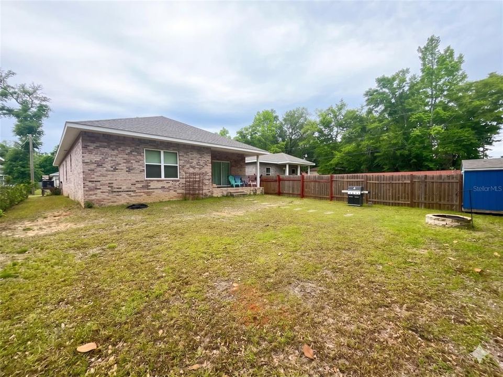
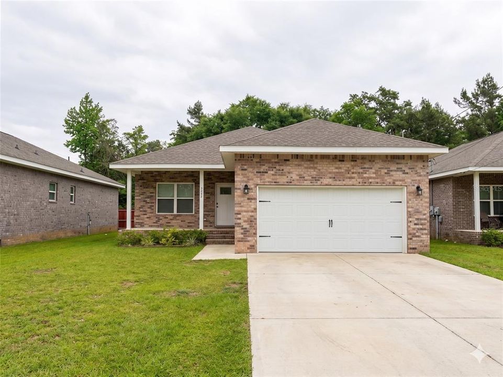
One or more photo(s) has been virtually staged. Welcome to this beautifully maintained 2023-built home offering the perfect combination of modern design, functionality, and convenience. With 4 bedrooms, 2 bathrooms, and nearly 2,000 square feet of living space, this home features an open-concept layout that's ideal for both everyday living and entertaining. The spacious kitchen overlooks the living and dining areas and offers a large island, modern finishes, and plenty of cabinet and counter space. The split-bedroom floor plan provides added privacy, while the primary suite features a walk-in closet and a private ensuite bathroom. Enjoy a backyard with plenty of space to relax. Conveniently located near shopping, dining, schools, and major highways, this home offers an easy commute to Pensacola and nearby military installations while still enjoying the quiet feel of Milton. Built in 2023, this home offers the benefits of newer construction without the wait.

Location

Details

Type:
Residential
Parking:
No Data
Year Built:
2023
Lot:
0.16 Acres
Heating:
Central / Electric
Price/sqft:
$163
Cooling:
Central Air
HOA:
No Data

Highlights

Annual tax
$3,132
2025
Garage
2 car garage
All facts and features
  • Flooring

    • Luxury Vinyl

    Heating

    • Central

    • Electric

    Cooling

    • Central Air

    Appliances

    • Dishwasher

    • Dryer

    • Ice Maker

    • Microwave

    • Range

    • Refrigerator

    • Washer

    Other interior features

    • Ceiling Fan(s)

    • Eating Space In Kitchen

    • High Ceilings

    • Kitchen/Family Room Combo

    • Open Floorplan

    • Primary Bedroom Main Floor

    • Stone Counters

    • Thermostat

    Bedrooms and bathrooms

    • Bedrooms: 4

    • Full bathrooms: 2

  • Property

    • Levels: One

    • Exterior Features: Lighting / Private Mailbox / Private Yard / Rain Gutters / Sliding Doors

    Lot

    • Lot: 0.16 Acres

    Other Property Information

    • Parcel Number: 401N280090663000230

    • Zoning: R1

  • Type and style

    • Property Type: Residential

    • Property Sub Type: Single Family Residence

  • Utility

    • Electricity Connected

    • Public

    • Sewer Connected

    • Street Lights

    • Water Connected

  • Other financial information

    • Annual tax amount: $3,132

  • Source details

    • MLS ID: TB8497660

    Other facts

    • Construction Materials: Brick

    • Foundation Details: Slab

    • Laundry Features: Electric Dryer Hookup / Inside / Laundry Room / Washer Hookup

    • Lot Features: Flood Insurance Required / FloodZone / In County

    • Patio And Porch Features: Front Porch / Porch / Rear Porch

    • Window Features: Blinds / Double Pane Windows / Insulated Windows

    • Direction Faces: West

    • Architectural Style: Traditional

    • Garage Spaces: 2

    • Attached Garage: Yes

    • Garage: Yes

    • Living Area: 1930

    • Water Source: Public

    • Subdivision Name: AVALON BEACH PT A

Private inquiry
Talk to the advisor on this listing.
Floor plans, HOA docs, off-market comparables, scheduling a private showing — one message, direct to the local specialist.

More like this

No similar properties found in the area

Market around this address

Live counts in the same area.
View all

The multiple listing information is provided by the Stellar MLS from a copyrighted compilation of listings. The compilation of listings and each individual listing are ©2026-present Stellar MLS. All Rights Reserved. The information provided is for consumers' personal, noncommercial use and may not be used for any purpose other than to identify prospective properties consumers may be interested in purchasing. All properties are subject to prior sale or withdrawal. All information provided is deemed reliable but is not guaranteed accurate, and should be independently verified. Listing courtesy of: RICHARD PETERS REALTY LLC