Sell Your Home
Get a free home valuation
Contact
Tell us about your needs

30444 PECAN VALLEY LOOP

House For Sale
$494,900

BTC: 5.95261006

ETH: 186.75471698

9 days
4 bds
3 ba
2,311 sqft

Overview

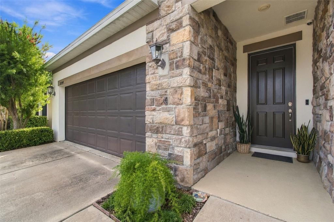
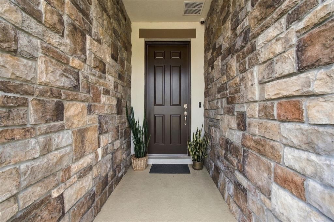
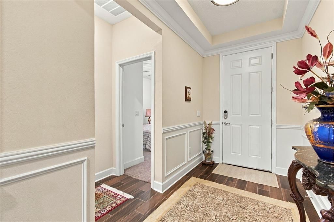
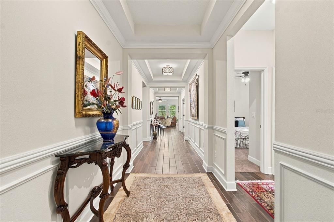
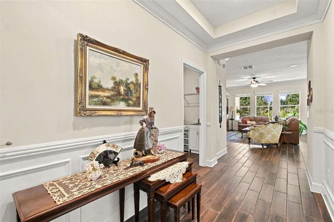
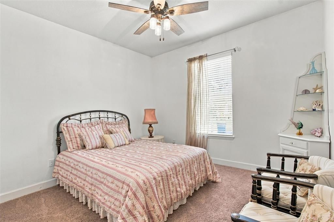
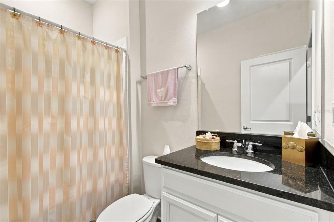
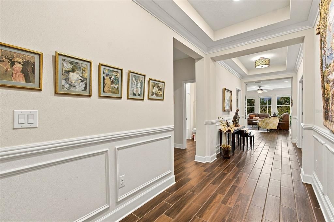
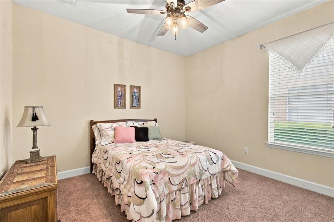
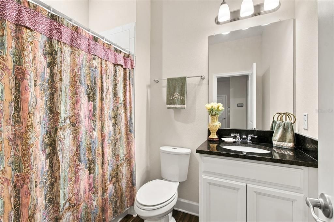
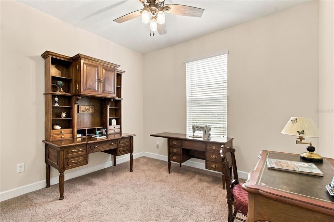
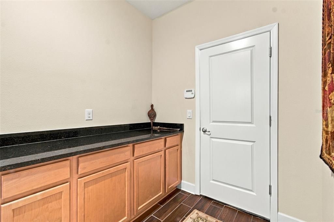
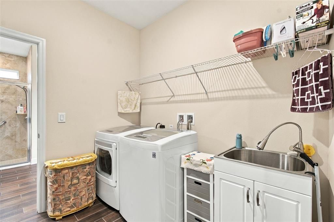
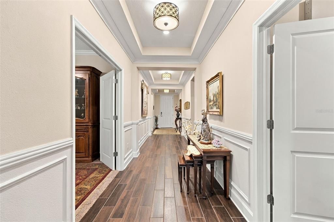
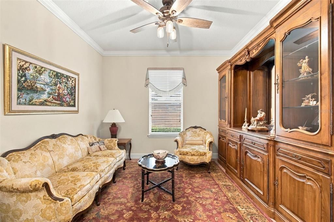
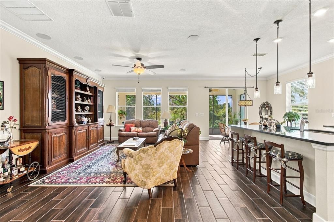
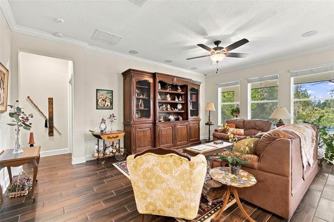
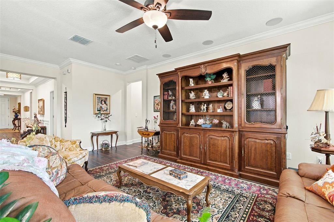
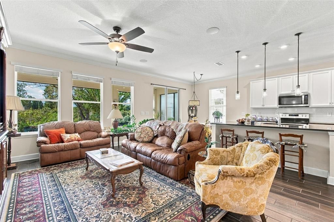
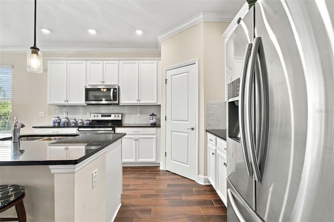
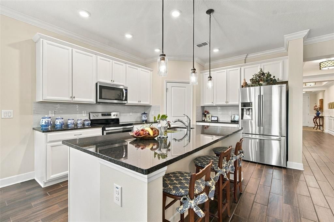
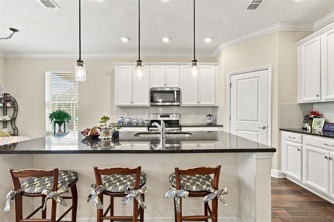
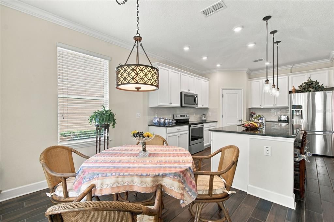
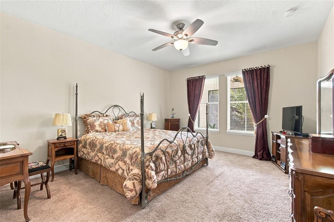
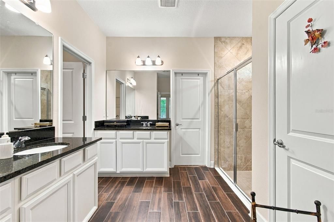
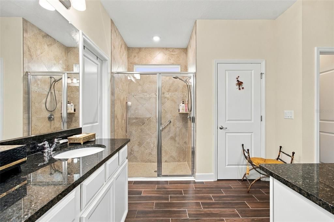
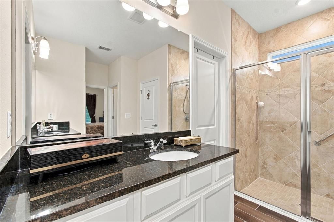
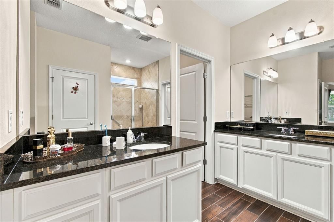
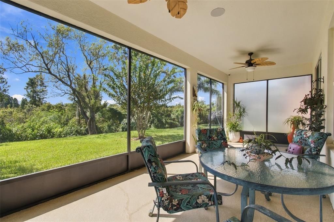
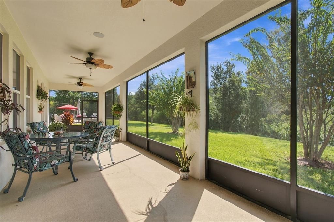
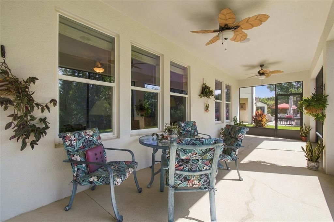
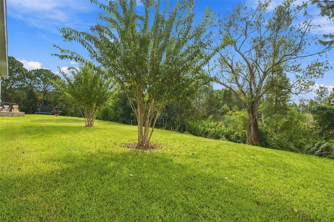
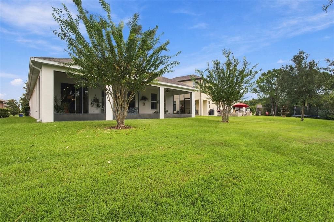
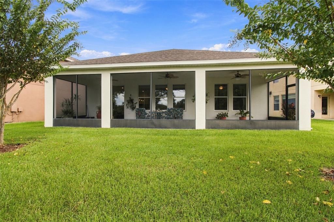
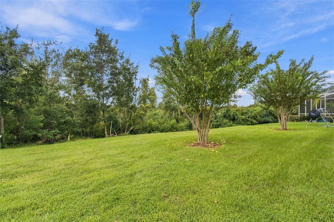
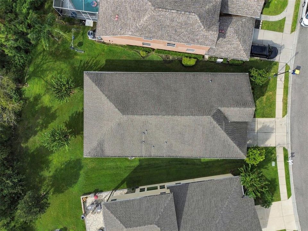
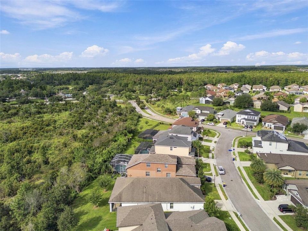
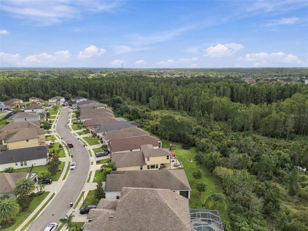
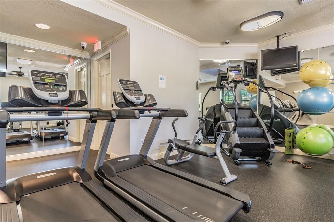
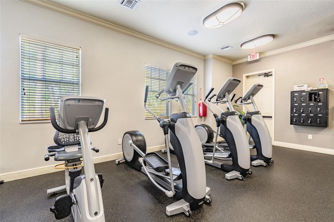
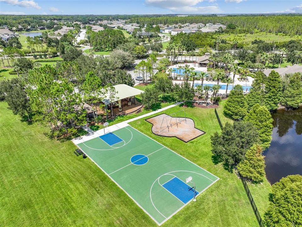
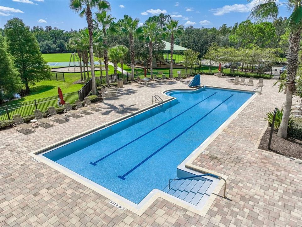
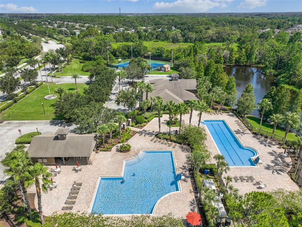
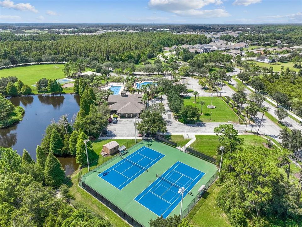
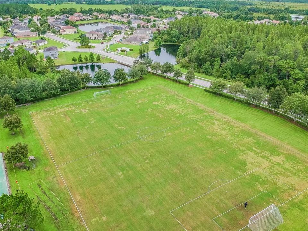
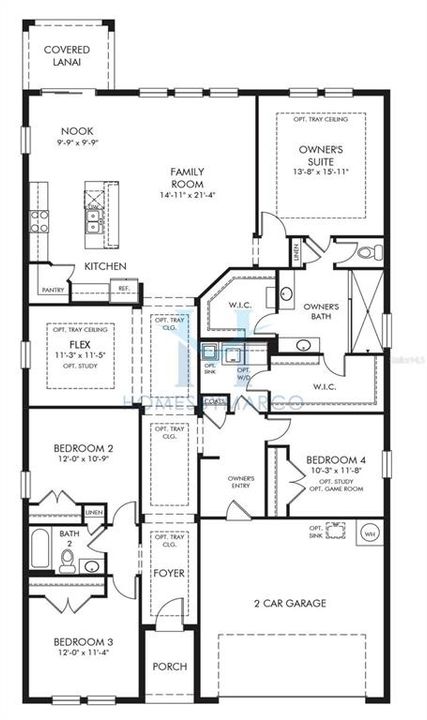
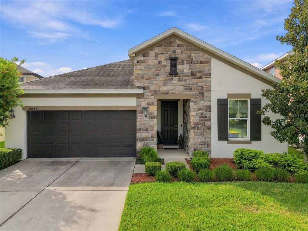
Welcome to 30444 Pecan Valley Loop! Meticulously cared for and ideally positioned with a peaceful conservation view, this spacious 4-bedroom, 3-bath home with a bonus room offers an inviting blend of comfort, functionality, and style in the highly sought after community of Country Walk. From the moment you enter, you’ll appreciate the high ceilings, abundance of natural light, crown molding, tray ceilings, and other architectural details throughout the home. The open kitchen features granite countertops, 42-inch solid wood cabinetry, stainless steel appliances, a center island with breakfast bar, and a convenient eat-in space. The spacious primary suite is privately located at the rear of the home and features an en-suite bath with dual vanities and walk-in closets. Three additional generously sized bedrooms are located toward the front of the home, providing a desirable split-bedroom layout. The bonus room offers endless possibilities and can easily be used as a home office, playroom, gym, or additional flex space. Beautiful wood-look tile flows throughout the main living areas, with carpet in the bedrooms. Sliding doors lead to a large screened-in lanai overlooking the expansive backyard and tranquil conservation area, creating a wonderful space to relax or entertain. Built-in speakers in the living room and lanai add to the home's appeal, while the entire home is wired for an alarm system and features a Ring doorbell. Country Walk offers an exceptional array of amenities, including two community pools, tennis courts, a fitness center, playgrounds, pickleball court and more. Adding even more value and convenience, the HOA includes cable and internet, helping simplify monthly household expenses while providing residents with connected community living. Conveniently located near shopping, dining, entertainment, schools, and major roadways, with easy access to everything Wesley Chapel has to offer. This exceptional home offers the opportunity to enjoy Florida living at its finest. Schedule your private showing today!

Location

Details

Type:
Residential
Parking:
No Data
Year Built:
2018
Lot:
0.18 Acres
Heating:
Central / Electric
Price/sqft:
$214
Cooling:
Central Air
HOA:
$200

Valuation

Our model vs. what's actually selling nearby.
Estimate
$344,990
$334K – $587K
Confidence Low
List vs. estimate
$149K above estimate
List $494,900 · +43.5%
Our model says this listing is priced above recent comparable activity. Room to negotiate.
Price per sq ft
$214
+2.9% vs. city median $208
Based on
5 MLS comparables
Median of recent comparable listings. Sold comps use closing price, active listings use list price.

Highlights

Annual tax
$6,340
2025
HOA
$200/qtr
Cable TV, Internet
View
Trees/Woods
Garage
2 car garage
Pets
Allowed
All facts and features
  • Flooring

    • Carpet

    • Tile

    Heating

    • Central

    • Electric

    Cooling

    • Central Air

    Appliances

    • Dishwasher

    • Disposal

    • Dryer

    • Microwave

    • Range

    • Refrigerator

    • Washer

    • Water Softener

    Other interior features

    • Ceiling Fan(s)

    • Crown Molding

    • Eating Space In Kitchen

    • High Ceilings

    • Kitchen/Family Room Combo

    • Open Floorplan

    • Solid Wood Cabinets

    • Stone Counters

    • Thermostat

    • Walk-In Closet(s)

    Bedrooms and bathrooms

    • Bedrooms: 4

    • Full bathrooms: 3

  • Property

    • Levels: One

    • Exterior Features: Irrigation System / Sidewalk / Sliding Doors

    Lot

    • Lot: 0.18 Acres

    Other Property Information

    • Parcel Number: 2026160030000001450.0

    • Zoning: MPUD

  • Type and style

    • Property Type: Residential

    • Property Sub Type: Single Family Residence

  • Utility

    • BB/HS Internet Available

    • Cable Available

    • Electricity Available

    • Public

    • Sewer Available

    • Sprinkler Meter

    • Underground Utilities

    • Water Available

  • Other financial information

    • HOA: $200

    • HOA Frequency: Quarterly

    • Annual tax amount: $6,341

  • Source details

    • MLS ID: TB8550017

    Other facts

    • Construction Materials: Block / Stone / Stucco

    • Foundation Details: Slab

    • Laundry Features: Inside / Laundry Room

    • Lot Features: Conservation Area

    • Patio And Porch Features: Patio / Screened

    • Direction Faces: Northwest

    • Garage Spaces: 2

    • Attached Garage: Yes

    • Garage: Yes

    • Living Area: 2311

    • Water Source: Public

    • Subdivision Name: COUNTRY WALK INCREMENT C PH 01

Private inquiry
Talk to the advisor on this listing.
Floor plans, HOA docs, off-market comparables, scheduling a private showing — one message, direct to the local specialist.

More like this

For Sale
$569,990
House
5 bds · 3 ba · 3,288 sqft
PASADENA LANDING, WESLEY CHAPEL
9850 ANNUNCIATION DRIVE
New
For Sale
$399,000
House
3 bds · 2 ba · 1,768 sqft
TANGLEWOOD VILLAGE, WESLEY CHAPEL
28710 TWINBROOK LANE
New
For Sale
$390,000
House
3 bds · 2 ba · 1,484 sqft
COUNTRY WALK INCREMENT A PH 01, WESLEY CHAPEL
4318 ENGLISH TURN WAY
New
For Sale
$489,900
House
2 bds · 2 ba · 1,694 sqft
ESPLANADE/WIREGRASS RANCH PH I, WESLEY CHAPEL
4270 CAIROLI COURT
New
For Sale
$385,000
House
4 bds · 2 ba · 1,665 sqft
MEADOW POINTE 03 PH 01 UNIT 2A, WESLEY CHAPEL
2101 SHELBOURNE COURT
For Sale
$457,000
House
4 bds · 2 ba · 2,305 sqft
WYNDFIELDS, WESLEY CHAPEL
32336 WEATHERED OAK DRIVE
+$2K
For Sale
$485,000
House
4 bds · 2 ba · 2,045 sqft
WYNDFIELDS, WESLEY CHAPEL
32527 DULUTH DRIVE
+$3K
For Sale
$577,000
House
4 bds · 3 ba · 2,756 sqft
WYNDFIELDS, WESLEY CHAPEL
32727 WEATHERED OAK DRIVE

Market around this address

Live counts in the same area.
View all

The multiple listing information is provided by the Stellar MLS from a copyrighted compilation of listings. The compilation of listings and each individual listing are ©2026-present Stellar MLS. All Rights Reserved. The information provided is for consumers' personal, noncommercial use and may not be used for any purpose other than to identify prospective properties consumers may be interested in purchasing. All properties are subject to prior sale or withdrawal. All information provided is deemed reliable but is not guaranteed accurate, and should be independently verified. Listing courtesy of: CENTURY 21 CIRCLE