
Sell Your Home
Get a free home valuation
Contact
Tell us about your needs
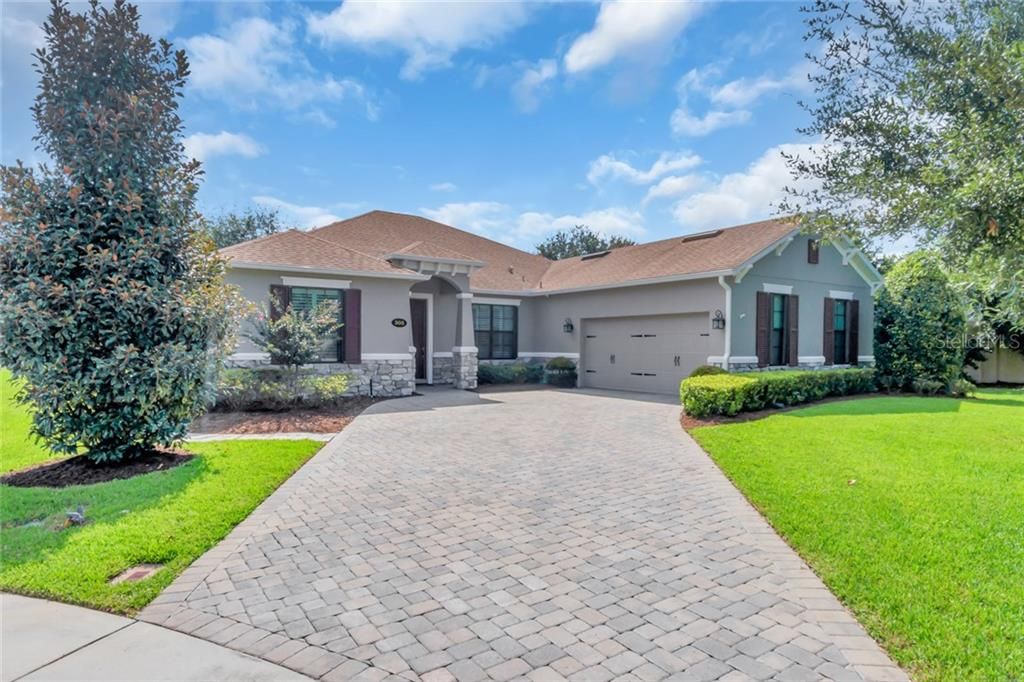
305 BELLVIEW PL

House Recently Sold
$485,000

BTC: 5.83353380

ETH: 183.01886792

Sold on: 2020-02-25
66 days
4 bds
3 ba
2,736 sqft

Overview

This professionally decorated home is a TRUE Masterpiece! The home boasts nearly $200,000 in upgrades to include: wood floors through main areas, plantation shutters, crown molding, 8 Ft doors, & 5 ¼ baseboards throughout. Upon entering the home you are greeted by the elegant dining room adorned w/ stacked stone wall & stunning chandelier. The den is accented with double rain-glass doors & built in cabinetry w/accent lighting. The impressive show stopping family room is complete with marble feature wall, 70" electric fireplace, built-in shelving & speakers. The gorgeous Chef’s Kitchen features a 10 ft. luxury granite waterfall kitchen island, full tile wall backsplash, under & over cabinet lighting, stainless steel hood, & motorized shades in the breakfast nook. Outside you will love the private outdoor oasis where you will enjoy the Tuscan-inspired patio. The expanded lanai (665 sq. ft.) includes, travertine flooring, cove lighting, gas powered fireplace, gas plumbed summer kitchen, & 6 person twilight series spa! The garage features built-in storage cabinets, motorized overhead storage lift & epoxy coated flooring. The home is situated on a premium lot just under 1/3 acre. In addition to hurricane shutters, tank-less water heater, Kinetico Water System, and security system, this M/I home is part of the Eco series 100% Energy Star rated and also comes with a 30 yr. transferrable structural warranty! Perfectly located in newer gated Versailles community near everything North Seminole County has to offer.

Location

Details

Type:
Residential
Parking:
Driveway / Garage Door Opener
Year Built:
2014
Lot:
0.32 Acres
Heating:
Central
Price/sqft:
$181
Cooling:
Central Air
HOA:
$125

Highlights

Annual tax
$1,098
2018
HOA
$125/mo
Private Road
View
Trees/Woods
Garage
2 car garage
Pets
Allowed
All facts and features
  • Flooring

    • Ceramic Tile

    • Engineered Hardwood

    Heating

    • Central

    Cooling

    • Central Air

    Appliances

    • Cooktop

    • Dishwasher

    • Disposal

    • Electric Water Heater

    • Gas Water Heater

    • Ice Maker

    • Microwave

    • Range Hood

    • Refrigerator

    • Tankless Water Heater

    • Water Softener

    Other interior features

    • Built-in Features

    • Cathedral Ceiling(s)

    • Ceiling Fan(s)

    • Crown Molding

    • Eating Space In Kitchen

    • High Ceilings

    • Primary Bedroom Main Floor

    • Open Floorplan

    • Solid Surface Counters

    • Solid Wood Cabinets

    • Stone Counters

    • Thermostat

    • Walk-In Closet(s)

    • Window Treatments

    Bedrooms and bathrooms

    • Bedrooms: 4

    • Full bathrooms: 3

  • Parking

    • Driveway

    • Garage Door Opener

    Property

    • Levels: One

    • Exterior Features: Hurricane Shutters / Irrigation System / Outdoor Grill / Outdoor Kitchen / Rain Gutters / Sliding Doors

    Lot

    • Lot: 0.32 Acres

    Other Property Information

    • Parcel Number: 19193051600000140

    • Zoning: R

  • Type and style

    • Property Type: Residential

    • Property Sub Type: Single Family Residence

  • Utility

    • BB/HS Internet Available

    • Cable Available

    • Electricity Connected

    • Propane

    • Public

    Green energy

    • Appliances

    • Insulation

    • Windows

  • Other financial information

    • HOA: $125

    • HOA Frequency: Monthly

    • Annual tax amount: $1,098

  • Source details

    • MLS ID: O5809124

    Other facts

    • Construction Materials: Block / Stucco

    • Foundation Details: Slab

    • Fireplace Features: Electric / Family Room

    • Laundry Features: Inside / Laundry Room

    • Lot Features: Cul-De-Sac / In County / Oversized Lot / Street Dead-End

    • Patio And Porch Features: Covered / Enclosed / Rear Porch / Screened

    • Window Features: Shutters / Thermal Windows

    • Direction Faces: West

    • Architectural Style: Contemporary

    • Fireplace: Yes

    • Garage Spaces: 2

    • Attached Garage: Yes

    • Garage: Yes

    • Living Area: 2736

    • Water Source: Public

    • Subdivision Name: VERSAILLES

Private inquiry
Talk to the advisor on this listing.
Floor plans, HOA docs, off-market comparables, scheduling a private showing — one message, direct to the local specialist.

More like this

Recently Sold
$404,014
House
4 bds · 3 ba · 2,688 sqft
RIVINGTON, DEBARY
750 PORTER RYE AVENUE
New
Recently Sold
$460,000
House
4 bds · 3 ba · 2,517 sqft
RESERVE AT LAKE MARY, LAKE MARY
864 BLAIRMONT LANE
Recently Sold
$396,375
House
4 bds · 3 ba · 3,533 sqft
WEMBLEY PARK, HEATHROW
1391 TADSWORTH TERRACE
Recently Sold
$405,000
House
4 bds · 2 ba · 1,869 sqft
CARRINGTON PARK, HEATHROW
860 PADDINGTON TERRACE
Recently Sold
$364,000
House
4 bds · 3 ba · 2,245 sqft
WEMBLEY PARK, LAKE MARY
1398 TADSWORTH TERRACE
Recently Sold
$1,975
House
3 bds · 2 ba · 1,939 sqft
HEATHROW/ WATERSIDE, HEATHROW
1253 STONEHAVEN COURT
Recently Sold
$693,500
Lots/Land
4.15 acres
SANFORD FARMS, SANFORD
ORANGE BOULEVARD
Recently Sold
$340,000
Townhouse
3 bds · 3 ba · 1,989 sqft
GRANDE OAKS AT HEATHROW, LAKE MARY
806 GREYBULL RUN

Market around this address

Live counts in the same area.
View all

The multiple listing information is provided by the Stellar MLS from a copyrighted compilation of listings. The compilation of listings and each individual listing are ©2026-present Stellar MLS. All Rights Reserved. The information provided is for consumers' personal, noncommercial use and may not be used for any purpose other than to identify prospective properties consumers may be interested in purchasing. All properties are subject to prior sale or withdrawal. All information provided is deemed reliable but is not guaranteed accurate, and should be independently verified. Listing courtesy of: JR KROLL REALTY