Sell Your Home
Get a free home valuation
Contact
Tell us about your needs
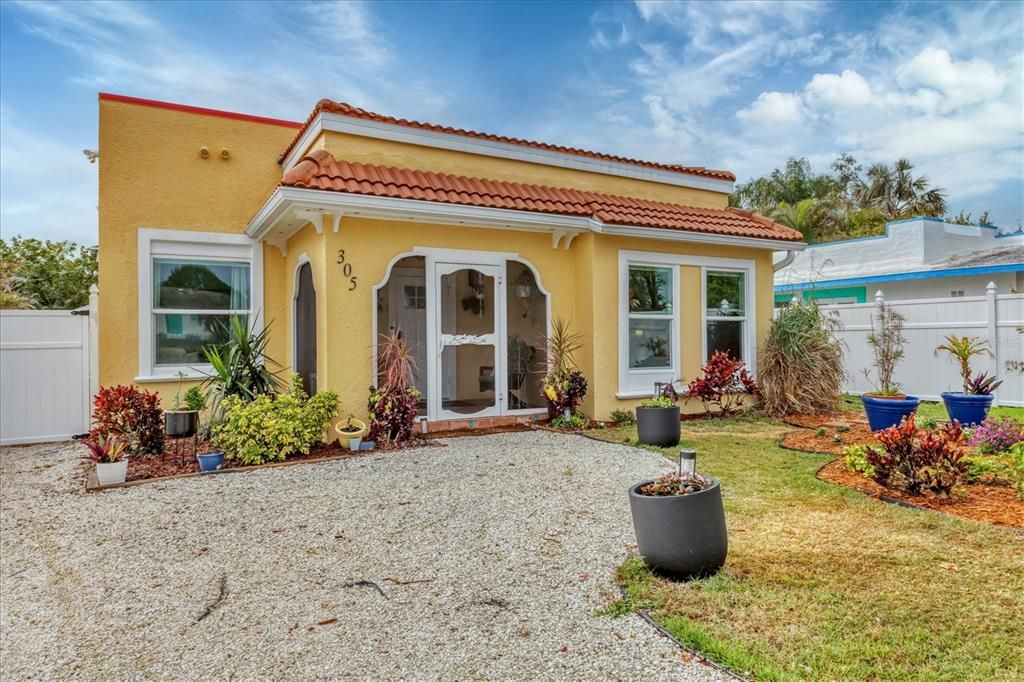
305 PAMETO ROAD

House For Sale
$525,000

BTC: 7.00000000

ETH: 233.33333333

6 days
3 bds
2 ba
1,309 sqft

Overview

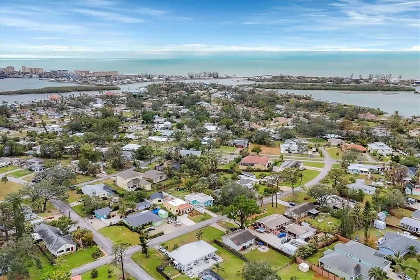
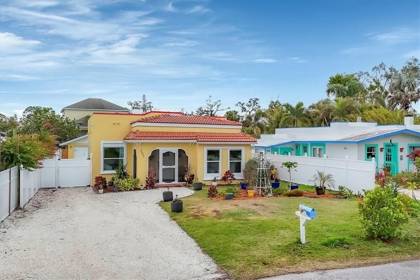
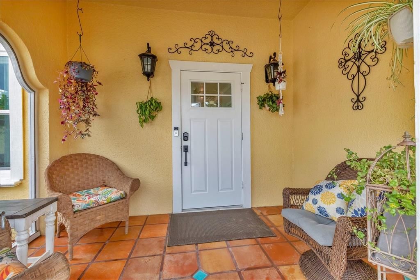
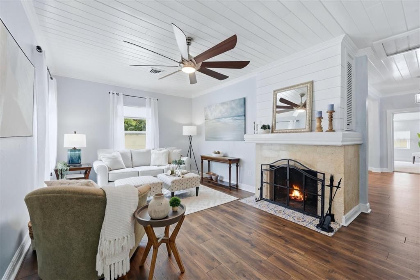
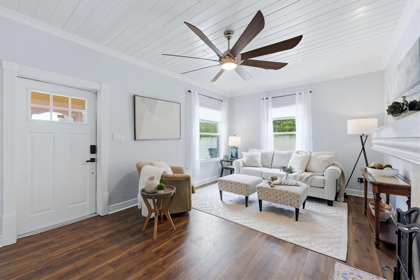
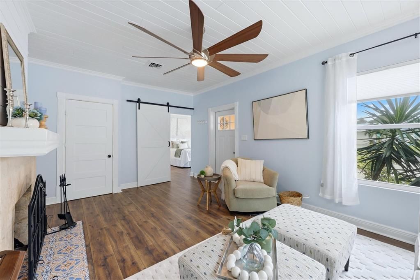
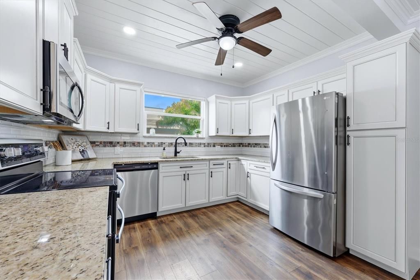
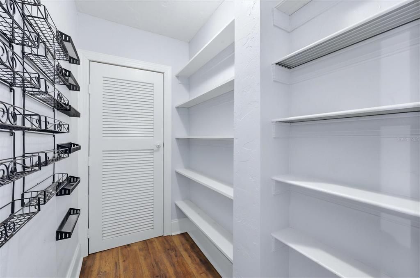
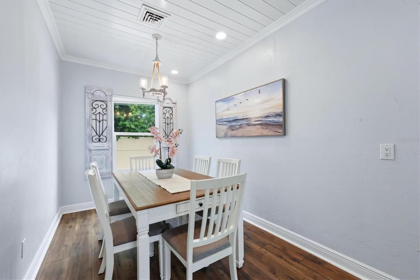
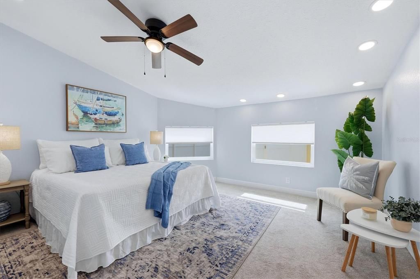
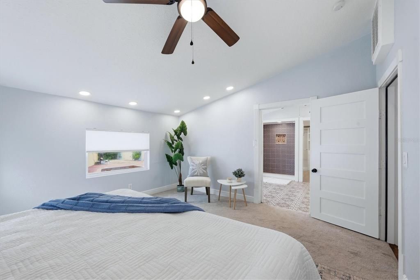
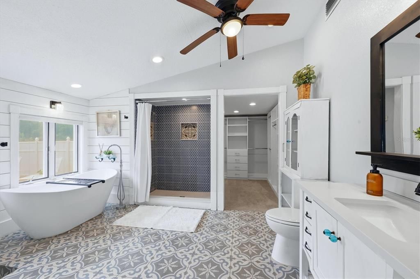
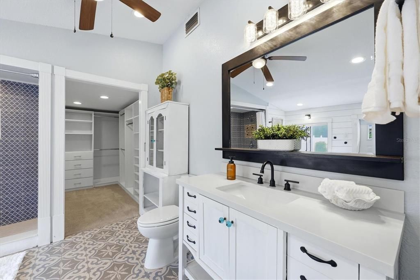
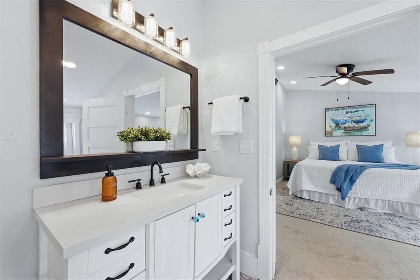
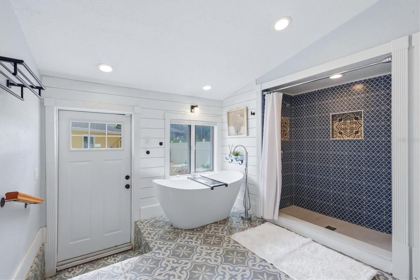
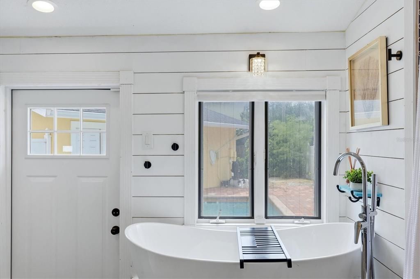
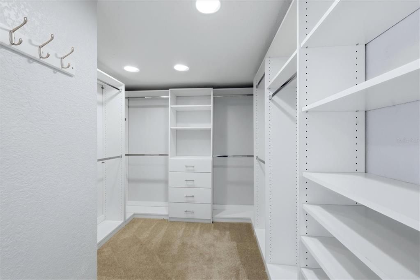
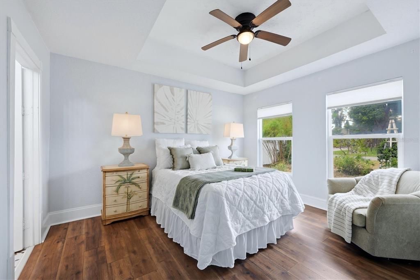
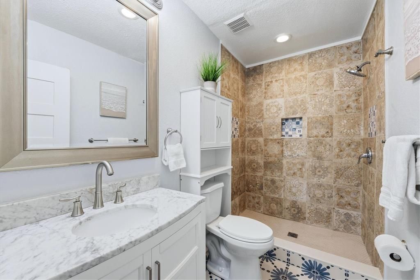
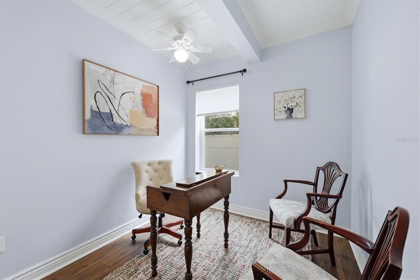
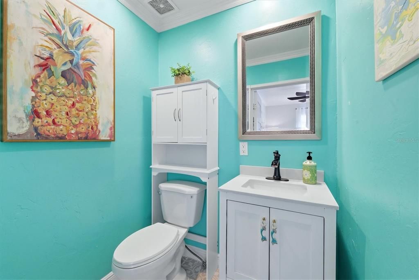
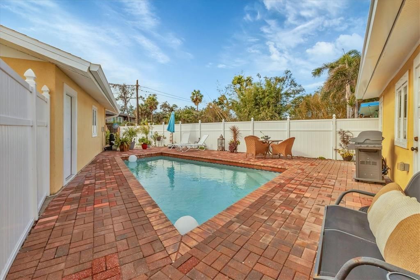
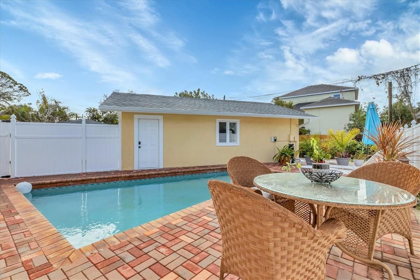
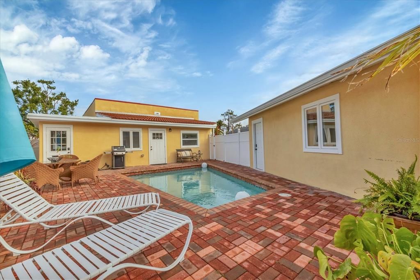
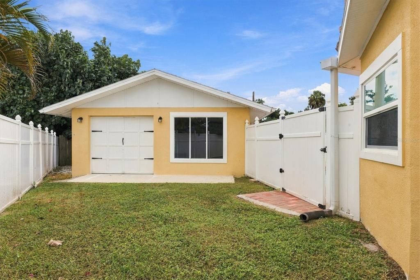
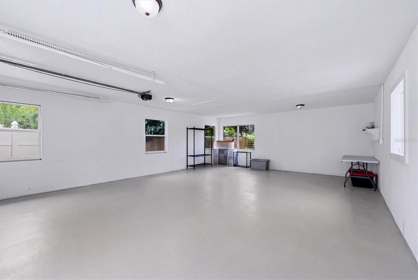
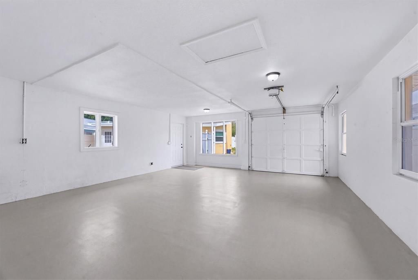
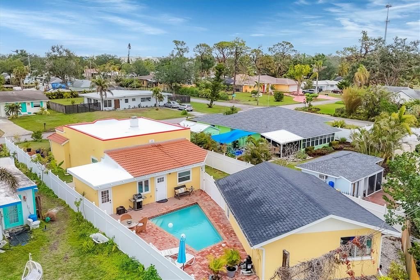
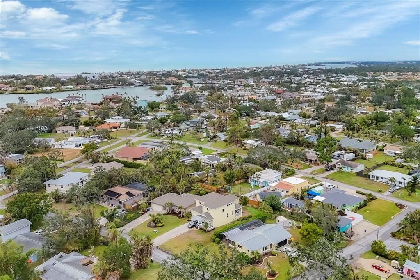
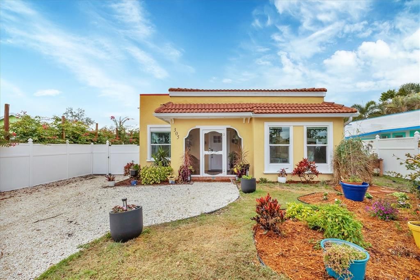
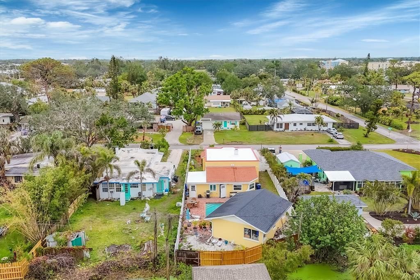
Timeless character meets modern comfort in this charming 1926 Spanish Mediterranean home in Bay Point, just a mile from Nokomis Beach. Featuring three bedrooms and two-and-a-half baths, this distinctive residence blends architectural charm with beautifully updated living spaces and a private backyard pool retreat. A welcoming screened front porch sets the tone, offering an inviting spot to relax and enjoy the neighborhood surroundings. Inside, natural light fills the airy living room, where a wood-burning fireplace and tongue-and-groove ceilings create a warm, memorable gathering space. Positioned off the living room, the guest suite offers privacy from the other bedrooms, complete with an updated en-suite bath and step-in closet. At the heart of the home, the kitchen features wood cabinetry, granite countertops and stainless steel appliances, opening to a spacious dining area with a large window overlooking the side yard. Tucked toward the rear of the home, the primary suite offers a peaceful retreat with a high ceiling, a walk-in closet with built-in storage and a beautifully updated bath featuring an expansive shower and striking tile work. Outdoors, the fully fenced pool area and paver surround provide a private setting for sunny afternoons, casual entertaining or unwinding after a day at the beach. The fenced backyard offers room to bring your garden or outdoor living vision to life. An oversized detached two-car garage adds exceptional versatility, with generous space for storage, hobbies or a workshop. From its welcoming porch to its distinctive interior details, this Bay Point home offers enduring charm, thoughtful updates and easy access to the coastal lifestyle. For peace of mind, New membrane roof 2024, Tile portion of roof 2021, A/C 2021, most windows upgraded to impact 2021, hot water heater and all appliances 2022, the list goes on and on! Fantastic opportunity with endless possibilities. Schedule your private viewing today!

Location

Details

Type:
Residential
Parking:
Driveway / Open
Year Built:
1926
Lot:
0.16 Acres
Heating:
Central
Price/sqft:
$401
Cooling:
Central Air
HOA:
No Data

Valuation

Our model vs. what's actually selling nearby.
Estimate
$525,000
$220K – $615K
Confidence Low
List vs. estimate
At estimate
List $525,000 · +0.0%
List is in line with recent comparable activity.
Price per sq ft
$401
+45.6% vs. city median $275
Based on
5 MLS comparables
Median of recent comparable listings. Sold comps use closing price, active listings use list price.

Highlights

Annual tax
$4,887
2026
Pool
In Ground
View
Pool
Pets
Allowed
All facts and features
  • Flooring

    • Carpet

    • Laminate

    • Tile

    Heating

    • Central

    Cooling

    • Central Air

    Appliances

    • Dishwasher

    • Dryer

    • Electric Water Heater

    • Microwave

    • Range

    • Refrigerator

    • Washer

    Other interior features

    • Built-in Features

    • Ceiling Fan(s)

    • Crown Molding

    • Primary Bedroom Main Floor

    • Split Bedroom

    • Stone Counters

    • Walk-In Closet(s)

    Bedrooms and bathrooms

    • Bedrooms: 3

    • Bathrooms: 1

    • Full bathrooms: 2

  • Parking

    • Driveway

    • Open

    Property

    • Levels: One

    • Pool Private: Yes

    • Exterior Features: Private Mailbox

    Lot

    • Lot: 0.16 Acres

    Other Property Information

    • Parcel Number: 0172070013

    • Zoning: RSF3

  • Type and style

    • Property Type: Residential

    • Property Sub Type: Single Family Residence

  • Utility

    • BB/HS Internet Available

    • Cable Available

    • Electricity Connected

    • Public

    • Water Connected

  • Other financial information

    • Annual tax amount: $4,887

  • Source details

    • MLS ID: A4711465

    Other facts

    • Construction Materials: Stucco / Wood Frame

    • Foundation Details: Crawlspace / Pillar/Post/Pier

    • Fireplace Features: Wood Burning

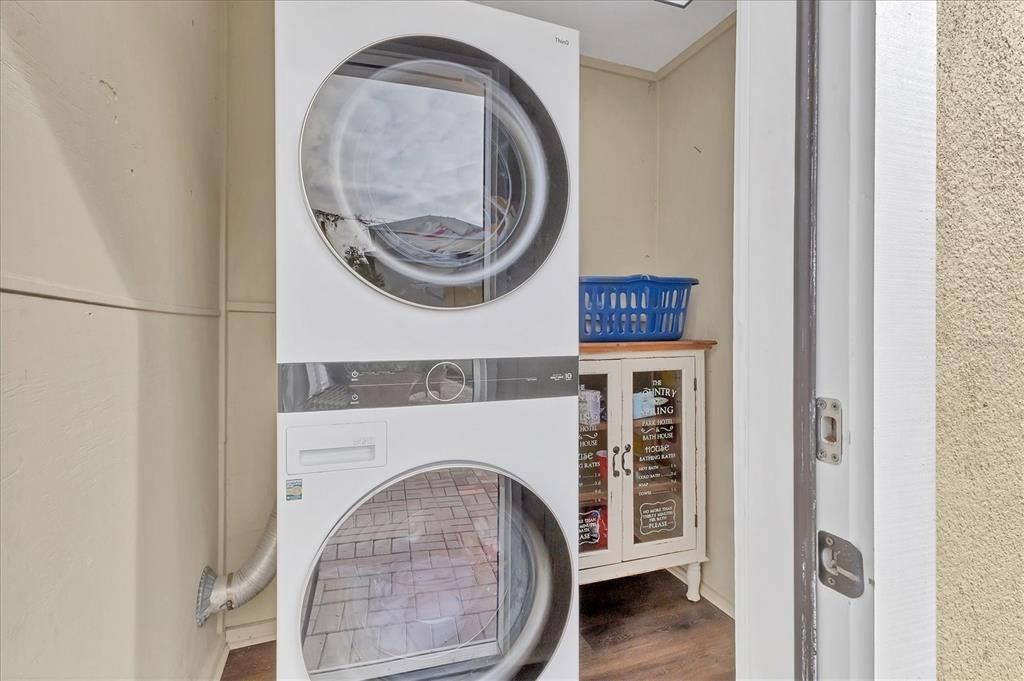
    • Laundry Features: Laundry Room / Outside

    • Patio And Porch Features: Front Porch / Screened

    • Pool Features: In Ground / Gunite

    • Window Features: Window Treatments

    • Direction Faces: North

    • Architectural Style: Mediterranean

    • Fireplace: Yes

    • Garage: Yes

    • Living Area: 1309

    • Water Source: Public

    • Subdivision Name: BAY POINT CORR OF

Private inquiry
Talk to the advisor on this listing.
Floor plans, HOA docs, off-market comparables, scheduling a private showing — one message, direct to the local specialist.

More like this

For Sale
$475,000
House
3 bds · 2 ba · 2,045 sqft
LAUREL HOLLOW, NOKOMIS
281 LAUREL HOLLOW DRIVE UNIT 62
New
For Sale
$389,000
House
3 bds · 2 ba · 1,819 sqft
BARNES PKWY, NOKOMIS
603 BARNES PARKWAY
New
For Sale
$575,000
Condo/Co-op
2 bds · 2 ba · 1,705 sqft
THE WATERFRONT ON VENICE ISLND, VENICE
157 TAMPA AVENUE E UNIT 206
New
For Sale
$550,000
3 bds · 2 ba · 1,660 sqft
COUNTRY CLUB ESTATES, VENICE
802 S WATERWAY
New
For Sale
$494,730
House
4 bds · 3 ba · 2,190 sqft
MAGNOLIA BAY, NOKOMIS
152 SUN CHASER DRIVE
New
For Sale
$545,000
House
3 bds · 2 ba · 1,586 sqft
CECILIA COURT, NOKOMIS
610 ELBA DRIVE
New
For Sale
$435,000
House
3 bds · 2 ba · 1,742 sqft
INLETS SEC 07, NOKOMIS
79 INLETS BOULEVARD
New
For Sale
$499,900
Condo/Co-op
2 bds · 2 ba · 867 sqft
SAN MARCO, VENICE
1255 TARPON CENTER DRIVE UNIT 512

Market around this address

Live counts in the same area.
View all

The multiple listing information is provided by the Stellar MLS from a copyrighted compilation of listings. The compilation of listings and each individual listing are ©2026-present Stellar MLS. All Rights Reserved. The information provided is for consumers' personal, noncommercial use and may not be used for any purpose other than to identify prospective properties consumers may be interested in purchasing. All properties are subject to prior sale or withdrawal. All information provided is deemed reliable but is not guaranteed accurate, and should be independently verified. Listing courtesy of: PREMIER SOTHEBY'S INTERNATIONAL REALTY