
Sell Your Home
Get a free home valuation
Contact
Tell us about your needs
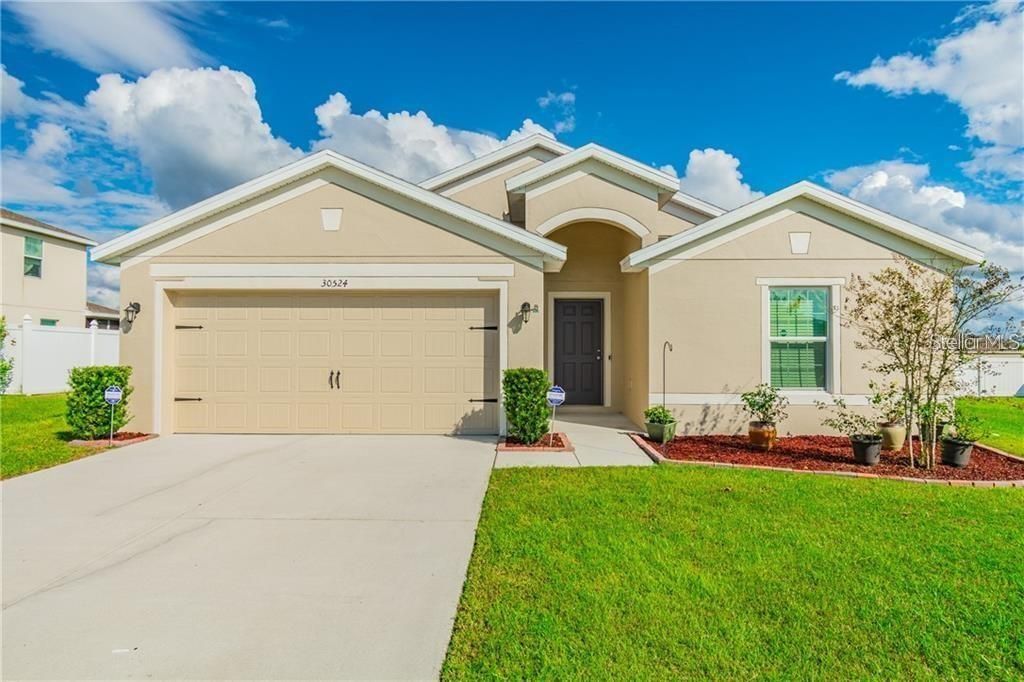
30524 SATINLEAF RUN

House For Rent
$1,950

BTC: 0.02479339

ETH: 0.77059870

/mo
9 days
3 bds
2 ba
1,629 sqft

Overview

Located in the desirable Sherman Hills Golf Community, this charming 3-bedroom, 2-bath residence features a spacious open-concept split floor plan and backs directly to the golf course offering both comfort and scenic views. The kitchen boasts granite countertops and stainless steel appliances, and a washer and dryer are included for added convenience. The primary bedroom includes a walk in closet and ensuite bath with an oversized vanity and stand alone shower. Two additional bedrooms are located on the opposite side of home and a hallway bath with shower/tub combo is positioned in between. Lawn care is included, allowing for low maintenance living and more time enjoying the community's amenities, including a golf course, clubhouse, swimming pool, and tennis courts. Conveniently located with easy access to I-75, this home offers a perfect balance of comfort and accessibility.

Location

Details

Type:
Residential Lease
Parking:
No Data
Year Built:
2017
Lot:
0.21 Acres
Heating:
Central / Electric / Heat Pump
Price/sqft:
$1
Cooling:
Central Air
HOA:
No Data

Highlights

View
Golf Course
Garage
2 car garage
Pets
Allowed
All facts and features
  • Flooring

    • Carpet

    • Ceramic Tile

    Heating

    • Central

    • Electric

    • Heat Pump

    Cooling

    • Central Air

    Appliances

    • Dishwasher

    • Disposal

    • Dryer

    • Electric Water Heater

    • Microwave

    • Range

    • Refrigerator

    • Washer

    Other interior features

    • Ceiling Fan(s)

    • High Ceilings

    • Open Floorplan

    • Stone Counters

    • Walk-In Closet(s)

    Bedrooms and bathrooms

    • Bedrooms: 3

    • Full bathrooms: 2

  • Property

    • Levels: One

    • Exterior Features: Sidewalk / Sliding Doors

    Lot

    • Lot: 0.21 Acres

    Other Property Information

    • Parcel Number: R3212221121901100570

  • Type and style

    • Property Type: Residential Lease

    • Property Sub Type: Single Family Residence

  • Utility

    • BB/HS Internet Available

    • Cable Available

    • Electricity Connected

    • Phone Available

  • Source details

    • MLS ID: O6438955

    Other facts

    • Laundry Features: Inside / Laundry Room

    • Lot Features: City Lot / On Golf Course / Sidewalk

    • Patio And Porch Features: Covered / Patio

    • Window Features: Blinds

    • Garage Spaces: 2

    • Attached Garage: Yes

    • Garage: Yes

    • Living Area: 1629

    • Water Source: Public

    • Subdivision Name: SHERMAN HILLS SEC 3

Private inquiry
Talk to the advisor on this listing.
Floor plans, HOA docs, off-market comparables, scheduling a private showing — one message, direct to the local specialist.

More like this

-$25
For Rent
$1,975 /mo
House
3 bds · 2 ba · 1,503 sqft
SHERMAN HILLS SEC 2, BROOKSVILLE
7068 WIREVINE DRIVE
For Rent
$2,080 /mo
House
3 bds · 2 ba · 1,499 sqft
TRILBY CROSSING, BROOKSVILLE
5335 CAP ROAD
-$100
For Rent
$1,695 /mo
House
3 bds · 2 ba · 1,279 sqft
TRILBY XING PH 2, BROOKSVILLE
5202 SAILOR ROAD
-$150
For Rent
$1,850 /mo
House
3 bds · 2 ba · 4,694 sqft
BROOKSVILLE
31031 SILVER STAGE DRIVE
For Rent
$2,145 /mo
House
3 bds · 2 ba · 1,707 sqft
TRILBY CROSSING, BROOKSVILLE
5283 CAP ROAD
-$270
For Rent
$2,225 /mo
House
5 bds · 3 ba · 2,268 sqft
TRILBY XING PH 1, BROOKSVILLE
30098 FEDORA CIRCLE

Market around this address

Live counts in the same area.
View all

The multiple listing information is provided by the Stellar MLS from a copyrighted compilation of listings. The compilation of listings and each individual listing are ©2026-present Stellar MLS. All Rights Reserved. The information provided is for consumers' personal, noncommercial use and may not be used for any purpose other than to identify prospective properties consumers may be interested in purchasing. All properties are subject to prior sale or withdrawal. All information provided is deemed reliable but is not guaranteed accurate, and should be independently verified. Listing courtesy of: GECKO REALTY, INC