
Sell Your Home
Get a free home valuation
Contact
Tell us about your needs
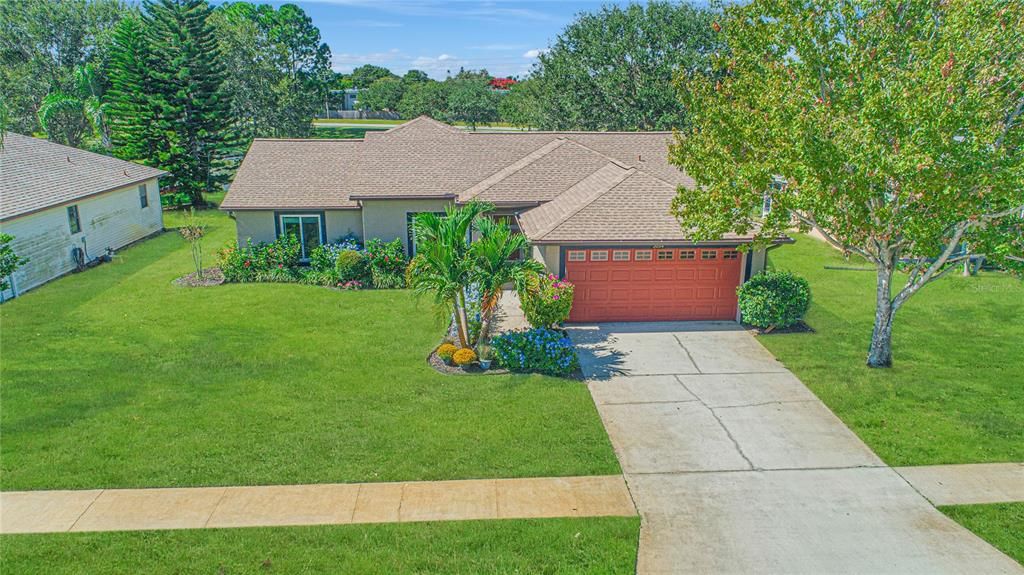
3054 SWEET OAK DRIVE

House Recently Sold
$410,000

BTC: 6.40374854

ETH: 215.49005592

Sold on: 2021-12-30
3 days
Waterfront
4 bds
3 ba
1,792 sqft

Overview

Recently renovated pool home overlooking tranquil water views in the desirable Sweetwood Estates neighborhood. This is the perfect family home with 1,792 square feet, four bedrooms, three full baths and a two-car attached garage. As you enter, you're greeted by the spacious living room that opens to the dining room and well-appointed kitchen. The kitchen is adorned with a breakfast bar, stainless steel appliances, a built-in wine refrigerator and cabinets with molding. An open pass-through to the family room is a great feature. With its open plan, high ceilings and upgraded lighting fixtures, the home feels open and bright from every room. The master bedroom is set on one side of the home, giving privacy, and the three additional bedrooms are good-sized with closets and bath access. One bedroom is being used as a home office; the rooms offer so much potential for all of your needs. The back exterior is amazing with its screened-in pool with waterfall, large deck and covered lanai, all overlooking the beautiful pond views. Imagine all the fun-filled weekends and memories waiting to be made here. The kitchen, baths and flooring were recently renovated. The home is built on a 0.19-acre lot and is beautifully landscaped with palm trees and large oak trees perfectly positioned. The home is conveniently located close to shopping, dining, schools, parks and beaches. One-year home warranty provided. Don't wait to see.

Location

Details

Type:
Residential
Parking:
Covered / Driveway / Garage Door Opener / Open
Year Built:
1991
Lot:
0.19 Acres
Heating:
Central / Electric
Price/sqft:
$217
Cooling:
Central Air
HOA:
$150

Valuation

Our model vs. what's actually selling nearby.
Estimate
$394,000
$313K – $468K
Confidence Low
List vs. estimate
At estimate
List $389,000 · -1.3%
List is in line with recent comparable activity.
Price per sq ft
$217
-14.7% vs. city median $254
Based on
8 MLS comparables
Median of recent comparable listings. Sold comps use closing price, active listings use list price.

Highlights

Annual tax
$1,694
2020
HOA
$150/yr
Pool
Deck
View
Pool, Water
Waterfront
Pond
Garage
2 car garage
Pets
Allowed
All facts and features
  • Flooring

    • Carpet

    • Laminate

    Heating

    • Central

    • Electric

    Cooling

    • Central Air

    Appliances

    • Dishwasher

    • Disposal

    • Range

    • Range Hood

    • Refrigerator

    • Wine Refrigerator

    Other interior features

    • Ceiling Fan(s)

    • Eating Space In Kitchen

    • Living Room/Dining Room Combo

    • Primary Bedroom Main Floor

    • Open Floorplan

    • Solid Wood Cabinets

    • Split Bedroom

    • Thermostat

    • Walk-In Closet(s)

    Bedrooms and bathrooms

    • Bedrooms: 4

    • Full bathrooms: 3

  • Parking

    • Covered

    • Driveway

    • Garage Door Opener

    • Open

    Property

    • Levels: One

    • Pool Private: Yes

    • Exterior Features: French Doors / Irrigation System / Lighting / Sidewalk

    Lot

    • Lot: 0.19 Acres

    Other Property Information

    • Parcel Number: 2737080200000.00059.00

    • Zoning: R1A

  • Type and style

    • Property Type: Residential

    • Property Sub Type: Single Family Residence

  • Utility

    • BB/HS Internet Available

    • Cable Available

    • Electricity Available

    • Fiber Optics

    • Phone Available

    • Public

    • Sewer Available

    • Sewer Connected

    • Underground Utilities

    • Water Available

  • Other financial information

    • HOA: $150

    • HOA Frequency: Annually

    • Annual tax amount: $1,694

  • Source details

    • MLS ID: O5980478

    Other facts

    • Construction Materials: Block / Stucco / Wood Frame

    • Foundation Details: Slab

    • Lot Features: Level / Sidewalk

    • Patio And Porch Features: Deck / Patio / Screened

    • Pool Features: Deck / In Ground / Lighting / Outside Bath Access / Salt Water / Screen Enclosure

    • Window Features: Blinds

    • Direction Faces: East

    • Waterfront: Yes

    • Garage Spaces: 2

    • Attached Garage: Yes

    • Garage: Yes

    • Living Area: 1792

    • Water Source: Public

    • Subdivision Name: SWEETWOOD ESTATES

Private inquiry
Talk to the advisor on this listing.
Floor plans, HOA docs, off-market comparables, scheduling a private showing — one message, direct to the local specialist.

More like this

Recently Sold
$402,500
House
3 bds · 2 ba · 1,446 sqft
LONGWOOD PHASE III, MELBOURNE
2498 WOODSMILL DRIVE
Recently Sold
$495,000
House
3 bds · 2 ba · 1,832 sqft
KINGSMILL, MELBOURNE
2612 NOBILITY AVENUE
Recently Sold
$407,000
House
4 bds · 2 ba · 1,844 sqft
KINGSMILL, MELBOURNE
2777 NOBILITY AVENUE
Recently Sold
$415,000
House
3 bds · 2 ba · 2,336 sqft
PINEDA XING PH 5, MELBOURNE
5132 COCOPLUM AVENUE
Recently Sold
$450,000
House
3 bds · 2 ba · 1,733 sqft
KINGSMILL, MELBOURNE
3528 REIGN STREET
Recently Sold
$467,325
House
3 bds · 2 ba · 2,234 sqft
HAMMOCK ESTATES, MELBOURNE
1885 HAMMOCK ESTATE LANE
Recently Sold
$322,000
House
3 bds · 2 ba · 1,871 sqft
KINGSMILL, MELBOURNE
2797 KINGDOM AVENUE
Recently Sold
$325,000
House
2 bds · 2 ba · 1,297 sqft
ARBORS/LONGLEAF A-H, MELBOURNE
3178 ARDEN CIRCLE

Market around this address

Live counts in the same area.
View all

The multiple listing information is provided by the Stellar MLS from a copyrighted compilation of listings. The compilation of listings and each individual listing are ©2026-present Stellar MLS. All Rights Reserved. The information provided is for consumers' personal, noncommercial use and may not be used for any purpose other than to identify prospective properties consumers may be interested in purchasing. All properties are subject to prior sale or withdrawal. All information provided is deemed reliable but is not guaranteed accurate, and should be independently verified. Listing courtesy of: PREMIER SOTHEBYS INT'L REALTY