Sell Your Home
Get a free home valuation
Contact
Tell us about your needs

3057 GRAND PRESERVE BOULEVARD

House For Sale
$299,900

BTC: 3.72639165

ETH: 123.31414474

1 days
4 bds
2 ba
1,922 sqft

Overview

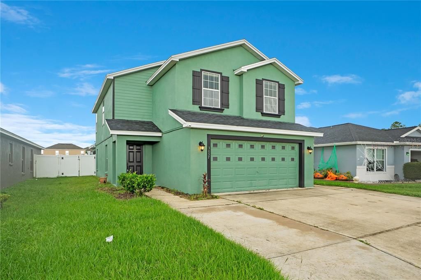
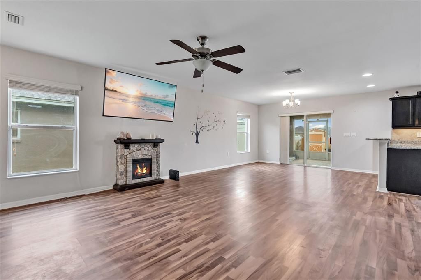
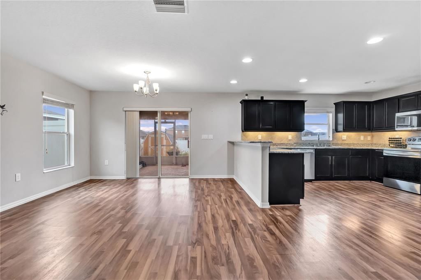
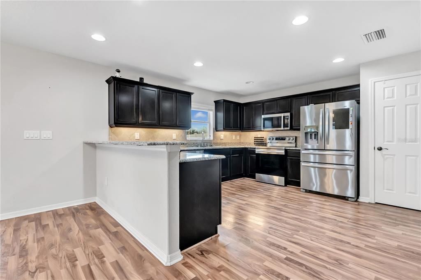
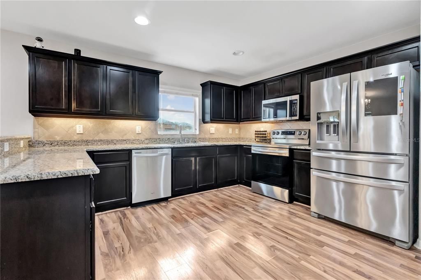
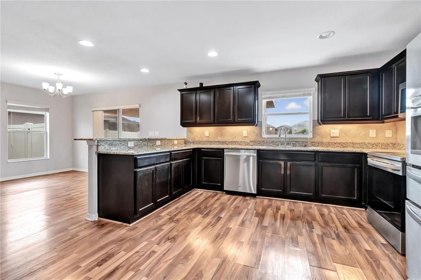
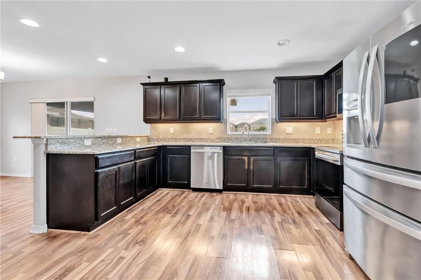
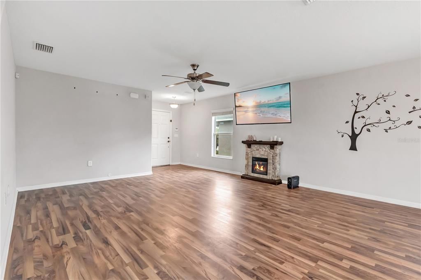
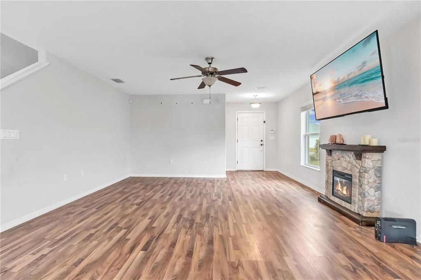
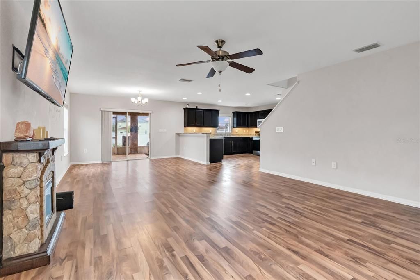
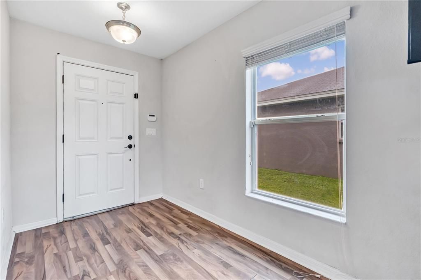
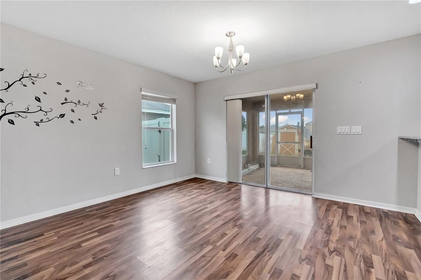
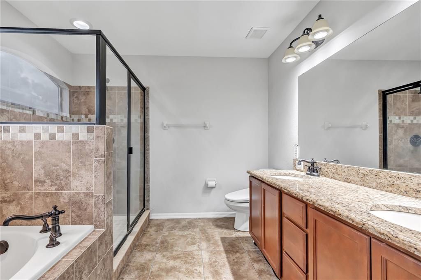
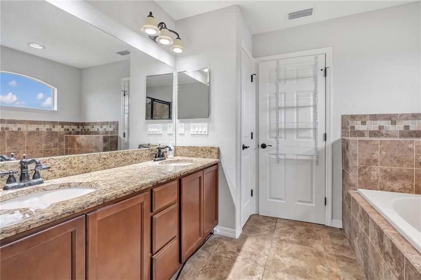
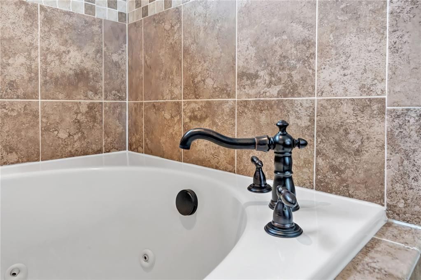
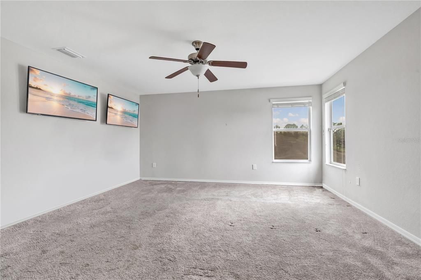
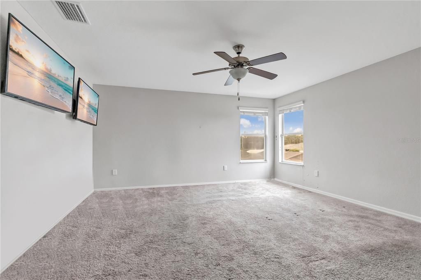
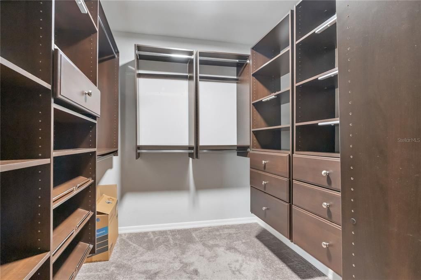
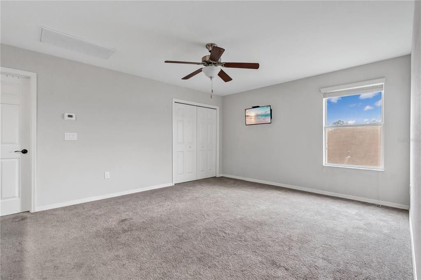
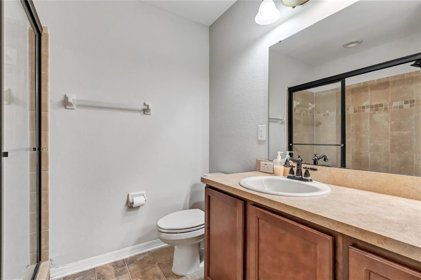
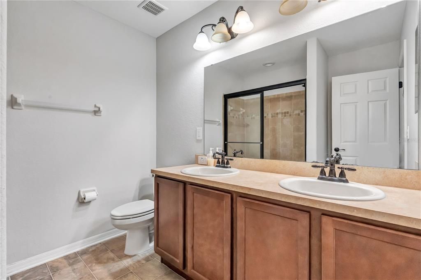
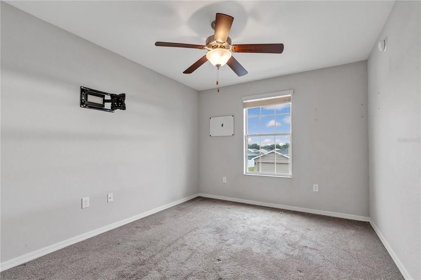
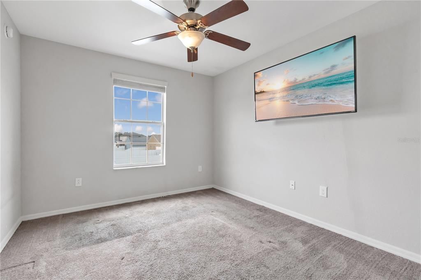
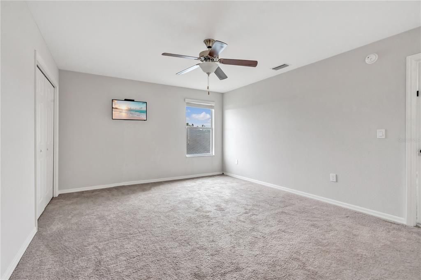
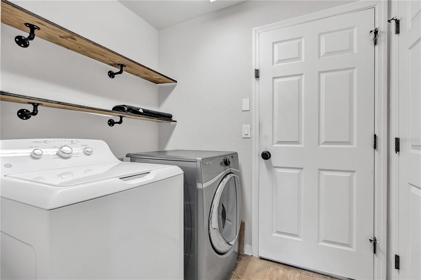
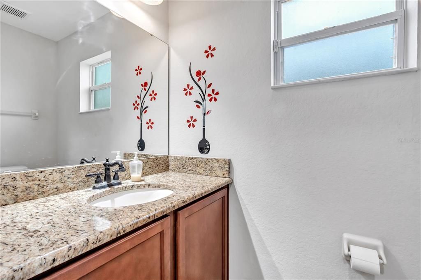
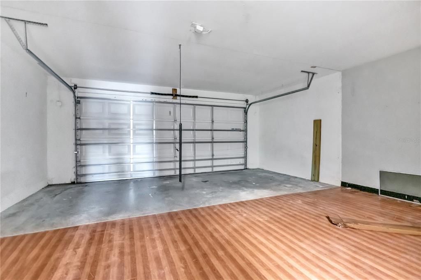
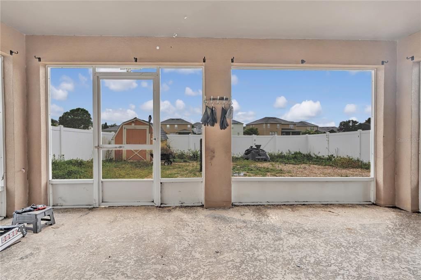
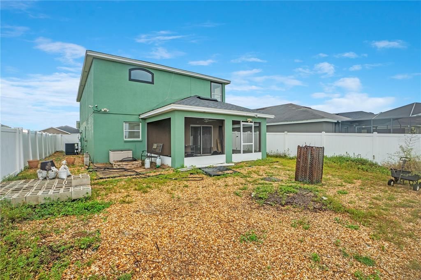
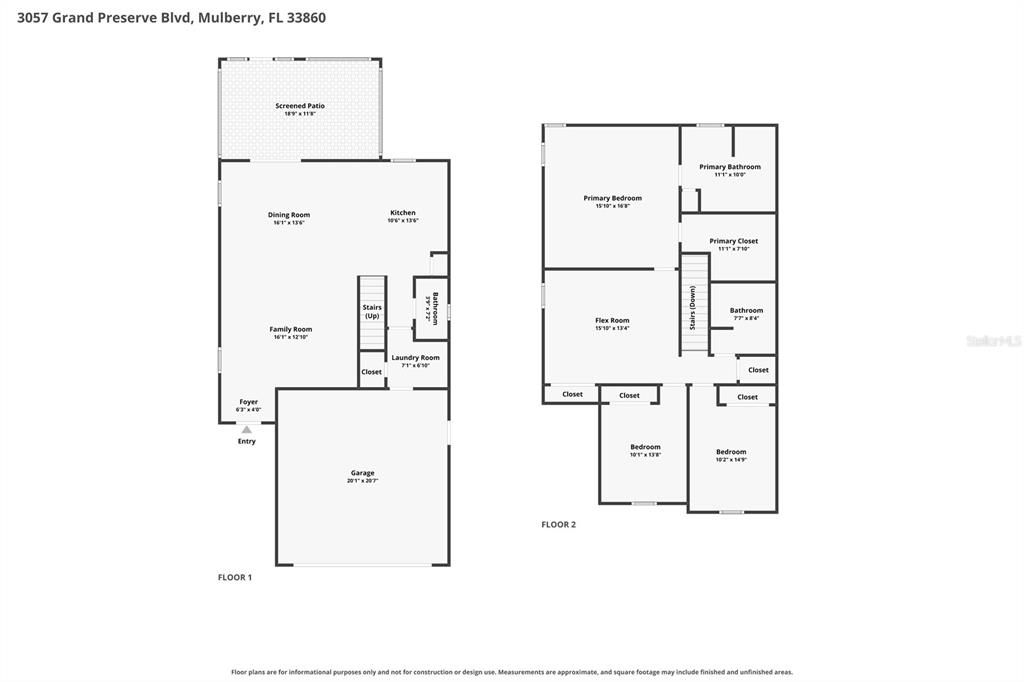
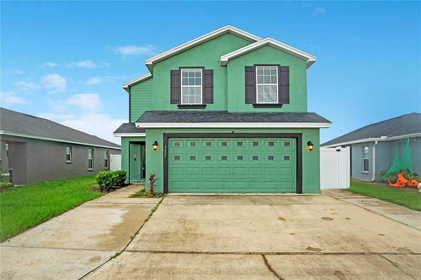
**NEW ROOF (NOVEMBER 2024)! NEW A/C (NOVEMBER 2025)! BEAUTIFUL INTERIOR UPGRADES!** Welcome to this spacious two-story home offering 1,922 square feet of living space in the Sundance Place community of Mulberry! Step inside to discover an inviting OPEN-CONCEPT FLOOR PLAN featuring attractive wood-look flooring and comfortable living spaces designed for everyday living and entertaining. The beautifully appointed kitchen features GORGEOUS DARK ESPRESSO CABINETRY, STAINLESS STEEL APPLIANCES, elegant STONE COUNTERTOPS, a decorative tile backsplash, under-cabinet lighting, and a convenient breakfast bar overlooking the main living area. A downstairs half bath features a matching stone countertop, continuing the home's attractive finishes. Upstairs, you'll discover three enclosed bedrooms plus a versatile open loft with a built-in closet, reflected as the fourth bedroom in county tax records. This flexible space offers the potential to be enclosed as a private fourth bedroom or utilized as a home office, media room, or additional living area. The spacious PRIMARY SUITE features a beautifully appointed bathroom with a double-sink vanity, stone countertops, a garden tub surrounded by decorative tilework, and a separate GLASS-ENCLOSED SHOWER showcasing extensive tilework with attractive mosaic accents. An IMPRESSIVE WALK-IN CLOSET features an extensive built-in organization system with multiple hanging areas, shelving, and drawers, providing exceptional storage and convenience. Step outside to enjoy your COVERED, SCREENED REAR PATIO overlooking the PRIVACY-FENCED BACKYARD, complete with a STORAGE SHED THAT CONVEYS WITH THE PROPERTY! Additional highlights include an EXTRA-WIDE DRIVEWAY with parking for three vehicles, a TWO-CAR ATTACHED GARAGE, a dedicated laundry area, and an installed GENERATOR CONNECTION OUTLET for added convenience during power outages. As an added bonus, the LARGE FLAT-SCREEN TV IN THE LIVING ROOM CONVEYS WITH THE HOME! Enjoy the affordability of a LOW HOA FEE of just $280 annually and NO CDD FEES! Conveniently located near shopping, dining, and major roadways, this home combines attractive interior finishes, practical improvements, and flexible living space. With the major expenses of a NEWER ROOF AND A/C already addressed, this is an opportunity you won't want to miss. Schedule your private showing today!

Location

Details

Type:
Residential
Parking:
No Data
Year Built:
2015
Lot:
0.13 Acres
Heating:
Central
Price/sqft:
$156
Cooling:
Central Air
HOA:
$280

Valuation

Our model vs. what's actually selling nearby.
Estimate
$310,000
$299K – $369K
Confidence Medium
List vs. estimate
$10K below estimate
List $299,900 · -3.3%
Our model says this listing is priced below recent comparable activity. Expect competition.
Price per sq ft
$156
-17.0% vs. city median $187
Based on
7 MLS comparables
Median of recent comparable listings. Sold comps use closing price, active listings use list price.

Highlights

Annual tax
$2,645
2025
HOA
$280/yr
Garage
2 car garage
Pets
Allowed
All facts and features
  • Flooring

    • Carpet

    • Laminate

    Heating

    • Central

    Cooling

    • Central Air

    Appliances

    • Dishwasher

    • Dryer

    • Microwave

    • Range

    • Refrigerator

    • Washer

    Other interior features

    • Ceiling Fan(s)

    • Living Room/Dining Room Combo

    • Stone Counters

    Bedrooms and bathrooms

    • Bedrooms: 4

    • Bathrooms: 1

    • Full bathrooms: 2

  • Property

    • Levels: Two

    • Exterior Features: Sliding Doors

    Lot

    • Lot: 0.13 Acres

    Other Property Information

    • Parcel Number: 232927142004000510

  • Type and style

    • Property Type: Residential

    • Property Sub Type: Single Family Residence

  • Utility

    • BB/HS Internet Available

  • Other financial information

    • HOA: $280

    • HOA Frequency: Annually

    • Annual tax amount: $2,646

  • Source details

    • MLS ID: A4710177

    Other facts

    • Construction Materials: Block / Stucco / Wood Frame

    • Foundation Details: Block / Slab

    • Laundry Features: Inside

    • Patio And Porch Features: Covered / Front Porch / Rear Porch / Screened

    • Direction Faces: East

    • Architectural Style: Traditional

    • Garage Spaces: 2

    • Attached Garage: Yes

    • Garage: Yes

    • Living Area: 1922

    • Water Source: Public

    • Subdivision Name: SUNDANCE PLACE PH 1

Private inquiry
Talk to the advisor on this listing.
Floor plans, HOA docs, off-market comparables, scheduling a private showing — one message, direct to the local specialist.

More like this

For Sale
$335,000
House
3 bds · 2 ba · 1,464 sqft
SHEPHERD SOUTH, LAKELAND
6739 FARRIS DRIVE
New
For Sale
$349,000
3 bds · 2 ba · 1,404 sqft
N/A, MULBERRY
4240 WILLOW OAK ROAD
+$10K
For Sale
$300,000
House
3 bds · 2 ba · 1,661 sqft
RIVERSTONE PH 1, LAKELAND
3824 INDIAN RIVER COURT
New
For Sale
$252,000
House
3 bds · 2 ba · 1,173 sqft
CRIGLER L N ADD, MULBERRY
306 SW 1ST AVE
New
For Sale
$324,900
House
4 bds · 2 ba · 1,802 sqft
PRESERVE AT SUNDANCE PH 1, MULBERRY
2612 WHITEWOOD ROAD
New
For Sale
$215,000
Condo/Co-op
3 bds · 3 ba · 1,819 sqft
CREEK WOODS CONDO, MULBERRY
4365 CREEKWOOD LANE UNIT 4365
New
For Sale
$360,000
House
3 bds · 2 ba · 1,950 sqft
FAIRWAY OAKS FIRST ADD, MULBERRY
4434 WINDING OAKS CIRCLE
New
For Sale
$309,000
House
3 bds · 2 ba · 1,672 sqft
RIVERSTONE PH 5 & 6, LAKELAND
5606 SILTSTONE STREET

Market around this address

Live counts in the same area.
View all

The multiple listing information is provided by the Stellar MLS from a copyrighted compilation of listings. The compilation of listings and each individual listing are ©2026-present Stellar MLS. All Rights Reserved. The information provided is for consumers' personal, noncommercial use and may not be used for any purpose other than to identify prospective properties consumers may be interested in purchasing. All properties are subject to prior sale or withdrawal. All information provided is deemed reliable but is not guaranteed accurate, and should be independently verified. Listing courtesy of: HOOT REAL ESTATE LLC