Sell Your Home
Get a free home valuation
Contact
Tell us about your needs
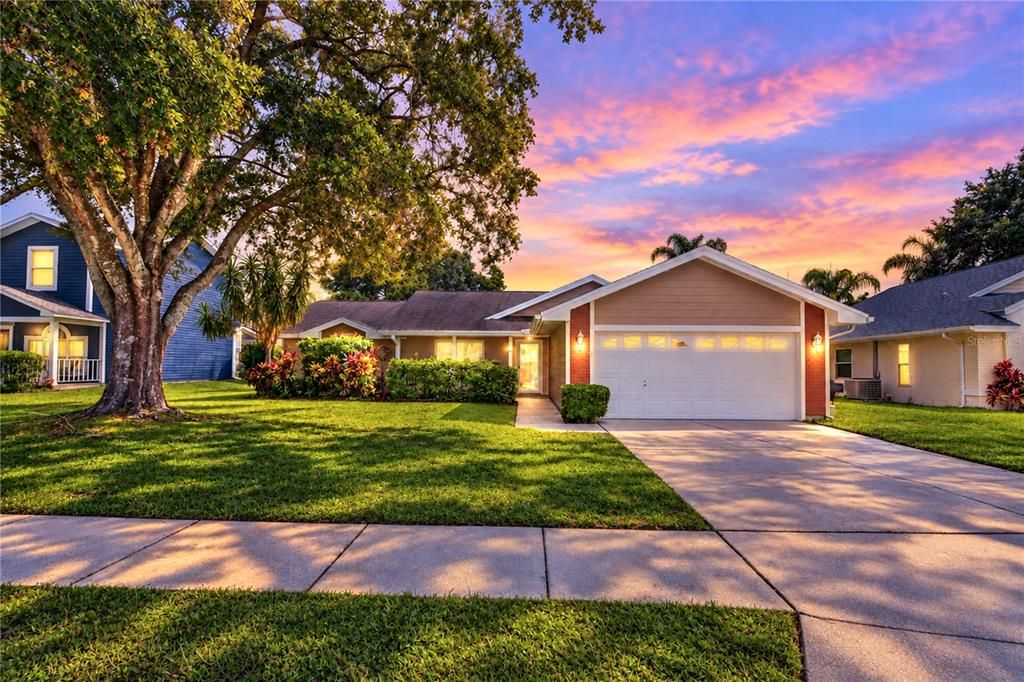
3066 ESPLANADE DRIVE

House For Sale
$350,000

BTC: 4.28003669

ETH: 143.91447368

-$20K (2026/10/15)
13 days
3 bds
2 ba
1,620 sqft

Overview

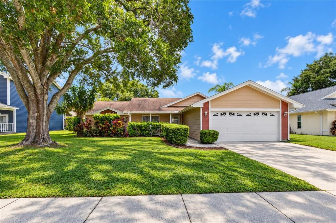
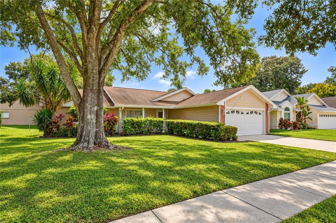
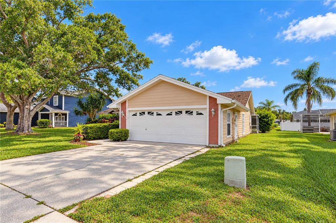
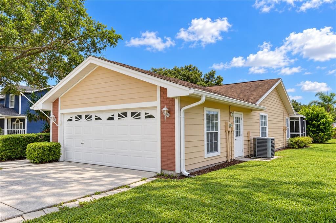
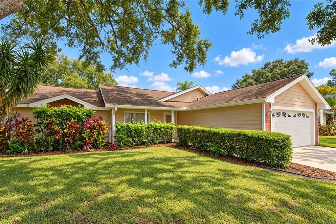
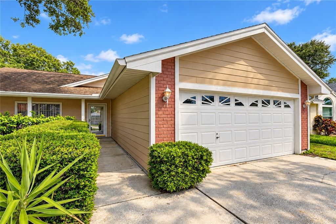
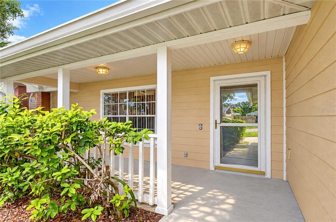
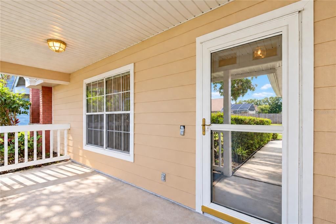
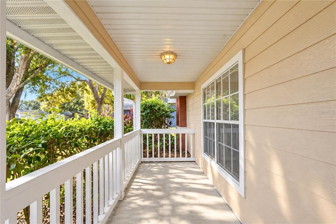
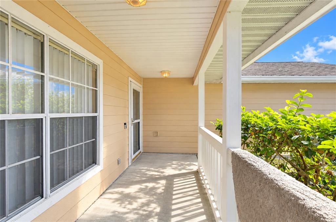
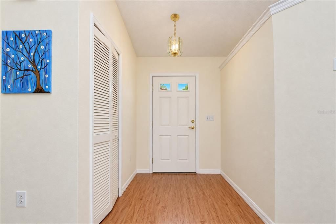
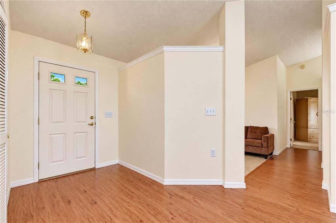
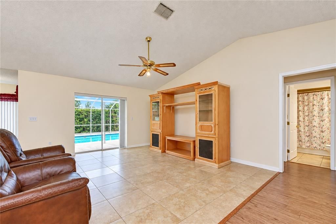
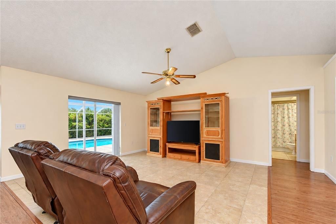
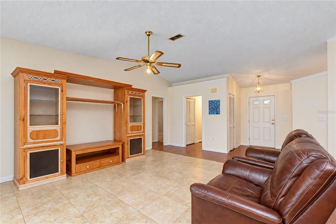
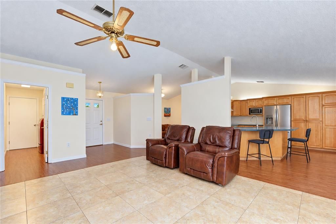
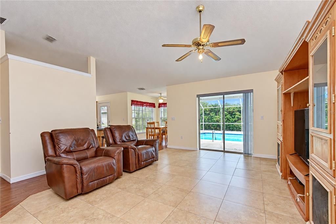
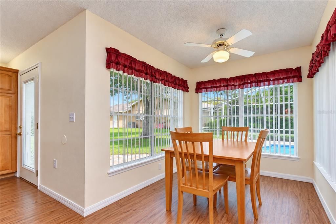
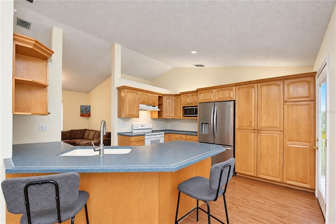
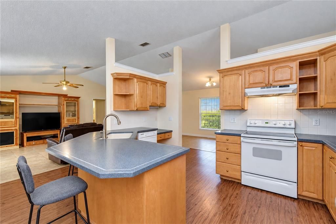
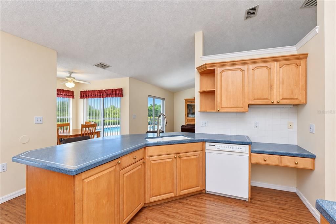
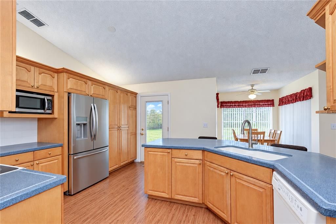
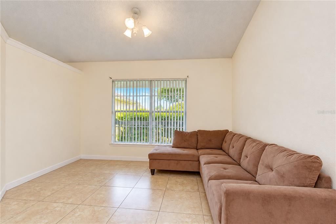
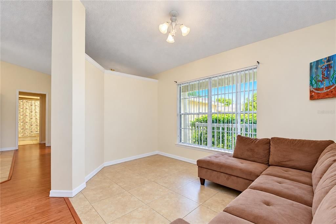
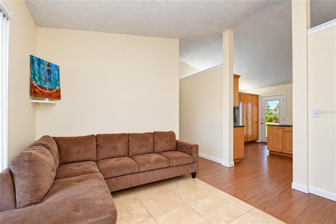
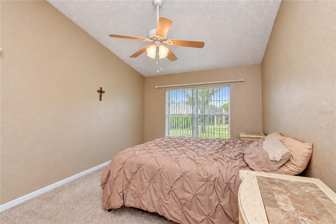
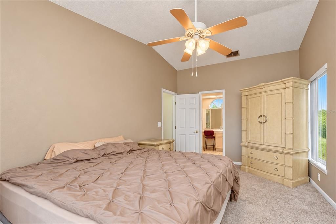
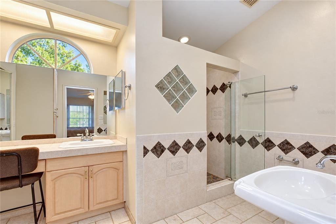
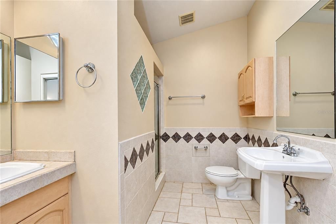
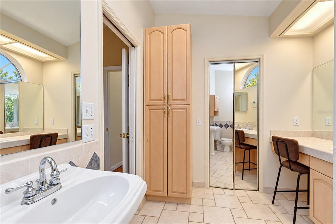
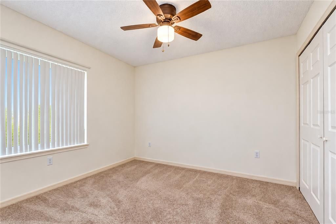
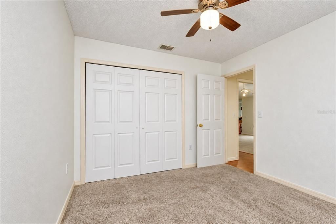
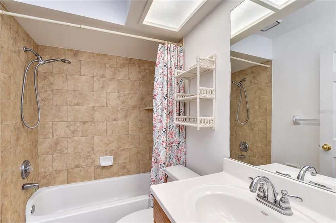
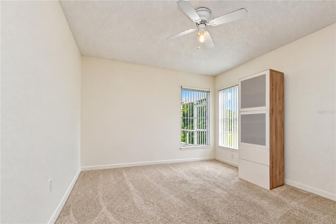
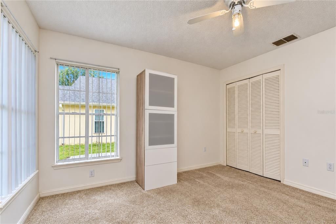
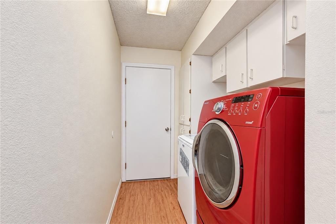
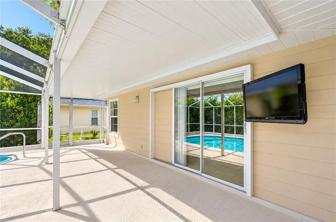
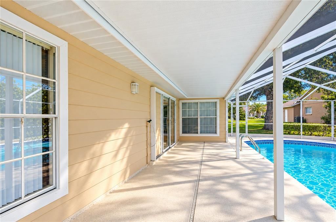
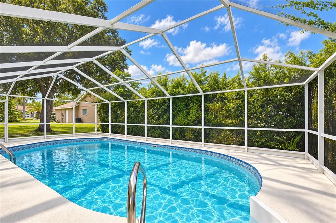
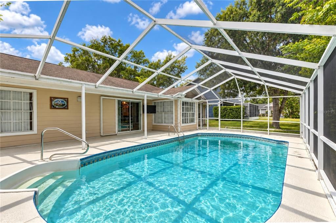
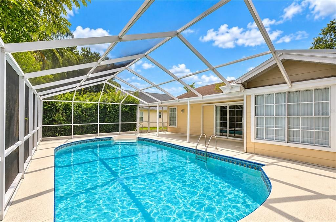
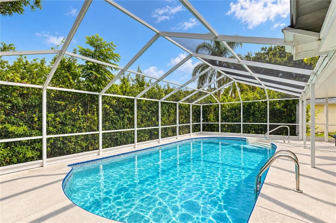
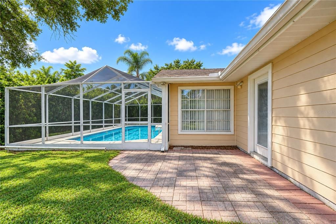
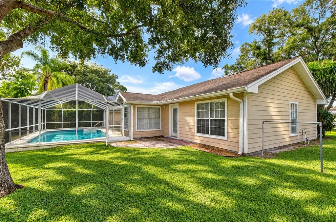
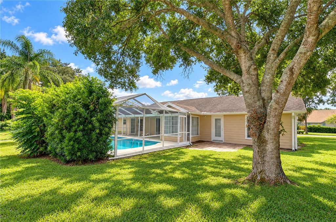
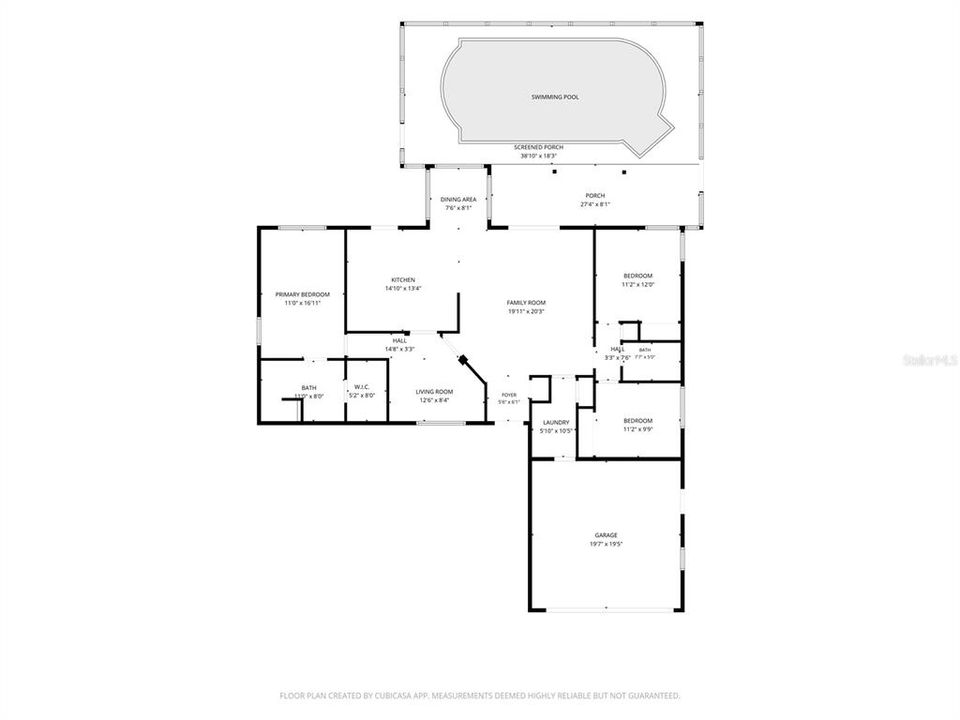
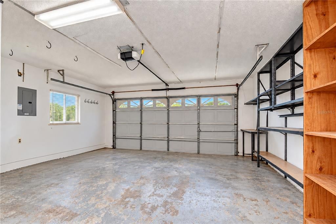
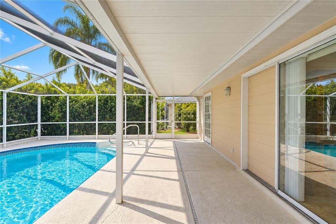
Welcome to this 3-bedroom, 2-bath pool home in the sought-after community of Ellington Place! A majestic shade oak, lush tropical landscaping, and a covered front porch with classic white railings create inviting curb appeal from the moment you arrive. Inside, vaulted ceilings and wood-look flooring lead from the foyer into a spacious living room with ceramic tile and sliding glass doors overlooking the pool. A second living area offers flexible space for a den, home office, or media room. The kitchen is generously sized with an abundance of wood cabinetry, tall pantry cabinets, stainless steel refrigerator and microwave, a breakfast bar, and a built-in desk, and opens to a sun-filled breakfast nook with windows on three sides. The primary suite features a vaulted ceiling and private bath with a walk-in glass shower, a vanity with a seated makeup area, and an arched window for natural light. Two additional bedrooms with carpet and ceiling fans, second bathroom with a tub/shower combo, plus an indoor laundry room with storage leading to the 2-car garage, round out the interior. Step outside to the screened in-ground pool with a covered lanai stretching along the back of the home, perfect for year-round entertaining, along with a paver patio and a spacious backyard framed by mature trees and privacy hedges. NO LENDER REQUIRED FLOOD INSURANCE! Property comes with thick plywood huricane covers for all doors and windows, marked for ease of installation. Being sold as-is and priced well below market comparables, with NO CDD fee, this is a rare opportunity to get into Ellington Place and add your own personal touches. Ideally located minutes from Publix, shopping, and dining, with HCA Florida Trinity Hospital, Morton Plant North Bay Hospital, and AdventHealth North Pinellas all close by. Quick access to SR 54, the Suncoast Parkway, and the Veterans Expressway makes commuting to Tampa a breeze!
Location

Details

Type:
Residential
Parking:
No Data
Year Built:
1991
Lot:
0.17 Acres
Heating:
Central
Price/sqft:
$216
Cooling:
Central Air
HOA:
$86

Valuation

Our model vs. what's actually selling nearby.
Estimate
$349,950
$304K – $412K
Confidence Low
List vs. estimate
At estimate
List $350,000 · +0.0%
List is in line with recent comparable activity.
Price per sq ft
$216
+2.3% vs. city median $211
Based on
20 MLS comparables
Median of recent comparable listings. Sold comps use closing price, active listings use list price.

Highlights

Annual tax
$2,138
2025
HOA
$85/qtr
Pool
In Ground
View
Garden, Pool
Furnished
Negotiable
Pets
Allowed
All facts and features
  • Flooring

    • Laminate

    • Tile

    Heating

    • Central

    Cooling

    • Central Air

    Appliances

    • Dishwasher

    • Electric Water Heater

    • Microwave

    • Range

    • Refrigerator

    Other interior features

    • Built-in Features

    • Ceiling Fan(s)

    • Eating Space In Kitchen

    • Split Bedroom

    • Thermostat

    • Vaulted Ceiling(s)

    Bedrooms and bathrooms

    • Bedrooms: 3

    • Full bathrooms: 2

  • Property

    • Levels: One

    • Pool Private: Yes

    • Exterior Features: Garden / Private Mailbox / Rain Gutters / Sidewalk / Sliding Doors

    Lot

    • Lot: 0.17 Acres

    Other Property Information

    • Parcel Number: 172619001.0000.00008.0

    • Zoning: AC

  • Type and style

    • Property Type: Residential

    • Property Sub Type: Single Family Residence

  • Utility

    • Electricity Connected

    • Public

    • Sewer Connected

    • Water Connected

  • Other financial information

    • HOA: $86

    • HOA Frequency: Quarterly

    • Annual tax amount: $2,138

  • Source details

    • MLS ID: TB8555596

    Other facts

    • Construction Materials: Block / HardiPlank Type

    • Foundation Details: Slab

    • Laundry Features: Inside

    • Lot Features: Rectangular Lot / Sidewalk

    • Patio And Porch Features: Covered / Front Porch / Patio / Rear Porch / Screened

    • Pool Features: In Ground / Screen Enclosure / Vinyl

    • Window Features: Blinds

    • Direction Faces: South

    • Architectural Style: Ranch

    • Attached Garage: Yes

    • Garage: Yes

    • Living Area: 1620

    • Water Source: Public

    • Subdivision Name: SIENNA WOODS

Private inquiry
Talk to the advisor on this listing.
Floor plans, HOA docs, off-market comparables, scheduling a private showing — one message, direct to the local specialist.

More like this

For Sale
$425,000
House
4 bds · 2 ba · 2,260 sqft
TRINITY WOODS, NEW PORT RICHEY
2401 MOON SHADOW ROAD
New
For Sale
$325,000
House
3 bds · 2 ba · 1,759 sqft
DEER PARK PH 2C, NEW PORT RICHEY
8350 ROYAL HART DRIVE
New
For Sale
$270,000
House
2 bds · 2 ba · 1,638 sqft
HERITAGE LAKE PH 01, NEW PORT RICHEY
4704 TIBURON DRIVE
New
For Sale
$349,900
House
3 bds · 2 ba · 1,528 sqft
DEER PARK, NEW PORT RICHEY
8231 MATTHEW DRIVE
New
For Sale
$395,000
House
3 bds · 2 ba · 1,736 sqft
PARK LAKE ESTATES, NEW PORT RICHEY
4622 SAWGRASS BOULEVARD
New
For Sale
$359,000
House
2 bds · 2 ba · 1,822 sqft
HERITAGE LAKE, NEW PORT RICHEY
9908 SAINT JOSEPH COURT
New
For Sale
$365,000
House
3 bds · 2 ba · 1,832 sqft
WYNDTREE PH 05 VILLAGE 08, NEW PORT RICHEY
7828 LAKE PLACID LANE
New
For Sale
$420,000
House
4 bds · 2 ba · 2,844 sqft
MILLPOND ESTATES, NEW PORT RICHEY
4434 NORTHAMPTON DRIVE

Market around this address

Live counts in the same area.
View all

The multiple listing information is provided by the Stellar MLS from a copyrighted compilation of listings. The compilation of listings and each individual listing are ©2026-present Stellar MLS. All Rights Reserved. The information provided is for consumers' personal, noncommercial use and may not be used for any purpose other than to identify prospective properties consumers may be interested in purchasing. All properties are subject to prior sale or withdrawal. All information provided is deemed reliable but is not guaranteed accurate, and should be independently verified. Listing courtesy of: MIHARA & ASSOCIATES INC.