Sell Your Home
Get a free home valuation
Contact
Tell us about your needs
307 W CHERRY STREET

House For Sale
$295,000

BTC: 3.57662464

ETH: 111.32075472

-$90K (2026/09/29)
1 days
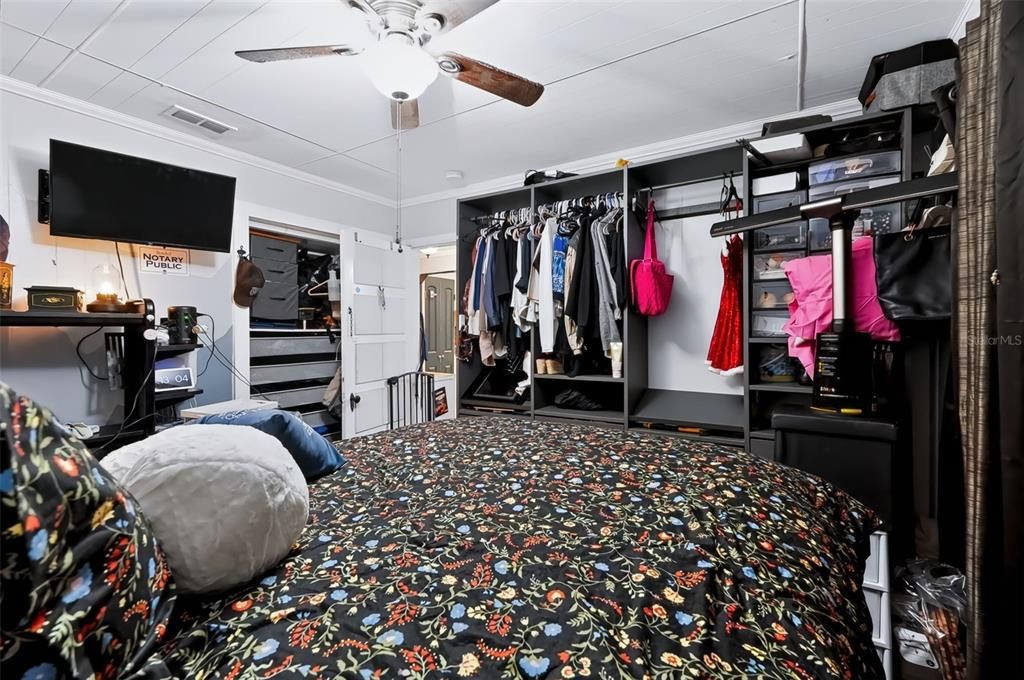
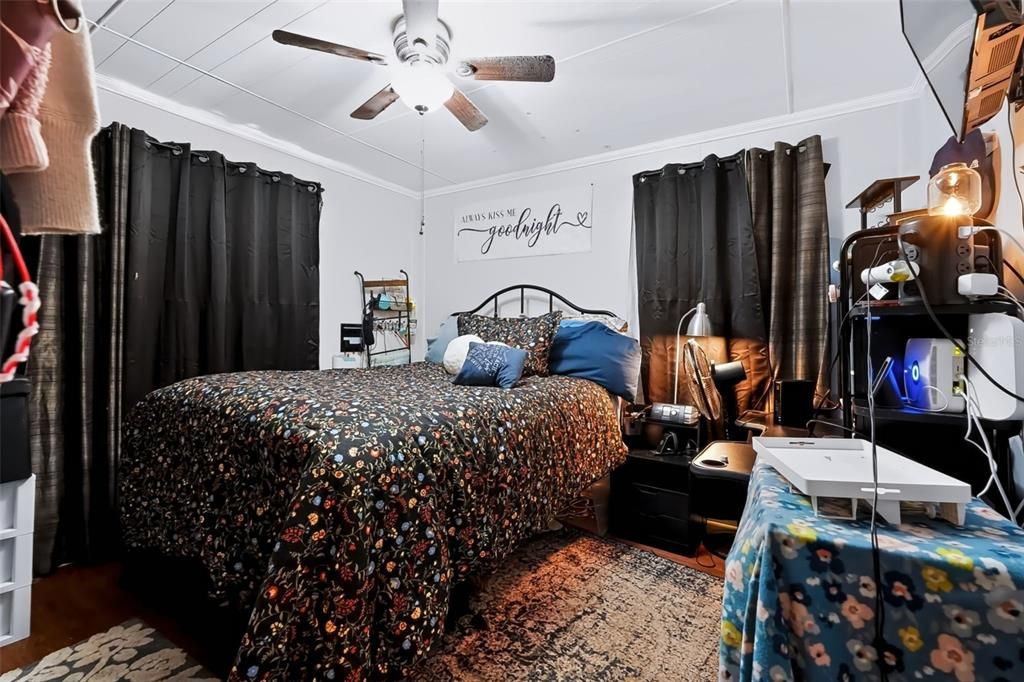
3 bds
1 ba
1,260 sqft

Overview

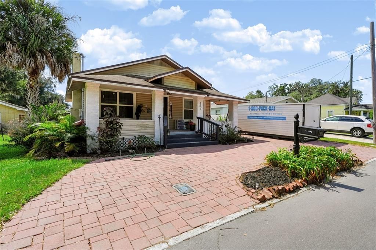
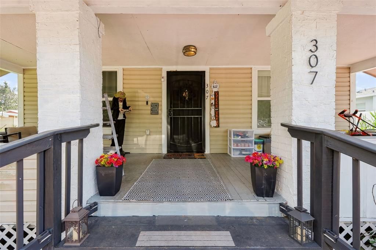
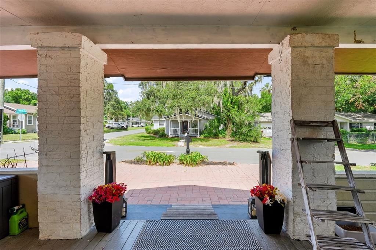
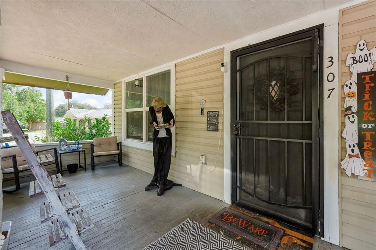
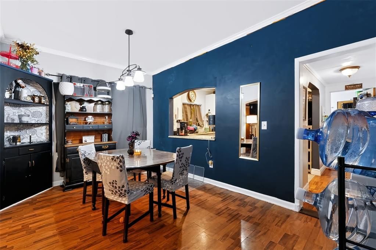
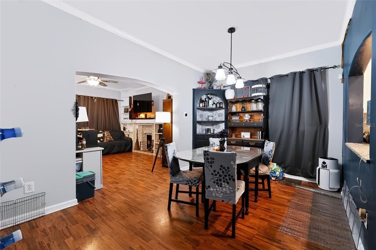
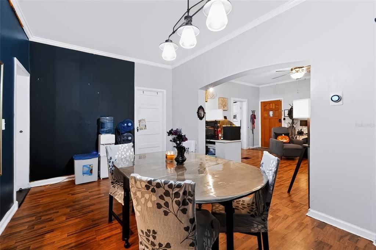
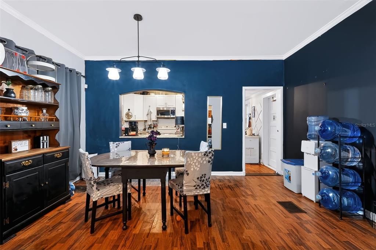
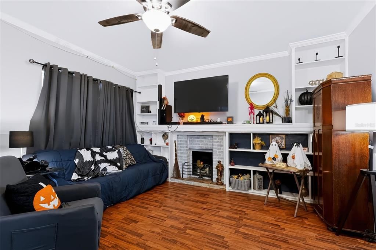
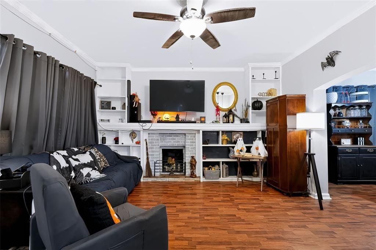
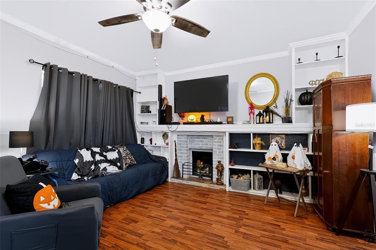
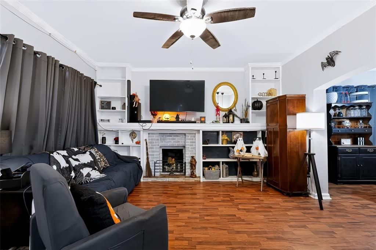
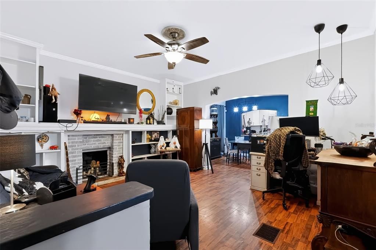
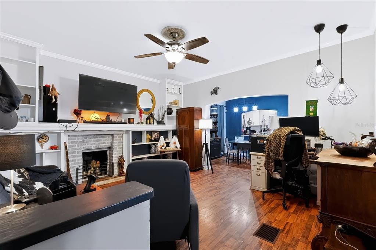
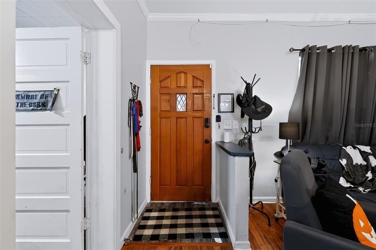
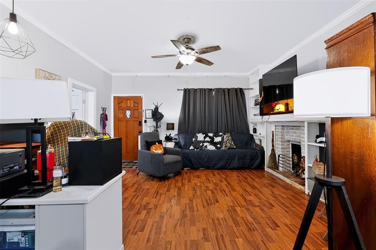
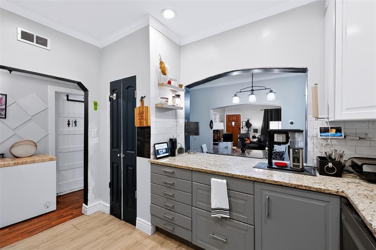
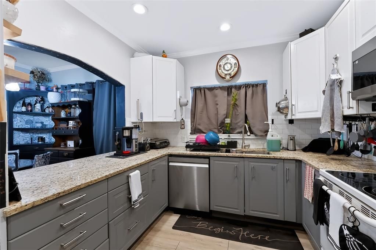
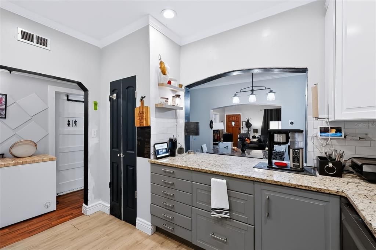
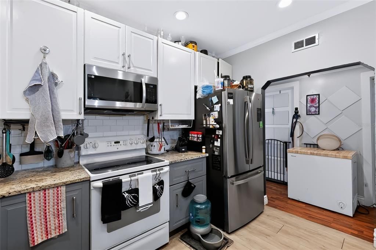
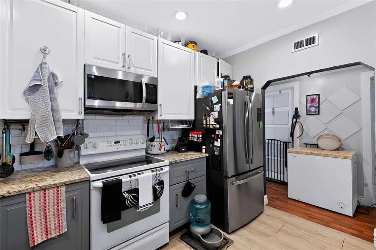
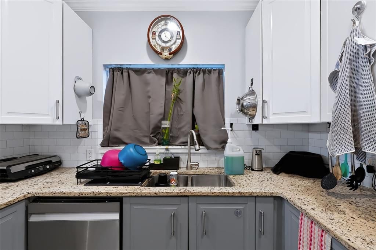
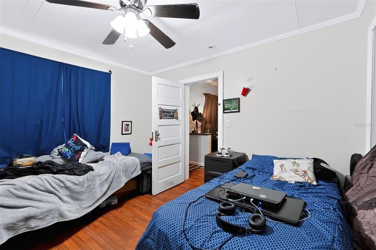
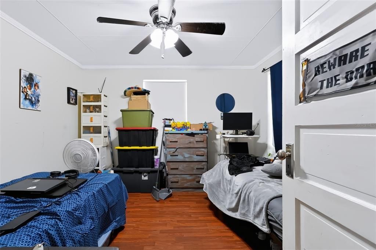
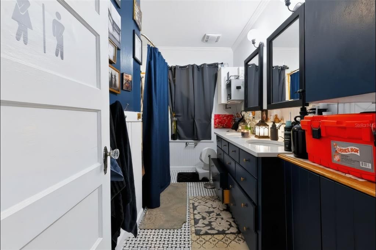
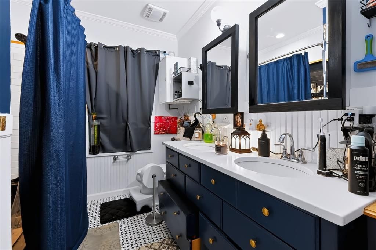
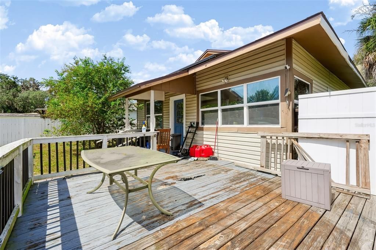
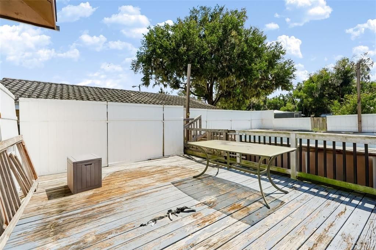
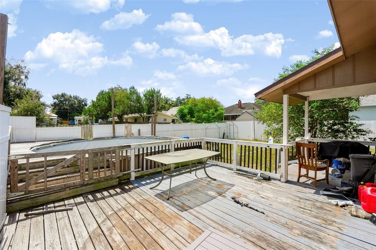
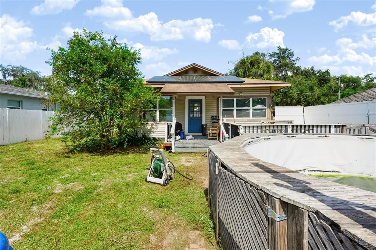
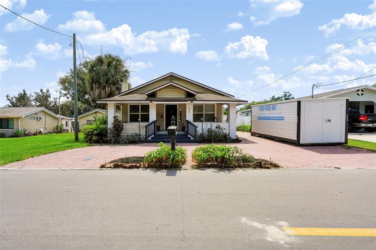
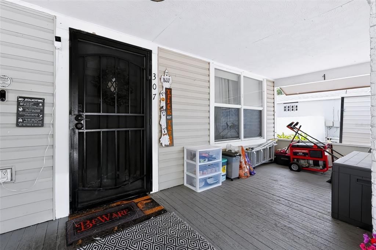
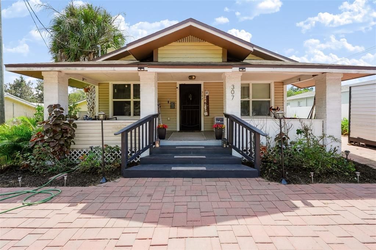
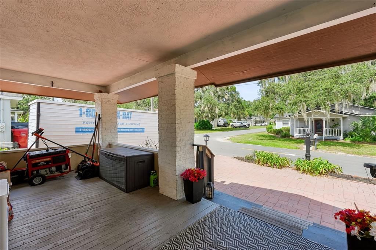
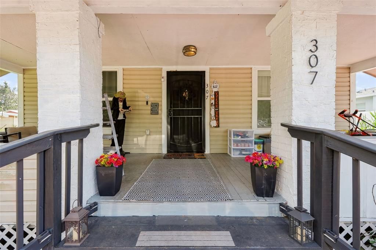
Charming 3-bedroom, 1-bath historic bungalow full of character and warmth. Enjoy the inviting front porch, cozy fireplace, and classic details that give this home its timeless appeal. The home features a fully paid solar power system, offering potential energy savings with no solar loan to assume. Energy efficiency also includes New AC, duct work with insulation placed in 2025 with a Smart Thermostat. The kitchen offers granite countertops and laminate flooring. Whether you're looking for a comfortable starter home or a property with classic bungalow charm, this home is a great opportunity. Seller is offering up to $6000 towards the buyers allowable closing cost with an acceptable contract. Call and schedule your showing today, motivated seller, this won't last long.
Location

Details

Type:
Residential
Parking:
No Data
Year Built:
1949
Lot:
0.11 Acres
Heating:
Electric
Price/sqft:
$234
Cooling:
Central Air
HOA:
No Data

Highlights

Annual tax
$2,654
2025
All facts and features
  • Flooring

    • Ceramic Tile

    • Laminate

    Heating

    • Electric

    Cooling

    • Central Air

    Appliances

    • Dishwasher

    • Microwave

    • Range

    • Refrigerator

    Other interior features

    • Living Room/Dining Room Combo

    Bedrooms and bathrooms

    • Bedrooms: 3

    • Full bathrooms: 1

  • Property

    • Levels: One

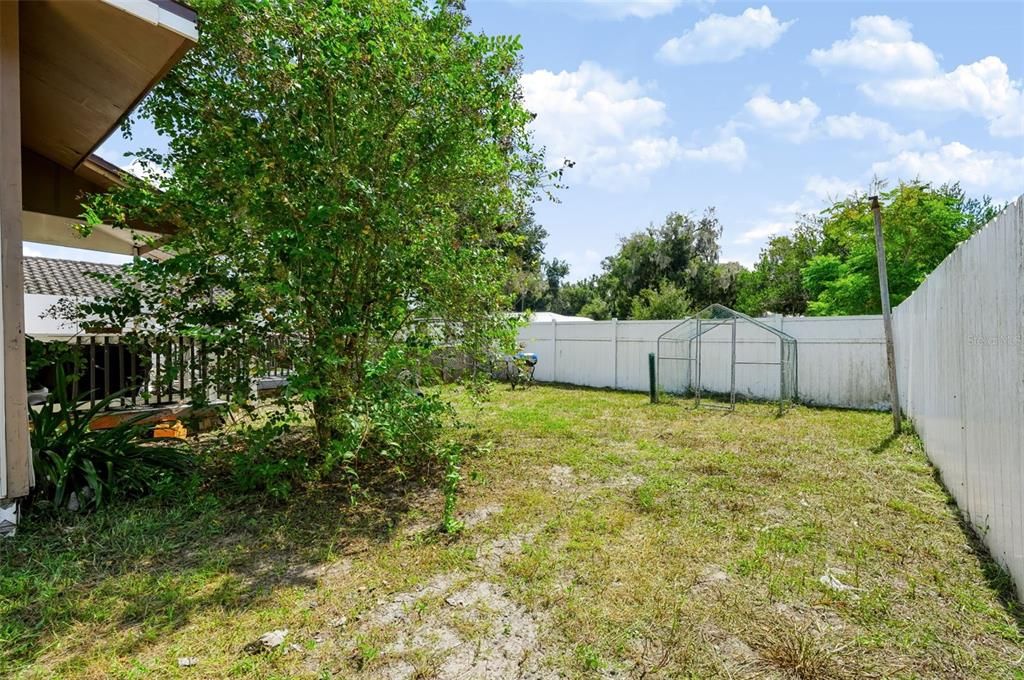
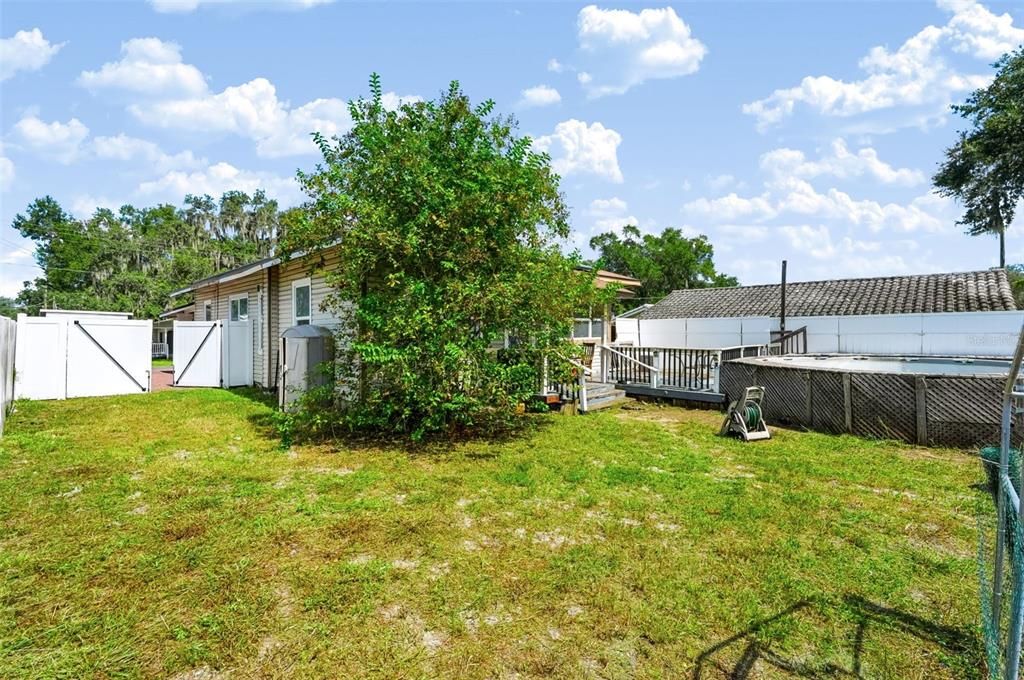
    • Exterior Features: Private Yard

    Lot

    • Lot: 0.11 Acres

    Other Property Information

    • Parcel Number: P2928225CC00000200003.0

    • Zoning: R-1A

  • Type and style

    • Property Type: Residential

    • Property Sub Type: Single Family Residence

  • Utility

    • Cable Available

    • Electricity Available

    • Sewer Available

  • Other financial information

    • Annual tax amount: $2,654

  • Source details

    • MLS ID: TB8550968

    Other facts

    • Construction Materials: Vinyl Siding / Wood Frame

    • Foundation Details: Crawlspace

    • Fireplace Features: Living Room

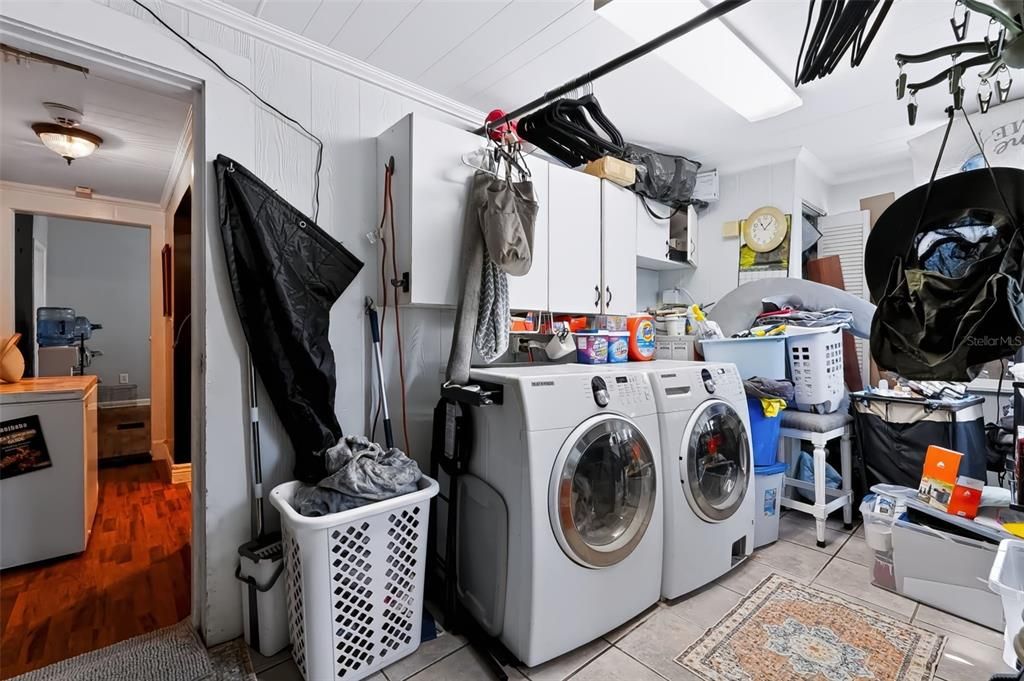
    • Laundry Features: Laundry Room

    • Direction Faces: North

    • Fireplace: Yes

    • Living Area: 1260

    • Water Source: Public

    • Lot Size Dimensions: 50 x 100

    • Subdivision Name: DEVANE E J SUBDIVISION PLANT CITY HEIGHTS

Private inquiry
Talk to the advisor on this listing.
Floor plans, HOA docs, off-market comparables, scheduling a private showing — one message, direct to the local specialist.

More like this

New
For Sale
$250,000
Townhouse
3 bds · 2 ba · 1,805 sqft
WALDEN WOODS REP, PLANT CITY
2333 TANBARK RIDGE PLACE
New
For Sale
$333,000
House
4 bds · 2 ba · 1,701 sqft
COLONIAL VILLAGE SUB U, PLANT CITY
2716 CHARLESTON DRIVE
New
For Sale
$299,000
House
3 bds · 2 ba · 1,239 sqft
TERRY PARK EXT, PLANT CITY
1002 N BRACEWELL DRIVE
New
For Sale
$229,900
Condo/Co-op
2 bds · 2 ba · 1,435 sqft
WALDEN LAKE THE PRESERVE A CONDO, PLANT CITY
1907 PRESERVATION DRIVE UNIT 6
New
For Sale
$280,000
House
3 bds · 3 ba · 2,081 sqft
OAK DALE SUB, PLANT CITY
1506 OAKDALE STREET
New
For Sale
$349,900
House
3 bds · 2 ba · 1,478 sqft
WALDEN LAKE UNIT 12, PLANT CITY
1446 WALDEN OAKS PLACE
New
For Sale
$276,000
House
3 bds · 2 ba · 1,804 sqft
OAKREST, PLANT CITY
2906 OAK CREST DRIVE
New
For Sale
$375,000
House
3 bds · 2 ba · 2,060 sqft
UNPLATTED, PLANT CITY
1806 E LINDA STREET

Market around this address

Live counts in the same area.
View all

The multiple listing information is provided by the Stellar MLS from a copyrighted compilation of listings. The compilation of listings and each individual listing are ©2026-present Stellar MLS. All Rights Reserved. The information provided is for consumers' personal, noncommercial use and may not be used for any purpose other than to identify prospective properties consumers may be interested in purchasing. All properties are subject to prior sale or withdrawal. All information provided is deemed reliable but is not guaranteed accurate, and should be independently verified. Listing courtesy of: DALTON WADE INC