Sell Your Home
Get a free home valuation
Contact
Tell us about your needs
3070 SUNSCAPE TERRACE

House For Sale
$389,900

BTC: 6.17418844

ETH: 244.49893083

3 days
4 bds
2 ba
2,073 sqft

Overview

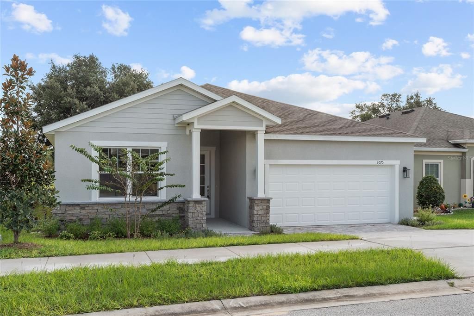
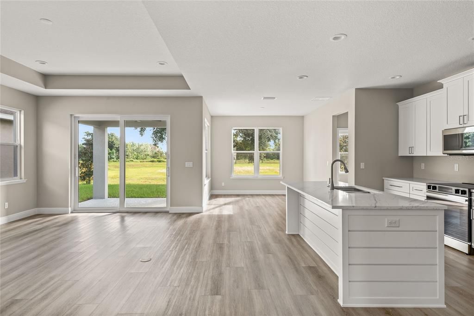
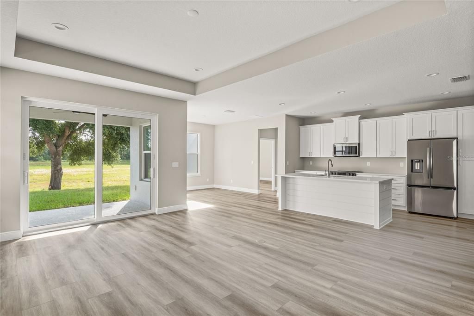
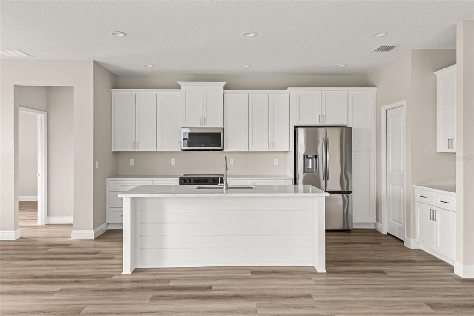
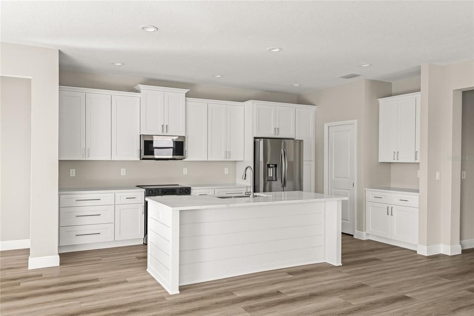
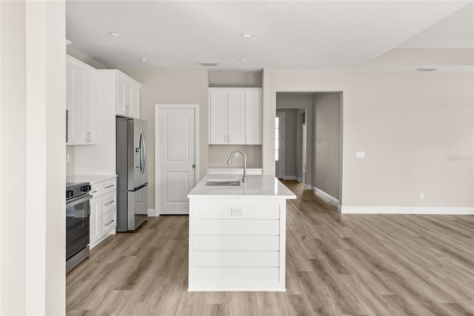
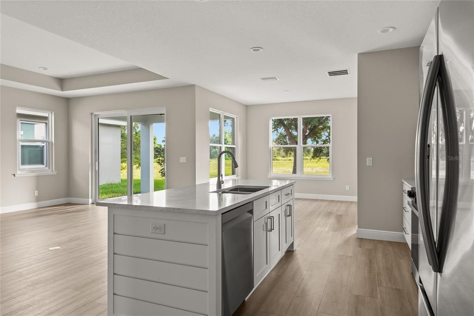
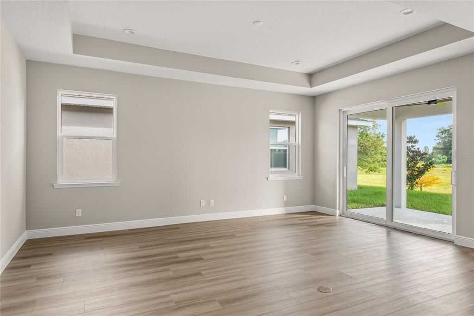
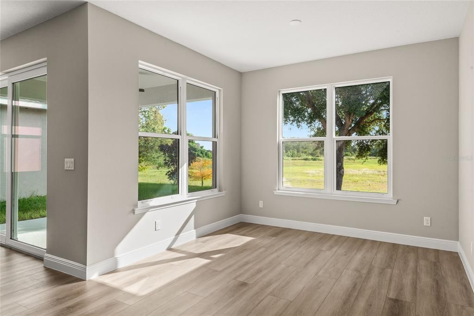
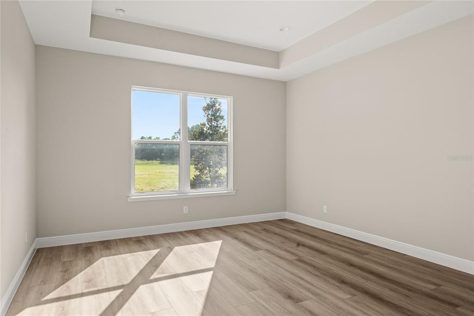
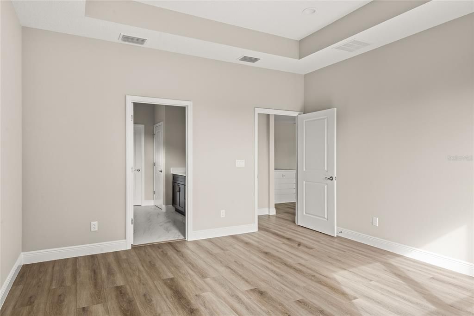
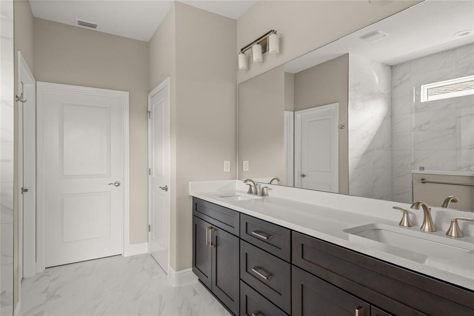
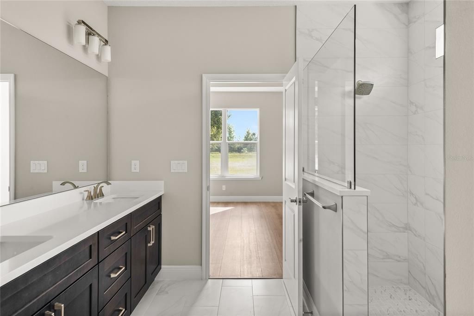
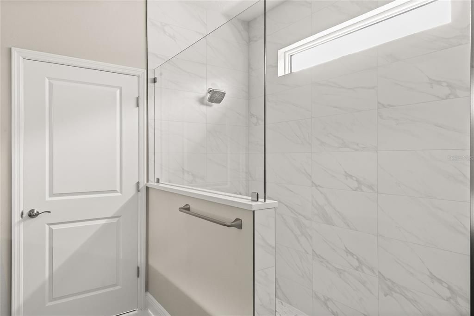
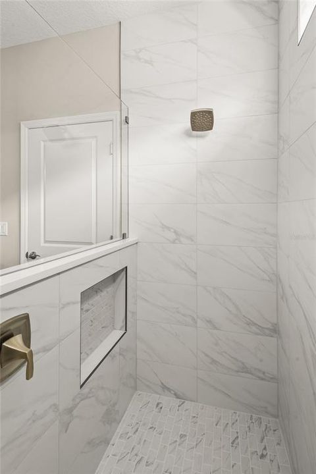
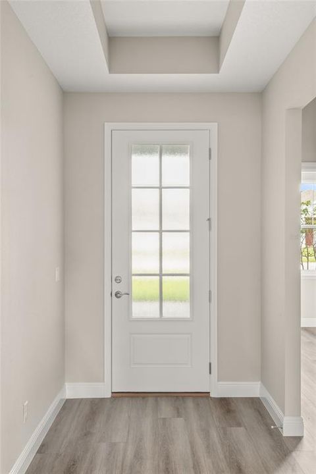
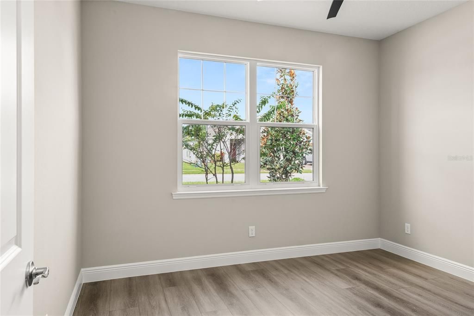
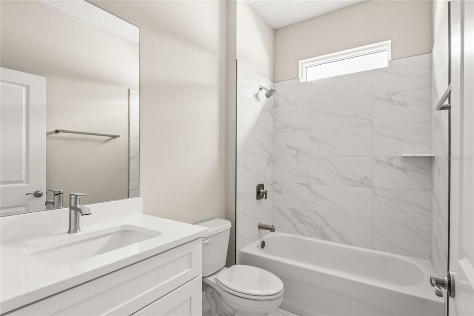
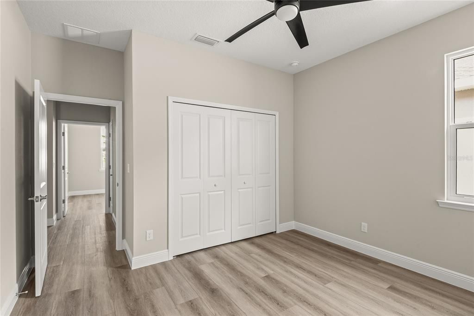
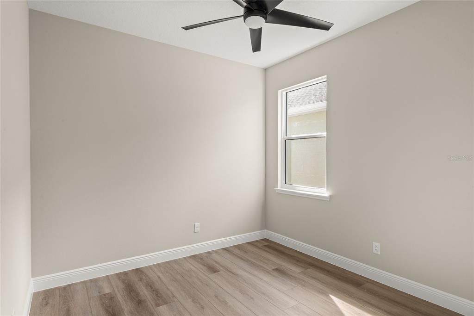
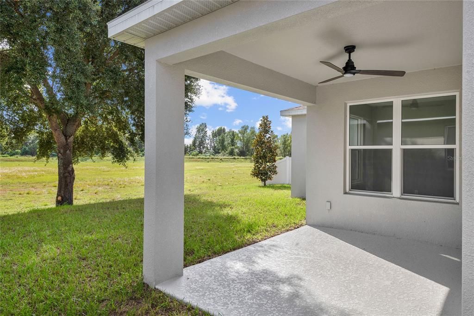
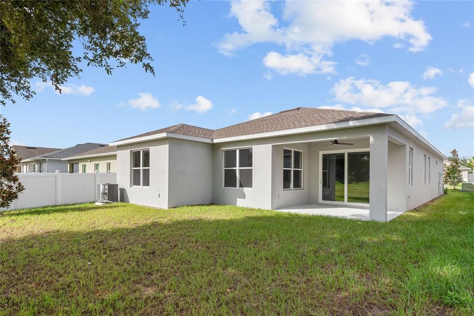
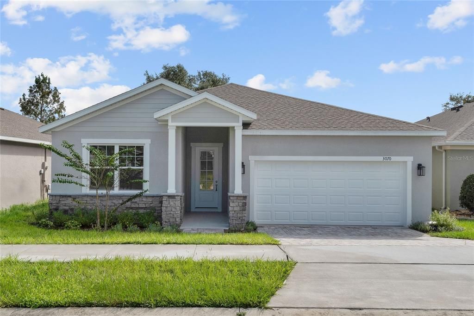
Seller will pay $12K towards buyers closing cost! No CDD! New construction home, Move In Ready! This stunning new residence features 4 spacious bedrooms, 2 beautifully appointed bathrooms, and 2,073 square feet of thoughtfully designed living space — all with no rear neighbors for added peace and privacy. From the moment you step inside, you’ll be greeted by elegant trey ceilings in the foyer, setting a tone of refined craftsmanship. The luxury vinyl plank flooring throughout the living areas and bedrooms provides both durability and style, while the bathrooms shine with porcelain tile flooring for a sleek, polished finish. No Carpet! The heart of the home is the kitchen, which boasts a custom-designed island, abundant storage, soft-close cabinets and drawers, a spacious walk-in pantry, and pots and pan drawers. Enjoy entertaining with ease, thanks to the French door refrigerator and open-concept layout that flows seamlessly into the sunlit family room (with trey ceiling) and dining area. Retreat to the expansive primary suite, featuring another trey ceiling and a spa-like en suite bathroom with a large walk-in shower tiled to the ceiling. The home is bathed in natural light from PGT double-pane low-E white vinyl windows and sliding glass doors that lead to a peaceful covered lanai — perfect for morning coffee or relaxing evenings. Additional highlights include: • Recessed air handler in the garage for extra storage and parking space • Beautiful stone and lap siding exterior for impressive curb appeal • Privacy glass entry door for style and privacy • Covered lanai overlooking wide open space with no rear neighbors • Located near a neighborhood playground, perfect for families Whether you're looking to grow, entertain, or simply enjoy a peaceful retreat, this home offers the perfect balance of comfort, functionality, and style — all nestled within a welcoming community just minutes from everything Groveland and Clermont has to offer. Listing agent is related to the seller.

Location

Details

Type:
Residential
Parking:
No Data
Year Built:
2025
Lot:
0.13 Acres
Heating:
Central
Price/sqft:
$188
Cooling:
Central Air
HOA:
$666

Valuation

Our model vs. what's actually selling nearby.
Estimate
$397,485
$368K – $458K
Confidence Medium
List vs. estimate
At estimate
List $389,900 · -1.9%
List is in line with recent comparable activity.
Price per sq ft
$188
-7.4% vs. city median $203
Based on
103 MLS comparables
Median of recent comparable listings. Sold comps use closing price, active listings use list price.

Highlights

Annual tax
$651
2024
HOA
$666/qtr
Garage
2 car garage
Pets
Allowed
All facts and features
  • Flooring

    • Luxury Vinyl

    • Porcelain Tile

    Heating

    • Central

    Cooling

    • Central Air

    Appliances

    • Dishwasher

    • Disposal

    • Electric Water Heater

    • Microwave

    • Range

    • Refrigerator

    Other interior features

    • Ceiling Fan(s)

    • Primary Bedroom Main Floor

    • Solid Surface Counters

    • Split Bedroom

    • Thermostat

    • Tray Ceiling(s)

    • Walk-In Closet(s)

    Bedrooms and bathrooms

    • Bedrooms: 4

    • Full bathrooms: 2

  • Property

    • Levels: One

    • Exterior Features: Irrigation System / Sidewalk

    Lot

    • Lot: 0.13 Acres

    Other Property Information

    • Parcel Number: 122224001000014500

    • Zoning: PUD

  • Type and style

    • Property Type: Residential

    • Property Sub Type: Single Family Residence

  • Utility

    • Electricity Connected

    • Fire Hydrant

    • Phone Available

    • Sewer Connected

    • Water Connected

  • Other financial information

    • HOA: $666

    • HOA Frequency: Quarterly

    • Annual tax amount: $652

  • Source details

    • MLS ID: G5114824

    Other facts

    • Construction Materials: Block / Cement Siding / Stone / Stucco

    • Foundation Details: Slab

    • Laundry Features: Electric Dryer Hookup / Inside / Laundry Room / Washer Hookup

    • Window Features: Double Pane Windows / Low-Emissivity Windows

    • Direction Faces: West

    • Garage Spaces: 2

    • Attached Garage: Yes

    • Garage: Yes

    • Living Area: 2073

    • Water Source: Public

    • Subdivision Name: GROVELAND SUNRISE RIDGE

Private inquiry
Talk to the advisor on this listing.
Floor plans, HOA docs, off-market comparables, scheduling a private showing — one message, direct to the local specialist.

More like this

New
For Sale
$319,900
House
3 bds · 2 ba · 1,808 sqft
GROVELAND LEXINGTON VILLAGE PH 02, GROVELAND
1146 BLUEGRASS DRIVE
New
For Sale
$314,900
House
3 bds · 2 ba · 1,734 sqft
LEXINGTON VILLAGE PHASE II, GROVELAND
1142 BLUEGRASS DRIVE
New
For Sale
$475,000
House
4 bds · 3 ba · 2,620 sqft
GROVELAND PRESERVE AT SUNRISE PH 01, GROVELAND
1230 STRATTON AVENUE
New
For Sale
$340,490
House
4 bds · 2 ba · 1,910 sqft
WATERSTONE 40GC, GROVELAND
611 CHANNEL WAY
-$20K
For Sale
$370,164
House
4 bds · 3 ba · 2,075 sqft
WATERSTONE, GROVELAND
220 STREAMWATER WAY
For Sale
$289,000
4 bds · 2 ba · 1,813 sqft
MASCOTTE MIDWAY, MASCOTTE
659 ALPINE STREET
For Sale
$329,900
House
4 bds · 2 ba · 2,378 sqft
LEXINGTON VILLAGE PH III SUB, GROVELAND
2079 NEWTOWN ROAD
For Sale
$334,900
House
4 bds · 2 ba · 2,320 sqft
MASCOTTE DUKES LAKE PH 02, MASCOTTE
2007 ELMHURST LANE

Market around this address

Live counts in the same area.
View all

The multiple listing information is provided by the Stellar MLS from a copyrighted compilation of listings. The compilation of listings and each individual listing are ©2026-present Stellar MLS. All Rights Reserved. The information provided is for consumers' personal, noncommercial use and may not be used for any purpose other than to identify prospective properties consumers may be interested in purchasing. All properties are subject to prior sale or withdrawal. All information provided is deemed reliable but is not guaranteed accurate, and should be independently verified. Listing courtesy of: HIGHLAND REAL ESTATE & INVESTM