Sell Your Home
Get a free home valuation
Contact
Tell us about your needs
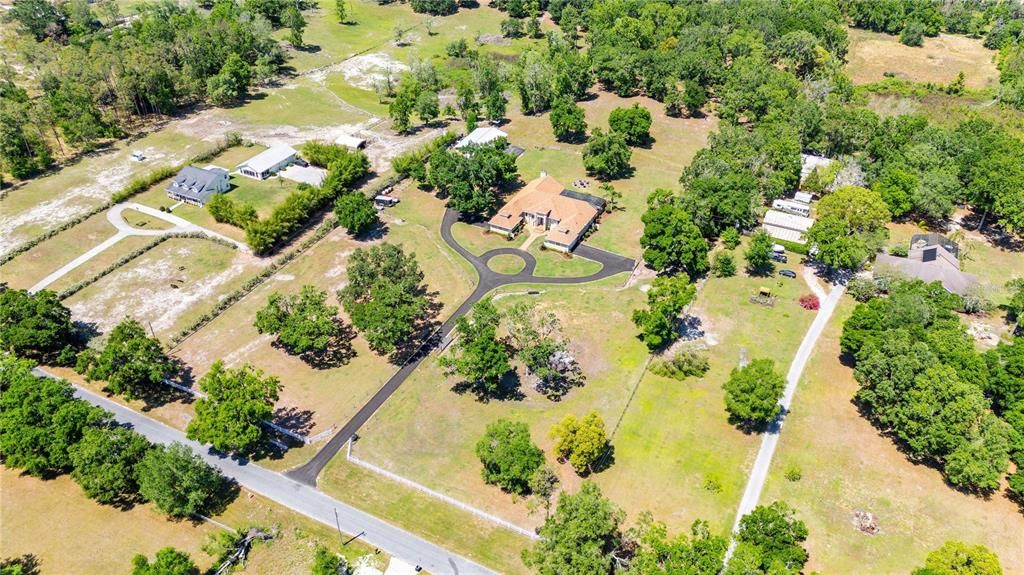
30723 REED ROAD

House Recently Sold
$1,312,500

BTC: 15.86102719

ETH: 539.67927632

Sold on: 2026-01-22
234 days
4 bds
3 ba
3,769 sqft

Overview

Welcome to your DREAM ESTATE—an exceptional 4-bedroom, 3-bathroom home spanning an impressive 3,769 square feet, perfectly situated on 10 tranquil acres of pristine countryside. From soaring ceilings and breathtaking views to refined finishes and cozy touches like a fireplace, this home beautifully blends luxury and comfort. The open-concept floor plan is graced with plantation shutters and a chef-inspired kitchen featuring granite countertops, a breakfast bar, double wall ovens, custom cooktop, and a spacious walk-in pantry. The expansive primary suite offers a true retreat, complete with a cozy sitting area and direct access to the pool. The luxurious en-suite bathroom boasts dual granite vanities, a walk-in shower, a soaking tub, and a massive walk-in closet. Guests enjoy their own private wing, featuring a beautifully appointed bathroom with granite countertops and ample space to relax. Designed for effortless entertaining, the backyard is a private oasis with paver walkways, a firepit area, and a generous covered paver patio overlooking the heated saltwater pool and spa—complete with a dedicated pool bath and multiple covered lounging areas. Practical updates offer peace of mind, including a new roof (2023), water softener and 2 newer hot water heaters, and a new asphalt driveway with entrances to both garages and a circular drive for your grand entrance (2025). For hobbyists, the 40x60 barn workshop features three bays and electricity. The fully fenced property includes two front pastures, a rear pasture, and even a 50-yard covered shooting range. Additional highlights include two separate 2-car garages, offering abundant storage and vehicle space, and a recently installed Starlink internet system that stays with the home. This one-of-a-kind estate delivers a lifestyle of elegance, privacy, and unmatched functionality. Schedule your private tour today and experience luxury living at its finest.

Location

Details

Type:
Residential
Parking:
Driveway / Garage Faces Side / Parking Pad
Year Built:
2004
Lot:
10.27 Acres
Heating:
Electric
Price/sqft:
$370
Cooling:
Central Air
HOA:
No Data

Highlights

Annual tax
$6,504
2024
Pool
Auto Cleaner
View
Trees/Woods
Garage
4 car garage
All facts and features
  • Flooring

    • Carpet

    • Engineered Hardwood

    • Tile

    Heating

    • Electric

    Cooling

    • Central Air

    Appliances

    • Built-In Oven

    • Cooktop

    • Dishwasher

    • Disposal

    • Electric Water Heater

    • Microwave

    • Refrigerator

    Other interior features

    • High Ceilings

    • Kitchen/Family Room Combo

    • Living Room/Dining Room Combo

    • Open Floorplan

    • Primary Bedroom Main Floor

    • Stone Counters

    • Thermostat

    • Tray Ceiling(s)

    • Vaulted Ceiling(s)

    • Walk-In Closet(s)

    • Window Treatments

    Bedrooms and bathrooms

    • Bedrooms: 4

    • Full bathrooms: 3

  • Parking

    • Driveway

    • Garage Faces Side

    • Parking Pad

    Property

    • Levels: One

    • Pool Private: Yes

    • Exterior Features: French Doors / Irrigation System / Rain Gutters / Storage

    Lot

    • Lot: 10.27 Acres

    Other Property Information

    • Parcel Number: 202416000.0002.00021.0

    • Zoning: AR5

  • Type and style

    • Property Type: Residential

    • Property Sub Type: Single Family Residence

  • Utility

    • Electricity Connected

  • Other financial information

    • Annual tax amount: $6,505

  • Source details

    • MLS ID: TB8371535

    Other facts

    • Construction Materials: Block / Stucco

    • Foundation Details: Slab

    • Fireplace Features: Wood Burning

    • Laundry Features: Electric Dryer Hookup / Laundry Room / Washer Hookup

    • Lot Features: In County / Landscaped / Pasture / Zoned for Horses

    • Pool Features: Auto Cleaner / Gunite / Heated / In Ground / Screen Enclosure

    • Window Features: Shutters

    • Direction Faces: South

    • Other Structures: Storage / Workshop

    • Architectural Style: Florida

    • Fireplace: Yes

    • Garage Spaces: 4

    • Attached Garage: Yes

    • Garage: Yes

    • Living Area: 3769

    • Water Source: Well

    • Subdivision Name: LAKEVIEW XING PH 2

Private inquiry
Talk to the advisor on this listing.
Floor plans, HOA docs, off-market comparables, scheduling a private showing — one message, direct to the local specialist.

More like this

Recently Sold
$1,500,000
House
4 bds · 3 ba · 3,553 sqft
ACREAGE, DADE CITY
30841 DEER RUN
New
Recently Sold
$1,100,000
House
5 bds · 3 ba · 2,735 sqft
HANCOCK PRESERVE, BROOKSVILLE
23390 JUNE BUG TRAIL
New
Recently Sold
$1,101,000
House
4 bds · 2 ba · 2,468 sqft
LAKEVIEW CROSSINGS, DADE CITY
31187 REED ROAD
Recently Sold
$1,277,000
House
4 bds · 3 ba · 3,473 sqft
ACREAGE & UNREC, DADE CITY
15734 OLD MILL POND ROAD
Recently Sold
$1,300,000
House
5 bds · 6 ba · 5,658 sqft
SPRING LAKE FARMS-CLASS 1 SUB, BROOKSVILLE
25487 DAN BROWN HILL ROAD
Recently Sold
$989,000
House
4 bds · 3 ba · 3,225 sqft
DRAKE ESTATES SUB, DADE CITY
32860 DRAKE ESTATES WAY
Recently Sold
$1,000,000
House
4 bds · 3 ba · 4,087 sqft
ACREAGE, DADE CITY
16222 NOLEN ROAD
Recently Sold
$1,075,000
House
5 bds · 3 ba · 3,648 sqft
N/A, DADE CITY
30832 DEER RUN

Market around this address

Live counts in the same area.
View all

The multiple listing information is provided by the Stellar MLS from a copyrighted compilation of listings. The compilation of listings and each individual listing are ©2026-present Stellar MLS. All Rights Reserved. The information provided is for consumers' personal, noncommercial use and may not be used for any purpose other than to identify prospective properties consumers may be interested in purchasing. All properties are subject to prior sale or withdrawal. All information provided is deemed reliable but is not guaranteed accurate, and should be independently verified. Listing courtesy of: KELLER WILLIAMS RLTY NEW TAMPA