Sell Your Home
Get a free home valuation
Contact
Tell us about your needs

3077 HAWKS HILL LANE

House For Sale
$419,000

BTC: 5.32739987

ETH: 165.57992492

-$1K (2026/09/09)
1 days
3 bds
2 ba
1,950 sqft

Overview

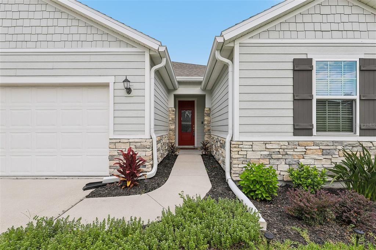
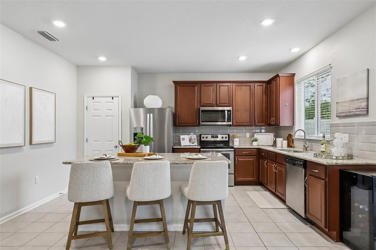
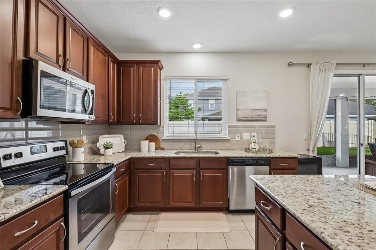
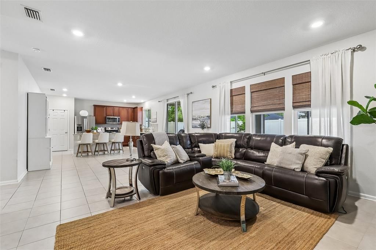
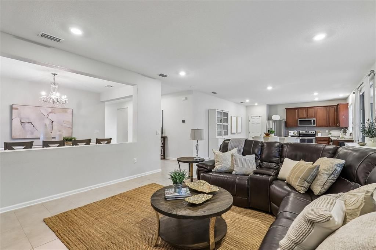
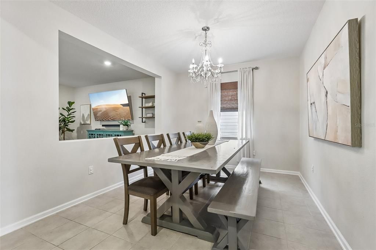
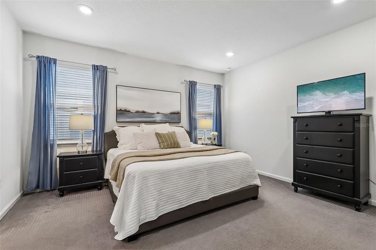
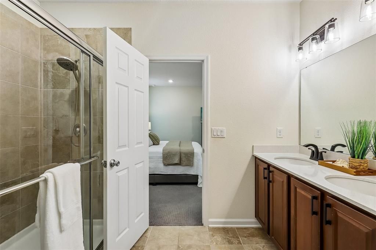
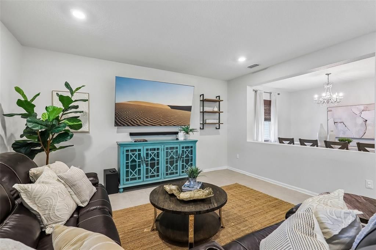
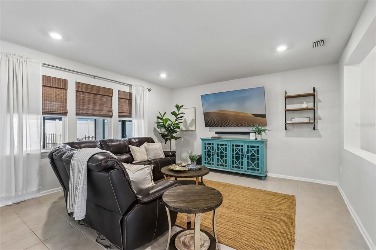
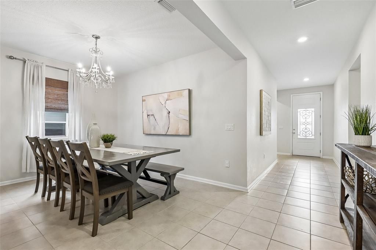
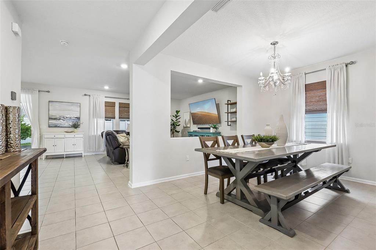
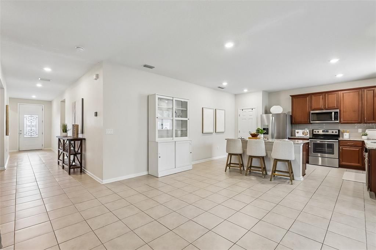
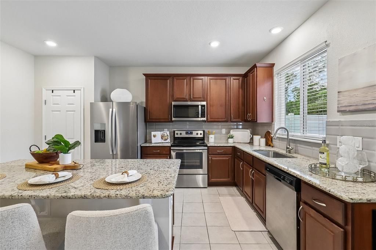
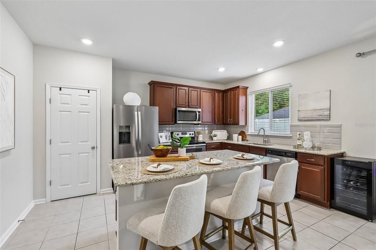
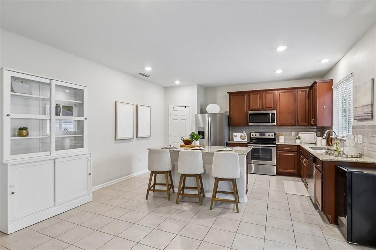
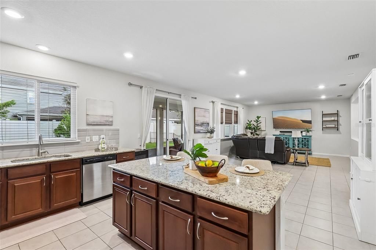
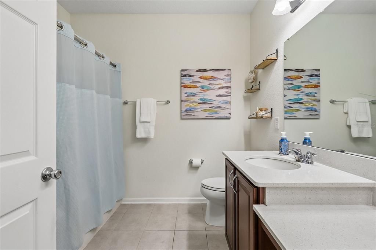
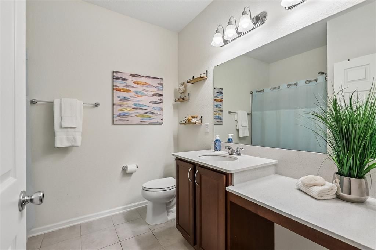
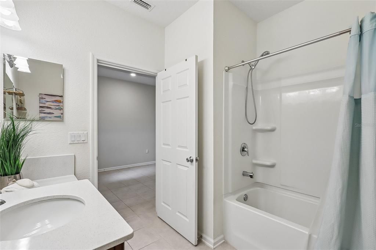
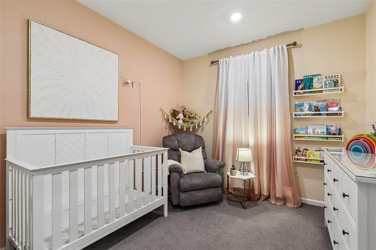
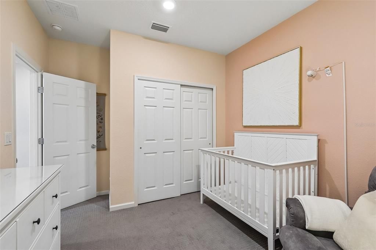
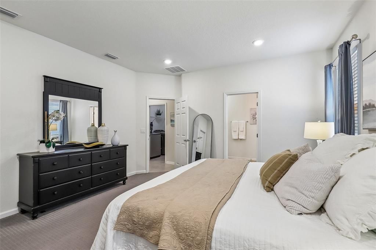
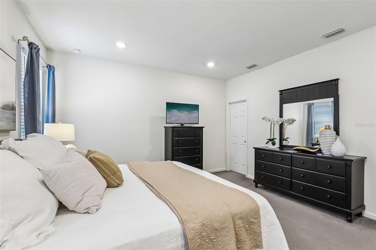
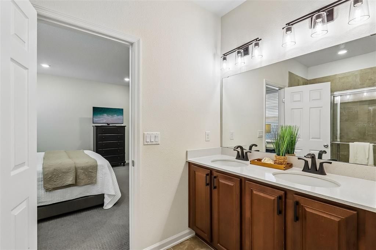
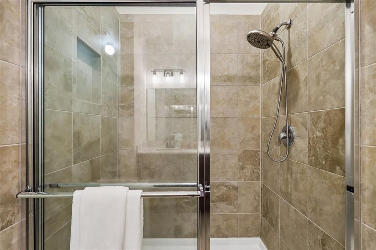
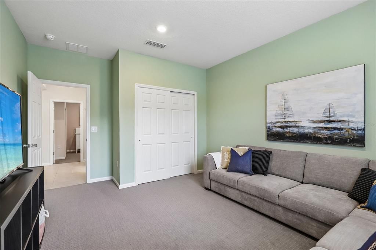
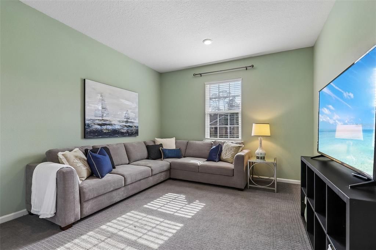
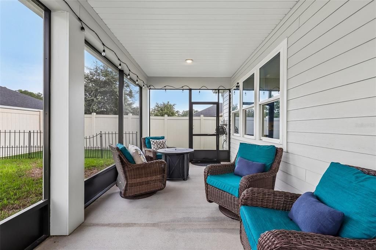
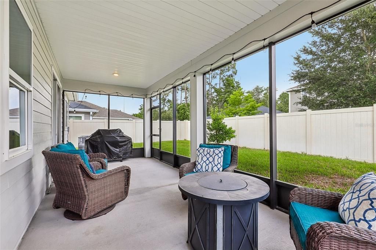
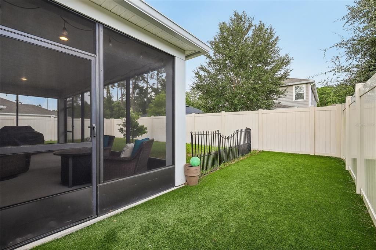
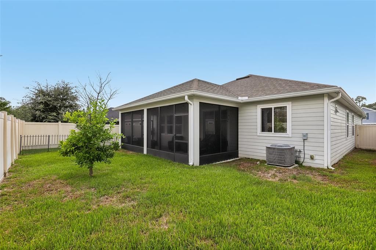
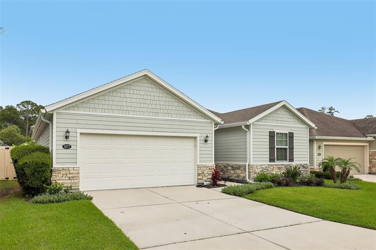
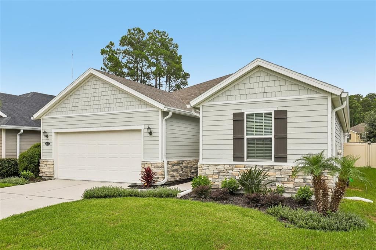
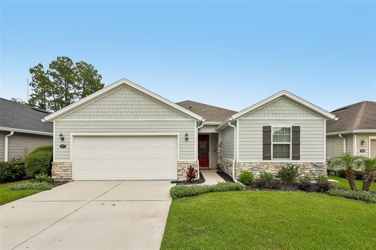
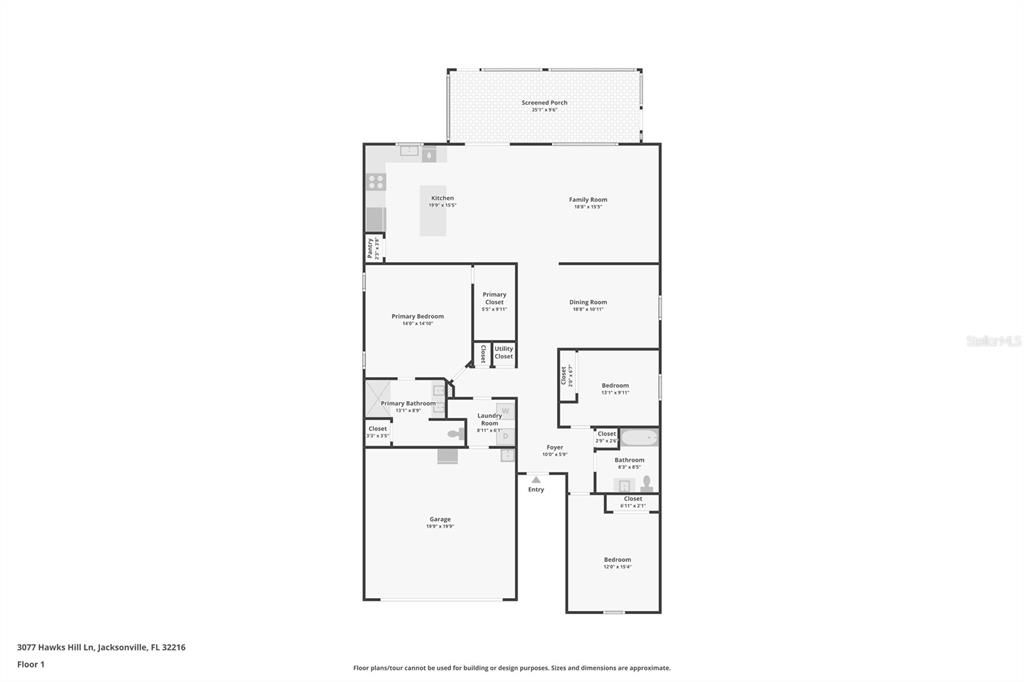
Step inside, you'll find 9-foot ceilings, an open-concept floor plan, and abundant natural light that creates a bright and welcoming atmosphere plus over $40k in upgrades! Tile flooring flows throughout the main living areas, with comfortable carpeting in the bedrooms. The kitchen includes 42inch cabinets, large prep island and granite with a eat-in kitchen and a separate dining area. The owners retreat is super spacious and has a large walk-in closet! The bathrooms are appointed with elegant granite countertops, blending style with functionality. Step outside to enjoy the fully fenced backyard and screened lanai, perfect for relaxing, entertaining, or enjoying Florida's beautiful weather year round. This thoughtfully upgraded home offers the perfect combination of comfort, convenience, and value. Ideally located with convenient access to major highways, you're just minutes from downtown, the beaches, shopping, dining, and everyday conveniences. Schedule your private showing today. tep inside, you'll find 9-foot ceilings, an open-concept floor plan, and abundant natural light that creates a bright and welcoming atmosphere plus over $40k in upgrades! Tile flooring flows throughout the main living areas, with comfortable carpeting in the bedrooms. The kitchen includes 42inch cabinets, large prep island and granite with a eat-in kitchen and a separate dining area. The owners retreat is super spacious and has a large walk-in closet! The bathrooms are appointed with elegant granite countertops, blending style with functionality. Step outside to enjoy the fully fenced backyard and screened lanai, perfect for relaxing, entertaining, or enjoying Florida's beautiful weather year round. This thoughtfully upgraded home offers the perfect combination of comfort, convenience, and value. Ideally located with convenient access to major highways, you're just minutes from downtown, the beaches, shopping, dining, and everyday conveniences. Coming from Butler Blvd take exit onto Belfort Rd, turn right onto Belfort Rd. Turn left onto Hawks Hill Lane. The destination is on your right.

Location

Details

Type:
Residential
Parking:
No Data
Year Built:
2019
Lot:
0.13 Acres
Heating:
Central
Price/sqft:
$215
Cooling:
Central Air
HOA:
$125

Valuation

Our model vs. what's actually selling nearby.
Estimate
$384,500
$281K – $494K
Confidence Low
List vs. estimate
$34K above estimate
List $419,000 · +9.0%
Our model says this listing is priced above recent comparable activity. Room to negotiate.
Price per sq ft
$214
+16.8% vs. city median $183
Based on
6 MLS comparables
Median of recent comparable listings. Sold comps use closing price, active listings use list price.

Highlights

Annual tax
$6,010
2025
HOA
$125/qtr
Garage
2 car garage
Pets
Allowed
All facts and features
  • Flooring

    • Carpet

    • Ceramic Tile

    Heating

    • Central

    Cooling

    • Central Air

    Appliances

    • Dishwasher

    • Disposal

    • Dryer

    • Electric Water Heater

    • Microwave

    • Range

    • Refrigerator

    • Washer

    Other interior features

    • Eating Space In Kitchen

    • Kitchen/Family Room Combo

    • Open Floorplan

    • Primary Bedroom Main Floor

    • Window Treatments

    Bedrooms and bathrooms

    • Bedrooms: 3

    • Full bathrooms: 2

  • Property

    • Levels: One

    • Exterior Features: Dog Run / Private Yard

    Lot

    • Lot: 0.13 Acres

    Other Property Information

    • Parcel Number: 1554901480

    • Zoning: PUD

  • Type and style

    • Property Type: Residential

    • Property Sub Type: Single Family Residence

  • Utility

    • Electricity Connected

    • Sewer Connected

    • Water Connected

  • Other financial information

    • HOA: $125

    • HOA Frequency: Quarterly

    • Annual tax amount: $6,011

  • Source details

    • MLS ID: FC320670

    Other facts

    • Construction Materials: HardiPlank Type

    • Foundation Details: Slab

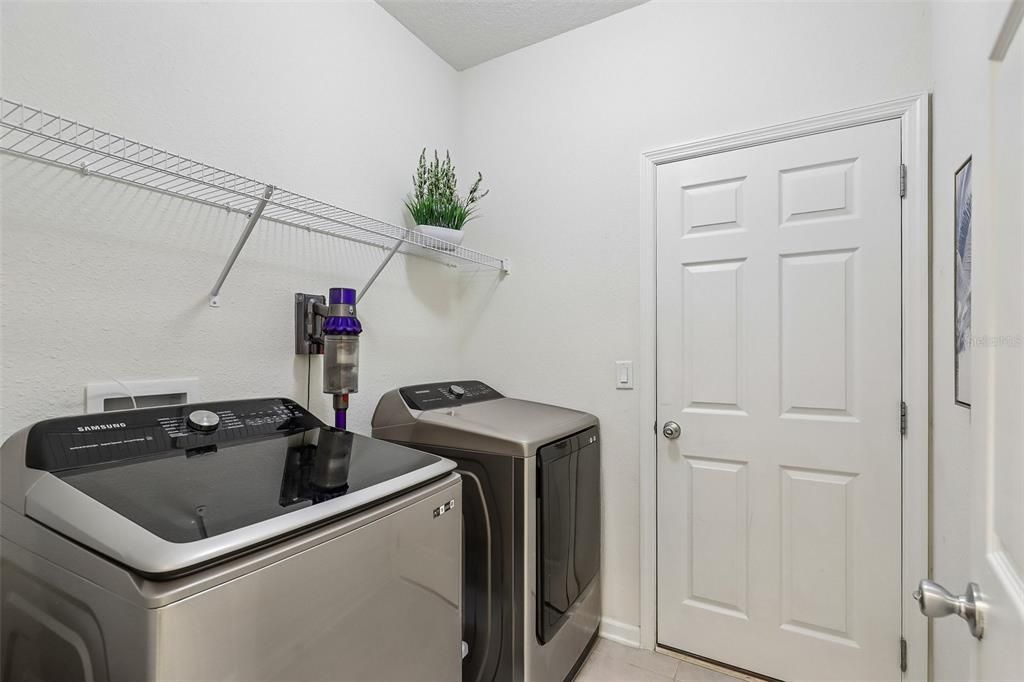
    • Laundry Features: Electric Dryer Hookup / Inside / Washer Hookup

    • Patio And Porch Features: Rear Porch / Screened

    • Direction Faces: Southwest

    • Garage Spaces: 2

    • Attached Garage: Yes

    • Garage: Yes

    • Living Area: 1950

    • Water Source: Public

    • Subdivision Name: SUMMERLYN

Private inquiry
Talk to the advisor on this listing.
Floor plans, HOA docs, off-market comparables, scheduling a private showing — one message, direct to the local specialist.
More like this

New
For Sale
$414,998
House
4 bds · 2 ba · 1,234 sqft
SOUTHSIDE ESTATES, JACKSONVILLE
2543 SOUTHSIDE BOULEVARD
-$14K
For Sale
$299,900
House
3 bds · 1 ba · 1,232 sqft
SANS SOUCI SEC 10, JACKSONVILLE
2125 W LOU DRIVE
For Sale
$347,500
House
3 bds · 2 ba · 1,388 sqft
PHOENIX PARK, JACKSONVILLE
850 ARIES ROAD W
-$5K
For Sale
$324,900
Townhouse
3 bds · 2 ba · 1,707 sqft
HARDWICK FARMS, JACKSONVILLE
6893 GABLE GROVE AVENUE
For Sale
$299,000
Townhouse
3 bds · 2 ba · 1,338 sqft
EQUINOX EAST, JACKSONVILLE
4935 NEBULA LANE
-$11K
For Sale
$429,000
House
4 bds · 4 ba · 1,772 sqft
SANS SOUCI MANOR, Jacksonville
6343 Stetler Drive, Jacksonville FL 32216
For Sale
$379,000
Commercial
0 room(s) · 1,840 sqft
SPRING GLEN FARMS, JACKSONVILLE
4131 UNIVERSITY BOULEVARD S UNIT 5

Market around this address

Live counts in the same area.
View all

The multiple listing information is provided by the Stellar MLS from a copyrighted compilation of listings. The compilation of listings and each individual listing are ©2026-present Stellar MLS. All Rights Reserved. The information provided is for consumers' personal, noncommercial use and may not be used for any purpose other than to identify prospective properties consumers may be interested in purchasing. All properties are subject to prior sale or withdrawal. All information provided is deemed reliable but is not guaranteed accurate, and should be independently verified. Listing courtesy of: COLDWELL BANKER VANGUARD REALTY