Sell Your Home
Get a free home valuation
Contact
Tell us about your needs

30900 SPRUCEBERRY COURT

House Recently Rented
$5,000

BTC: 0.05979431

ETH: 2.05592105

/mo
Sold on: 2025-10-06
New
4 bds
4 ba
3,970 sqft

Overview

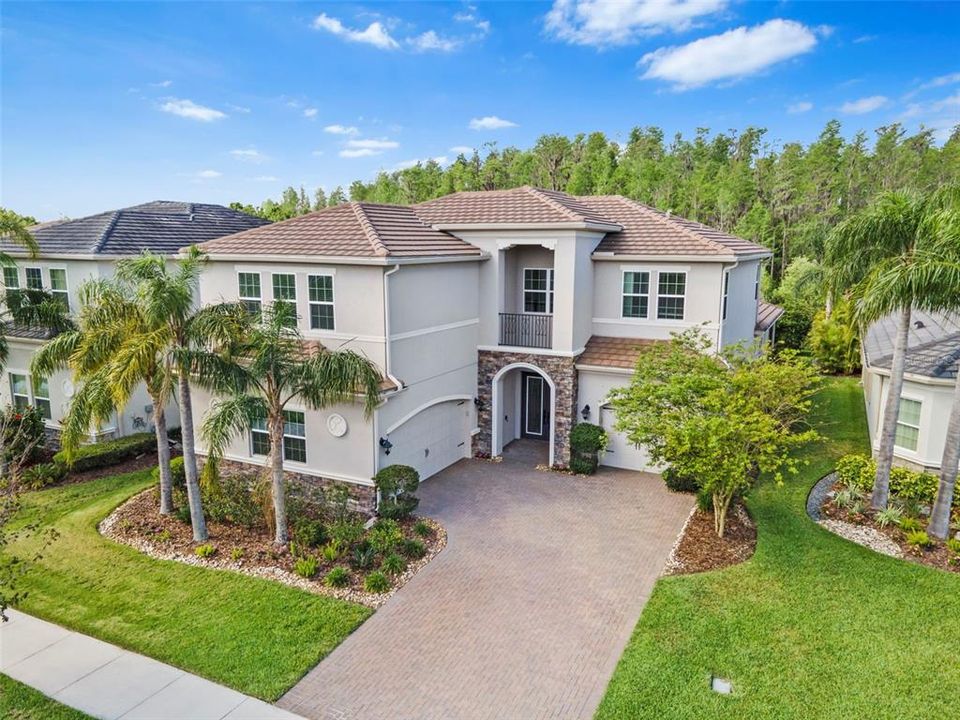
Welcome to 30900 Spruceberry Ct., a stunning and desirable Vizcaya model by GL Homes, nestled in the highly sought-after community of The Ridge at Wiregrass Ranch. This beautiful two-story residence boasts nearly 4,000 square feet of luxurious living space on a picturesque conservation lot. Featuring 4 bedrooms + a den/office, a spacious bonus room with a wet bar, 4 bathrooms, and a 3-car garage, this home perfectly balances elegance and functionality. From the moment you arrive, you’ll be captivated by its grand exterior, enhanced by a tile roof, pavered driveway, and beautiful brick elevation. Step through the double glass entry doors and be welcomed by soaring two-story ceilings, an elegant wood staircase adorned with BRAND NEW luxury vinyl flooring, and breathtaking views from the formal living area. Designed for both comfort and style, the open-concept layout is adorned with ceramic tile floors that enhance the natural light throughout. Entertain effortlessly in the formal dining room, just steps from the gourmet kitchen—a true chef’s delight! This kitchen features a walk-in pantry, stunning cabinetry, quartz countertops, stainless steel appliances, a sleek range hood, a central island, and a casual dining nook. The adjacent great room is bathed in natural light, with expansive sliding glass doors and windows leading to your covered and screened-in lanai, where endless outdoor enjoyment awaits. The first-floor owner’s retreat is a private sanctuary, boasting a coffered ceiling, two spacious walk-in closets, and a spa-like en-suite bath with dual vanities, a garden tub, and a walk-in shower. Across the home, you’ll find a versatile room (or potential 5th bedroom), a full guest bathroom, and a convenient laundry room. Upstairs, brand-new luxury vinyl flooring guides you to a sprawling bonus room with a wet bar, ideal for movie nights or entertaining. Three additional bedrooms complete the second floor, including one with its own en-suite bath and walk-in closet. As if that wasn't enough, Upgrades include: Top Level Kitchen Package to include Soft Closing, Pull out Cabinet Organizer, Upgraded Stainless Steel Appliances, Hood, Pot-filler, Quartz Counters, Upgraded Light Fixtures throughout, Upgraded Elevation, Stair Rail & Wood Flooring, Fence, Professional Landscape, Gutters, Custom Wet-Bar in Bonus Room, Blinds, hurricane shutters in patio & so much more! Beyond the home, resort-style amenities at The Ridge at Wiregrass Ranch elevate your lifestyle. Residents enjoy a beach-entry pool, waterslide, fire pit, lap pool, tennis courts, outdoor sports courts, beach volleyball, playground, playfield, and a party pavilion. Inside, a social hall, sports complex, game room, fitness center, and more provide endless entertainment. The gated community offers maintenance-free living, with the HOA covering lawn mowing, select landscaping, fertilization, mulching, and exterior pest control. Conveniently located near top-rated Wiregrass schools, I-75, Wiregrass Mall, The Grove, Wiregrass Sports Campus, Tampa Premium Outlets, hospitals, restaurants, and more, this home offers luxury, comfort, and unparalleled convenience. Don’t miss the opportunity to make this exceptional home yours! Schedule your private tour today.

Location

Details

Type:
Residential Lease
Parking:
Garage Door Opener
Year Built:
2017
Lot:
0.18 Acres
Heating:
Central
Price/sqft:
$1
Cooling:
Central Air
HOA:
No Data

Valuation

Our model vs. what's actually selling nearby.
Estimate
$935,000
$807K – $1.1M
Confidence Low
List vs. estimate
$930K below estimate
List $5,000 · -99.5%
Our model says this listing is priced below recent comparable activity. Expect competition.
Price per sq ft
$1
-99.4% vs. city median $210
Based on
5 MLS comparables
Median of recent comparable listings. Sold comps use closing price, active listings use list price.

Highlights

View
Trees/Woods
Garage
3 car garage
Pets
Allowed
All facts and features
  • Flooring

    • Ceramic Tile

    • Luxury Vinyl

    Heating

    • Central

    Cooling

    • Central Air

    Appliances

    • Dishwasher

    • Disposal

    • Microwave

    • Range Hood

    • Refrigerator

    Other interior features

    • Cathedral Ceiling(s)

    • Ceiling Fan(s)

    • Coffered Ceiling(s)

    • Eating Space In Kitchen

    • High Ceilings

    • Kitchen/Family Room Combo

    • Living Room/Dining Room Combo

    • Open Floorplan

    • Primary Bedroom Main Floor

    • Solid Surface Counters

    • Solid Wood Cabinets

    • Split Bedroom

    • Stone Counters

    • Thermostat

    • Vaulted Ceiling(s)

    • Walk-In Closet(s)

    • Window Treatments

    Bedrooms and bathrooms

    • Bedrooms: 4

    • Full bathrooms: 4

  • Parking

    • Garage Door Opener

    Property

    • Levels: Two

    • Exterior Features: Irrigation System / Lighting / Sliding Doors / Sprinkler Metered

    Lot

    • Lot: 0.18 Acres

    Other Property Information

    • Parcel Number: 2026280010000001390

  • Type and style

    • Property Type: Residential Lease

    • Property Sub Type: Single Family Residence

  • Utility

    • BB/HS Internet Available

    • Cable Connected

    • Electricity Connected

    • Natural Gas Connected

    • Phone Available

    • Public

    • Sprinkler Meter

    • Sprinkler Recycled

    • Street Lights

    • Water Connected

  • Source details

    • MLS ID: TB8435043

    Other facts

    • Laundry Features: Laundry Room

    • Lot Features: Landscaped / Sidewalk

    • Patio And Porch Features: Covered / Patio / Screened

    • Window Features: Window Treatments

    • Direction Faces: East

    • Garage Spaces: 3

    • Attached Garage: Yes

    • Garage: Yes

    • Living Area: 3970

    • Water Source: Public

    • Subdivision Name: THE RIDGE AT WIREGRASS

Private inquiry
Talk to the advisor on this listing.
Floor plans, HOA docs, off-market comparables, scheduling a private showing — one message, direct to the local specialist.

More like this

Recently Rented
$5,800 /mo
House
5 bds · 4 ba · 4,069 sqft
ESTANCIA PHASE 2B1 PB 73 PG 009 BLOCK 20 LOT 11, WESLEY CHAPEL
29542 PICANA LANE
Recently Rented
$5,000 /mo
House
5 bds · 3 ba · 3,462 sqft
BASSET CREEK ESTATES PH 2A, TAMPA
19324 WATER MAPLE DRIVE
New
Recently Rented
$3,500 /mo
House
4 bds · 3 ba · 2,938 sqft
ESTANCIA PH 3A & 3B, WESLEY CHAPEL
28767 LUCERO LANE
New
Recently Rented
$4,850 /mo
House
4 bds · 3 ba · 2,890 sqft
WIREGRASS M23 PH 1A 1B, WESLEY CHAPEL
30402 SUNLAND COURT
New
Recently Rented
$3,500 /mo
House
3 bds · 3 ba · 2,233 sqft
ESTANCIA CORTONA, WESLEY CHAPEL
4567 TIVOLI DRIVE
New
Recently Rented
$3,600 /mo
House
4 bds · 2 ba · 3,368 sqft
MEADOW POINTE 03 PRCL DD & Y, WESLEY CHAPEL
2330 NESSLEWOOD DRIVE
New
Recently Rented
$4,350 /mo
House
5 bds · 4 ba · 4,439 sqft
MEADOW POINTE IV PRCL AA SOUTH, WESLEY CHAPEL
1843 WHITEWILLOW DRIVE
New
Recently Rented
$4,000 /mo
House
5 bds · 4 ba · 2,961 sqft
WINDING RDG PH 5 & 6, WESLEY CHAPEL
3541 GREAT BANYAN WAY

Market around this address

Live counts in the same area.
View all

The multiple listing information is provided by the Stellar MLS from a copyrighted compilation of listings. The compilation of listings and each individual listing are ©2026-present Stellar MLS. All Rights Reserved. The information provided is for consumers' personal, noncommercial use and may not be used for any purpose other than to identify prospective properties consumers may be interested in purchasing. All properties are subject to prior sale or withdrawal. All information provided is deemed reliable but is not guaranteed accurate, and should be independently verified. Listing courtesy of: LOMBARDO TEAM REAL ESTATE LLC