Sell Your Home
Get a free home valuation
Contact
Tell us about your needs
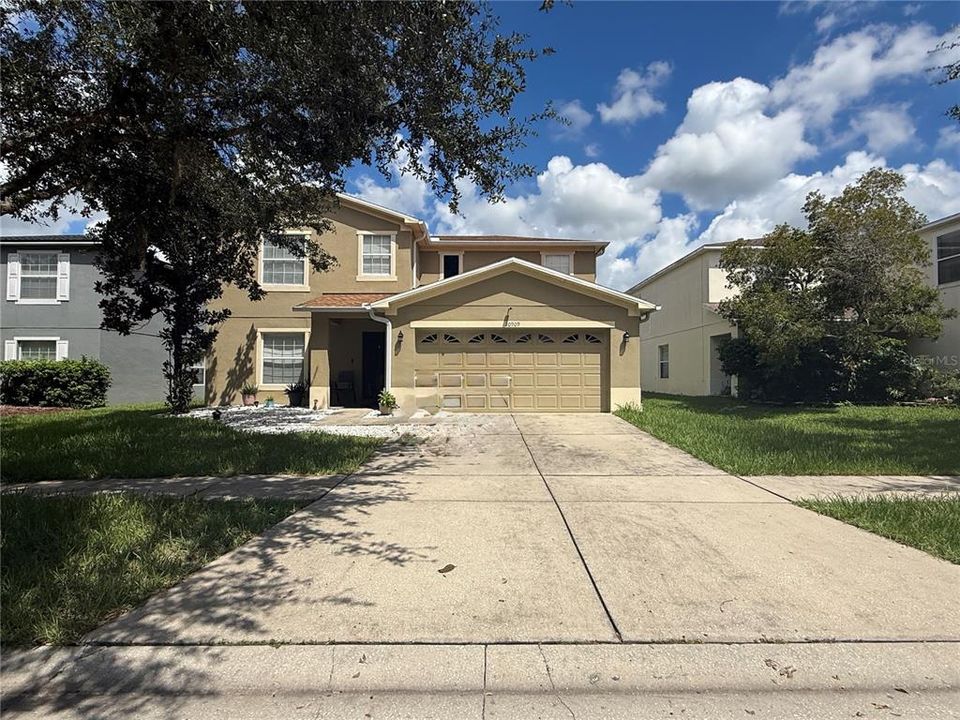
30909 SONNET GLEN DRIVE

House For Rent
$2,600

BTC: 0.03305785

ETH: 1.02746493

/mo
1 days
4 bds
3 ba
2,759 sqft

Overview

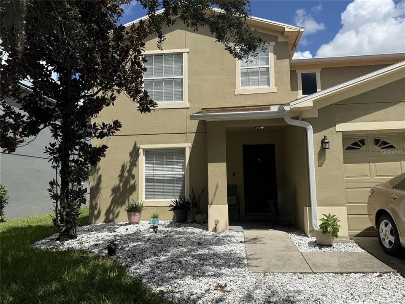
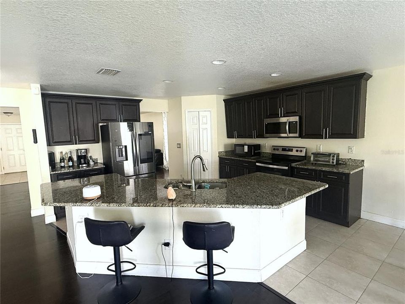
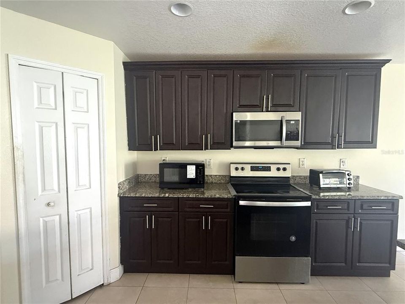
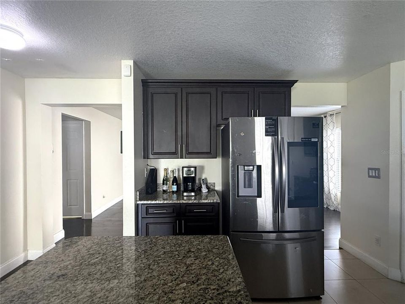
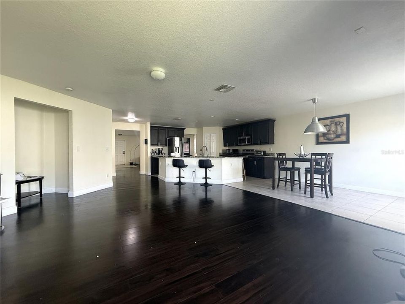
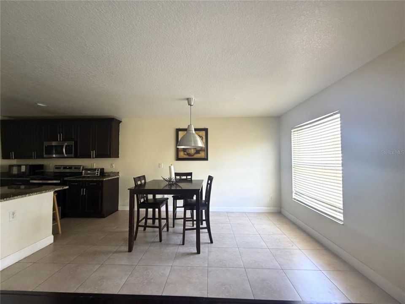
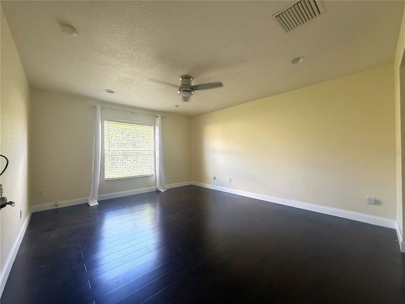
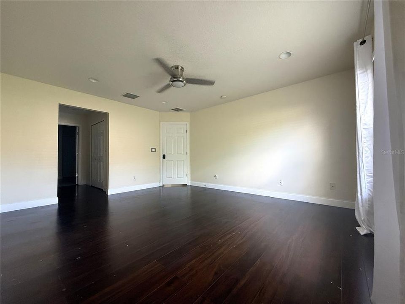
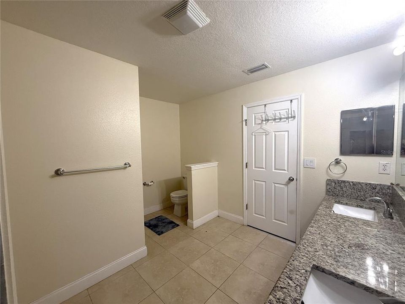
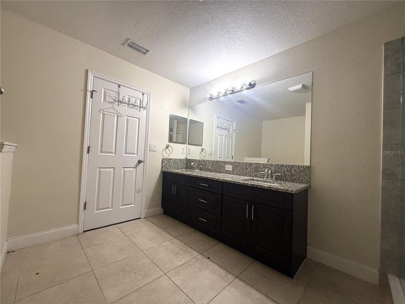
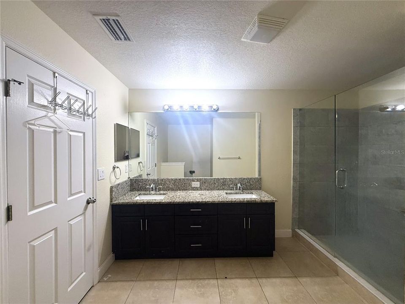
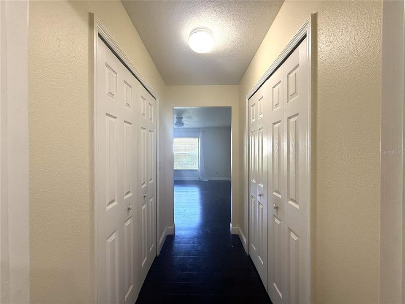
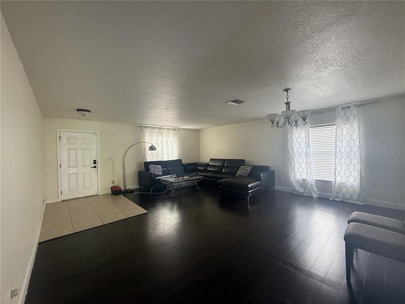
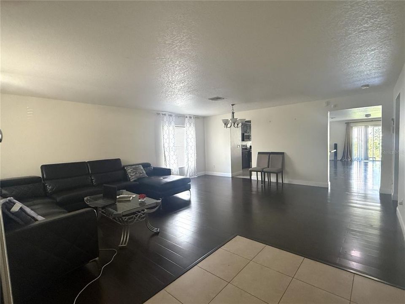
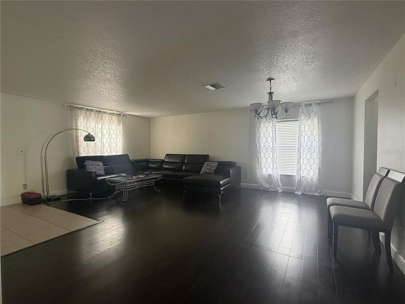
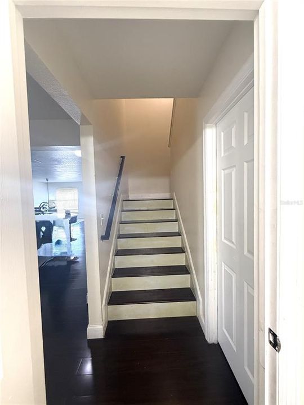
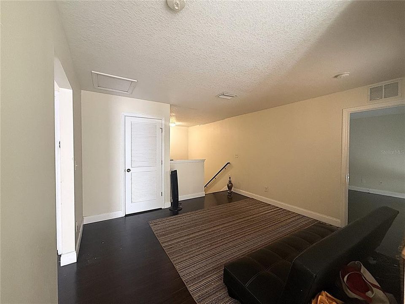
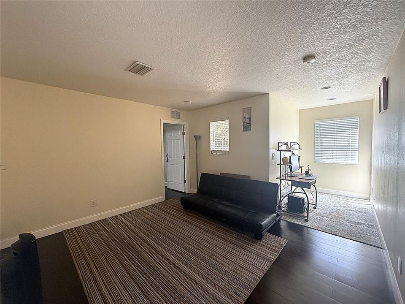
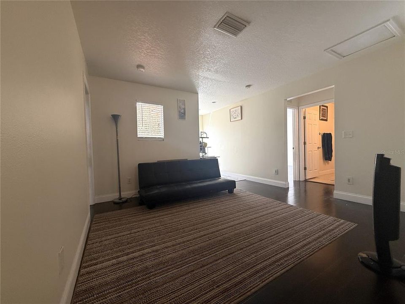
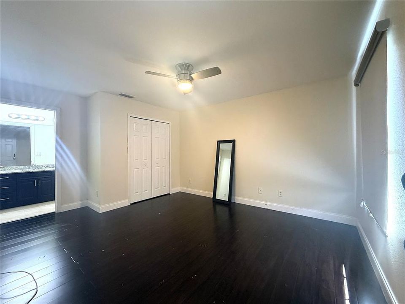
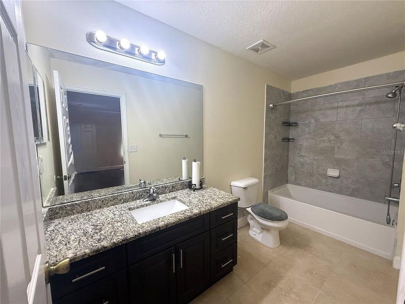
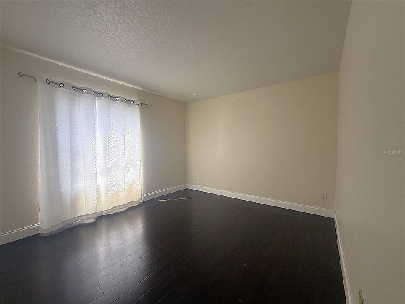
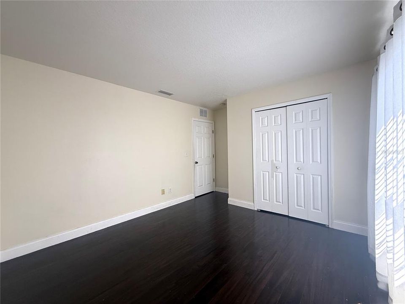
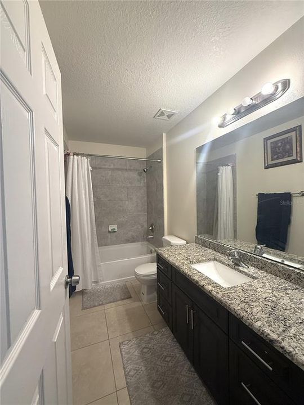
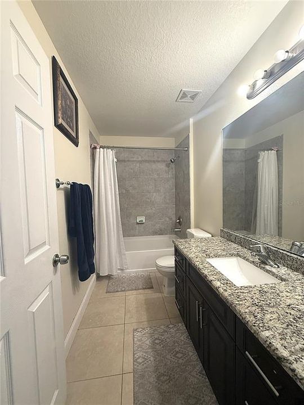
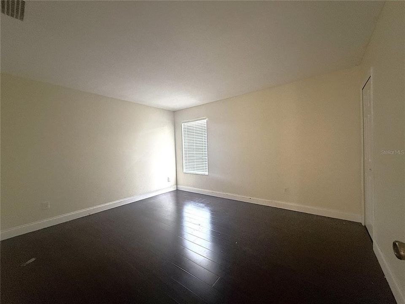
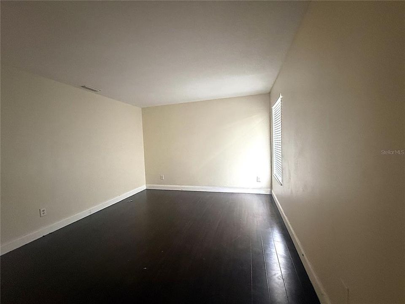
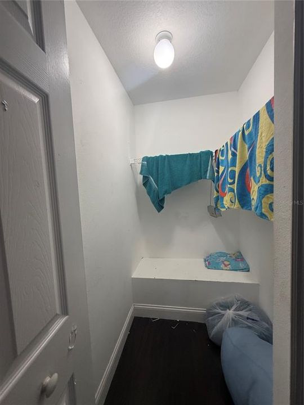
From the moment you step through the door, you’ll appreciate the spacious and inviting open floor plan of this beautiful 2,754 sq. ft. home. The main level features a formal living and dining area, along with a spacious kitchen complete with a breakfast bar and cozy eat-in area overlooking the bright and welcoming great room. The convenient downstairs master suite provides a peaceful retreat and offers the privacy and separation that families desire. Upstairs, you’ll find an open and versatile layout featuring three additional generously sized bedrooms and a spacious bonus area, providing plenty of room for family, guests, a home office, or entertainment. With its thoughtfully designed floor plan and abundant living space, this home offers comfort, flexibility, and plenty of room to make it your own. You are just minutes from upscale shopping at The Shops at Wiregrass and Tampa Premium Outlets, as well as the vibrant dining, boutiques, and entertainment at The Grove and KRATE container park. With top-rated restaurants like Noble Crust nearby and easy access to I-75, this location perfectly combines suburban comfort with modern convenience.

Location

Details

Type:
Residential Lease
Parking:
No Data
Year Built:
2006
Lot:
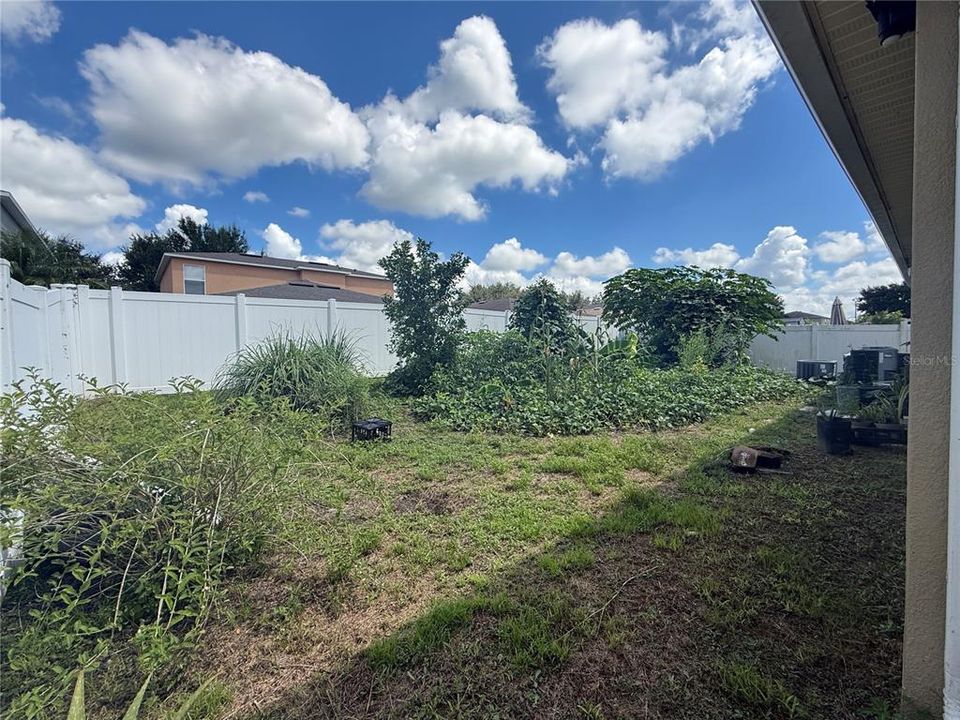
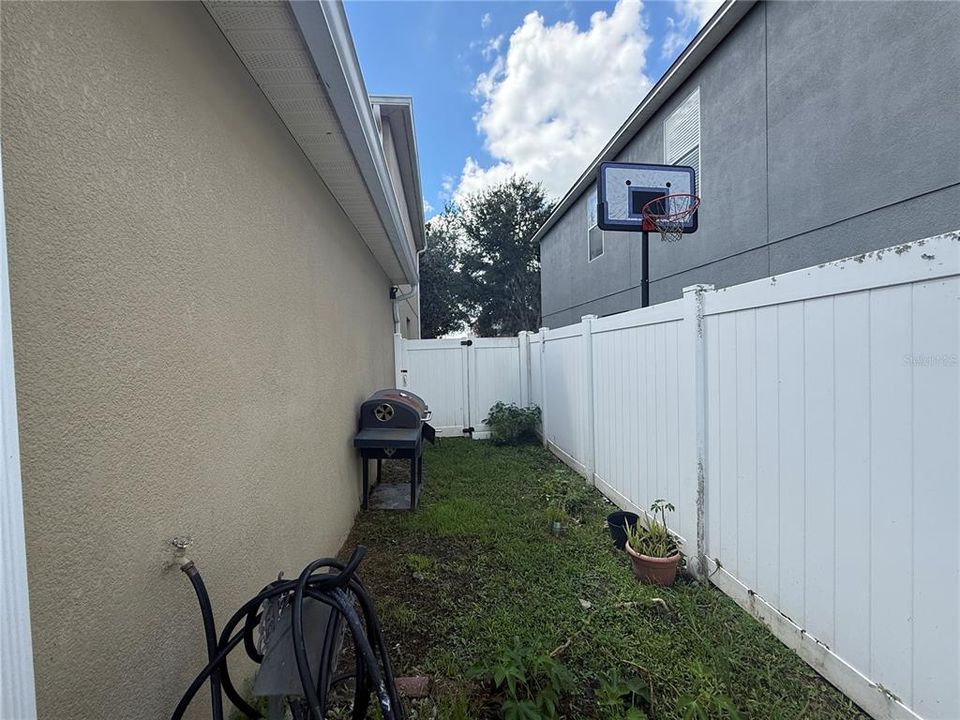
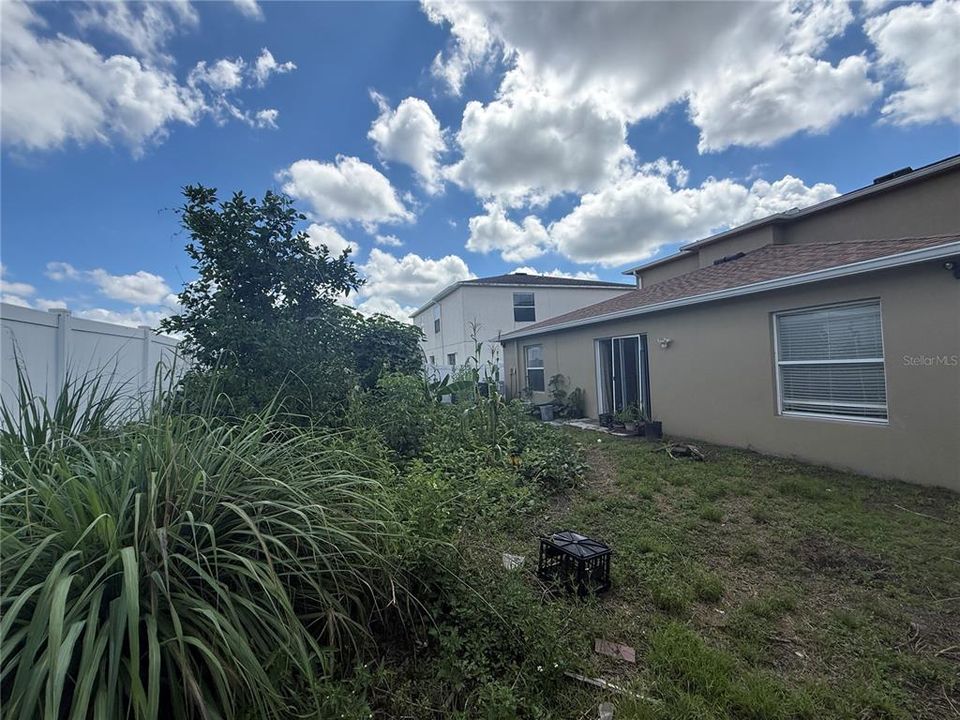
0.14 Acres
Heating:
Central / Electric
Price/sqft:
$1
Cooling:
Central Air
HOA:
No Data

Highlights

Garage
2 car garage
Pets
Allowed
All facts and features
  • Heating

    • Central

    • Electric

    Cooling

    • Central Air

    Appliances

    • Dishwasher

    • Disposal

    • Dryer

    • Microwave

    • Range

    • Refrigerator

    • Washer

    Other interior features

    • Eating Space In Kitchen

    • Open Floorplan

    • Primary Bedroom Main Floor

    • Split Bedroom

    • Stone Counters

    • Thermostat

    • Walk-In Closet(s)

    Bedrooms and bathrooms

    • Bedrooms: 4

    • Bathrooms: 1

    • Full bathrooms: 3

  • Property

    • Levels: Two

    Lot

    • Lot: 0.14 Acres

    Other Property Information

    • Parcel Number: 2026090070007000300

  • Type and style

    • Property Type: Residential Lease

    • Property Sub Type: Single Family Residence

  • Source details

    • MLS ID: TB8546791

    Other facts

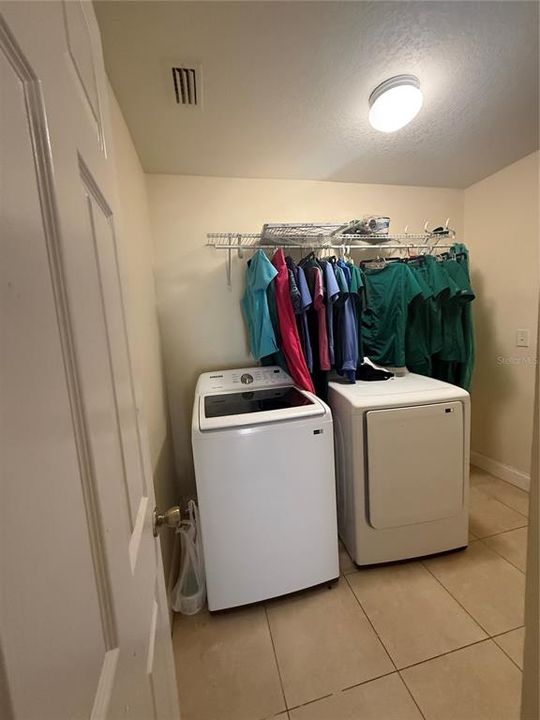
    • Laundry Features: Laundry Room

    • Garage Spaces: 2

    • Attached Garage: Yes

    • Garage: Yes

    • Living Area: 2759

    • Subdivision Name: ASHLEY PINES

Private inquiry
Talk to the advisor on this listing.
Floor plans, HOA docs, off-market comparables, scheduling a private showing — one message, direct to the local specialist.

More like this

For Rent
$2,199 /mo
Townhouse
3 bds · 2 ba · 1,787 sqft
VERIDIAN, WESLEY CHAPEL
30814 VERIDIAN WAY
New
For Rent
$2,500 /mo
House
4 bds · 2 ba · 2,260 sqft
EPPERSON RANCH SOUTH PH 1D-2, WESLEY CHAPEL
7557 TUSCAN BAY CIRCLE
New
For Rent
$2,500 /mo
House
4 bds · 2 ba · 2,007 sqft
EPPERSON RANCH SOUTH PH 1D-2, WESLEY CHAPEL
7572 TUSCAN BAY CIRCLE
New
For Rent
$2,200 /mo
Townhouse
3 bds · 2 ba · 1,566 sqft
WATERGRASS TOWNS, WESLEY CHAPEL
7627 MOMENTUM PARKWAY
New
For Rent
$2,200 /mo
Townhouse
3 bds · 2 ba · 1,649 sqft
MEADOW POINTE IV PRCL I, WESLEY CHAPEL
4272 FENNWOOD COURT
New
For Rent
$2,300 /mo
Townhouse
3 bds · 2 ba · 1,673 sqft
AVALON PARK WEST-NORTH PH 1A 1B, WESLEY CHAPEL
33046 MAJOR OAK DRIVE
For Rent
$2,100 /mo
House
3 bds · 2 ba · 1,622 sqft
MEADOW POINTE 04 PRCL K, WESLEY CHAPEL
4027 LANGDRUM DRIVE
For Rent
$2,250 /mo
House
3 bds · 2 ba · 1,350 sqft
BRIDGEWATER PH 01 & 02, WESLEY CHAPEL
31053 TAGUS LOOP

Market around this address

Live counts in the same area.
View all

The multiple listing information is provided by the Stellar MLS from a copyrighted compilation of listings. The compilation of listings and each individual listing are ©2026-present Stellar MLS. All Rights Reserved. The information provided is for consumers' personal, noncommercial use and may not be used for any purpose other than to identify prospective properties consumers may be interested in purchasing. All properties are subject to prior sale or withdrawal. All information provided is deemed reliable but is not guaranteed accurate, and should be independently verified. Listing courtesy of: PEOPLE'S CHOICE REALTY SVC LLC