Sell Your Home
Get a free home valuation
Contact
Tell us about your needs
3091 YODER DRIVE

House
$875,000

BTC: 13.62928349

ETH: 459.88731447

New
Waterfront
3 bds
2 ba
2,070 sqft

Overview

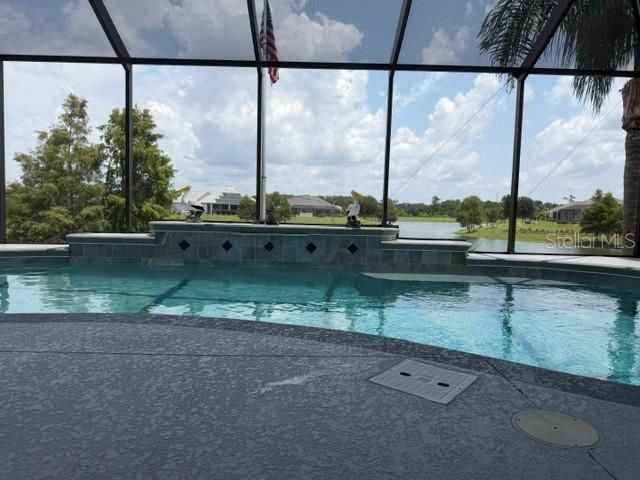
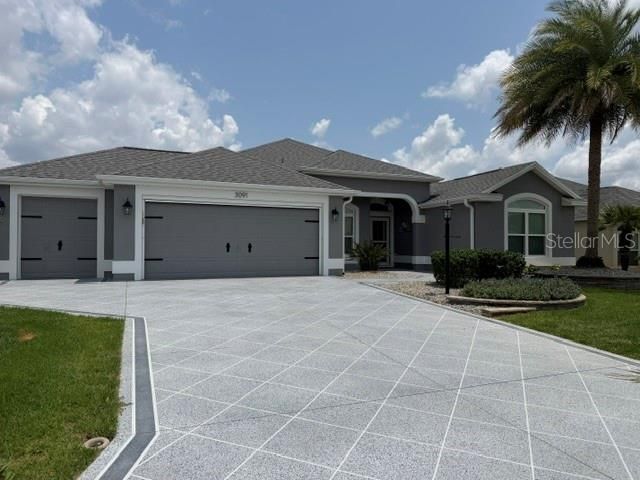
Hello, gorgeous I’m a GARDENIA POOL HOME in the VILLAGE OF PINE RIDGE, and my AMAZING WATER VIEW may convince you to stay forever! I feel sleek with over 2070 SQUARE FEET with 3 BEDROOMS, 2 BATHROOMS, A 2-CAR GARAGE, AND A SEPARATE GOLF-CART GARAGE. Inside, you’ll find TILE FLOORING, CROWN MOLDING, QUARTZ COUNTERTOPS, A TILED KITCHEN BACKSPLASH, PULL-OUT SHELVING, A WATER SOFTENER, and an ADDITIONAL MINI-SPLIT IN THE PRIMARY BEDROOM for extra comfort on those especially warm Florida days. My primary bathroom features a spacious ROMAN SHOWER, while the guest bathroom includes a WALK-IN SHOWER. Step outside, because this is where I really show off! My LARGE LANAI overlooks a spectacular WATER VIEW and features a HEATED SALTWATER POOL WITH SOLAR AND PROPANE HEATING. My outdoor space is perfect a LARGE, OVERSIZED POOL DECK, with plenty of COVERED SPACE FOR ENTERTAINING and an EXTENDED BIRDCAGE for enjoying Florida’s beautiful weather. My INSULATED GARAGE DOORS, POWER GARAGE SCREEN, WORK BENCH, PAINTED DRIVEWAY, and PAINTED ENTRY add comfort, convenience, and curb appeal. My owner loves me but has decided it’s time for a larger home. His decision to sell could be YOUR GAIN—and your opportunity to enjoy poolside living with one unforgettable view!

Location

Details

Type:
Residential
Parking:
Driveway / Garage Door Opener / Golf Cart Garage
Year Built:
2016
Lot:
0.20 Acres
Heating:
Central
Price/sqft:
$423
Cooling:
Central Air
HOA:
No Data

Valuation

Our model vs. what's actually selling nearby.
Estimate
$645,000
$456K – $887K
Confidence Low
List vs. estimate
$230K above estimate
List $875,000 · +35.7%
Our model says this listing is priced above recent comparable activity. Room to negotiate.
Price per sq ft
$422
+66.2% vs. city median $254
Based on
39 MLS comparables
Median of recent comparable listings. Sold comps use closing price, active listings use list price.

Highlights

Annual tax
$10,384
2025
Pool
Deck
View
Pool, Water
Waterfront
Lake Front
Garage
2 car garage
Pets
Number Limit
All facts and features
  • Flooring

    • Carpet

    • Ceramic Tile

    Heating

    • Central

    Cooling

    • Central Air

    Appliances

    • Dishwasher

    • Disposal

    • Dryer

    • Microwave

    • Range

    • Washer

    • Water Softener

    Other interior features

    • Eating Space In Kitchen

    • High Ceilings

    • Living Room/Dining Room Combo

    • Open Floorplan

    • Primary Bedroom Main Floor

    • Stone Counters

    • Thermostat

    • Tray Ceiling(s)

    • Vaulted Ceiling(s)

    • Walk-In Closet(s)

    Bedrooms and bathrooms

    • Bedrooms: 3

    • Full bathrooms: 2

  • Parking

    • Driveway

    • Garage Door Opener

    • Golf Cart Garage

    Property

    • Levels: One

    • Pool Private: Yes

    • Exterior Features: Irrigation System / Rain Gutters / Sliding Doors

    Lot

    • Lot: 0.20 Acres

    Other Property Information

    • Parcel Number: 061924009800004300

  • Type and style

    • Property Type: Residential

    • Property Sub Type: Single Family Residence

  • Utility

    • Cable Connected

    • Electricity Connected

    • Propane

    • Sewer Connected

    • Sprinkler Recycled

    • Street Lights

    • Underground Utilities

    • Water Connected

  • Other financial information

    • Annual tax amount: $10,384

  • Source details

    • MLS ID: G5115724

    Other facts

    • Construction Materials: Block / Stucco

    • Foundation Details: Slab

    • Laundry Features: Electric Dryer Hookup / Inside / Laundry Room / Washer Hookup

    • Lot Features: Landscaped

    • Patio And Porch Features: Rear Porch / Screened

    • Pool Features: Deck / Gunite / Heated / In Ground / Lighting / Salt Water

    • Direction Faces: Southwest

    • Waterfront: Yes

    • Garage Spaces: 2

    • Attached Garage: Yes

    • Garage: Yes

    • Living Area: 2070

    • Water Source: Public

    • Subdivision Name: VILLAGES/FRUITLAND PARK UN #25

Private inquiry
Talk to the advisor on this listing.
Floor plans, HOA docs, off-market comparables, scheduling a private showing — one message, direct to the local specialist.

More like this

No similar properties found in the area

Market around this address

Live counts in the same area.
View all

The multiple listing information is provided by the Stellar MLS from a copyrighted compilation of listings. The compilation of listings and each individual listing are ©2026-present Stellar MLS. All Rights Reserved. The information provided is for consumers' personal, noncommercial use and may not be used for any purpose other than to identify prospective properties consumers may be interested in purchasing. All properties are subject to prior sale or withdrawal. All information provided is deemed reliable but is not guaranteed accurate, and should be independently verified. Listing courtesy of: FLORIDA REALTY INVESTMENTS