Sell Your Home
Get a free home valuation
Contact
Tell us about your needs
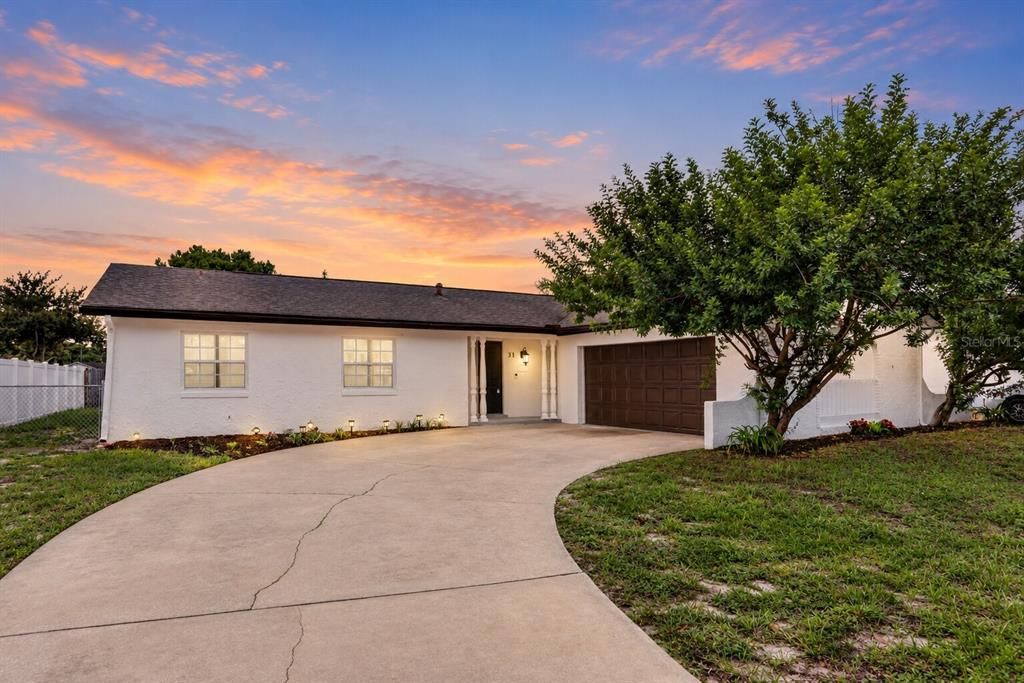
31 WINDING RIDGE ROAD

House For Sale
$389,900

BTC: 4.81358025

ETH: 159.20783993

1 days
4 bds
2 ba
1,525 sqft

Overview

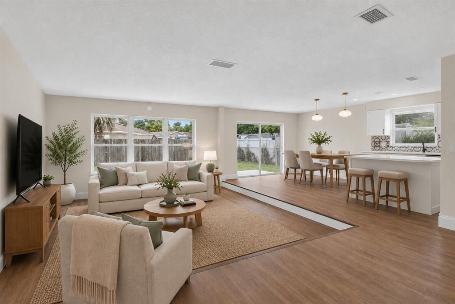
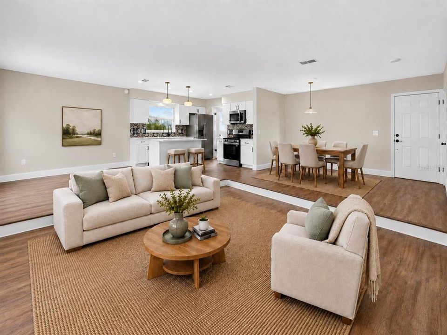
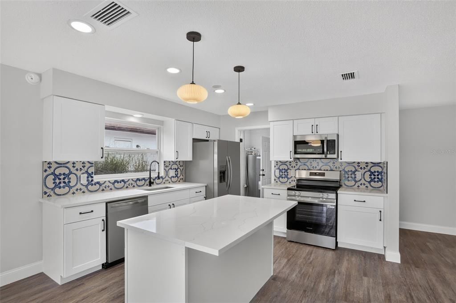
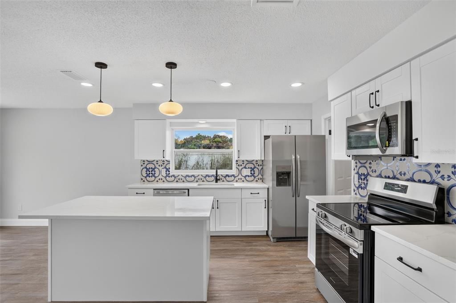
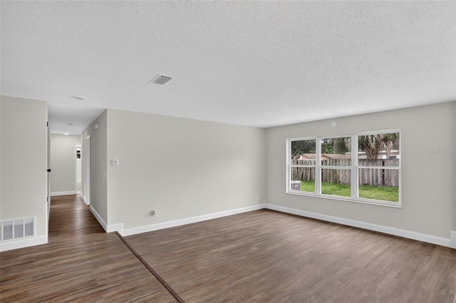
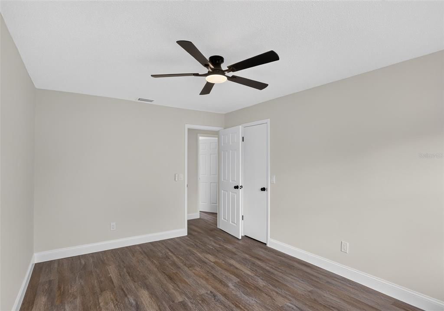
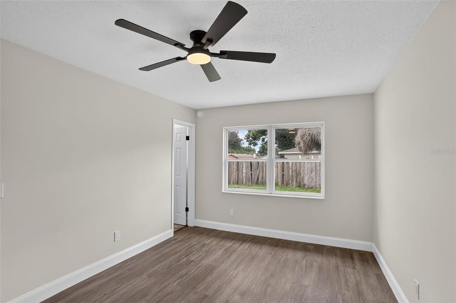
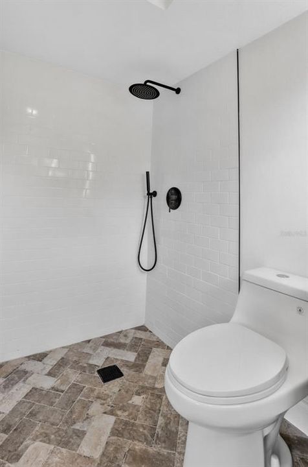
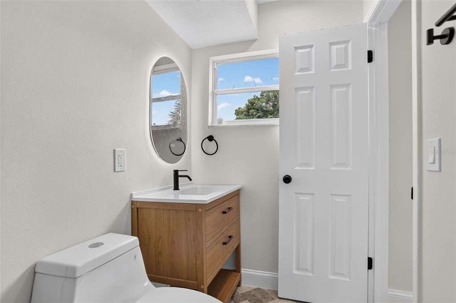
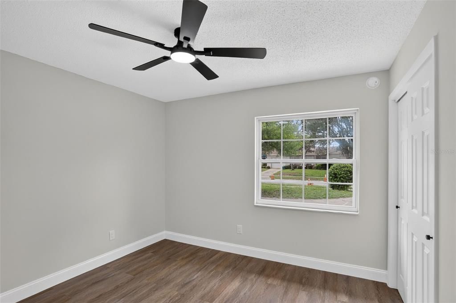
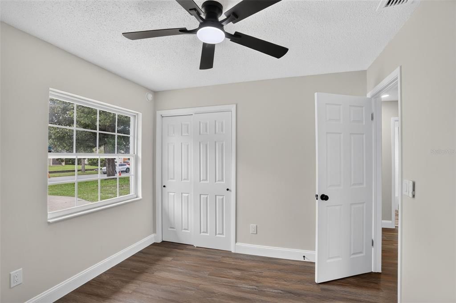
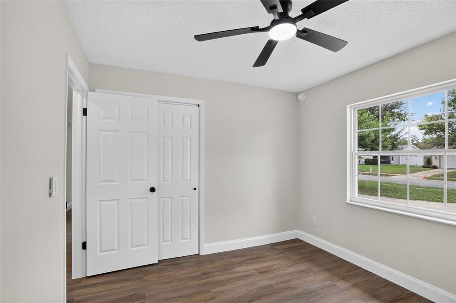
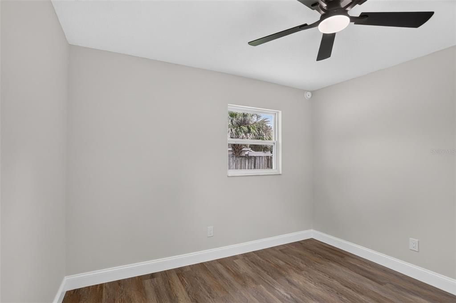
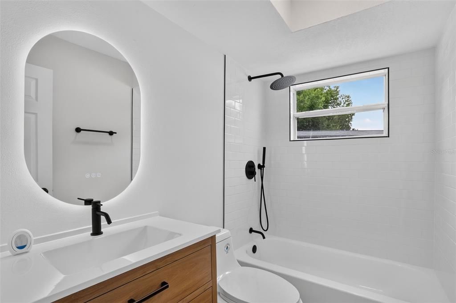
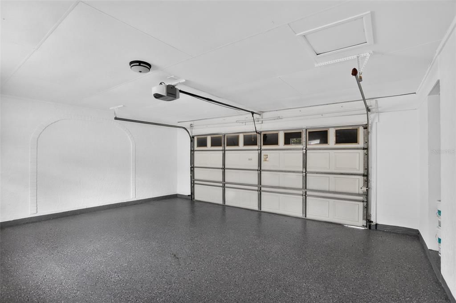
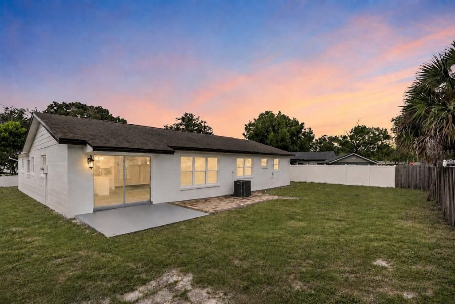
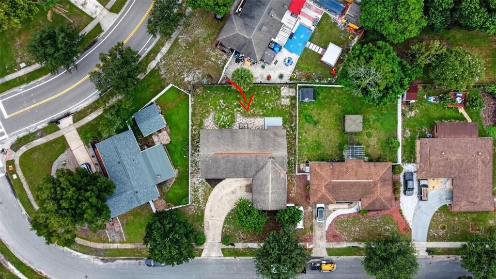
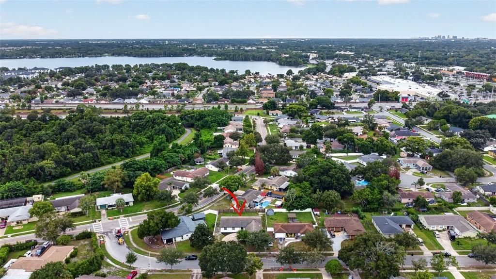
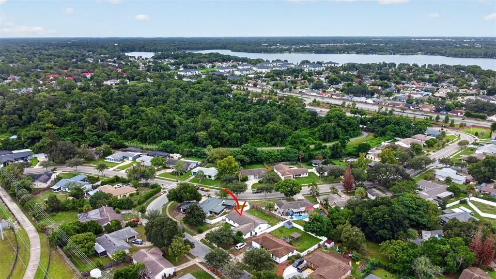
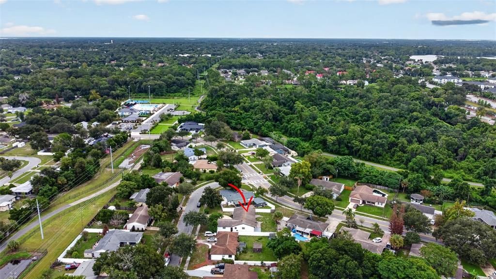
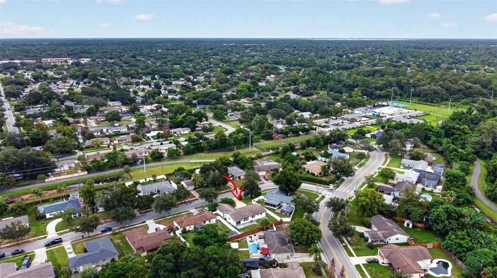
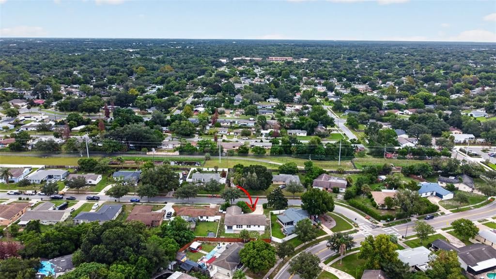
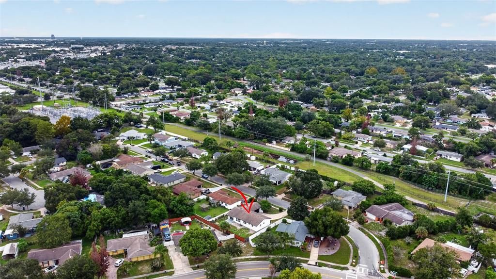
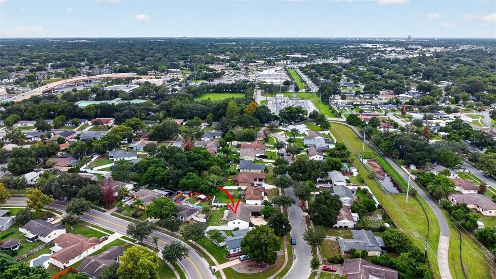
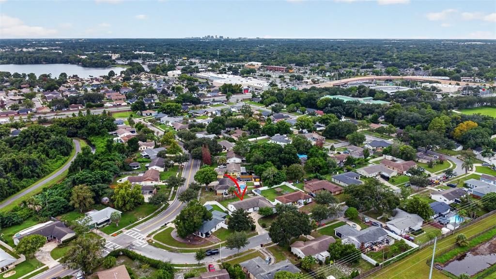
Fully renovated 4-bedroom, 2-bath block home on a fenced 8,030 sq ft lot in Summerset North, with no HOA. The living, dining, and kitchen open to each other under wide-plank luxury vinyl, and the kitchen carries the room: white shaker cabinets, quartz counters, a full prep island, patterned blue and white tile backsplash, matte black fixtures, and a stainless appliance package. Both baths are new to the studs, including a walk-in rain shower over herringbone stone tile and a second bath with a backlit LED mirror, floating wood vanity, and tub. Fresh paint inside and out, new fans and lighting throughout, and a 2-car garage with an epoxy-coated floor. Sliding doors lead to a big fenced backyard with a patio and room to add a pool. Minutes from Red Bug Lake Park, SR 436, and the 417, with Winter Park and Oviedo a short drive away. Flood Zone X. Nothing left to do here but move in.

Location

Details

Type:
Residential
Parking:
No Data
Year Built:
1968
Lot:
0.18 Acres
Heating:
Central
Price/sqft:
$256
Cooling:
Central Air
HOA:
No Data

Valuation

Our model vs. what's actually selling nearby.
Estimate
$339,000
$250K – $449K
Confidence Low
List vs. estimate
$50K above estimate
List $389,900 · +15.0%
Our model says this listing is priced above recent comparable activity. Room to negotiate.
Price per sq ft
$255
+8.6% vs. city median $235
Based on
93 MLS comparables
Median of recent comparable listings. Sold comps use closing price, active listings use list price.

Highlights

Annual tax
$4,880
2025
View
Garden
Garage
2 car garage
All facts and features
  • Flooring

    • Luxury Vinyl

    Heating

    • Central

    Cooling

    • Central Air

    Appliances

    • Dishwasher

    • Microwave

    • Range

    • Refrigerator

    Other interior features

    • Ceiling Fan(s)

    • Open Floorplan

    • Walk-In Closet(s)

    Bedrooms and bathrooms

    • Bedrooms: 4

    • Full bathrooms: 2

  • Property

    • Levels: One

    • Exterior Features: Garden / Lighting / Other

    Lot

    • Lot: 0.18 Acres

    Other Property Information

    • Parcel Number: 2121305040B000260

    • Zoning: R-9

  • Type and style

    • Property Type: Residential

    • Property Sub Type: Single Family Residence

  • Utility

    • Electricity Available

  • Other financial information

    • Annual tax amount: $4,880

  • Source details

    • MLS ID: O6439308

    Other facts

    • Construction Materials: Block / Stucco

    • Foundation Details: Slab

    • Laundry Features: Laundry Room

    • Patio And Porch Features: Patio

    • Direction Faces: North

    • Garage Spaces: 2

    • Attached Garage: Yes

    • Garage: Yes

    • Living Area: 1525

    • Water Source: Public

    • Subdivision Name: SUMMERSET NORTH

Private inquiry
Talk to the advisor on this listing.
Floor plans, HOA docs, off-market comparables, scheduling a private showing — one message, direct to the local specialist.

More like this

New
For Sale
$425,000
Townhouse
3 bds · 2 ba · 1,755 sqft
ENCLAVE AT HAWKS CREST, WINTER PARK
2349 SHADOWLAND LOOP
New
For Sale
$350,000
Townhouse
3 bds · 2 ba · 1,708 sqft
LEGACY PARK RESIDENTIAL TOWNHOME A REP, CASSELBERRY
684 HOPEMORE PLACE
New
For Sale
$360,000
House
4 bds · 2 ba · 1,664 sqft
RIDGE HIGH SUB, WINTER PARK
2122 RIDGE DRIVE
New
For Sale
$384,000
Commercial
0 room(s) · 15,232 sqft
WINTER PARK
1810 STATE ROAD 436
New
For Sale
$429,900
House
4 bds · 2 ba · 1,795 sqft
INDIAN HILLS UNIT 4, CASSELBERRY
2109 CREE TRAIL
New
For Sale
$325,000
House
3 bds · 2 ba · 1,524 sqft
SAUSALITO SEC 3, CASSELBERRY
649 SAUSALITO BOULEVARD
New
For Sale
$475,000
House
3 bds · 2 ba · 1,520 sqft
ORANGE GROVE PARK UNIT 4, CASSELBERRY
2958 MALLORN WAY
New
For Sale
$280,000
House
3 bds · 1 ba · 945 sqft
QUEENS MIRROR SOUTH REP, CASSELBERRY
640 JASMINE ROAD

Market around this address

Live counts in the same area.
View all

The multiple listing information is provided by the Stellar MLS from a copyrighted compilation of listings. The compilation of listings and each individual listing are ©2026-present Stellar MLS. All Rights Reserved. The information provided is for consumers' personal, noncommercial use and may not be used for any purpose other than to identify prospective properties consumers may be interested in purchasing. All properties are subject to prior sale or withdrawal. All information provided is deemed reliable but is not guaranteed accurate, and should be independently verified. Listing courtesy of: LOKATION