Sell Your Home
Get a free home valuation
Contact
Tell us about your needs

3103 W HAWTHORNE ROAD

House Active With Contract
$2,495,000

BTC: 30.85007728

ETH: 998.00000000

1 days
5 bds
5 ba
4,110 sqft

Overview

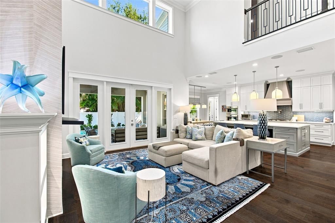
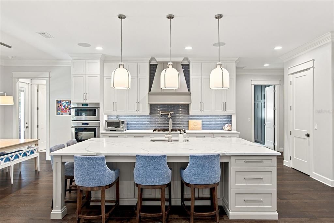
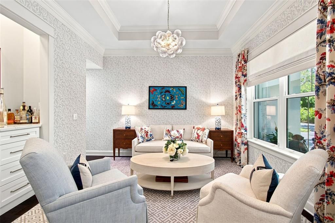
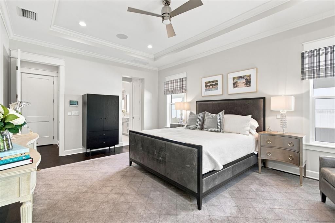
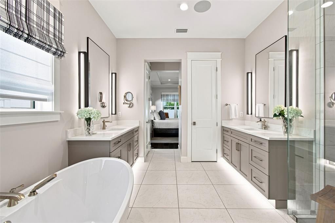
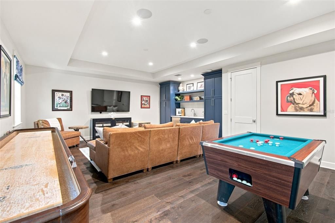
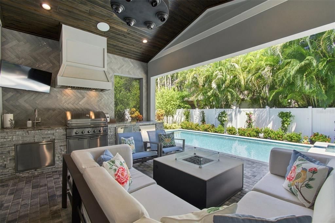
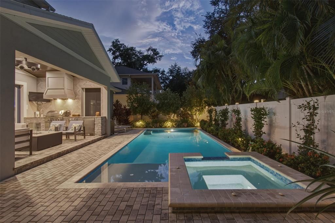
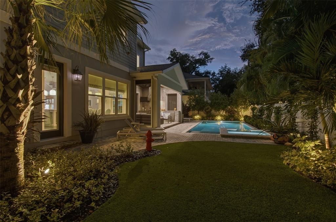
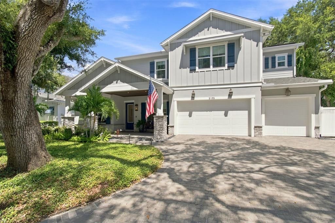
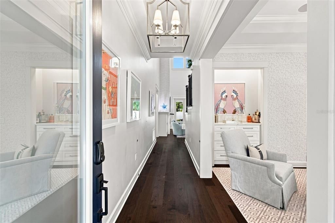
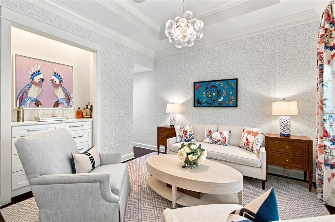
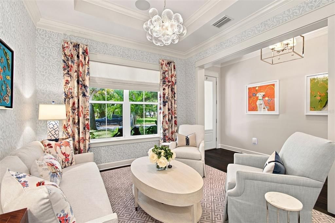
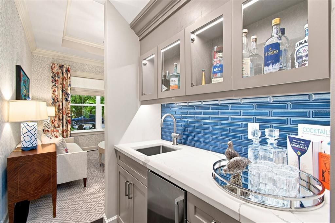
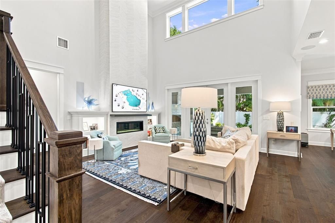
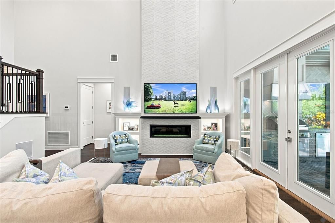
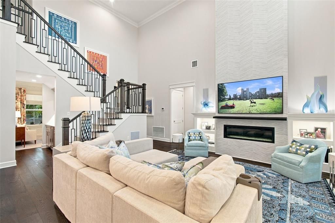
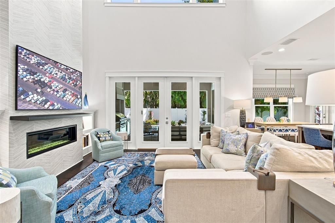
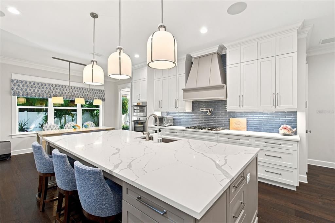
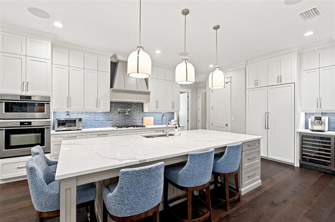
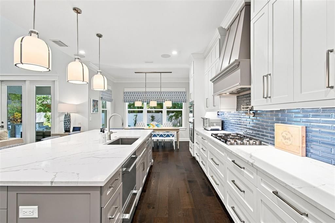
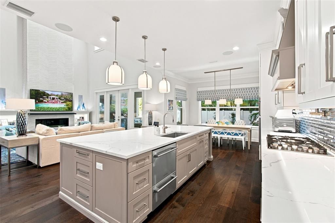
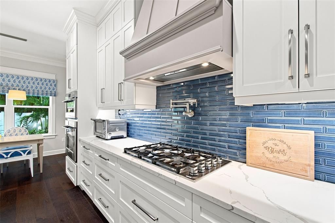
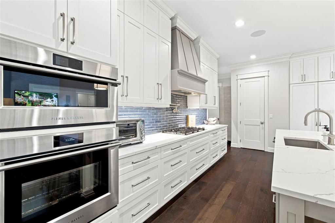
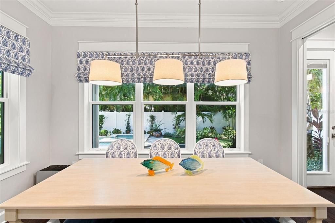
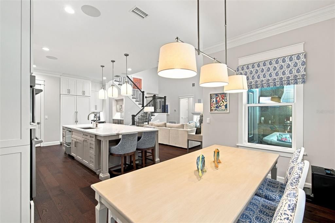
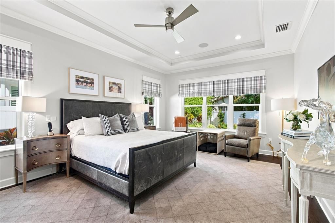
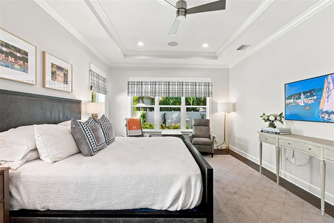
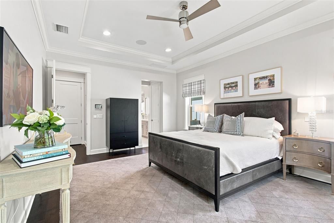
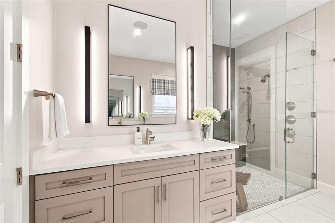
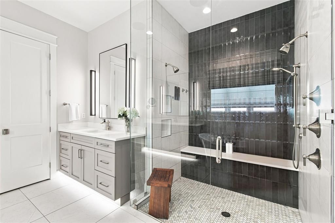
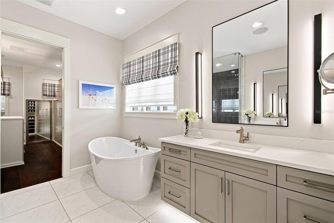
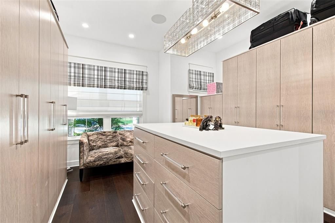
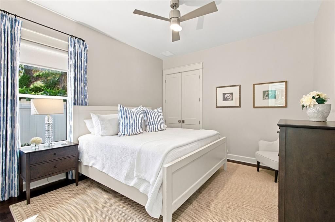
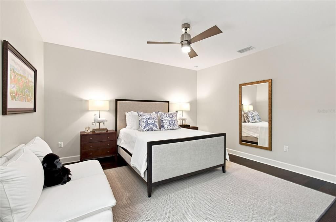
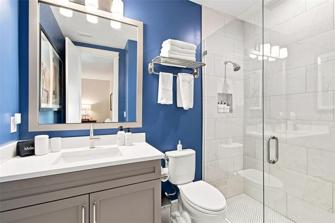
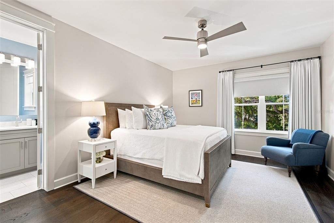
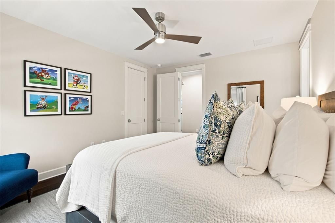
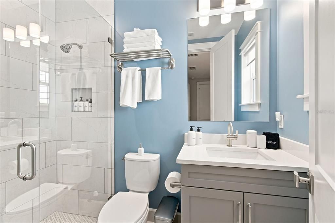
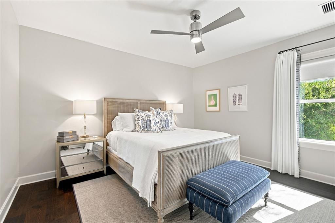
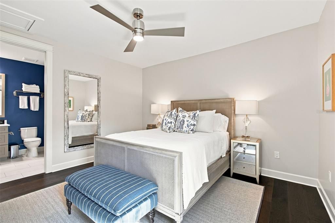
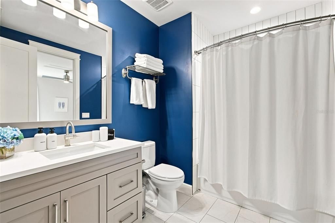
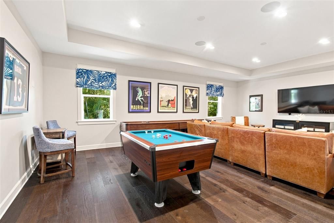
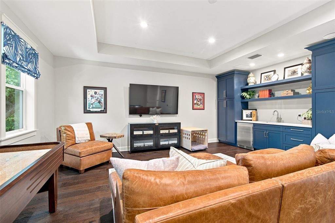
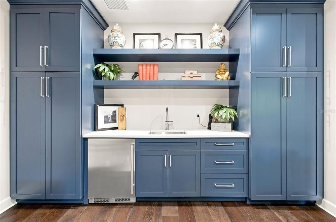
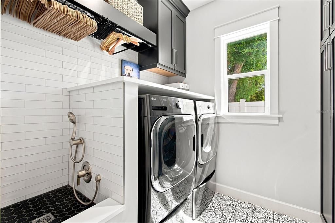
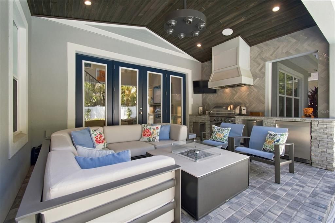
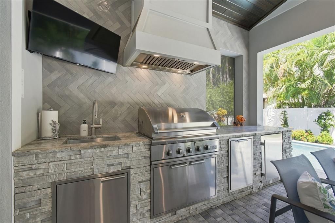
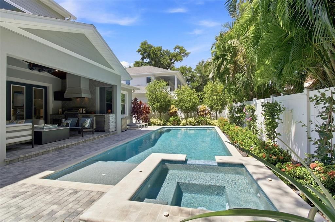
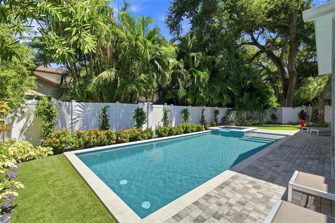
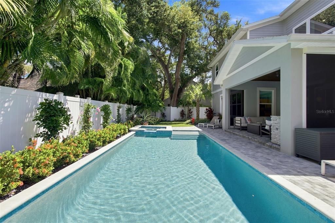
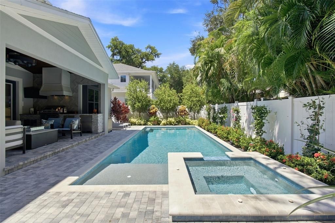
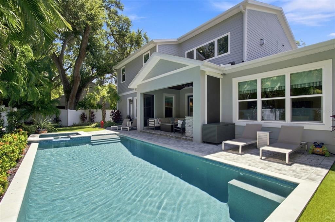
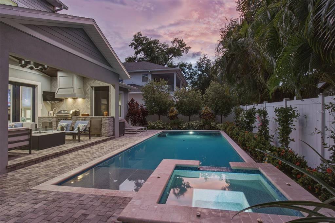
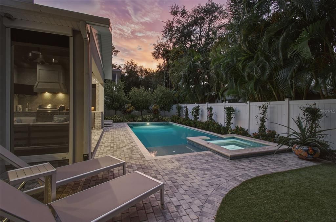
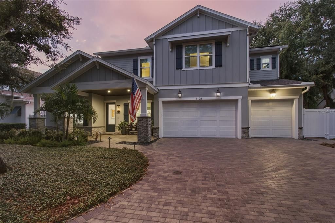
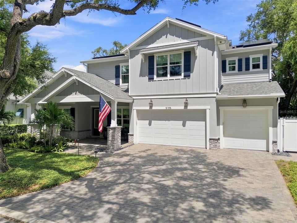
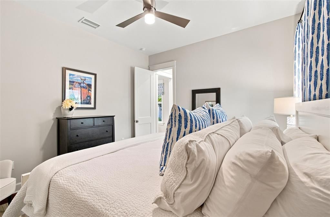
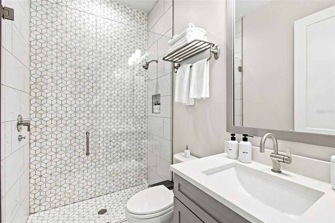
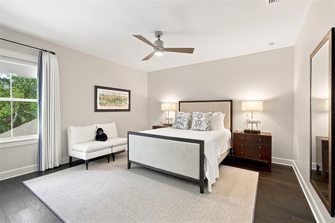
Under contract-accepting backup offers. Completed by New Legacy Homes in 2023 and enhanced with more than $300,000 in builder and post-closing upgrades, this five-bedroom, five-and-a-half-bath residence delivers an exceptional combination of scale, design and modern functionality. The open main living spaces are immediately defined by dramatic 21-foot ceilings and a custom-built gas fireplace wall with chimney and mantel, creating an impressive centerpiece while maintaining a natural connection between the kitchen, dining and living areas. Overlooking the lushly landscaped backyard, the dining space transitions effortlessly from everyday living to entertaining. At the center of the home, the chef’s kitchen features an 11-foot island, Fisher & Paykel appliance package, custom soft-close cabinetry, apron-front sink, pot filler, under-cabinet lighting and a walk-in pantry finished with a California Closets system. The first-floor primary suite is a true standout. The original office was incorporated into the suite to create an expansive custom dressing room by California Closets, complete with a center island and extensive built-in storage. The primary bath continues the experience with a soaking tub, separate dual-sink vanities with under-cabinet lighting and an oversized walk-in shower. A second bedroom and full guest/pool bath are privately positioned on the opposite side of the first floor and can be closed off from the main living areas by a pocket door, ideal for guests or multigenerational living. A dedicated laundry room with an added dog-washing station completes the first level. Upstairs, three additional bedrooms each feature a private ensuite bath and walk-in closet, providing exceptional separation and privacy. A large game room serves as its own entertaining destination with a fully built-out wet bar, custom cabinetry, ice maker and wine cooler, while a secondary laundry closet adds everyday convenience. Outside, the oversized covered lanai extends the living space with an outdoor kitchen, built-in gas fire table, custom patio comfort system and integrated speakers overlooking the pool and spa, equipped with a spa heater and pool chiller for year-round enjoyment. The entire landscape package was redesigned after closing, complemented by upgraded gutters and extensive outdoor lighting. The home's extensive enhancements continue with a whole-home generator, solar electric system, ELAN home automation, remote-controlled shades, integrated speaker system, impact windows and doors, solid-core interior doors, Icynene spray-foam insulation and multi-zone HVAC. Even the three-car garage has been fully considered with climate control, epoxy flooring, California Closets and motorized overhead storage. Energy Star certified and set in Flood Zone X with approximately seven years remaining on the builder warranty, this is newer construction taken well beyond its original delivery, thoughtfully upgraded for elevated everyday living, effortless entertaining and long-term functionality, all within minutes of Tampa International Airport, Downtown Tampa, shopping and dining

Location

Details

Type:
Residential
Parking:
Driveway / Garage Door Opener / On Street
Year Built:
2023
Lot:
0.19 Acres
Heating:
Central / Natural Gas / Zoned
Price/sqft:
$607
Cooling:
Central Air / Zoned
HOA:
No Data

Valuation

Our model vs. what's actually selling nearby.
Estimate
$2,156,500
$1.5M – $2.5M
Confidence Low
List vs. estimate
$338K above estimate
List $2,495,000 · +15.7%
Our model says this listing is priced above recent comparable activity. Room to negotiate.
Price per sq ft
$607
+106.8% vs. city median $293
Based on
8 MLS comparables
Median of recent comparable listings. Sold comps use closing price, active listings use list price.
Highlights

Annual tax
$34,142
2025
Pool
Gunite
Garage
2 car garage
All facts and features
  • Flooring

    • Tile

    • Hardwood

    Heating

    • Central

    • Natural Gas

    • Zoned

    Cooling

    • Central Air

    • Zoned

    Appliances

    • Bar Fridge

    • Built-In Oven

    • Convection Oven

    • Cooktop

    • Dishwasher

    • Disposal

    • Gas Water Heater

    • Microwave

    • Range Hood

    • Refrigerator

    • Tankless Water Heater

    • Wine Refrigerator

    Other interior features

    • Built-in Features

    • Ceiling Fan(s)

    • Eating Space In Kitchen

    • High Ceilings

    • Kitchen/Family Room Combo

    • Primary Bedroom Main Floor

    • Smart Home

    • Solid Wood Cabinets

    • Split Bedroom

    • Stone Counters

    • Thermostat

    • Walk-In Closet(s)

    • Wet Bar

    Bedrooms and bathrooms

    • Bedrooms: 5

    • Bathrooms: 1

    • Full bathrooms: 5

  • Parking

    • Driveway

    • Garage Door Opener

    • On Street

    Property

    • Levels: Two

    • Pool Private: Yes

    • Exterior Features: French Doors / Hurricane Shutters / Irrigation System / Lighting / Outdoor Grill / Outdoor Kitchen / Private Yard / Rain Gutters

    Lot

    • Lot: 0.19 Acres

    Other Property Information

    • Parcel Number: A0330183W400000000010.0

    • Zoning: RS-60

  • Type and style

    • Property Type: Residential

    • Property Sub Type: Single Family Residence

  • Utility

    • BB/HS Internet Available

    • Cable Connected

    • Electricity Connected

    • Natural Gas Connected

    • Public

    • Sewer Connected

    • Underground Utilities

    • Water Connected

  • Other financial information

    • Annual tax amount: $34,142

  • Source details

    • MLS ID: TB8544693

    Other facts

    • Construction Materials: Block / Cement Siding / Stucco / Wood Frame

    • Foundation Details: Slab

    • Fireplace Features: Gas / Living Room

    • Laundry Features: Inside / Laundry Closet / Laundry Room

    • Lot Features: City Lot / In County

    • Patio And Porch Features: Covered / Front Porch / Rear Porch

    • Pool Features: Gunite / In Ground / Outside Bath Access / Pool Alarm

    • Direction Faces: South

    • Architectural Style: Contemporary

    • Fireplace: Yes

    • Garage Spaces: 2

    • Attached Garage: Yes

    • Garage: Yes

    • Living Area: 4110

    • Water Source: Public

    • Lot Size Dimensions: 77 x 105

    • Subdivision Name: FOREST HILLS

Private inquiry
Talk to the advisor on this listing.
Floor plans, HOA docs, off-market comparables, scheduling a private showing — one message, direct to the local specialist.

More like this

Active With Contract
$2,500,000
House
5 bds · 4 ba · 4,081 sqft
VIRGINIA TERRACE, TAMPA
3907 W VASCONIA STREET
Active With Contract
$1,800,000
House
5 bds · 5 ba · 4,291 sqft
MANHATTAN MANOR REV, TAMPA
4002 W KNIGHTS AVENUE
New
Active With Contract
$2,890,000
House
4 bds · 4 ba · 3,189 sqft
MORRISON GROVE SUB, TAMPA
823 S EDISON AVENUE
New
Active With Contract
$2,450,000
House
5 bds · 4 ba · 4,582 sqft
HENDERSON BEACH, TAMPA
4614 W ESTRELLA STREET
New
Active With Contract
$2,399,000
House
5 bds · 3 ba · 3,658 sqft
PARKLAND ESTATES REV, TAMPA
2803 W MORRISON AVENUE
Active With Contract
$2,595,000
Condo/Co-op
3 bds · 3 ba · 2,815 sqft
Bayshore Ysabella Condomin, Tampa
3015 S Ysabella # 1501, Tampa FL 33629
Active With Contract
$2,350,000
Condo/Co-op
3 bds · 3 ba · 2,815 sqft
Bayshore Ysabella Condomin, Tampa
3015 S Ysabella # 901, Tampa FL 33629
Active With Contract
$3,199,000
House
5 bds · 5 ba · 4,008 sqft
NEW SUBURB BEAUTIFUL, TAMPA
2523 W SUNSET DRIVE

Market around this address

Live counts in the same area.
View all

The multiple listing information is provided by the Stellar MLS from a copyrighted compilation of listings. The compilation of listings and each individual listing are ©2026-present Stellar MLS. All Rights Reserved. The information provided is for consumers' personal, noncommercial use and may not be used for any purpose other than to identify prospective properties consumers may be interested in purchasing. All properties are subject to prior sale or withdrawal. All information provided is deemed reliable but is not guaranteed accurate, and should be independently verified. Listing courtesy of: SMITH & ASSOCIATES REAL ESTATE