Sell Your Home
Get a free home valuation
Contact
Tell us about your needs
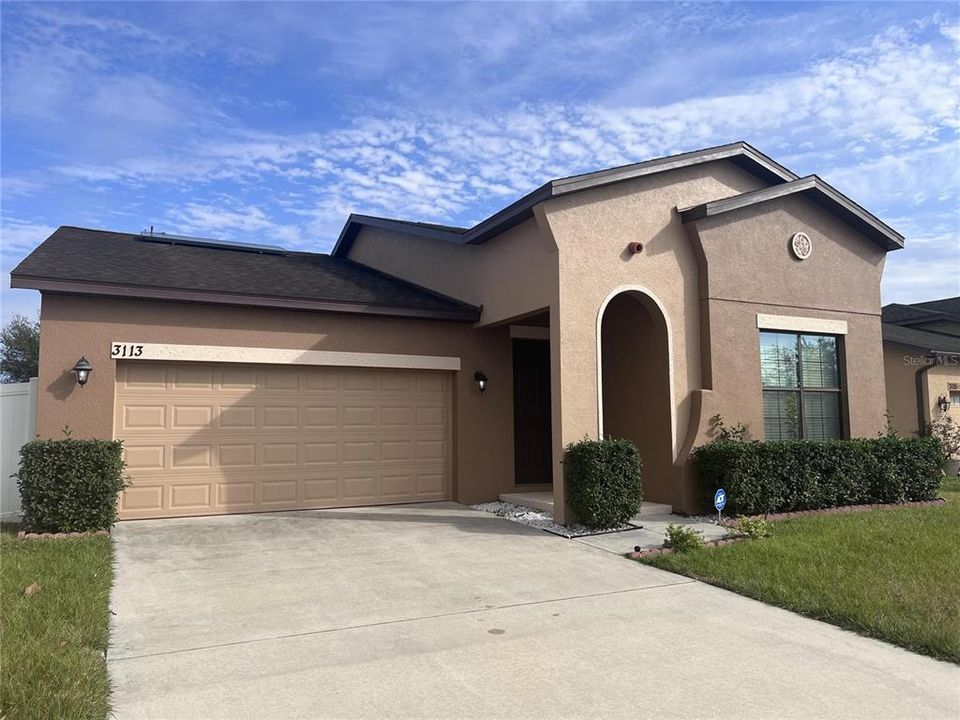
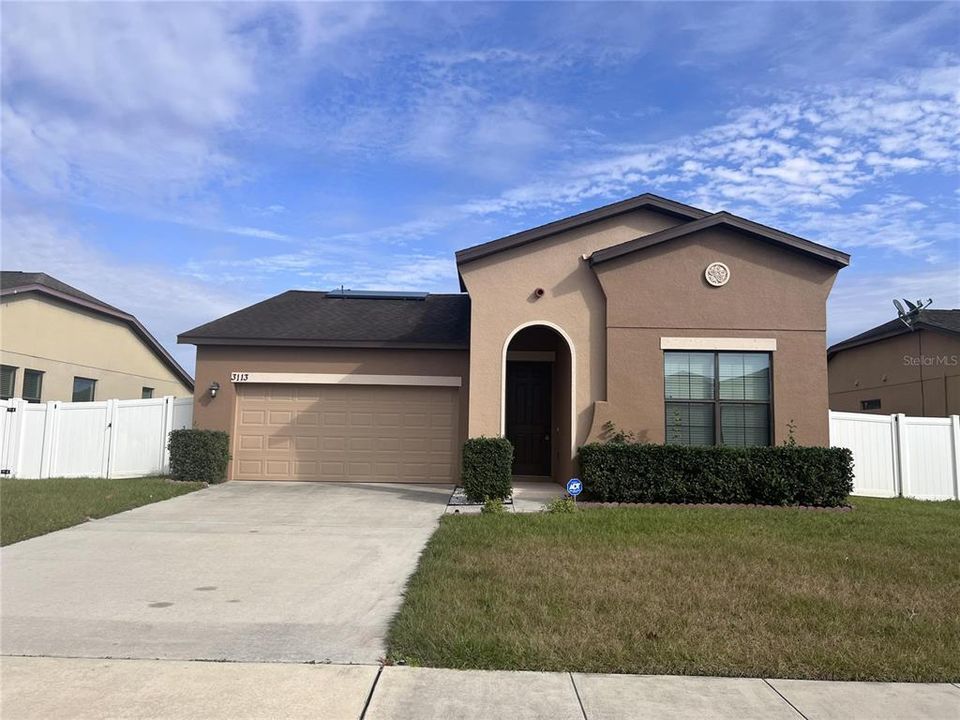
3113 HARRIS PARK WAY

House Active With Contract
$1,900

BTC: 0.02915005

ETH: 0.99861245

4 days
4 bds
2 ba
1,702 sqft

Overview

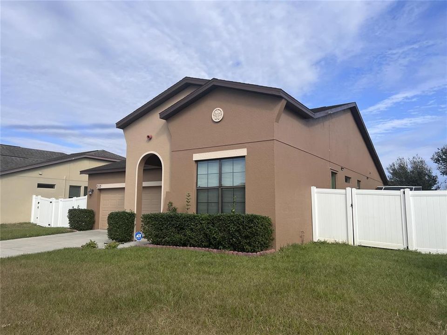
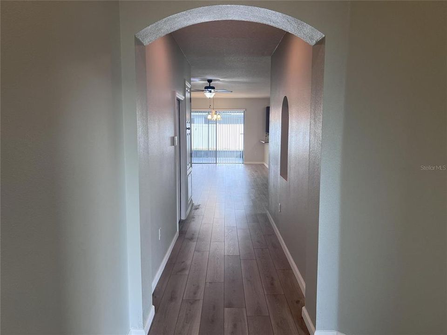
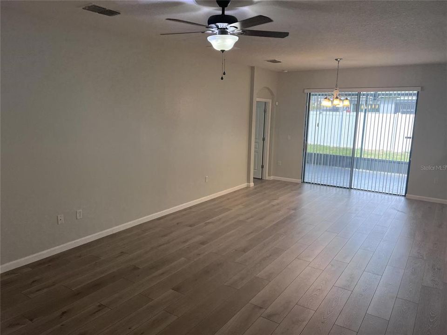
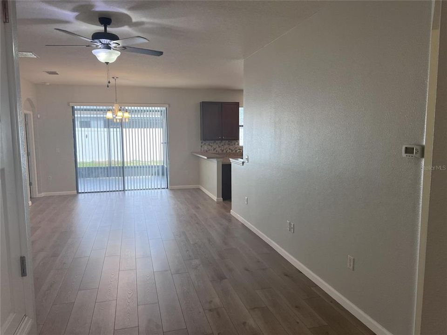
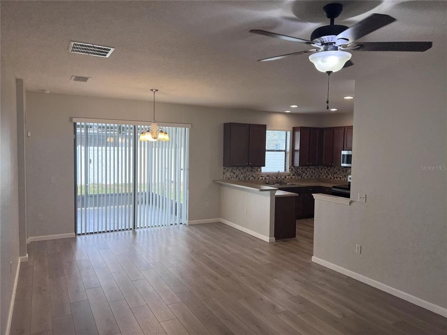
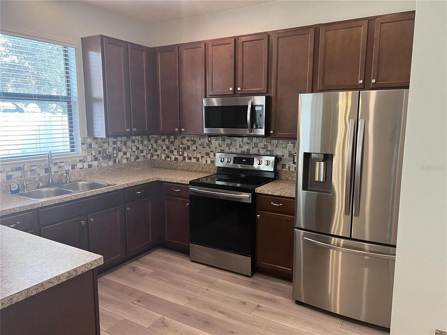
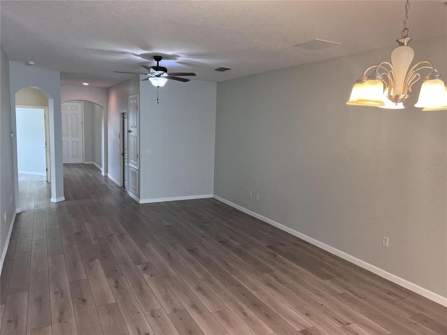
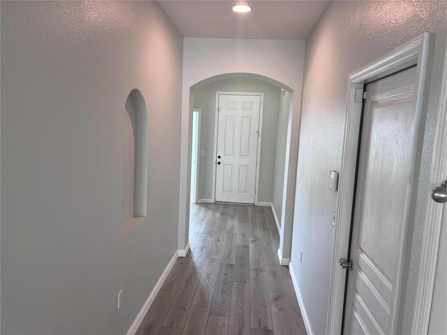
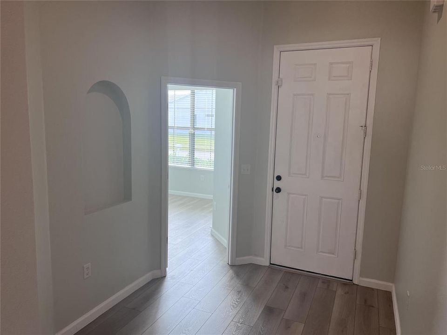
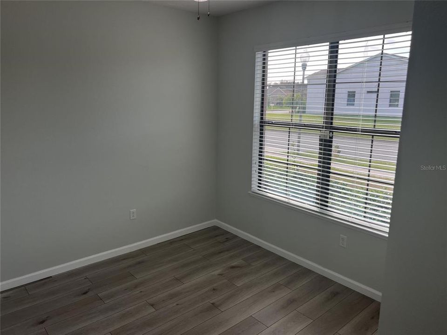
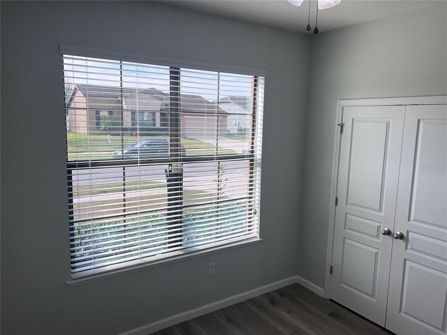
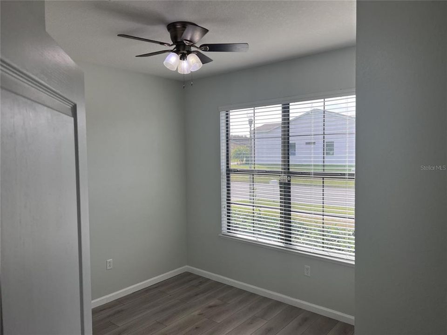
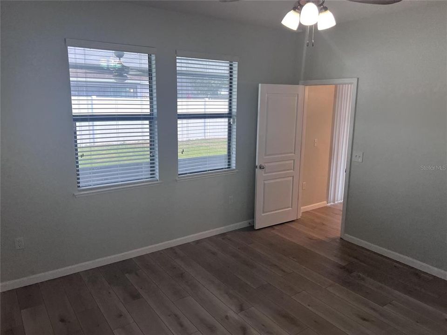
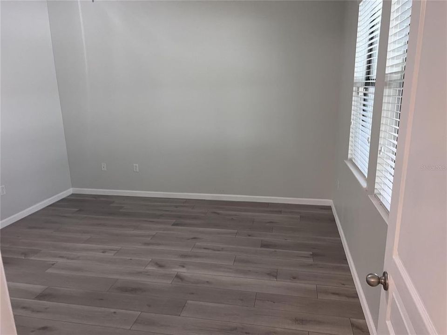
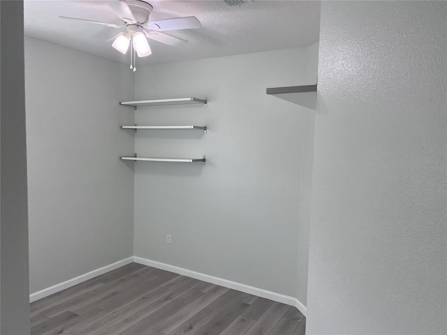
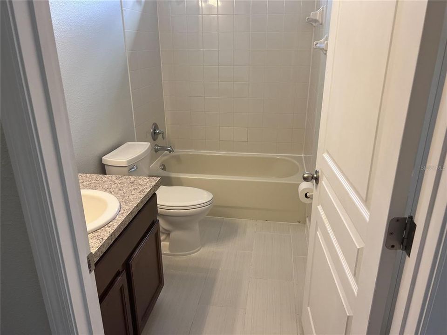
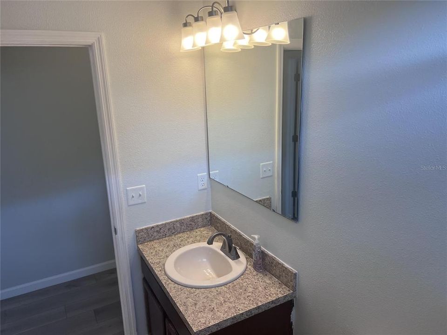
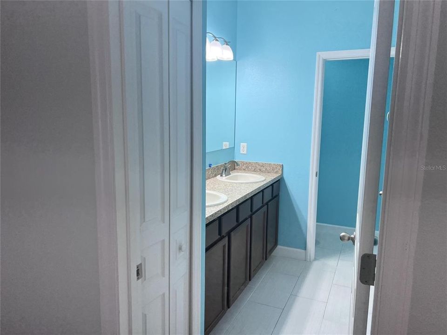
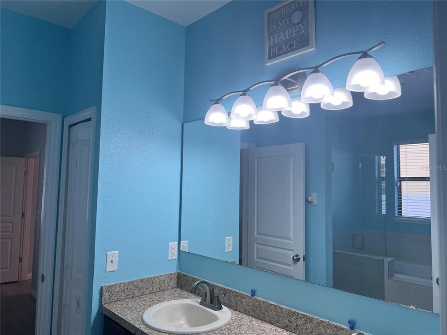
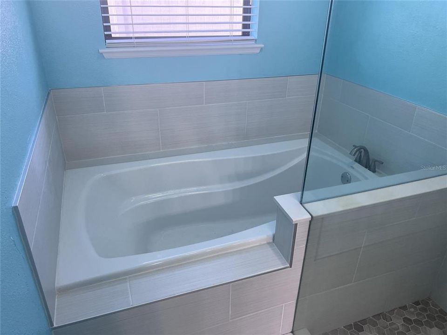
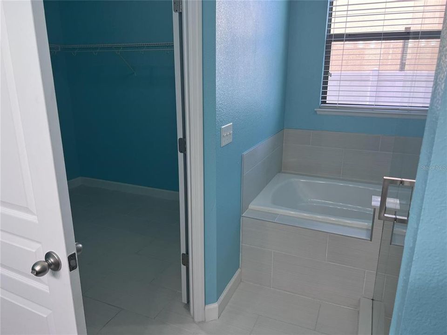
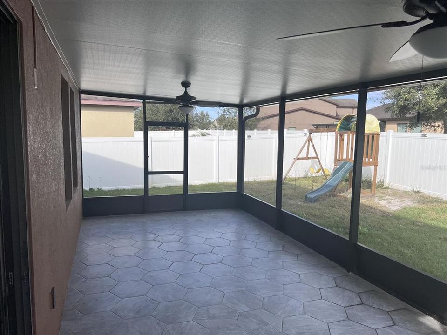
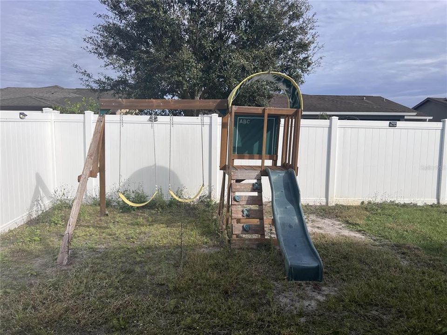
Available NOW! This charming 4-bedroom, 2-bathroom single-family home offers the perfect blend of comfort and style for your family. Inside, you will find a bright, spacious layout where natural light floods the welcoming living areas and a modern kitchen comes fully equipped with updated appliances. The standout features of this home are the private, fenced-in backyard and a large, screened-in patio, giving you the perfect secure space to enjoy the Florida breeze and entertain guests without worrying about pests. Tucked away in a highly sought-after Kissimmee neighborhood, you will live just minutes from local schools, parks, and major shopping hubs, with quick access to regional highways for an effortless daily commute. Lawn maintenance is available for an additional fee. Inquire now to secure your tour and make this beautiful home yours!

Location

Details

Type:
Residential Lease
Parking:
No Data
Year Built:
2013
Lot:
0.18 Acres
Heating:
Central
Price/sqft:
$1
Cooling:
Central Air
HOA:
No Data

Valuation

Our model vs. what's actually selling nearby.
Estimate
$345,000
$243K – $362K
Confidence Low
List vs. estimate
$343K below estimate
List $1,900 · -99.4%
Our model says this listing is priced below recent comparable activity. Expect competition.
Price per sq ft
$1
-99.4% vs. city median $202
Based on
12 MLS comparables
Median of recent comparable listings. Sold comps use closing price, active listings use list price.

Highlights

Garage
2 car garage
Pets
Allowed
All facts and features
  • Heating

    • Central

    Cooling

    • Central Air

    Appliances

    • Other

    Other interior features

    • Other

    Bedrooms and bathrooms

    • Bedrooms: 4

    • Full bathrooms: 2

  • Property

    • Levels: One

    Lot

    • Lot: 0.18 Acres

    Other Property Information

    • Parcel Number: 242628287600011530

  • Type and style

    • Property Type: Residential Lease

    • Property Sub Type: Single Family Residence

  • Source details

    • MLS ID: S5153404

    Other facts

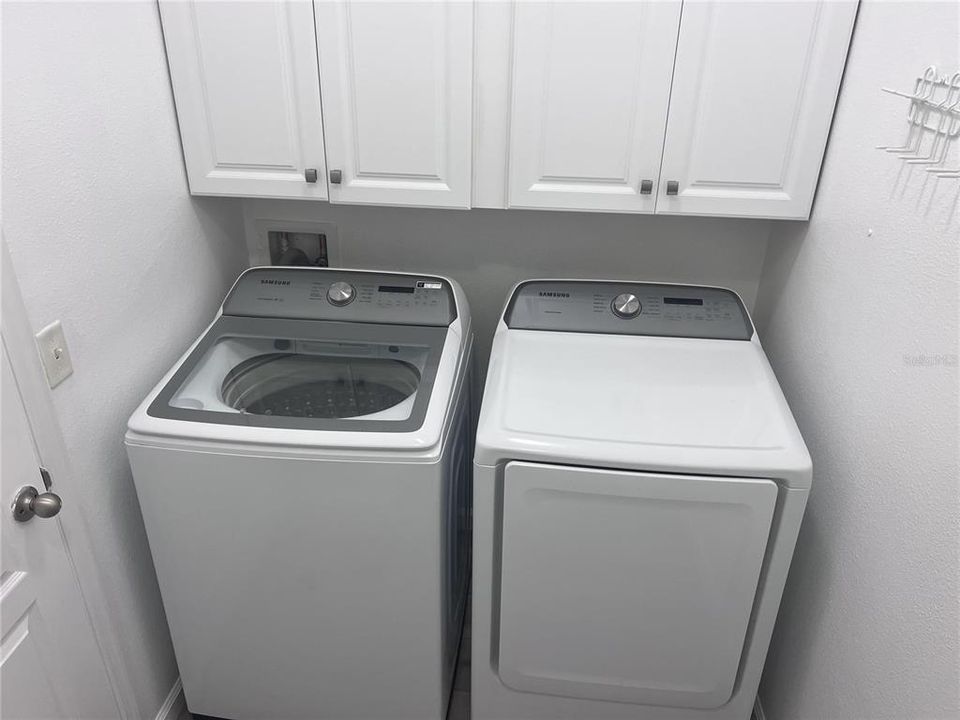
    • Laundry Features: Inside

    • Garage Spaces: 2

    • Attached Garage: Yes

    • Garage: Yes

    • Living Area: 1702

    • Subdivision Name: DORAL POINTE UN 02

Private inquiry
Talk to the advisor on this listing.
Floor plans, HOA docs, off-market comparables, scheduling a private showing — one message, direct to the local specialist.

More like this

Active With Contract
$1,900
2 bds · 2 ba · 1,291 sqft
BROADMOOR, KISSIMMEE
226 ELLSWORTH DRIVE
New
Active With Contract
$2,300
House
4 bds · 2 ba · 1,904 sqft
SEDONA PH 1, KISSIMMEE
4428 DESERT ROSE AVENUE
Active With Contract
$1,850
House
4 bds · 2 ba · 1,820 sqft
POINCIANA VILLAGE 2 NBHD 1, KISSIMMEE
1326 BURNLEY COURT
Active With Contract
$2,140
House
3 bds · 2 ba · 1,260 sqft
STOREY CREEK PH 3B & 4, KISSIMMEE
1914 PRESLEY PLACE
+$10
Active With Contract
$1,689
House
3 bds · 2 ba · 1,161 sqft
POINCIANA VILLAGE 2 NBHD 1, KISSIMMEE
-$175
Active With Contract
$1,475
House
3 bds · 2 ba · 1,332 sqft
POINCIANA VILLAGE 02, KISSIMMEE
961 DERBYSHIRE DRIVE
Active With Contract
$2,100
House
3 bds · 2 ba · 1,832 sqft
WATERVIEW PH 1B, KISSIMMEE
2253 SHEBOYGAN PLACE
Active With Contract
$2,195
House
4 bds · 3 ba · 2,221 sqft
BRIGHTON LAKES PH2 PRCL J, KISSIMMEE
4352 FOX GLEN LOOP

Market around this address

Live counts in the same area.
View all

The multiple listing information is provided by the Stellar MLS from a copyrighted compilation of listings. The compilation of listings and each individual listing are ©2026-present Stellar MLS. All Rights Reserved. The information provided is for consumers' personal, noncommercial use and may not be used for any purpose other than to identify prospective properties consumers may be interested in purchasing. All properties are subject to prior sale or withdrawal. All information provided is deemed reliable but is not guaranteed accurate, and should be independently verified. Listing courtesy of: MILA REALTY