Sell Your Home
Get a free home valuation
Contact
Tell us about your needs

3117 FIREBRUSH LANE

House For Sale
$303,990

BTC: 4.69700247

ETH: 159.77273683

9 days
4 bds
2 ba
1,665 sqft

Overview

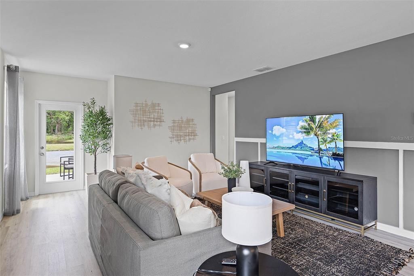
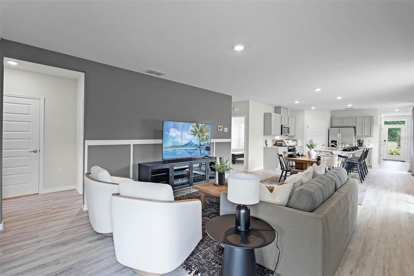
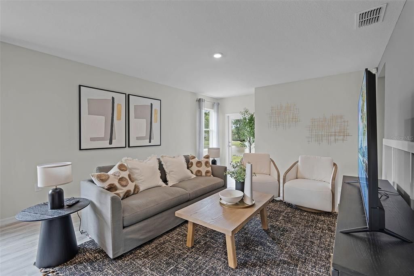
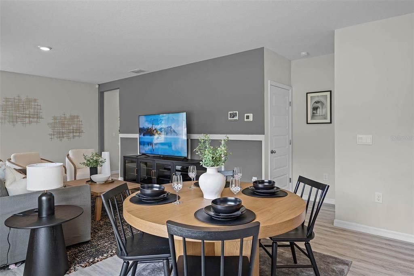
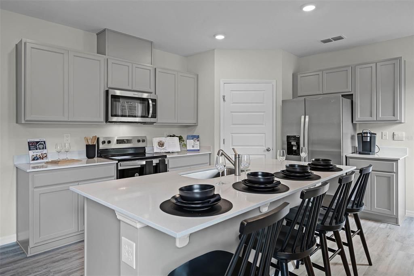
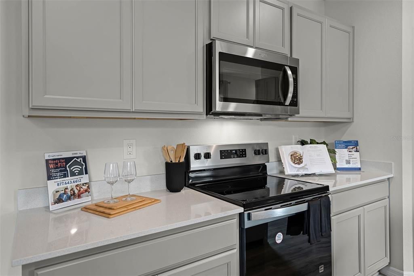
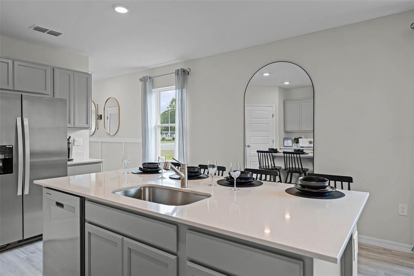
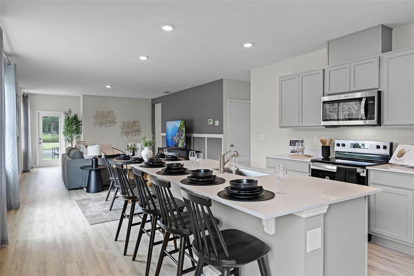
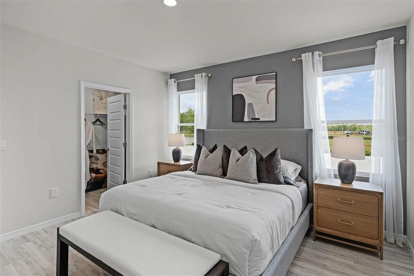
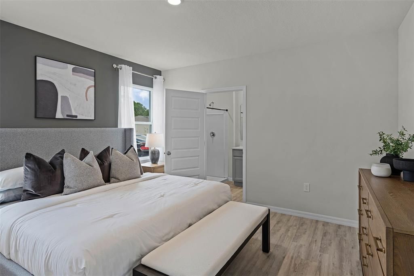
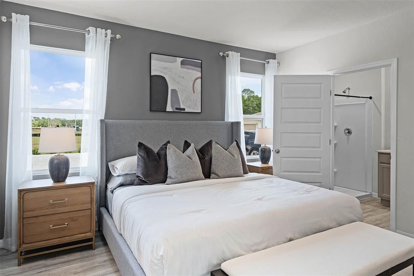
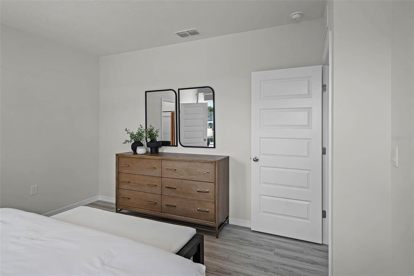
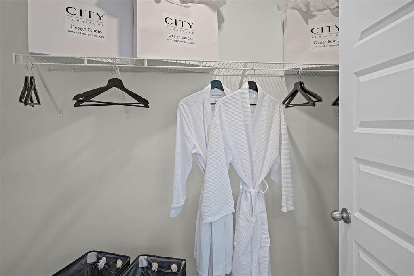
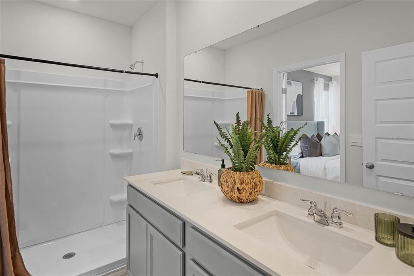
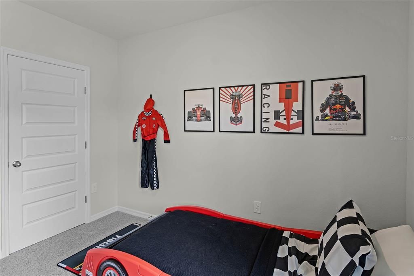
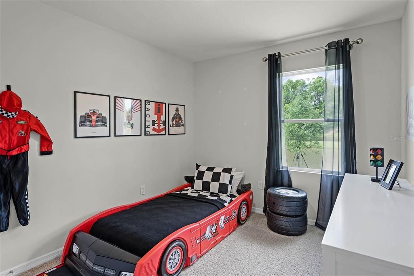
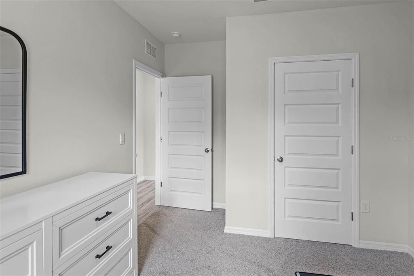
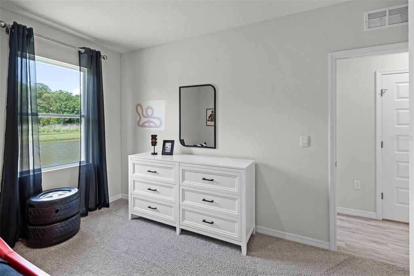
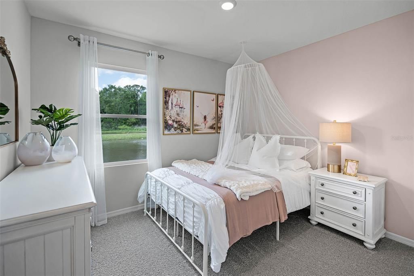
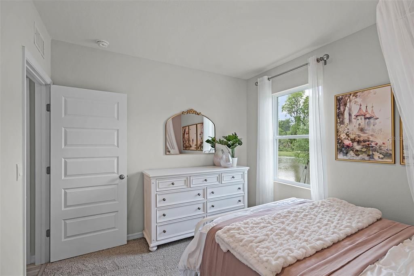
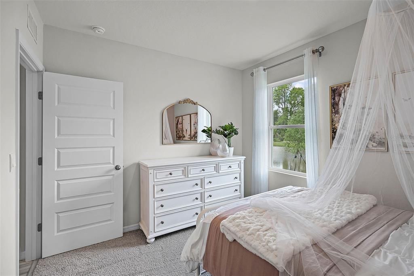
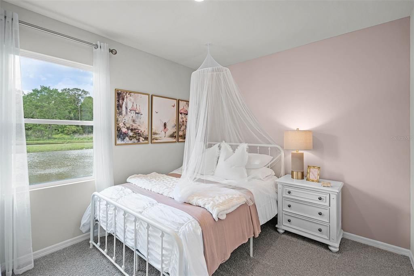
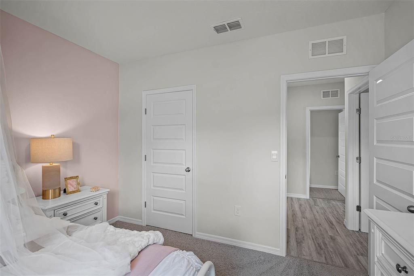
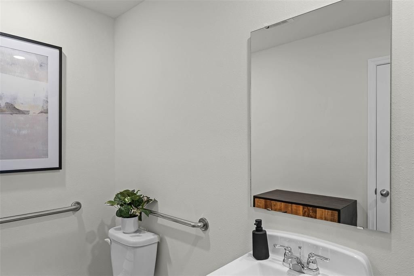
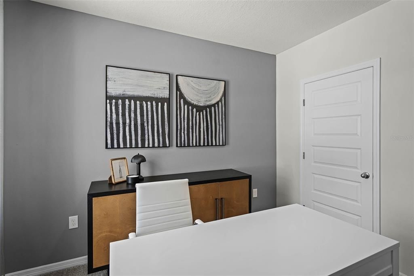
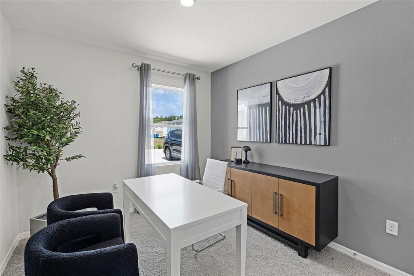
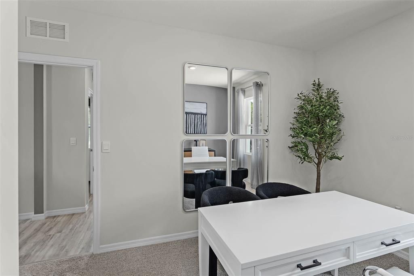
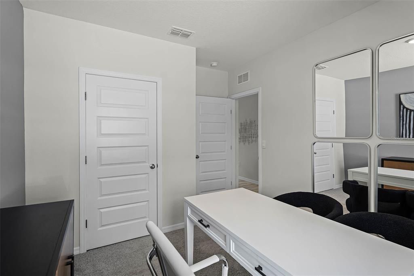
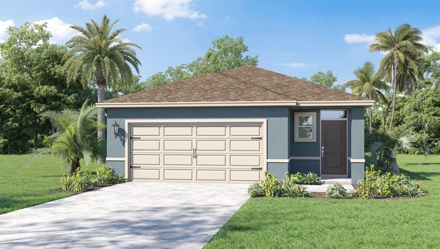
Introducing the Harper floorplan at Harmony at Lake Eloise, where every square foot is put to use with sophistication and comfort. Inside this 4 bedroom, 2 bathroom home, you’ll find 1,665 square feet of comfortable living. This meticulously designed residence combines modern convenience with timeless elegance, showcasing granite and tile floors throughout. As you step inside, you are greeted by an inviting foyer that leads you into the heart of the home. The open-concept layout seamlessly connects the living room, dining area, and kitchen, creating a perfect space for entertaining family and friends. The spacious living room features abundant natural light, thanks to large windows that provide picturesque views of the surrounding landscape. With ample room for seating, it's an ideal spot for relaxation and gatherings. The chef's kitchen is a true highlight, boasting granite countertops, sleek stainless steel appliances, and an oversized island with a breakfast bar. Whether you're preparing a casual meal or hosting a formal dinner, this kitchen is well-equipped to meet your culinary needs. The four generously sized bedrooms provide flexibility for various lifestyles. The primary suite is a tranquil retreat, featuring a private ensuite bathroom with dual sinks, a separate shower, and a walk-in closet. The remaining three bedrooms share one well-appointed bathroom, making morning routines a breeze. Like all homes in Harmony at Lake Eloise, the Harper includes all concrete block and also smart home technology, which allows you to control your home anytime with your smart device while near or away. *Photos are of similar model but not that of the exact house. Pictures, photographs, colors, features, and sizes are for illustration purposes only and will vary from the homes as built. Home and community information including pricing, included features, terms, availability, and amenities are subject to change and prior sale at any time without notice or obligation. Please note that no representations or warranties are made regarding school districts or school assignments; you should conduct your own investigation regarding current and future schools and school boundaries.*

Location

Details

Type:
Residential
Parking:
No Data
Year Built:
2026
Lot:
0.13 Acres
Heating:
Central / Electric / Heat Pump
Price/sqft:
$183
Cooling:
Central Air
HOA:
$30

Valuation

Our model vs. what's actually selling nearby.
Estimate
$301,382
$262K – $323K
Confidence Medium
List vs. estimate
At estimate
List $303,990 · +0.9%
List is in line with recent comparable activity.
Price per sq ft
$182
+4.3% vs. city median $175
Based on
118 MLS comparables
Median of recent comparable listings. Sold comps use closing price, active listings use list price.

Highlights

Annual tax
$2,310
2025
HOA
$30/mo
Garage
2 car garage
Pets
Allowed
All facts and features
  • Flooring

    • Carpet

    • Luxury Vinyl

    Heating

    • Central

    • Electric

    • Heat Pump

    Cooling

    • Central Air

    Appliances

    • Dishwasher

    • Disposal

    • Dryer

    • Electric Water Heater

    • Microwave

    • Range

    • Refrigerator

    • Washer

    Other interior features

    • Living Room/Dining Room Combo

    • Open Floorplan

    • Smart Home

    • Stone Counters

    • Thermostat

    • Walk-In Closet(s)

    • Window Treatments

    Bedrooms and bathrooms

    • Bedrooms: 4

    • Full bathrooms: 2

  • Property

    • Levels: One

    • Exterior Features: Irrigation System / Lighting / Sidewalk

    Lot

    • Lot: 0.13 Acres

    Other Property Information

    • Parcel Number: 262904664017002630

  • Type and style

    • Property Type: Residential

    • Property Sub Type: Single Family Residence

  • Utility

    • BB/HS Internet Available

    • Cable Available

    • Electricity Connected

    • Phone Available

    • Sewer Connected

    • Street Lights

    • Underground Utilities

    • Water Connected

  • Other financial information

    • HOA: $30

    • HOA Frequency: Monthly

    • Annual tax amount: $2,310

  • Source details

    • MLS ID: O6431501

    Other facts

    • Construction Materials: Block / Stucco

    • Foundation Details: Slab

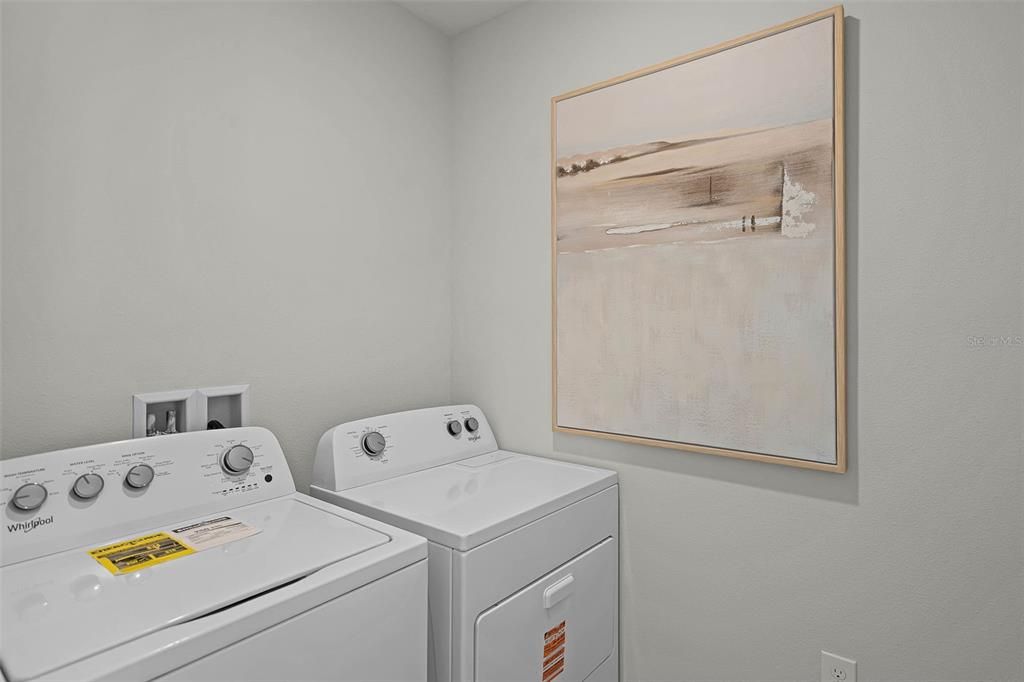
    • Laundry Features: Inside / Laundry Room

    • Lot Features: City Lot / Landscaped / Sidewalk

    • Window Features: Blinds / Double Pane Windows / ENERGY STAR Qualified Windows

    • Direction Faces: North

    • Garage Spaces: 2

    • Attached Garage: Yes

    • Garage: Yes

    • Living Area: 1665

    • Water Source: Public

    • Subdivision Name: HARMONY ON LAKE ELOISE PHASE 4

Private inquiry
Talk to the advisor on this listing.
Floor plans, HOA docs, off-market comparables, scheduling a private showing — one message, direct to the local specialist.

More like this

New
For Sale
$285,000
House
5 bds · 2 ba · 2,112 sqft
RANCHES/LK MCLEOD III, EAGLE LAKE
2142 LASSO LOOP
New
For Sale
$275,000
House
3 bds · 2 ba · 1,661 sqft
GARDENS, WINTER HAVEN
106 MAJESTIC GARDENS COURT
New
For Sale
$316,000
House
3 bds · 2 ba · 1,597 sqft
VILLAMAR PH 4, WINTER HAVEN
3927 PALAZZO PLACE
New
For Sale
$251,490
House
4 bds · 2 ba · 1,600 sqft
RANCHES AT MCLEOD 40GC, EAGLE LAKE
3514 ROVER ROAD
New
For Sale
$316,490
House
4 bds · 3 ba · 2,175 sqft
RANCHES AT MCLEOD 60GC, EAGLE LAKE
2855 PIONEER TRAIL
New
For Sale
$256,490
House
3 bds · 2 ba · 1,589 sqft
VILLAGE AT WINDSOR RESERVE, EAGLE LAKE
1409 CHAMBORD DRIVE
New
For Sale
$271,990
House
3 bds · 2 ba · 1,843 sqft
RANCHES AT MCLEOD 60S, EAGLE LAKE
2089 LASSO LOOP
New
For Sale
$289,900
House
3 bds · 2 ba · 1,659 sqft
ELOISE WOODS LAKE ROY UNIT, WINTER HAVEN
112 TERRACE DRIVE

Market around this address

Live counts in the same area.
View all

The multiple listing information is provided by the Stellar MLS from a copyrighted compilation of listings. The compilation of listings and each individual listing are ©2026-present Stellar MLS. All Rights Reserved. The information provided is for consumers' personal, noncommercial use and may not be used for any purpose other than to identify prospective properties consumers may be interested in purchasing. All properties are subject to prior sale or withdrawal. All information provided is deemed reliable but is not guaranteed accurate, and should be independently verified. Listing courtesy of: DR HORTON REALTY OF CENTRAL FLORIDA LLC