Sell Your Home
Get a free home valuation
Contact
Tell us about your needs
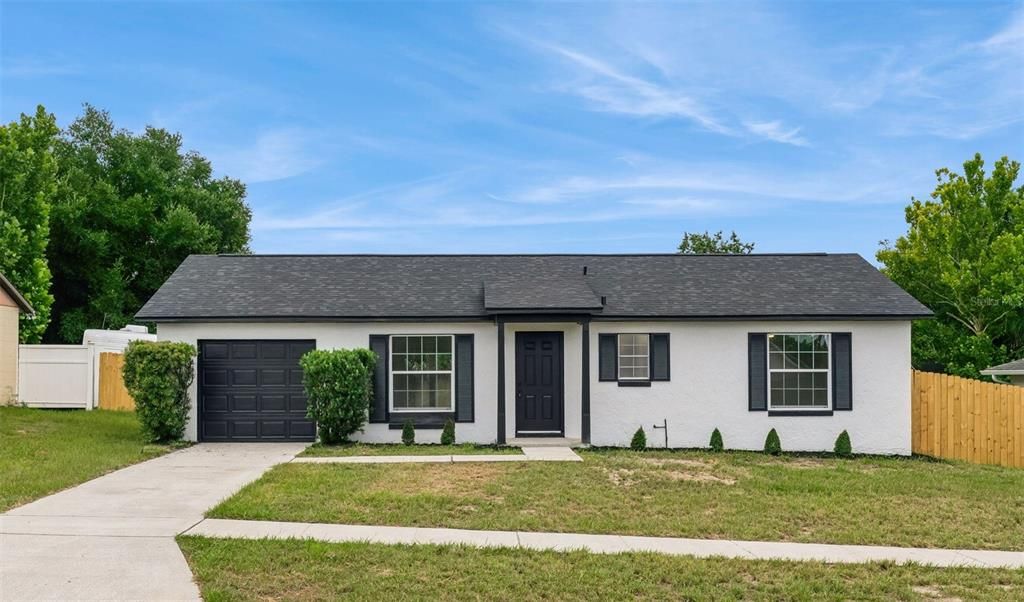
3117 KNIGHTSBRIDGE ROAD

House For Sale
$265,000

BTC: 4.06566431

ETH: 139.28015810

4 days
2 bds
1 ba
975 sqft

Overview

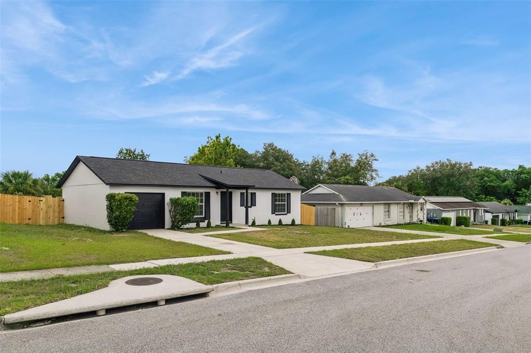
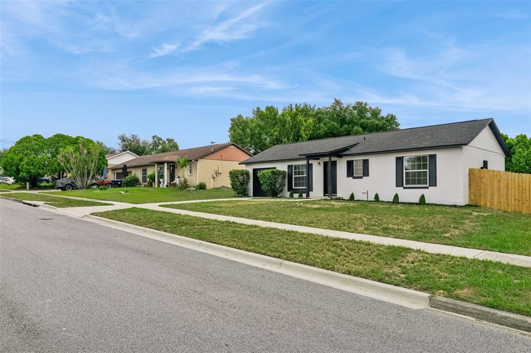
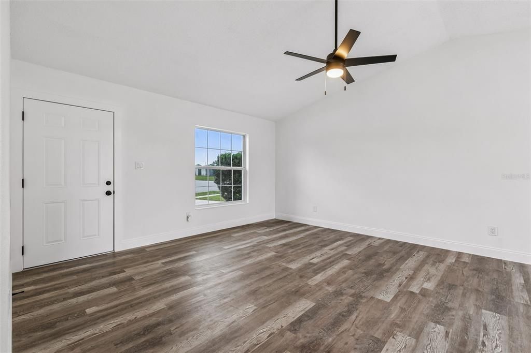
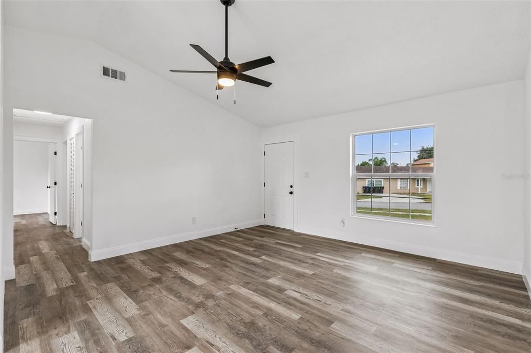
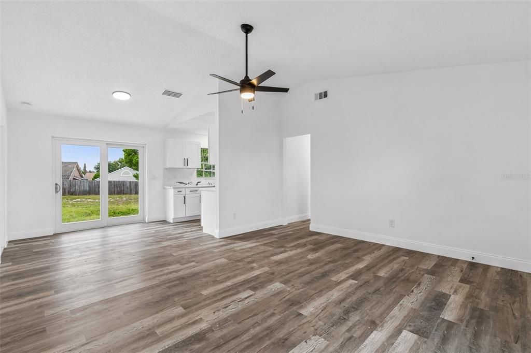
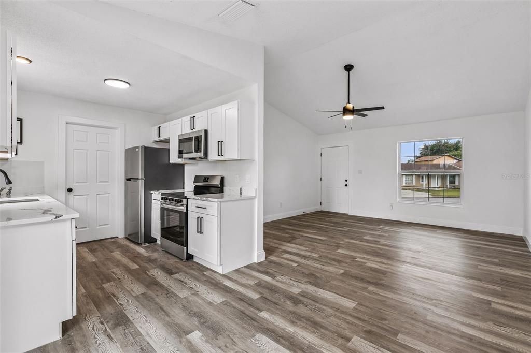
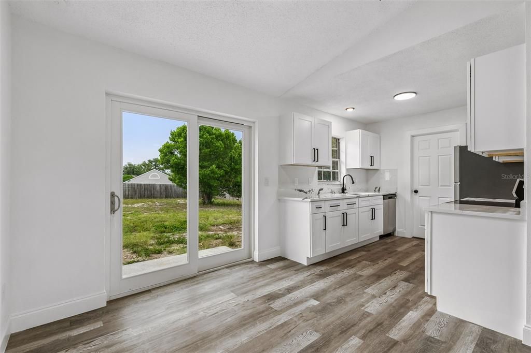
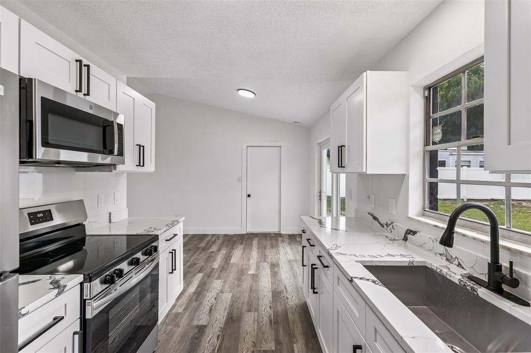
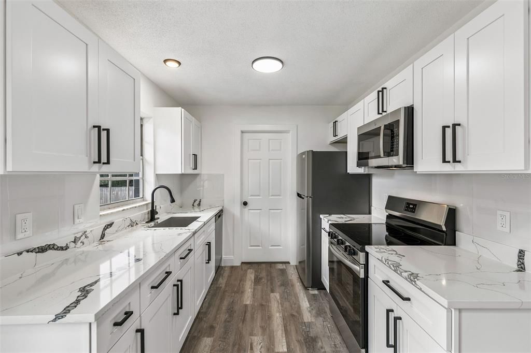
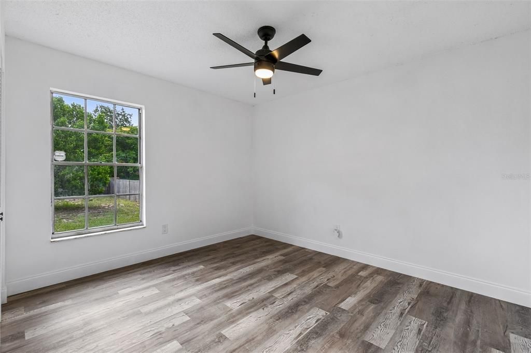
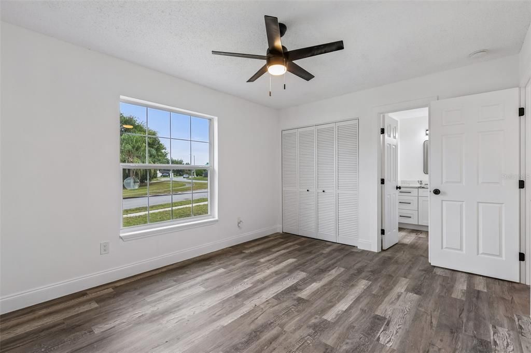
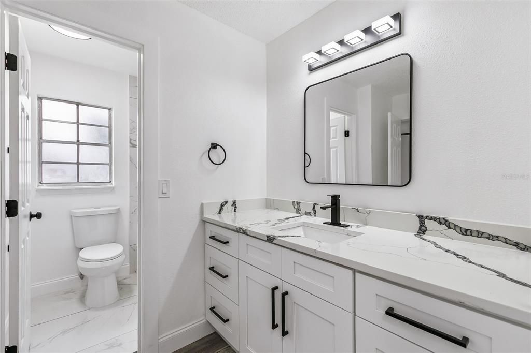
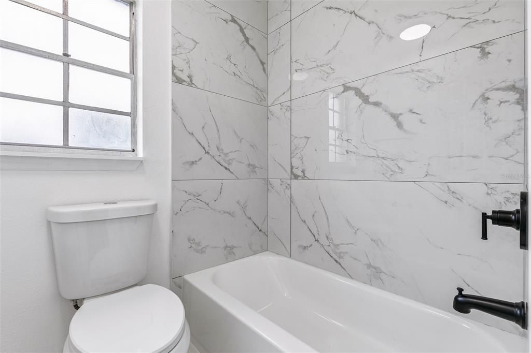
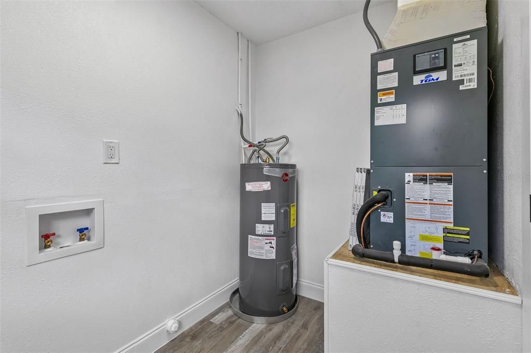
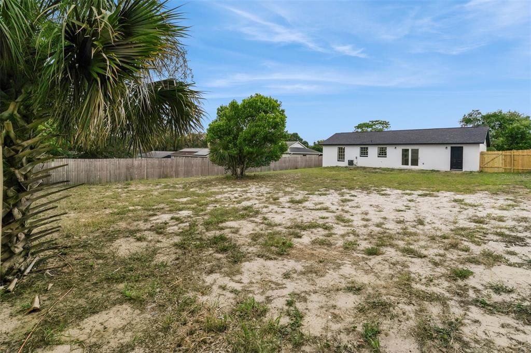
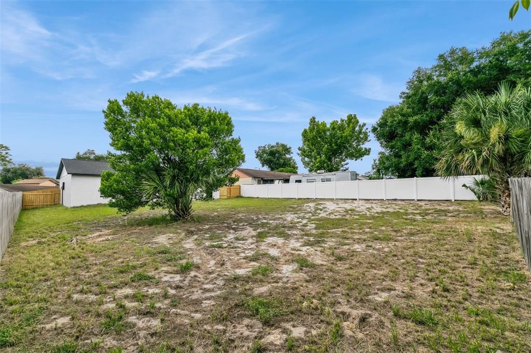
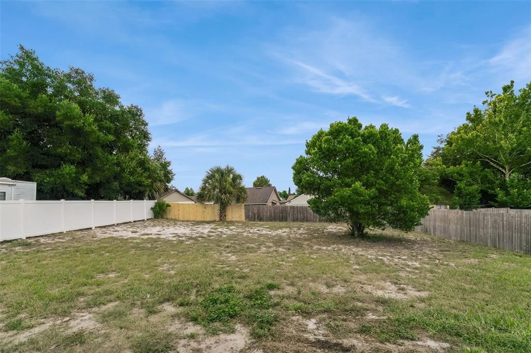
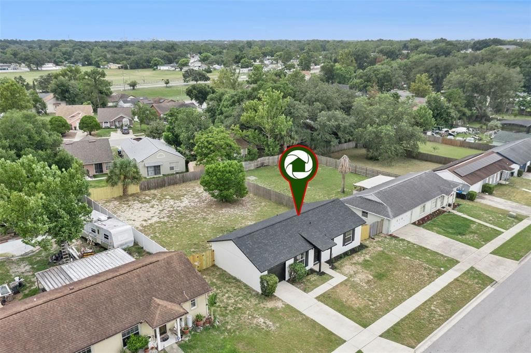
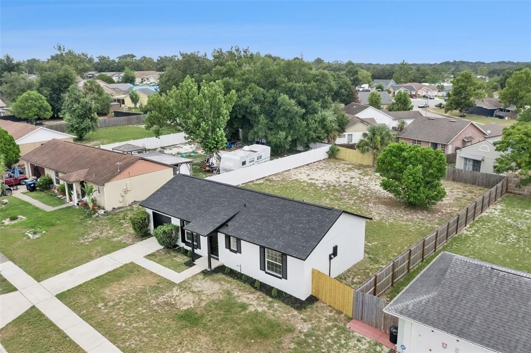
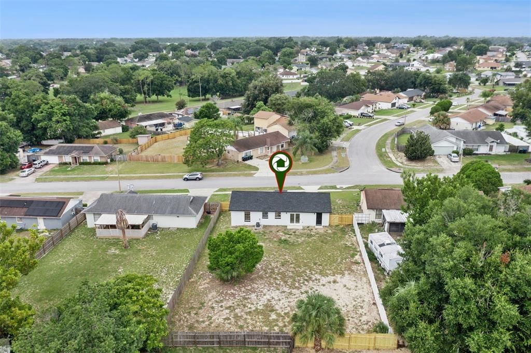
Welcome to 3117 Knightsbridge Road - this is an ideal home or rental property for those seeking an updated living space. This renovated home has 2 bedrooms with 1 bathroom. The renovations include new kitchen cabinets, kitchen appliances and Quartz countertops, fully renovated luxurious bathrooms, new flooring, new lighting, new ceiling fans and more. NEW Roof in 2026, AC and Water Heater in 2025! This home also has a newly painted interior/exterior. Quiet Neighborhood, Close to all Major Highways, and Shopping Centers. Also an excellent rental investment opportunity.

Location

Details

Type:
Residential
Parking:
No Data
Year Built:
1985
Lot:
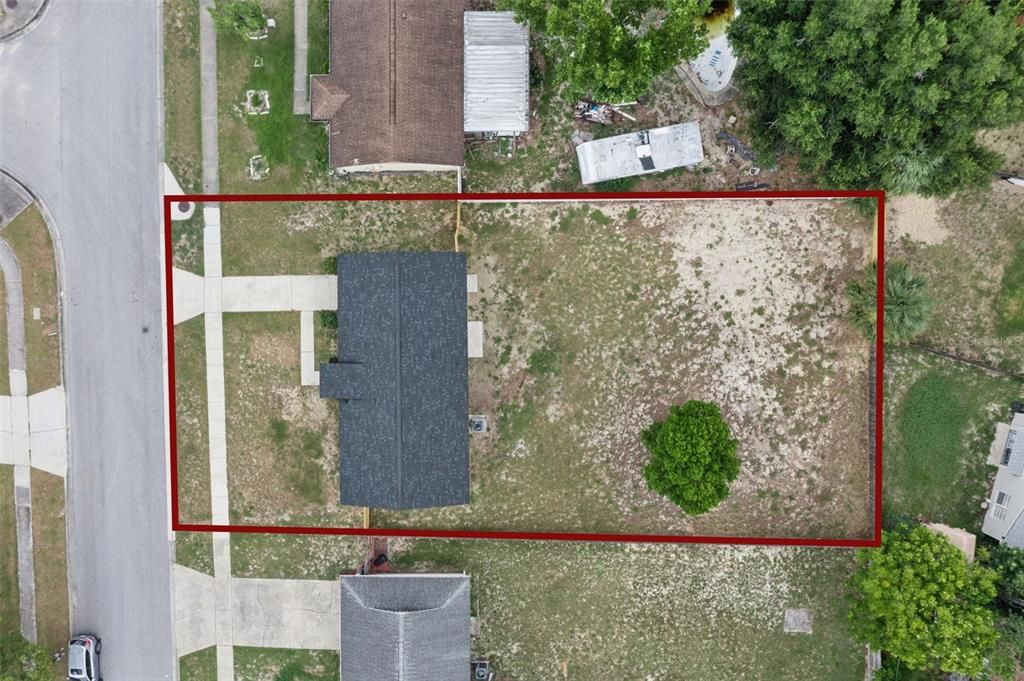
0.25 Acres
Heating:
Central
Price/sqft:
$272
Cooling:
Central Air
HOA:
No Data

Valuation

Our model vs. what's actually selling nearby.
Estimate
$265,000
$188K – $281K
Confidence Low
List vs. estimate
At estimate
List $265,000 · +0.0%
List is in line with recent comparable activity.
Price per sq ft
$271
+3.7% vs. city median $262
Based on
9 MLS comparables
Median of recent comparable listings. Sold comps use closing price, active listings use list price.

Highlights

Annual tax
$3,308
2025
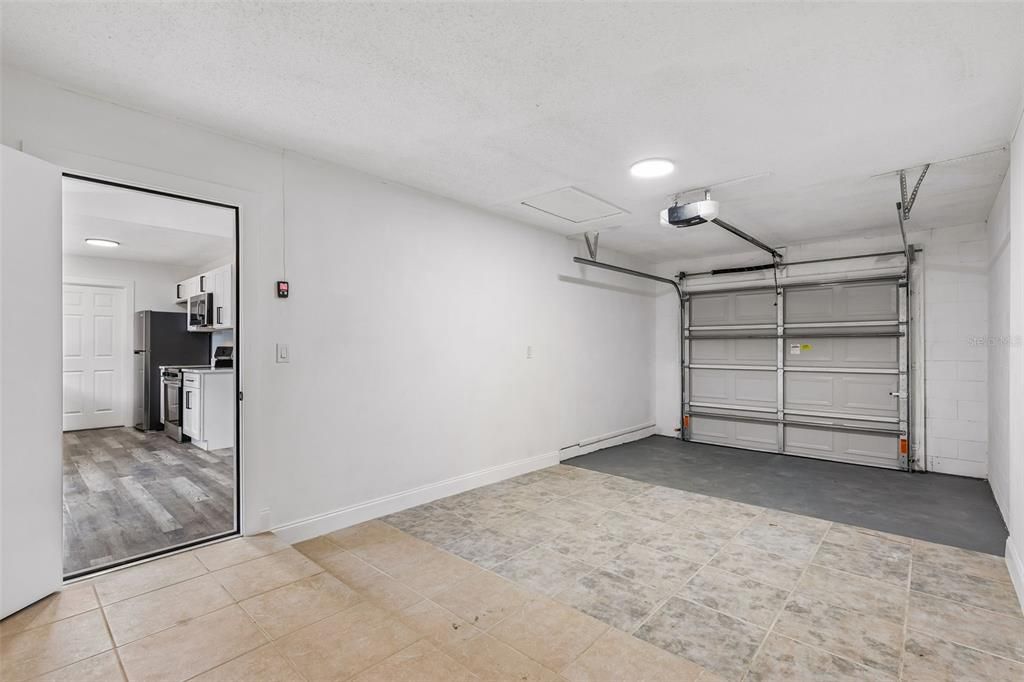
Garage
1 car garage
Pets
Allowed
All facts and features
  • Flooring

    • Tile

    • Vinyl

    Heating

    • Central

    Cooling

    • Central Air

    Appliances

    • Dishwasher

    • Microwave

    • Range

    • Refrigerator

    Other interior features

    • Ceiling Fan(s)

    Bedrooms and bathrooms

    • Bedrooms: 2

    • Full bathrooms: 1

  • Property

    • Levels: One

    • Exterior Features: Other

    Lot

    • Lot: 0.25 Acres

    Other Property Information

    • Parcel Number: 112228415201100

    • Zoning: R-1A

  • Type and style

    • Property Type: Residential

    • Property Sub Type: Single Family Residence

  • Utility

    • Electricity Connected

  • Other financial information

    • Annual tax amount: $3,308

  • Source details

    • MLS ID: O6428986

    Other facts

    • Construction Materials: Block

    • Foundation Details: Slab

    • Laundry Features: Inside

    • Direction Faces: West

    • Garage Spaces: 1

    • Attached Garage: Yes

    • Garage: Yes

    • Living Area: 975

    • Water Source: Public

    • Subdivision Name: KENSINGTON SEC 01

Private inquiry
Talk to the advisor on this listing.
Floor plans, HOA docs, off-market comparables, scheduling a private showing — one message, direct to the local specialist.

More like this

-$30K
For Sale
$325,000
House
3 bds · 2 ba · 1,680 sqft
LONESOME PINES, ORLANDO
6203 TEBBETTS DRIVE
New
For Sale
$264,900
House
3 bds · 2 ba · 1,460 sqft
VISTA HILLS, ORLANDO
6224 MISSON DRIVE
New
For Sale
$285,000
House
3 bds · 1 ba · 925 sqft
NORMANDY SHORES, ORLANDO
2115 DARDANELLE DRIVE
New
For Sale
$188,900
House
3 bds · 1 ba · 909 sqft
PINE HILLS SUB 7, ORLANDO
4720 BALBOA DRIVE
New
For Sale
$339,000
House
3 bds · 2 ba · 1,324 sqft
COUNTRY RUN, ORLANDO
8040 CLOVERGLEN CIRCLE
New
For Sale
$310,000
House
3 bds · 2 ba · 1,565 sqft
MAGELLAN CROSSING, ORLANDO
7031 BLAIR DRIVE
New
For Sale
$239,990
Townhouse
2 bds · 2 ba · 1,240 sqft
LAKE SHERWOOD HILLS PH 03, ORLANDO
1141 WOODMAN WAY
-$5K
For Sale
$269,900
3 bds · 2 ba · 1,380 sqft
ROSEMONT SEC 13, ORLANDO
4604 FERN PINE DRIVE

Market around this address

Live counts in the same area.
View all

The multiple listing information is provided by the Stellar MLS from a copyrighted compilation of listings. The compilation of listings and each individual listing are ©2026-present Stellar MLS. All Rights Reserved. The information provided is for consumers' personal, noncommercial use and may not be used for any purpose other than to identify prospective properties consumers may be interested in purchasing. All properties are subject to prior sale or withdrawal. All information provided is deemed reliable but is not guaranteed accurate, and should be independently verified. Listing courtesy of: COLDWELL BANKER REALTY