Sell Your Home
Get a free home valuation
Contact
Tell us about your needs
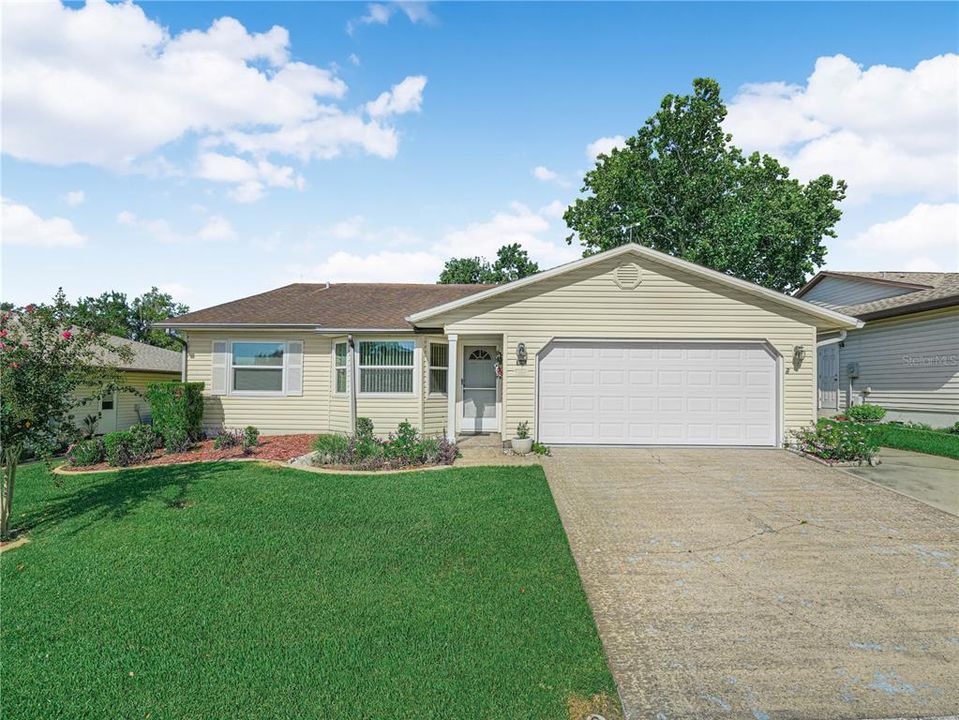
3118 PRAIRIE DUNES CIRCLE W

House For Sale
$210,000

BTC: 2.52586000

ETH: 79.24528302

15 days
2 bds
2 ba
1,561 sqft

Overview

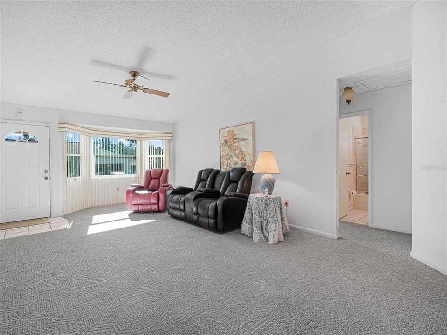
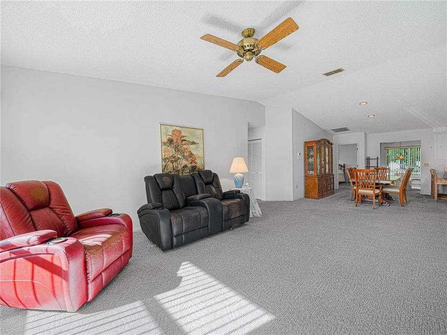
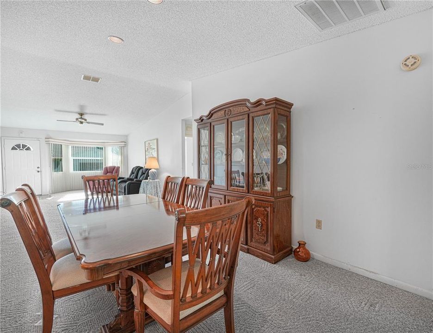
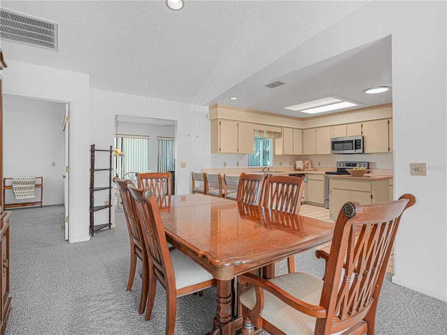
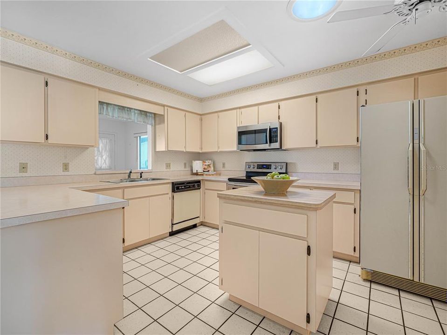
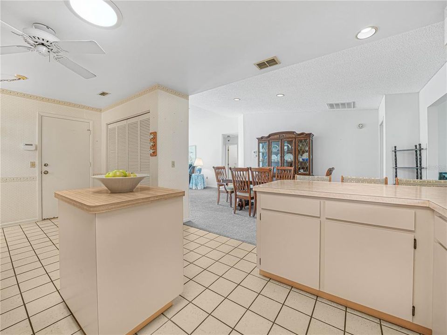
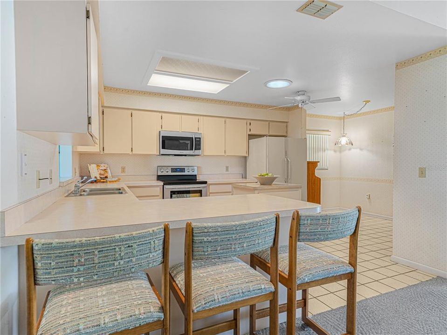
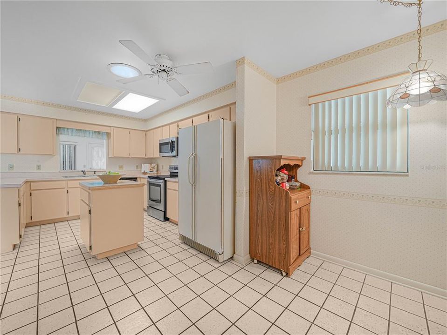
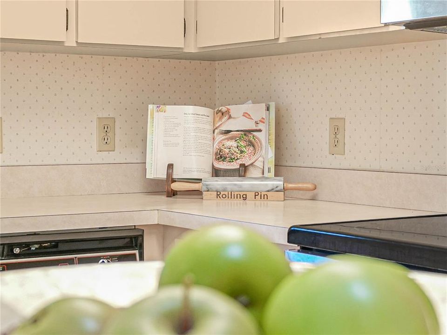
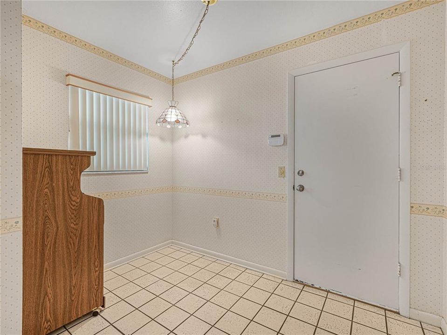
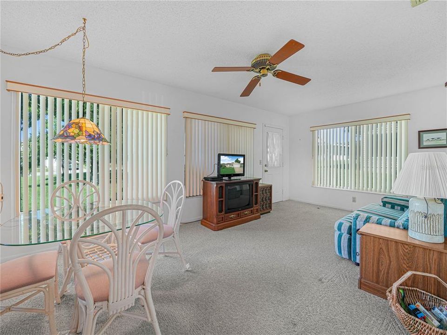
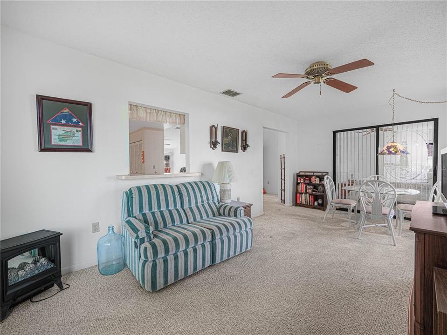
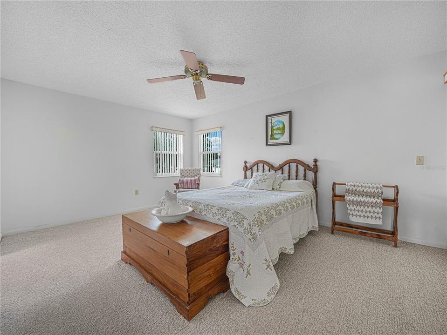
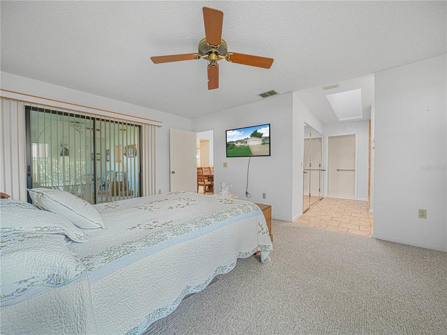
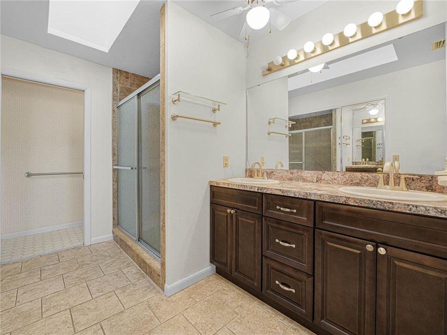
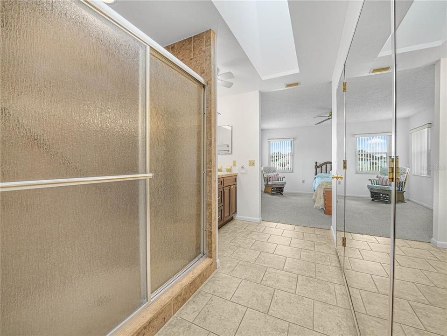
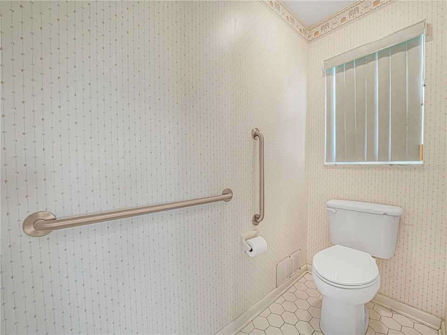
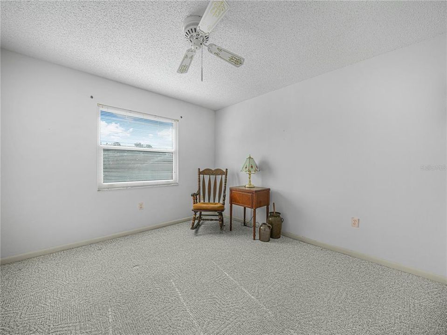
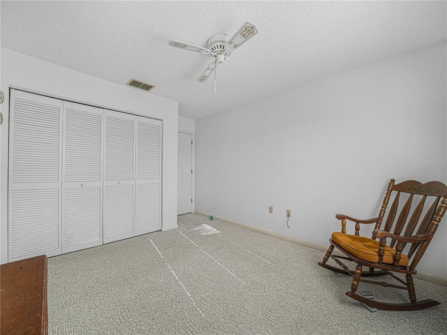
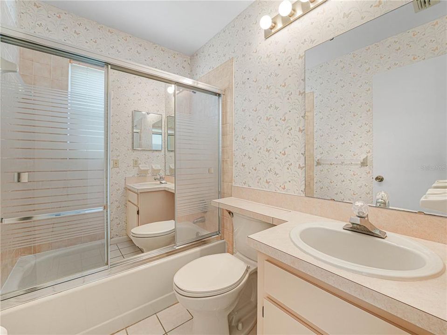
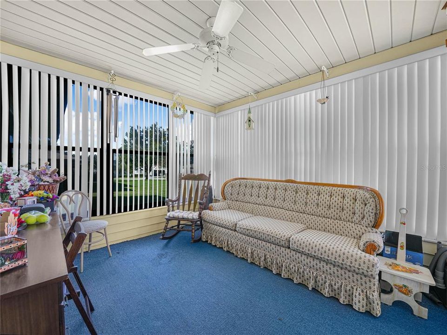
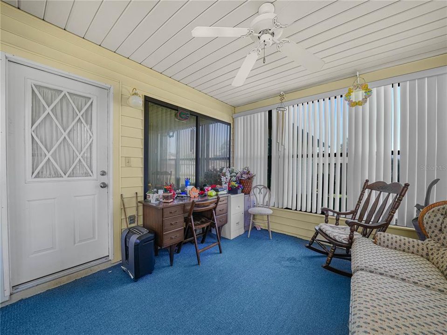
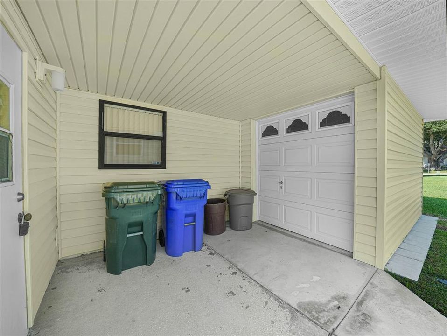
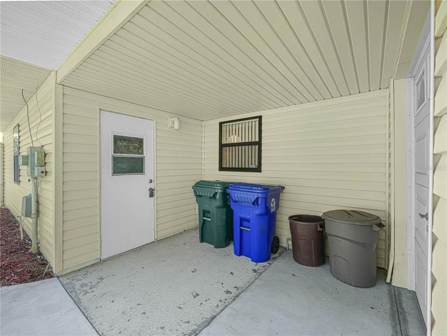
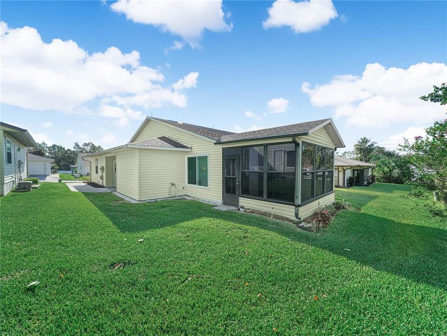
Desirable 55+ community of Highland Fairways, this charming 2-bedroom, 2-bathroom home is the perfect example of comfort and convenience. Designed with an open-concept layout, this home seamlessly blends the living and dining areas, creating an inviting space perfect for both entertaining guests and enjoying quiet evenings at home. The heart of this home is the well-appointed kitchen, featuring ample cabinetry, a handy closet pantry, center island and all the necessary appliances included. It’s an ideal setup for culinary exploration or casual dining. Retreat to the spacious main bedroom, which offers a large walk-in closet and an en-suite bathroom equipped with double sinks, a walk-in shower, and a separate water closet for ultimate privacy and convenience. The additional bedroom is well-sized and adjacent to a second bathroom. Step into the Florida Room and you’ll find a serene escape with wall-to-wall windows providing a picturesque view of the backyard. It’s the perfect spot for sipping your morning coffee or unwinding after a day’s activities. The Florida Room opens to an additional window enclosed bonus room with exterior access. The monthly HOA fee of $239.50 covers internet, cable, lawn care, and access to the community's extensive amenities including a pool and clubhouse (kitchen, library, billiard and activity rooms, fitness center). The two car garage includes washer/dryer hookups along with ample storage and workspace. The garage also has a rear door leading to the covered porch where trash and recycling bins are stored and access to the golf cart garage/additional storage space. Highland Fairways isn’t just a place to live—it’s a vibrant community offering a plethora of activities from golfing to dancing, travel to tennis, and a variety of games and social events. Enjoy amenities like bocce, pickleball, 18 hole golf course, swimming, shuffleboard, and much more. Don’t miss out on the opportunity to make this delightful home yours. Call now for your private showing and start living the lifestyle you deserve!

Location

Details

Type:
Residential
Parking:
Garage Door Opener / Golf Cart Garage
Year Built:
1989
Lot:
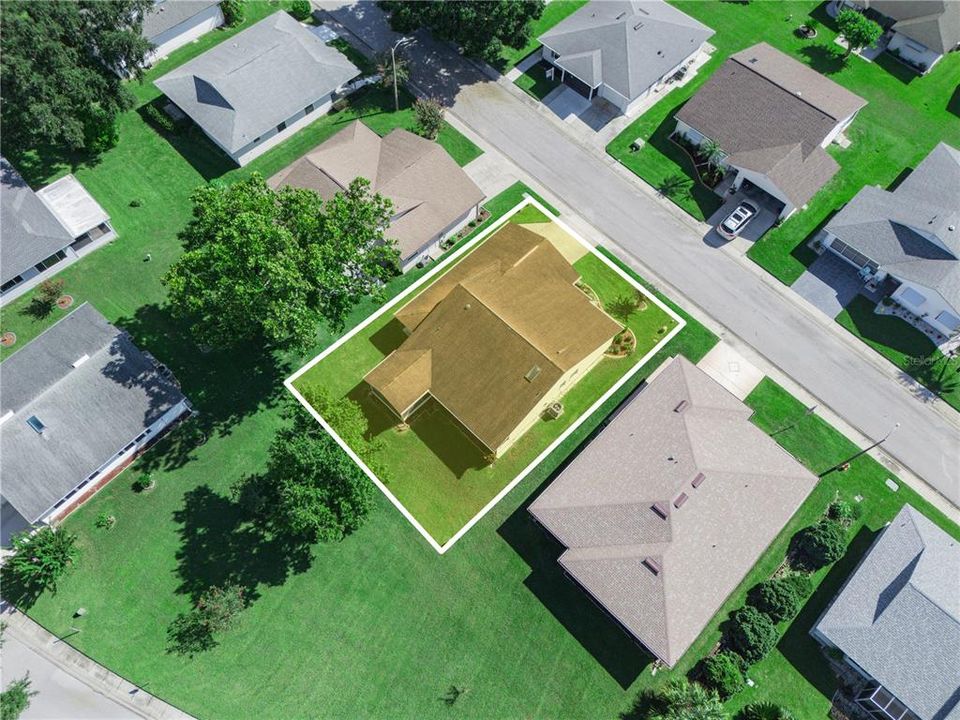
0.14 Acres
Heating:
Central
Price/sqft:
$135
Cooling:
Central Air
HOA:
$240

Valuation

Our model vs. what's actually selling nearby.
Estimate
$259,950
$209K – $303K
Confidence Low
List vs. estimate
$49K below estimate
List $210,000 · -19.2%
Our model says this listing is priced below recent comparable activity. Expect competition.
Price per sq ft
$134
-32.3% vs. city median $198
Based on
10 MLS comparables
Median of recent comparable listings. Sold comps use closing price, active listings use list price.

Highlights

Annual tax
$505
2025
HOA
$239/mo
Cable TV, Common Area Taxes, Community Pool
Garage
2 car garage
Furnished
Negotiable
Pets
Allowed
All facts and features
  • Flooring

    • Carpet

    • Ceramic Tile

    Heating

    • Central

    Cooling

    • Central Air

    Appliances

    • Dishwasher

    • Disposal

    • Microwave

    • Range

    • Refrigerator

    Other interior features

    • Ceiling Fan(s)

    • Eating Space In Kitchen

    • Living Room/Dining Room Combo

    • Open Floorplan

    • Primary Bedroom Main Floor

    • Walk-In Closet(s)

    Bedrooms and bathrooms

    • Bedrooms: 2

    • Full bathrooms: 2

  • Parking

    • Garage Door Opener

    • Golf Cart Garage

    Property

    • Levels: One

    • Exterior Features: Other

    Lot

    • Lot: 0.14 Acres

    Other Property Information

    • Parcel Number: 232802020503003190

  • Type and style

    • Property Type: Residential

    • Property Sub Type: Single Family Residence

  • Utility

    • Public

  • Other financial information

    • HOA: $240

    • HOA Frequency: Monthly

    • Annual tax amount: $505

  • Source details

    • MLS ID: L4965003

    Other facts

    • Construction Materials: Vinyl Siding / Wood Frame (FSC Certified)

    • Foundation Details: Slab

    • Laundry Features: In Garage

    • Direction Faces: East

    • Garage Spaces: 2

    • Attached Garage: Yes

    • Garage: Yes

    • Living Area: 1561

    • Water Source: Public

    • Lot Size Dimensions: 60 x 100

    • Subdivision Name: HIGHLAND FAIRWAYS PH 02A

Private inquiry
Talk to the advisor on this listing.
Floor plans, HOA docs, off-market comparables, scheduling a private showing — one message, direct to the local specialist.

More like this

New
For Sale
$209,000
5 bds · 2 ba · 1,976 sqft
VALLEY FARM, LAKELAND
3608 VALLEY TRAIL
New
For Sale
$239,900
House
3 bds · 2 ba · 1,380 sqft
WESWEGO SUB, LAKELAND
1049 EDITH AVENUE
New
For Sale
$260,000
House
2 bds · 2 ba · 1,446 sqft
WEDGEWOOD GOLF & COUNTRY CLUB PH 01, LAKELAND
842 ROCKINGHAM ROAD
New
For Sale
$264,990
Multi-family
4 bds · 1,352 sqft
NOT IN A SUBDIVISION, LAKELAND
3617 FRONTAGE ROAD NORTH
New
For Sale
$199,000
House
2 bds · 2 ba · 1,632 sqft
LAKESIDE HILLS ESTATES, LAKELAND
818 FOREST LAKE DRIVE E
For Sale
$204,999
3 bds · 2 ba · 1,404 sqft
LEWELLYN COUNTRY ESTS, LAKELAND
3736 VALLEY FARM ROAD
For Sale
$187,500
House
2 bds · 1 ba · 923 sqft
LAKE PARKER HEIGHTS SUB, LAKELAND
519 CHANNING ROAD
For Sale
$200,000
House
2 bds · 2 ba · 1,320 sqft
LAKESIDE HILLS ESTATES, Lakeland
803 CASSANDRA LN, Lakeland FL 33809

Market around this address

Live counts in the same area.
View all

The multiple listing information is provided by the Stellar MLS from a copyrighted compilation of listings. The compilation of listings and each individual listing are ©2026-present Stellar MLS. All Rights Reserved. The information provided is for consumers' personal, noncommercial use and may not be used for any purpose other than to identify prospective properties consumers may be interested in purchasing. All properties are subject to prior sale or withdrawal. All information provided is deemed reliable but is not guaranteed accurate, and should be independently verified. Listing courtesy of: COLDWELL BANKER REALTY