Sell Your Home
Get a free home valuation
Contact
Tell us about your needs
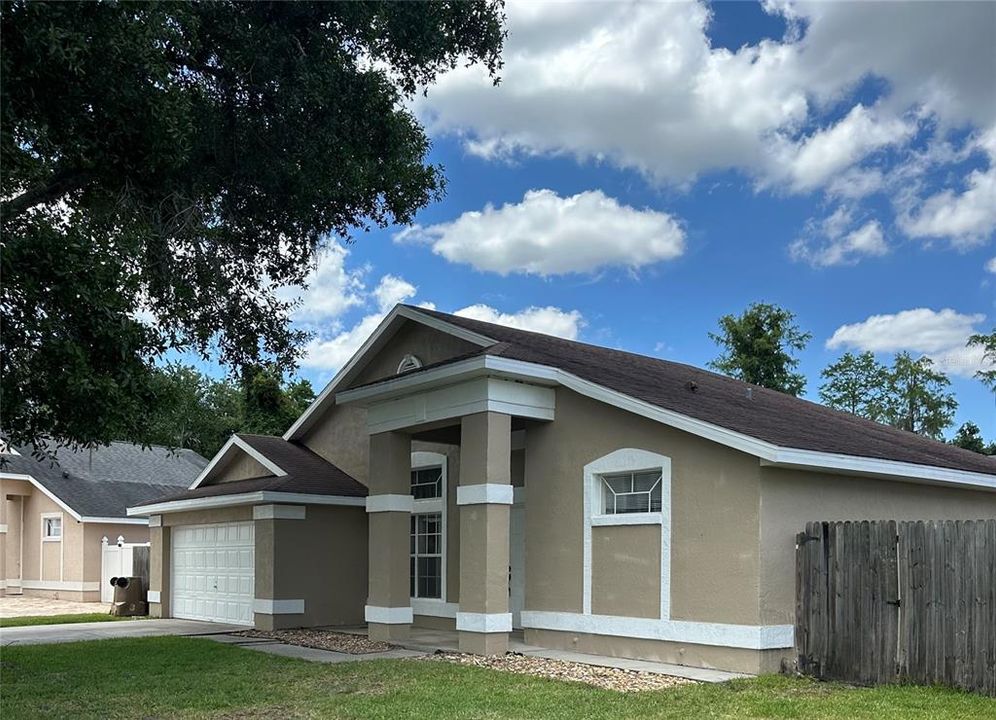
3119 FAIRFIELD DRIVE

House For Sale
$429,900

BTC: 6.64245983

ETH: 225.94920742

New
4 bds
3 ba
1,806 sqft

Overview

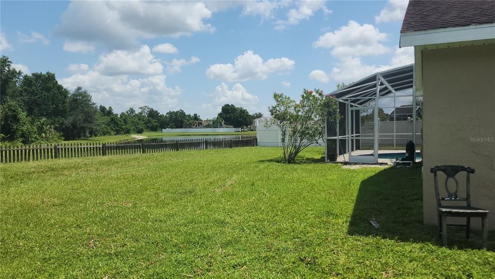
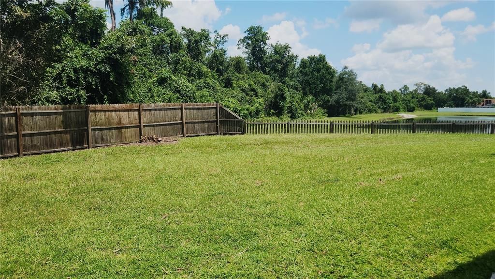
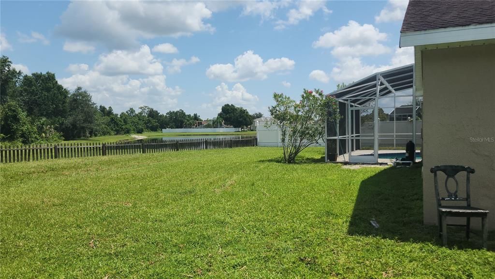
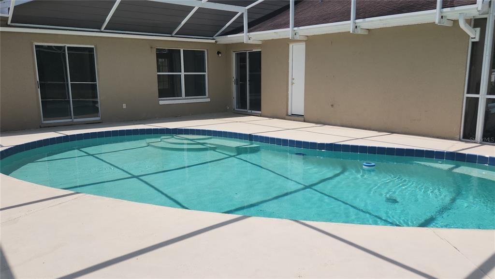
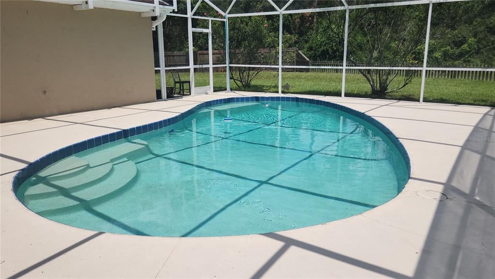
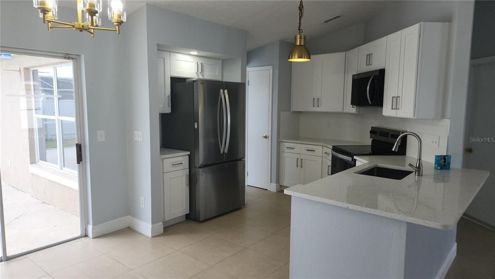
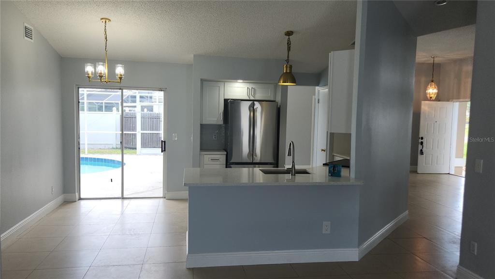
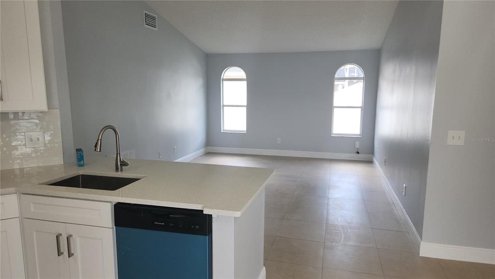
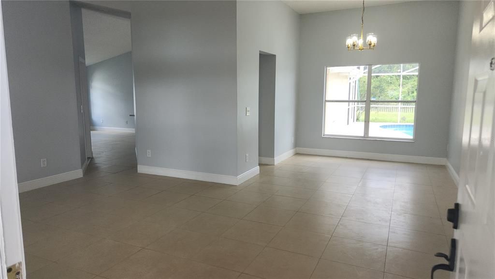
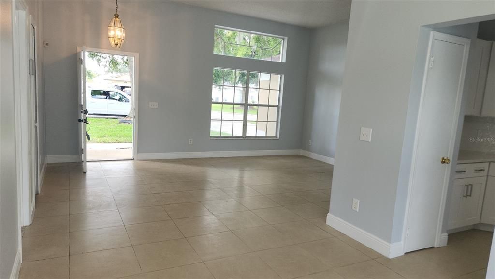
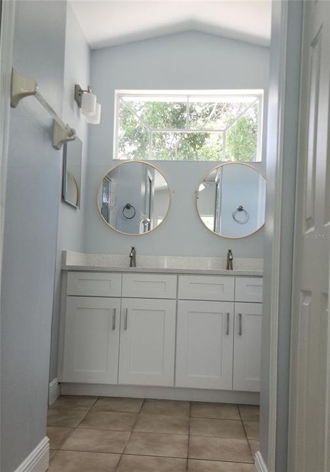
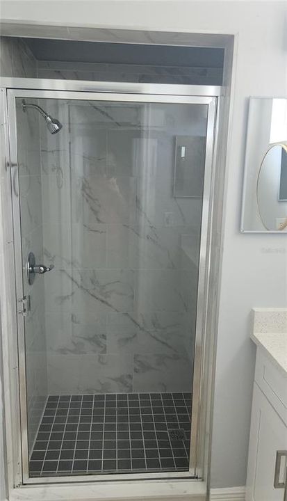
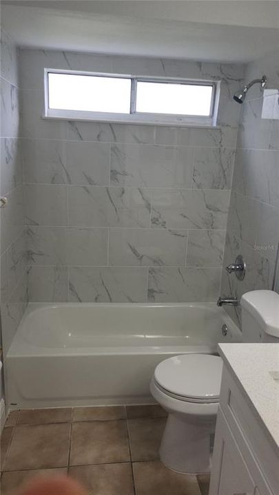
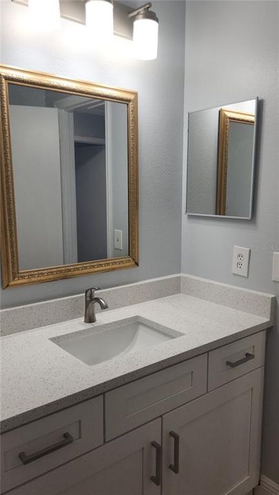
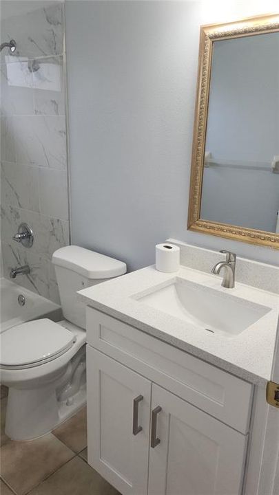
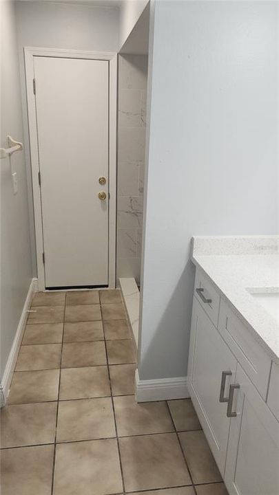
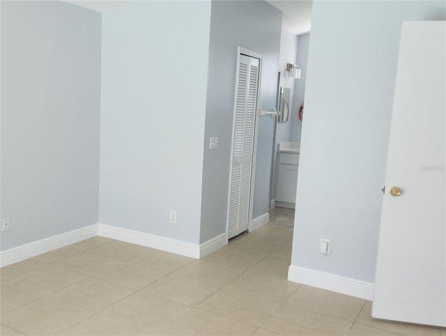
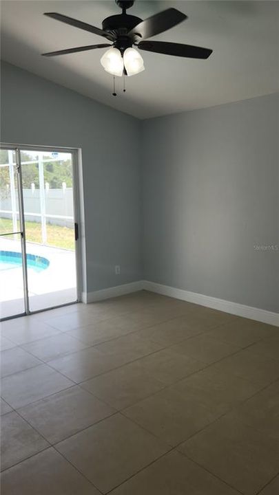
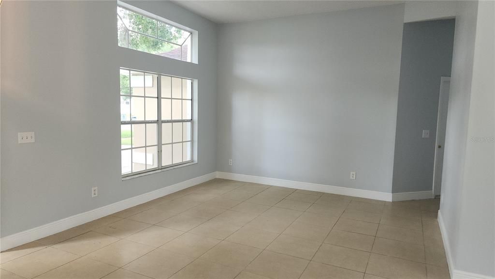
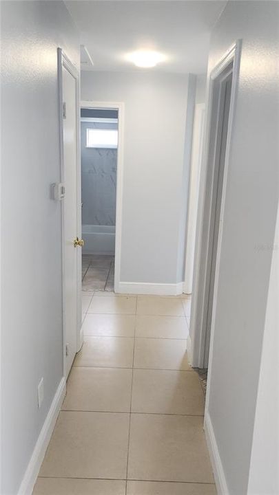
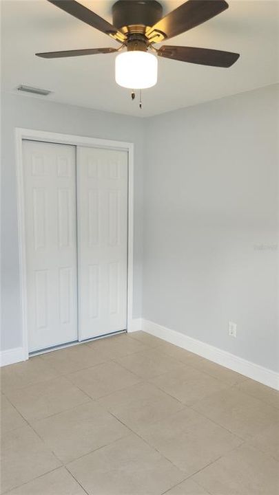
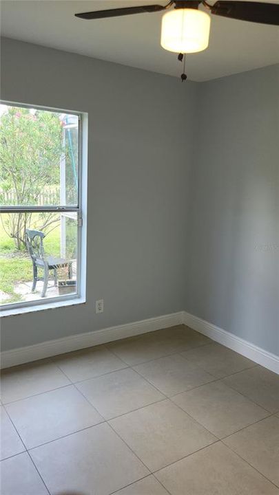
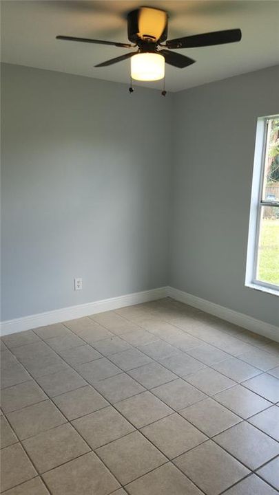
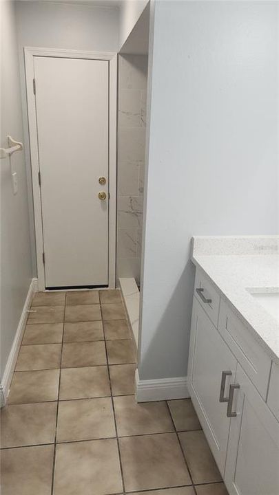
POOL HOME WITH 4 BED AND 3 BATH, ABUTS TO WOODS AND POND, NEWLY RENOVATED, SOLID COUNTER TOP. KITCHEN CABINET, NEW BATHROOOMS. THIS HOUSE IS IN CLOSE PROXIMITY TO AIRPORT, THEME PARKS, THE LOOPS, GROCERY SHOPPING AND ACCESS TO MAJOR HIGHWAYS.

Location

Details

Type:
Residential
Parking:
No Data
Year Built:
1992
Lot:
0.26 Acres
Heating:
Electric
Price/sqft:
$238
Cooling:
Central Air
HOA:
$100

Valuation

Our model vs. what's actually selling nearby.
Estimate
$395,000
$289K – $475K
Confidence Low
List vs. estimate
$34K above estimate
List $429,900 · +8.8%
Our model says this listing is priced above recent comparable activity. Room to negotiate.
Price per sq ft
$238
+16.9% vs. city median $203
Based on
11 MLS comparables
Median of recent comparable listings. Sold comps use closing price, active listings use list price.

Highlights

Annual tax
$5,433
2025
HOA
$100/yr
Pool
In Ground
View
Trees/Woods
Garage
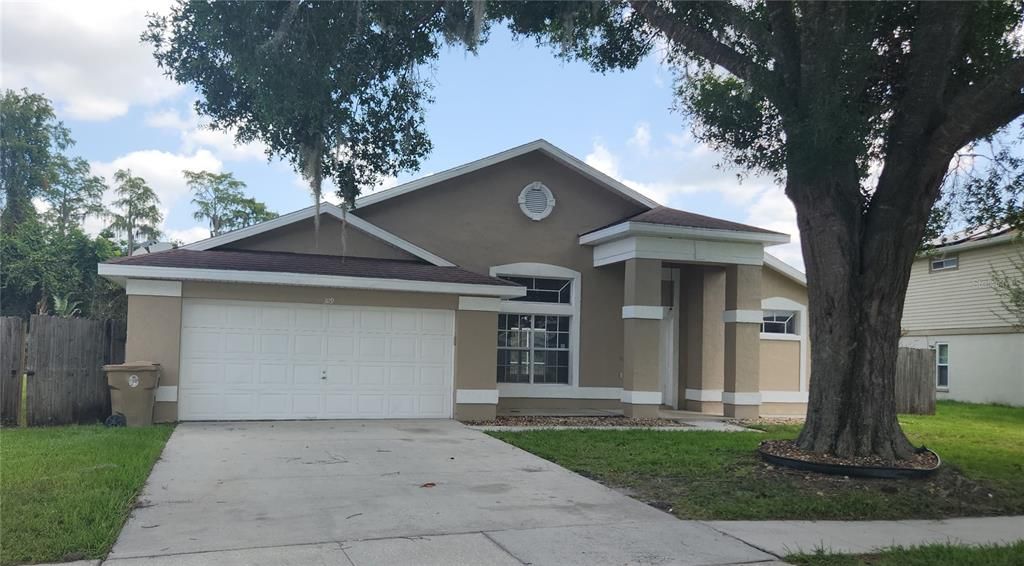
2 car garage
Pets
Allowed
All facts and features
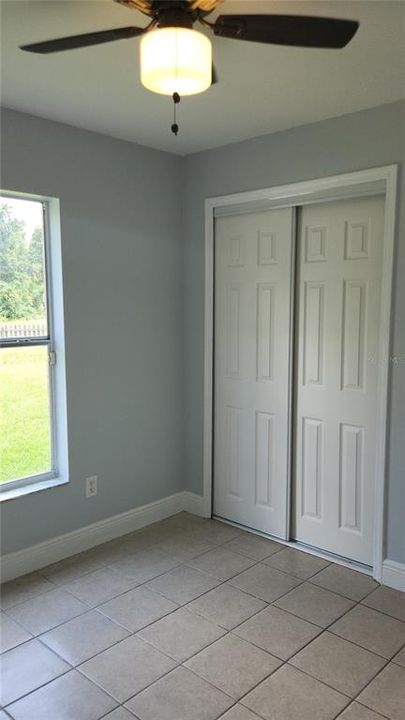
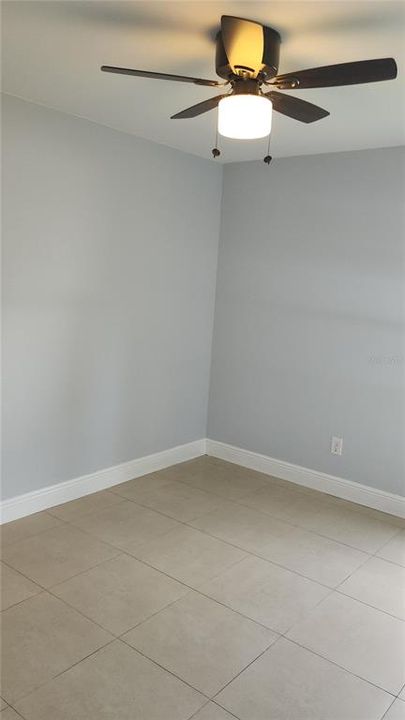
  • Flooring

    • Tile

    Heating

    • Electric

    Cooling

    • Central Air

    Appliances

    • Dishwasher

    • Disposal

    • Electric Water Heater

    • Microwave

    • Range

    • Refrigerator

    Other interior features

    • Ceiling Fan(s)

    • Eating Space In Kitchen

    Bedrooms and bathrooms

    • Bedrooms: 4

    • Full bathrooms: 3

  • Property

    • Levels: One

    • Pool Private: Yes

    • Exterior Features: None

    Lot

    • Lot: 0.26 Acres

    Other Property Information

    • Parcel Number: 062530515603150040

    • Zoning: OPUD

  • Type and style

    • Property Type: Residential

    • Property Sub Type: Single Family Residence

  • Utility

    • Cable Available

    • Electricity Connected

    • Sewer Connected

    • Water Connected

  • Other financial information

    • HOA: $100

    • HOA Frequency: Annually

    • Annual tax amount: $5,433

  • Source details

    • MLS ID: O6428133

    Other facts

    • Construction Materials: Stucco

    • Foundation Details: Concrete Perimeter

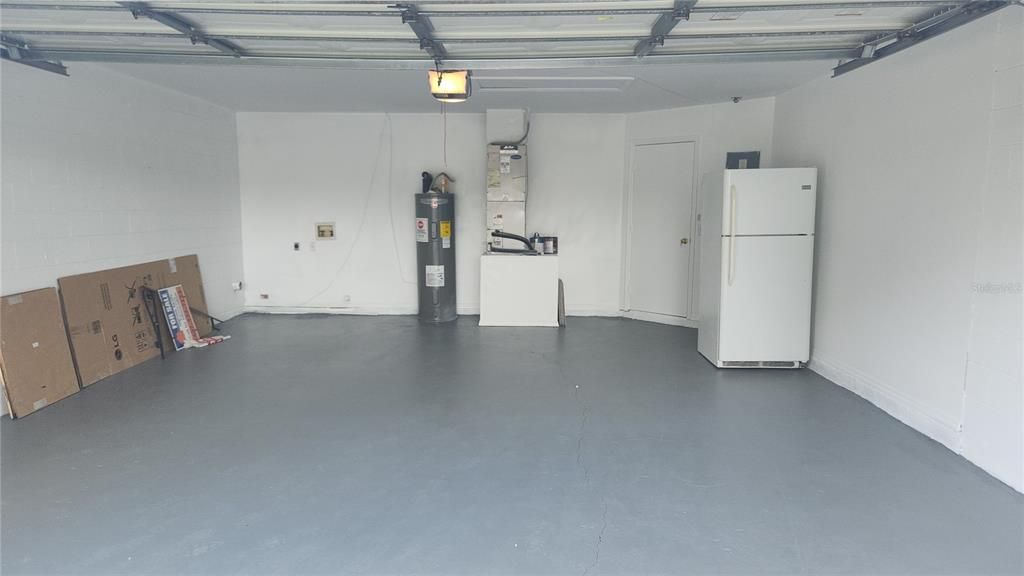
    • Laundry Features: In Garage

    • Pool Features: In Ground

    • Direction Faces: South

    • Garage Spaces: 2

    • Attached Garage: Yes

    • Garage: Yes

    • Living Area: 1806

    • Water Source: Public

    • Lot Size Dimensions: 87 x 126

    • Subdivision Name: STRAFFORD PARK PH 1

Private inquiry
Talk to the advisor on this listing.
Floor plans, HOA docs, off-market comparables, scheduling a private showing — one message, direct to the local specialist.

More like this

For Sale
$450,000
House
4 bds · 2 ba · 2,485 sqft
BRIDGEWATER, KISSIMMEE
3010 STILLWATER DRIVE
New
For Sale
$320,000
House
3 bds · 2 ba · 1,138 sqft
MEADOW WOODS VILLAGE 04, ORLANDO
707 IOWA WOODS CIRCLE E
New
For Sale
$319,900
House
2 bds · 2 ba · 1,187 sqft
BVL UNIT 3, KISSIMMEE
519 FLORAL DRIVE
New
For Sale
$360,000
House
3 bds · 2 ba · 1,502 sqft
OAKBROOK ESTATES, KISSIMMEE
1708 CASUARINA LANE
New
For Sale
$473,890
Townhouse
3 bds · 2 ba · 1,546 sqft
SOMERSET LAKES, ORLANDO
14095 WARD ROAD
New
For Sale
$421,990
Townhouse
3 bds · 2 ba · 1,758 sqft
NONA WEST TWNHMS, ORLANDO
3533 CHROMA STREET
New
For Sale
$421,990
Townhouse
3 bds · 2 ba · 1,758 sqft
NONA WEST TWNHMS, ORLANDO
3575 CHROMA STREET
New
For Sale
$359,000
House
3 bds · 2 ba · 1,642 sqft
BVL UNIT 2, KISSIMMEE
138 HOLLYHOCK COURT

Market around this address

Live counts in the same area.
View all

The multiple listing information is provided by the Stellar MLS from a copyrighted compilation of listings. The compilation of listings and each individual listing are ©2026-present Stellar MLS. All Rights Reserved. The information provided is for consumers' personal, noncommercial use and may not be used for any purpose other than to identify prospective properties consumers may be interested in purchasing. All properties are subject to prior sale or withdrawal. All information provided is deemed reliable but is not guaranteed accurate, and should be independently verified. Listing courtesy of: HIGHRISE REALTY