Sell Your Home
Get a free home valuation
Contact
Tell us about your needs

312 WESTWINDS DRIVE

House For Sale
$840,000

BTC: 10.27837259

ETH: 341.46341463

New
Waterfront
3 bds
3 ba
1,947 sqft

Overview

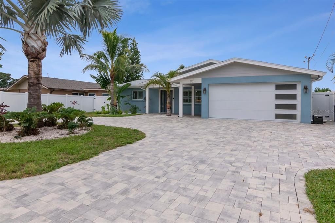
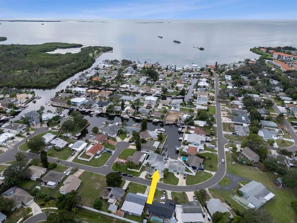
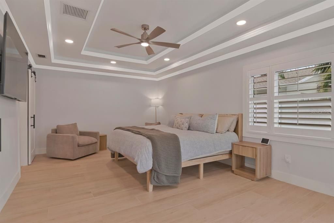
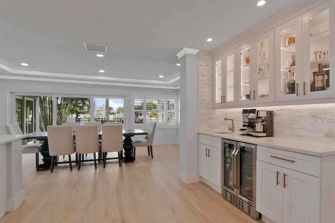
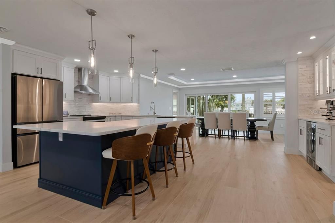
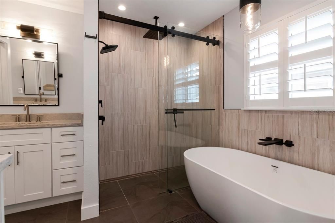
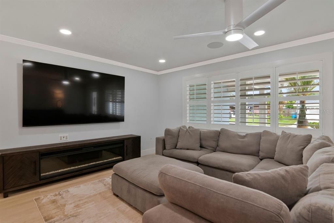
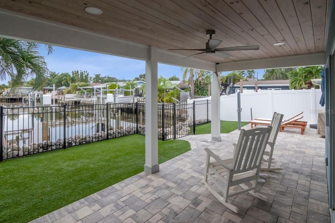
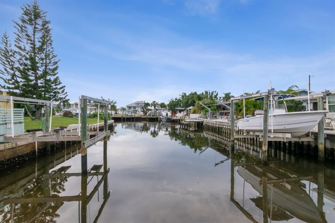
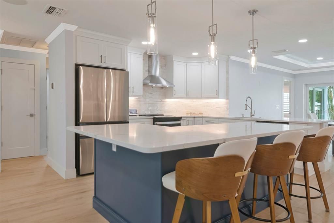
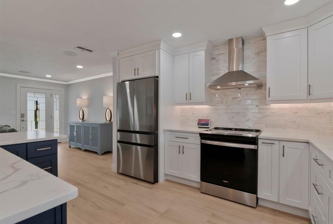
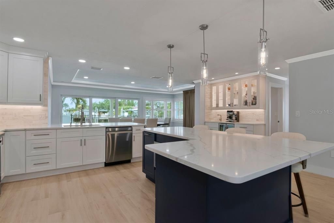
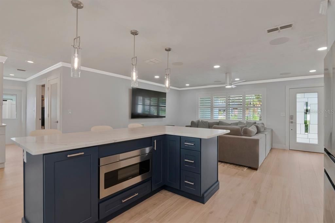
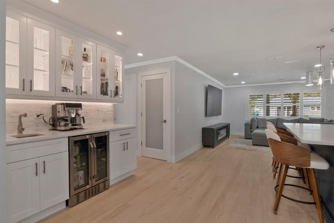
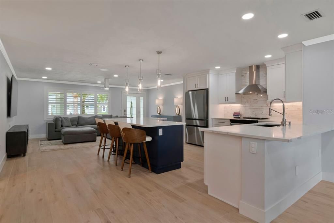
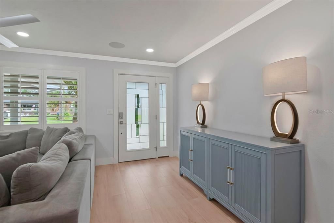
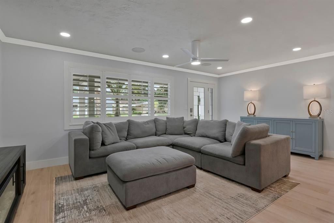
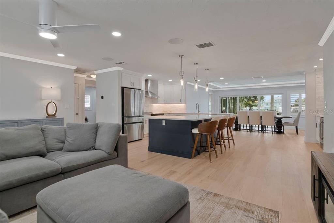
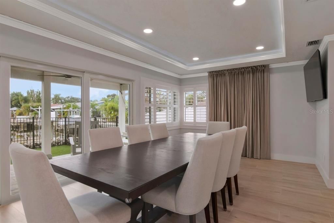
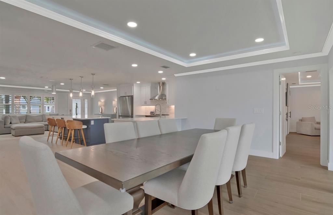
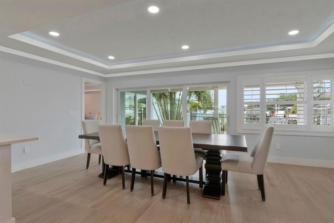
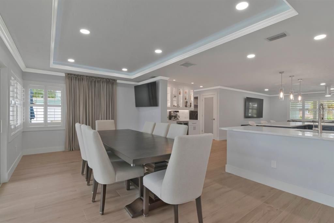
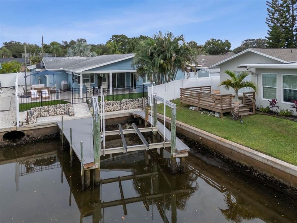
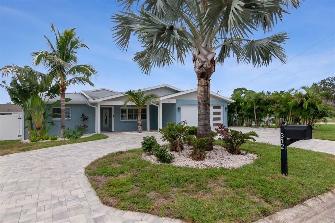
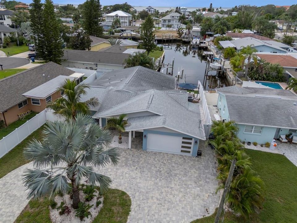
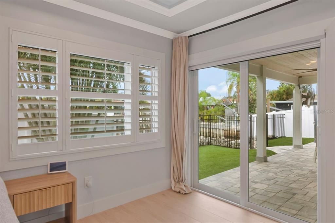
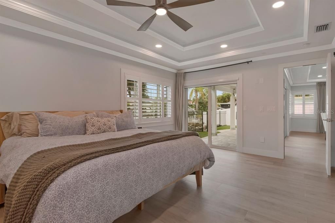
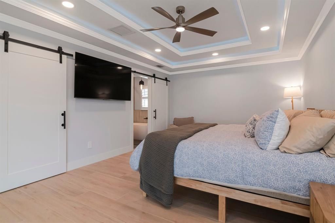
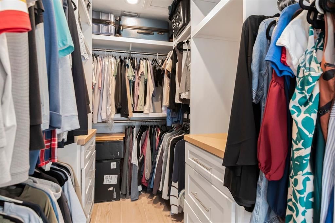
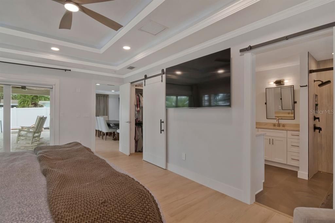
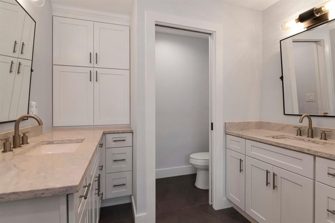
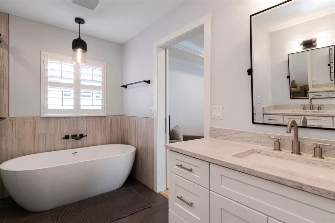
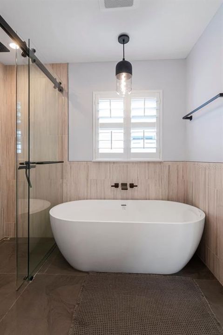
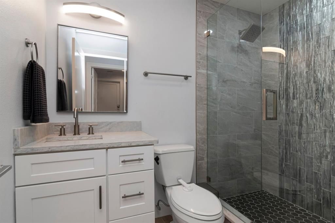
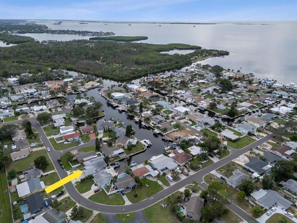
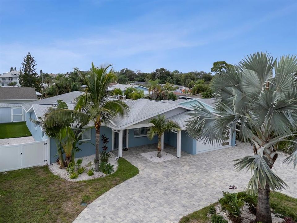
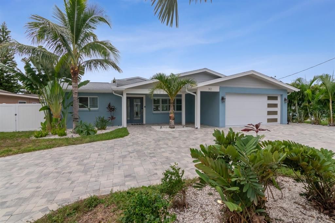
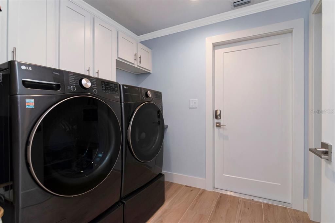
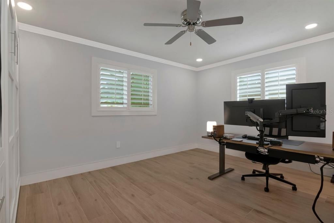
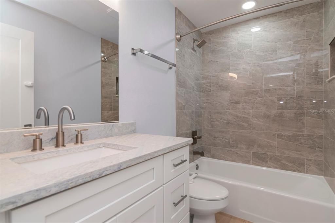
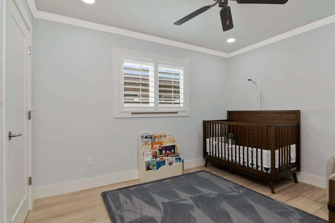
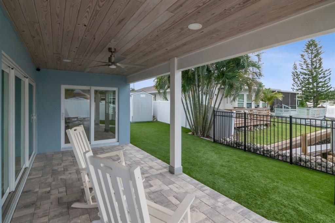
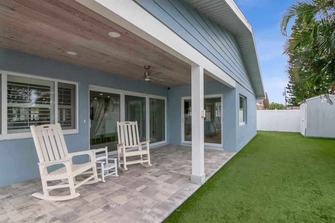
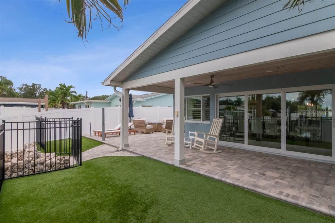
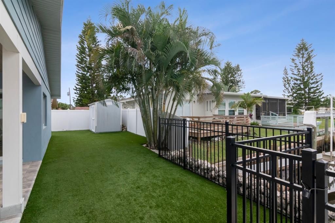
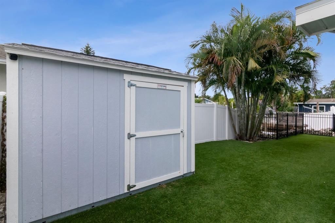
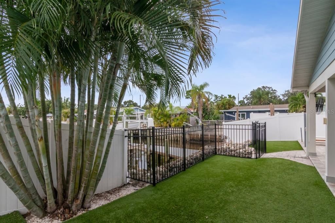
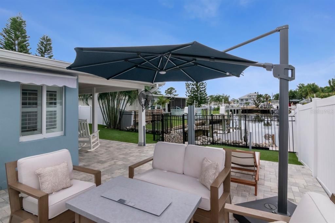
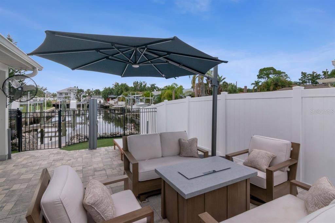
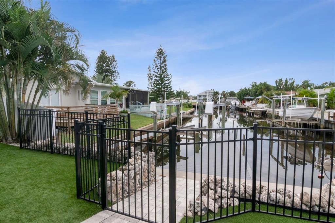
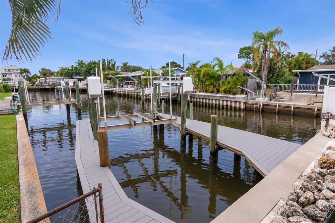
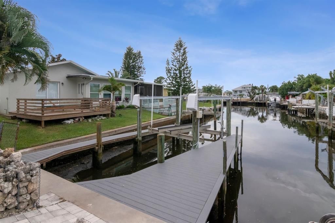
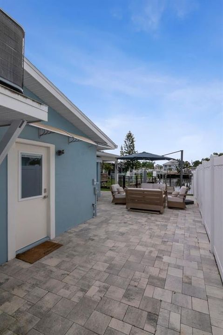
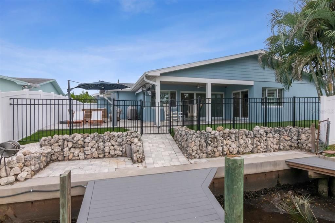
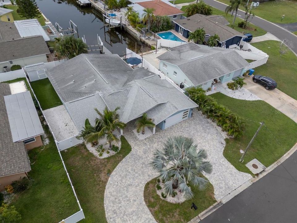
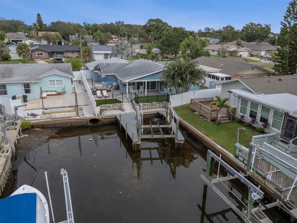
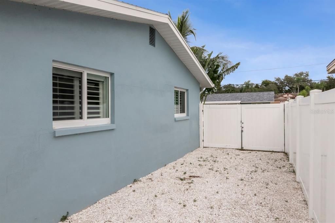
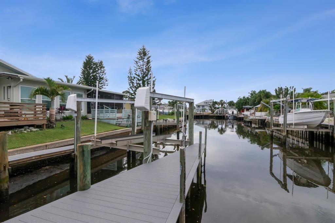
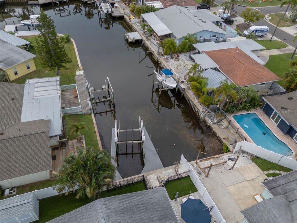
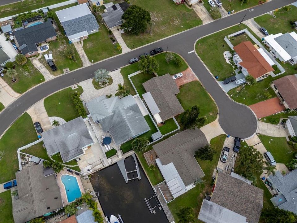
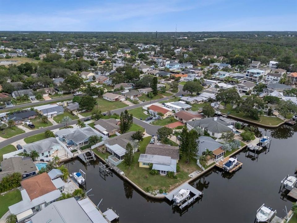
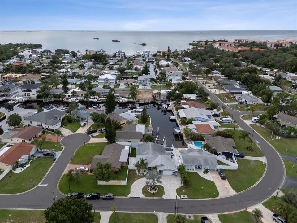
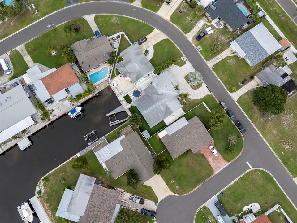
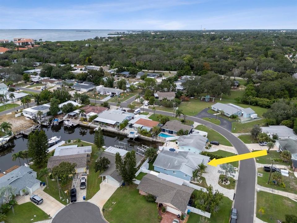
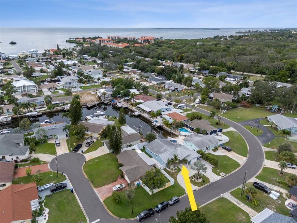
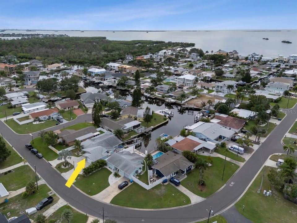
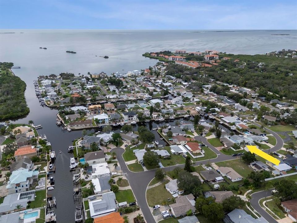
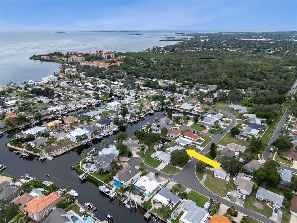
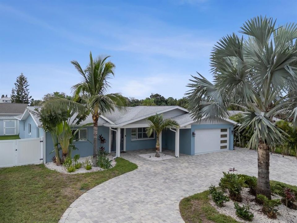
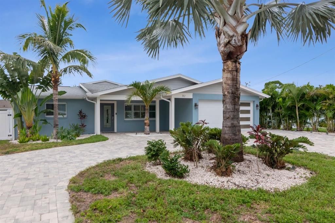
Welcome to 312 Westwinds Dr, located in the highly desirable waterfront community of Baywood Village with no HOA. This beautifully updated 3-bedroom, 3-bath home offers 1,947 square feet of thoughtfully renovated living space and sits directly on a saltwater canal just minutes from open water. No expense was spared in the top-to-bottom remodel, creating a move-in-ready home with modern finishes and exceptional attention to detail throughout. A new primary suite addition was completed in 2019, adding even more comfort and functionality to the floor plan. Enjoy waterfront living with direct Gulf access and no bridges. Bright, open living areas capture natural light and water views, creating a comfortable setting for everyday living and entertaining. The island kitchen features all-new appliances, solid hardwood cabinetry with soft-close doors and drawers, under-cabinet lighting, stone countertops, custom light fixtures, and wood-look ceramic tile flooring. Oversized three-panel sliding doors connect the dining area to a covered waterfront patio, bringing the outdoors into your living space. A wet bar with a sink, cabinetry, wine refrigerator, and accent lighting makes hosting easy. The primary suite offers private patio access, a custom walk-in closet, and a spacious bathroom with dual sinks, a soaking tub, and a separate walk-in shower. A Murphy bed in the second bedroom provides flexibility for guests or a home office. The dedicated laundry room includes cabinetry, a utility sink, and a shoe organizer, while plantation shutters throughout complete the interior. Outside, the covered brick-paver patio features a ceiling fan and grilling area overlooking the water. Low-maintenance landscaping, a storage shed, and white vinyl fencing with double gates add convenience. The composite dock is equipped with a 10,000-pound boat lift, electricity, and water connections, making it easy to head out for a day on the Gulf. Conveniently located near the historic Tarpon Springs Sponge Docks, Wall Springs Park, Fred Howard Park Beach, Sunset Beach, Honeymoon and Caladesi Islands, the Pinellas Trail, and Innisbrook Golf Club, this home puts boating, beaches, dining, and outdoor recreation within easy reach.

Location

Details

Type:
Residential
Parking:
Garage Door Opener
Year Built:
1965
Lot:
0.16 Acres
Heating:
Central
Price/sqft:
$431
Cooling:
Central Air
HOA:
No Data

Valuation

Our model vs. what's actually selling nearby.
Estimate
$592,000
$274K – $869K
Confidence Low
List vs. estimate
$248K above estimate
List $840,000 · +41.9%
Our model says this listing is priced above recent comparable activity. Room to negotiate.
Price per sq ft
$431
+52.7% vs. city median $282
Based on
6 MLS comparables
Median of recent comparable listings. Sold comps use closing price, active listings use list price.

Highlights

Annual tax
$9,053
2025
View
Water
Waterfront
Canal - Saltwater
All facts and features
  • Flooring

    • Ceramic Tile

    Heating

    • Central

    Cooling

    • Central Air

    Appliances

    • Bar Fridge

    • Dishwasher

    • Disposal

    • Dryer

    • Microwave

    • Range

    • Range Hood

    • Refrigerator

    • Washer

    Other interior features

    • Ceiling Fan(s)

    • Coffered Ceiling(s)

    • Crown Molding

    • Eating Space In Kitchen

    • Open Floorplan

    • Primary Bedroom Main Floor

    • Solid Surface Counters

    • Solid Wood Cabinets

    • Thermostat

    • Walk-In Closet(s)

    • Wet Bar

    • Window Treatments

    Bedrooms and bathrooms

    • Bedrooms: 3

    • Full bathrooms: 3

  • Parking

    • Garage Door Opener

    Property

    • Levels: One

    • Exterior Features: Lighting / Permeable Paving / Private Mailbox / Sliding Doors

    Lot

    • Lot: 0.16 Acres

    Other Property Information

    • Parcel Number: 232715058140001160

    • Zoning: R-3

  • Type and style

    • Property Type: Residential

    • Property Sub Type: Single Family Residence

  • Utility

    • Cable Available

    • Electricity Available

    • Sewer Available

    • Water Available

  • Other financial information

    • Annual tax amount: $9,054

  • Source details

    • MLS ID: TB8555342

    Other facts

    • Construction Materials: Block / Stucco

    • Foundation Details: Slab

    • Fireplace Features: Decorative

    • Laundry Features: Inside

    • Lot Features: City Lot / In County / Landscaped / Level / Near Golf Course / Near Marina / Near Public Transit

    • Patio And Porch Features: Covered / Deck / Front Porch

    • Window Features: Insulated Windows / Shutters / Storm Window(s) / Window Treatments

    • Direction Faces: East

    • Waterfront: Yes

    • Fireplace: Yes

    • Attached Garage: Yes

    • Garage: Yes

    • Living Area: 1947

    • Water Source: Public

    • Lot Size Dimensions: 30 x 100

    • Subdivision Name: BAYWOOD VILLAGE

Private inquiry
Talk to the advisor on this listing.
Floor plans, HOA docs, off-market comparables, scheduling a private showing — one message, direct to the local specialist.

More like this

For Sale
$749,900
House
3 bds · 2 ba · 2,018 sqft
ANCLOTE ISLES, TARPON SPRINGS
1161 MARINA DRIVE
New
For Sale
$800,000
House
4 bds · 2 ba · 2,353 sqft
ENISWOOD-UNIT II-B, PALM HARBOR
2972 GLENPARK ROAD
New
For Sale
$650,000
House
3 bds · 2 ba · 1,664 sqft
BAYWOOD VILLAGE, PALM HARBOR
332 WESTWINDS DRIVE
New
For Sale
$875,000
House
4 bds · 2 ba · 2,265 sqft
SERENITY, PALM HARBOR
1555 SUNRAY DRIVE
New
For Sale
$879,900
House
3 bds · 3 ba · 1,987 sqft
CRYSTAL BEACH REV, CRYSTAL BEACH
202 S MAYO STREET
New
For Sale
$650,000
House
3 bds · 2 ba · 1,709 sqft
SUNSET HILLS 2ND ADD, TARPON SPRINGS
1002 N FLORIDA AVENUE
-$26K
For Sale
$599,000
House
3 bds · 2 ba · 2,068 sqft
ENISWOOD UNIT II A, PALM HARBOR
3011 ENISGLEN DR
-$10K
For Sale
$889,000
House
5 bds · 3 ba · 3,420 sqft
INDIAN TRAILS ADD, PALM HARBOR
1304 TREETOP DRIVE

Market around this address

Live counts in the same area.
View all

The multiple listing information is provided by the Stellar MLS from a copyrighted compilation of listings. The compilation of listings and each individual listing are ©2026-present Stellar MLS. All Rights Reserved. The information provided is for consumers' personal, noncommercial use and may not be used for any purpose other than to identify prospective properties consumers may be interested in purchasing. All properties are subject to prior sale or withdrawal. All information provided is deemed reliable but is not guaranteed accurate, and should be independently verified. Listing courtesy of: COLDWELL BANKER REALTY