
Sell Your Home
Get a free home valuation
Contact
Tell us about your needs
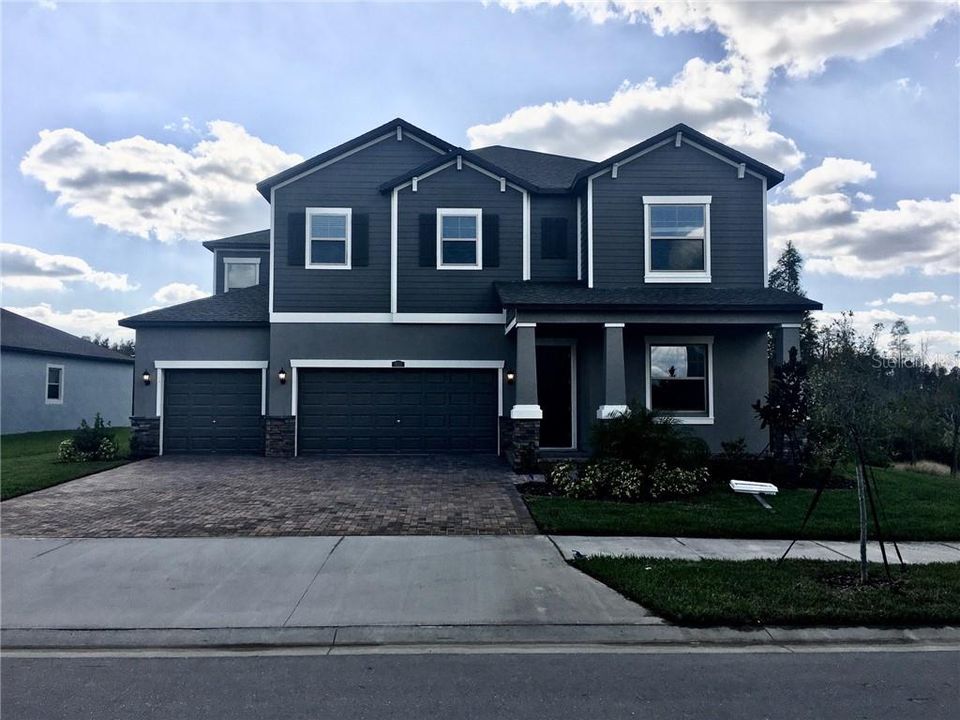
3123 HILLIARD DRIVE

House Recently Sold
$359,990

BTC: 4.32992543

ETH: 135.84528302

Sold on: 2020-01-07
45 days
5 bds
3 ba
2,964 sqft

Overview

MOVE IN READY!!!! NEW CONSTRUCTION !!! You have room to play and get creative in the Colorado, a 2,964 square foot two-story home with five bedrooms and three bathrooms. The cook in the family will love the large kitchen with ample counter space, granite countertops and stainless steel appliances. The cafe adjoins the family room, making a great way to bring the family together for a meal or family game night. A bedroom and full bathroom is downstairs and overlooks the covered porch, providing a quiet, private space for an office or man cave. The second floor has three remaining bedrooms and bathroom, along with the enormous master suite, complete with garden tub, water closet and double sinks. There's no need to worry about closet space, since the master walk-in closet is the length of the entire bathroom. A loft completes the second floor, providing plenty of room for movies, games or a play area. Interior photos disclosed are different from the actual model being built

Location

Details

Type:
Residential
Parking:
Garage Door Opener
Year Built:
2019
Lot:
No Data
Heating:
Central
Price/sqft:
$121
Cooling:
Central Air
HOA:
$815

Highlights

Annual tax
$2,868
2018
HOA
$815/yr
Garage
3 car garage
Pets
Allowed
All facts and features
  • Flooring

    • Carpet

    • Ceramic Tile

    Heating

    • Central

    Cooling

    • Central Air

    Appliances

    • Dishwasher

    • Disposal

    • Dryer

    • Microwave

    • Range

    • Refrigerator

    • Washer

    Other interior features

    • Eating Space In Kitchen

    • Open Floorplan

    • Solid Surface Counters

    Bedrooms and bathrooms

    • Bedrooms: 5

    • Full bathrooms: 3

  • Parking

    • Garage Door Opener

    Property

    • Levels: Two

    • Exterior Features: Sidewalk / Sliding Doors

    Other Property Information

    • Parcel Number: 2226200050076000010

    • Zoning: MPUD

  • Type and style

    • Property Type: Residential

    • Property Sub Type: Single Family Residence

  • Utility

    • Cable Available

    • Electricity Connected

    • Public

    • Sprinkler Meter

    • Street Lights

    Green energy

    • Insulation

  • Other financial information

    • HOA: $815

    • HOA Frequency: Annually

    • Annual tax amount: $2,868

  • Source details

    • MLS ID: T3202730

    Other facts

    • Construction Materials: Block / Stucco

    • Foundation Details: Slab

    • Laundry Features: Inside

    • Lot Features: In County / Level / Sidewalk

    • Window Features: Blinds

    • Direction Faces: West

    • Architectural Style: Contemporary

    • Garage Spaces: 3

    • Attached Garage: Yes

    • Garage: Yes

    • Living Area: 2964

    • Water Source: Public

    • Subdivision Name: MEADOW POINTE- ENCLAVE

Private inquiry
Talk to the advisor on this listing.
Floor plans, HOA docs, off-market comparables, scheduling a private showing — one message, direct to the local specialist.

More like this

Recently Sold
$302,083
House
2 bds · 2 ba · 1,704 sqft
ANAND VIHAR, WESLEY CHAPEL
29948 YAMUNA WAY
Recently Sold
$422,926
Townhouse
4 bds · 3 ba · 2,534 sqft
ANAND VIHAR, WESLEY CHAPEL
29965 GANGA WAY
Recently Sold
$494,164
House
3 bds · 3 ba · 2,349 sqft
ANAND VIHAR, WESLEY CHAPEL
30046 GANGA WAY
Recently Sold
$456,735
House
3 bds · 2 ba
WYNDFIELDS, WESLEY CHAPEL
32286 EVENING GROVE CT,
Recently Sold
$313,678
House
2 bds · 2 ba · 1,704 sqft
ANAND VIHAR, WESLEY CHAPEL
29922 YAMUNA WAY
Recently Sold
$311,060
House
2 bds · 2 ba · 1,704 sqft
ANAND VIHAR, WESLEY CHAPEL
29928 YAMUNA WAY
New
Recently Sold
$311,608
House
2 bds · 2 ba · 1,704 sqft
ANAND VIHAR, WESLEY CHAPEL
30083 GANGA WAY
New
Recently Sold
$399,143
Townhouse
4 bds · 3 ba · 2,534 sqft
ANAND VIHAR, WESLEY CHAPEL
30011 GANGA WAY

Market around this address

Live counts in the same area.
View all

The multiple listing information is provided by the Stellar MLS from a copyrighted compilation of listings. The compilation of listings and each individual listing are ©2026-present Stellar MLS. All Rights Reserved. The information provided is for consumers' personal, noncommercial use and may not be used for any purpose other than to identify prospective properties consumers may be interested in purchasing. All properties are subject to prior sale or withdrawal. All information provided is deemed reliable but is not guaranteed accurate, and should be independently verified. Listing courtesy of: LENNAR REALTY