Sell Your Home
Get a free home valuation
Contact
Tell us about your needs
31230 ALCHESTER DRIVE

House For Sale
$460,000

BTC: 5.53283618

ETH: 173.58490566

4 days
4 bds
3 ba
2,162 sqft

Overview

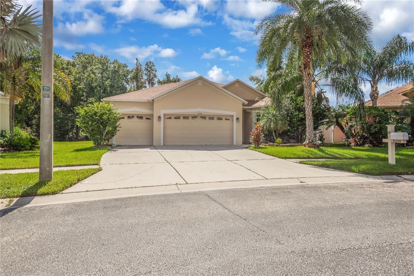
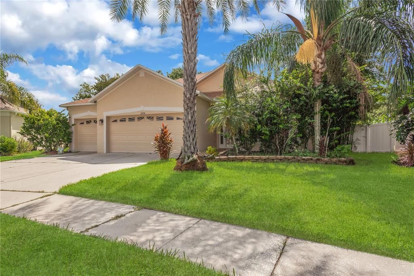
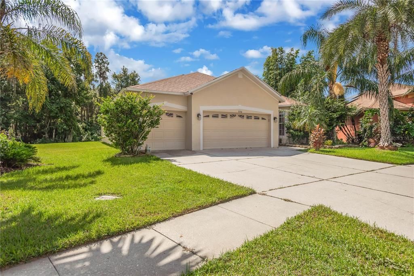
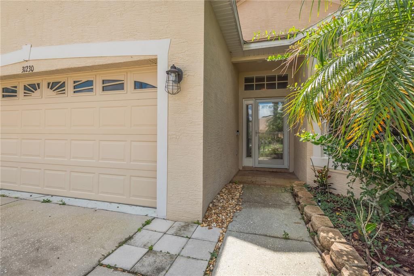
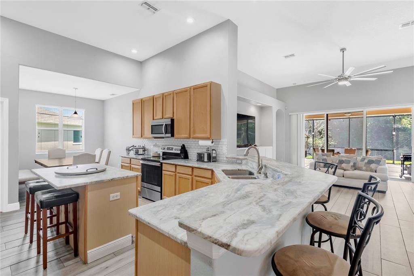
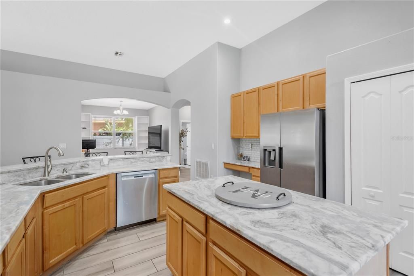
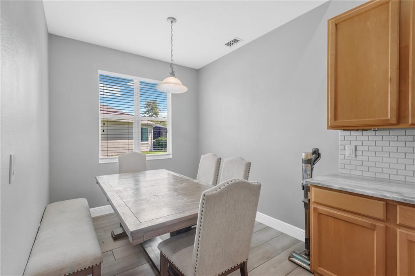
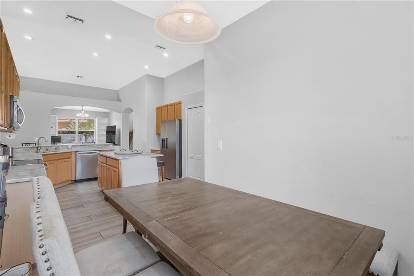
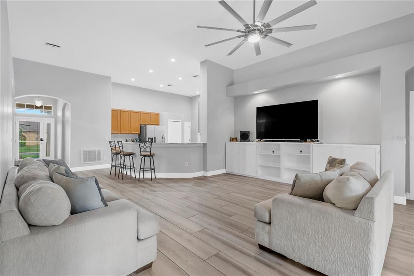
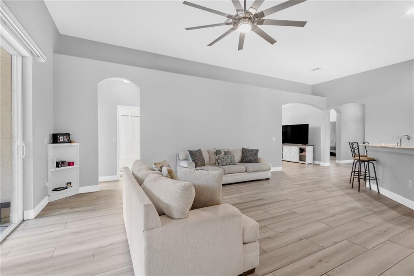
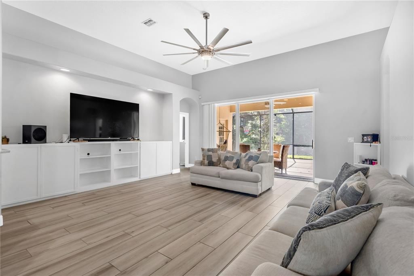
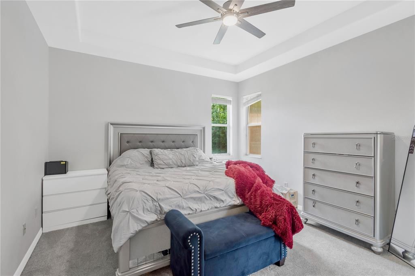
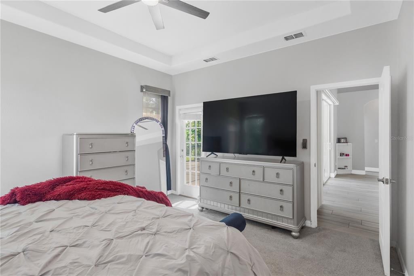
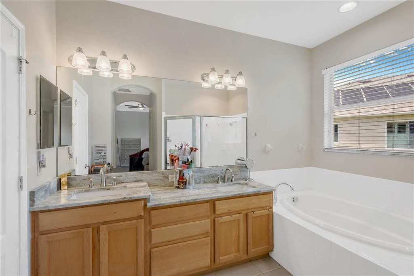
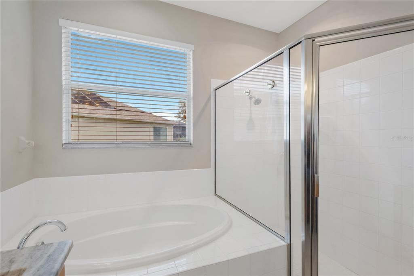
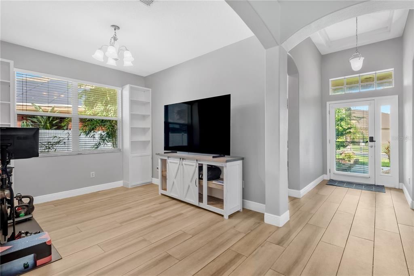
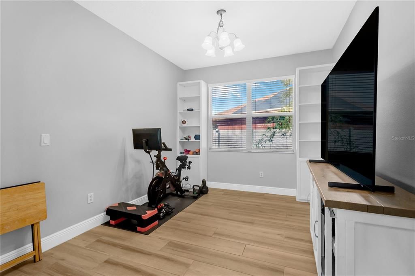
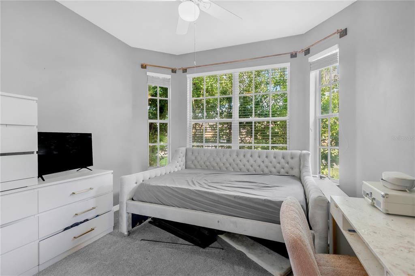
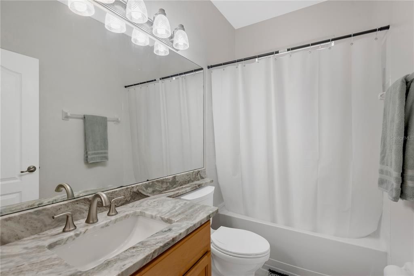
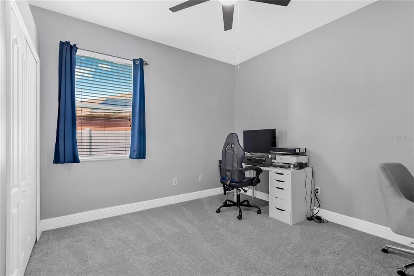
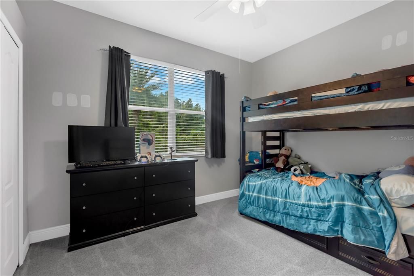
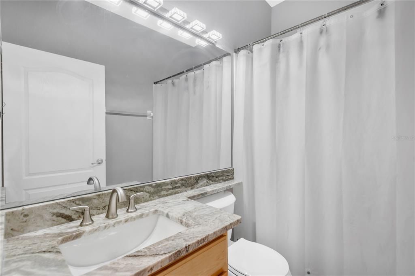
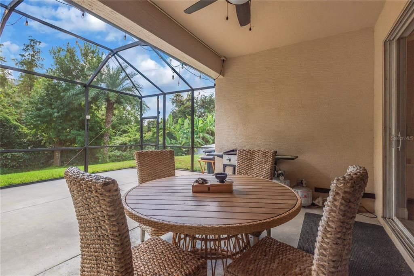
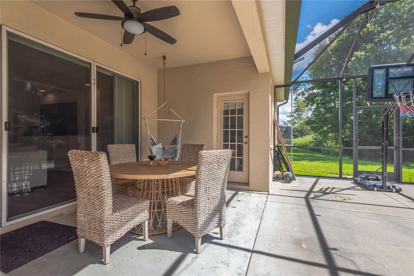
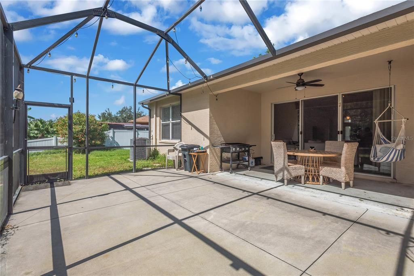
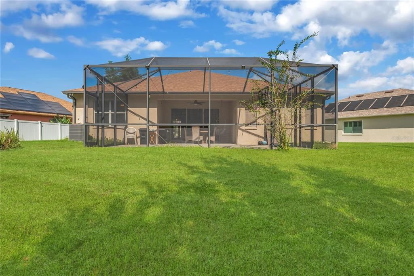
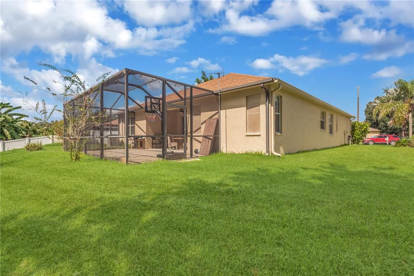
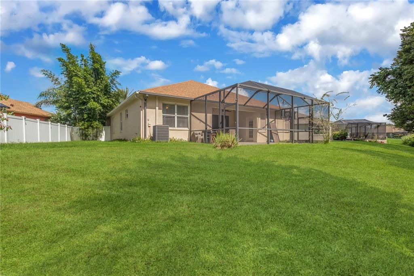
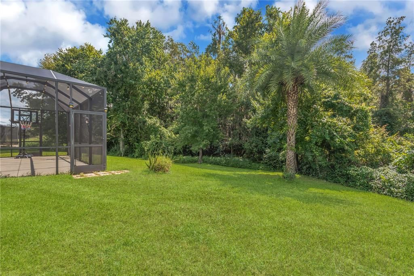
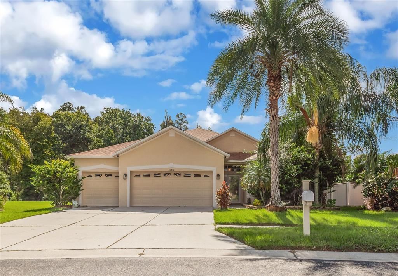
Step into a home where comfort, privacy, and natural beauty come together. This beautifully maintained 4-bedroom, 3-bathroom residence welcomes you with abundant natural light and peaceful conservation views that create an inviting atmosphere from the moment you enter. Designed for effortless living and entertaining, the open-concept floor plan features soaring ceilings and a seamless flow between the living and dining areas. The thoughtfully designed kitchen adds character and style, featuring beautiful countertops with a distinctive leathered finish that bring rich texture and an elevated feel to the space and all four bedrooms feature new carpets. Step outside to the screened-in patio, an inviting extension of the home where you can relax, dine, or entertain while taking in tranquil views of the surrounding conservation area. It’s the perfect setting to enjoy Florida’s outdoor lifestyle in comfort and privacy. One of the home’s standout features is its rare three-car garage—a highly desirable amenity that is uncommon within Meadow Pointe and provides exceptional space for vehicles, storage, hobbies, or recreational equipment. Tucked inside a quiet gated subdivision with no through traffic, this residence offers an added level of tranquility and privacy. Enjoy lush conservation views and a peaceful setting while still being close to everything Wesley Chapel has to offer. Priced at appraised value and conveniently located near top-rated A-rated schools, shopping, dining, entertainment, and major roadways, this home combines the serenity of a private retreat with the convenience of an exceptional location. With its spacious layout, desirable features, and peaceful setting, this Meadow Pointe residence offers a wonderful opportunity to enjoy the best of Wesley Chapel living.

Location

Details

Type:
Residential
Parking:
No Data
Year Built:
2005
Lot:
0.23 Acres
Heating:
Central
Price/sqft:
$213
Cooling:
Central Air
HOA:
$104

Valuation

Our model vs. what's actually selling nearby.
Estimate
$499,949
$449K – $554K
Confidence Medium
List vs. estimate
$39K below estimate
List $460,000 · -8.0%
Our model says this listing is priced below recent comparable activity. Expect competition.
Price per sq ft
$212
+2.3% vs. city median $208
Based on
6 MLS comparables
Median of recent comparable listings. Sold comps use closing price, active listings use list price.

Highlights

Annual tax
$5,874
2024
HOA
$104/yr
Recreational Facilities
View
Trees/Woods, Water
Garage
3 car garage
Pets
Allowed
All facts and features
  • Flooring

    • Carpet

    • Ceramic Tile

    Heating

    • Central

    Cooling

    • Central Air

    Appliances

    • Dishwasher

    • Disposal

    • Microwave

    • Range

    • Refrigerator

    Other interior features

    • Eating Space In Kitchen

    • High Ceilings

    • Kitchen/Family Room Combo

    • Living Room/Dining Room Combo

    • Open Floorplan

    • Primary Bedroom Main Floor

    • Walk-In Closet(s)

    Bedrooms and bathrooms

    • Bedrooms: 4

    • Full bathrooms: 3

  • Property

    • Levels: One

    • Exterior Features: Irrigation System / Sliding Doors

    Lot

    • Lot: 0.23 Acres

    Other Property Information

    • Parcel Number: 2026340070015000340

    • Zoning: MPUD

  • Type and style

    • Property Type: Residential

    • Property Sub Type: Single Family Residence

  • Utility

    • BB/HS Internet Available

    • Cable Available

    • Electricity Connected

    • Public

    • Street Lights

    • Water Connected

  • Other financial information

    • HOA: $104

    • HOA Frequency: Annually

    • Annual tax amount: $5,874

  • Source details

    • MLS ID: TB8546878

    Other facts

    • Construction Materials: Stucco

    • Foundation Details: Slab

    • Laundry Features: Laundry Room

    • Lot Features: In County / Landscaped / Level / Sidewalk

    • Patio And Porch Features: Covered / Enclosed / Rear Porch / Screened

    • Window Features: Blinds

    • Direction Faces: North

    • Architectural Style: Contemporary / Florida

    • Garage Spaces: 3

    • Attached Garage: Yes

    • Garage: Yes

    • Living Area: 2162

    • Water Source: Public

    • Subdivision Name: MEADOW POINTE 03 PRCL SS

Private inquiry
Talk to the advisor on this listing.
Floor plans, HOA docs, off-market comparables, scheduling a private showing — one message, direct to the local specialist.

More like this

New
For Sale
$469,900
House
4 bds · 3 ba · 2,300 sqft
MEADOW POINTE 03 PRCL SS, WESLEY CHAPEL
1028 APPIAN PLACE
New
For Sale
$425,000
Townhouse
4 bds · 3 ba · 2,416 sqft
ARBOR GREENE TWNHMS REP, TAMPA
10144 ARBOR RUN DRIVE UNIT 116
New
For Sale
$385,000
House
4 bds · 2 ba · 1,665 sqft
MEADOW POINTE 03 PH 01 UNIT 2A, WESLEY CHAPEL
2101 SHELBOURNE COURT
For Sale
$457,000
House
4 bds · 2 ba · 2,305 sqft
WYNDFIELDS, WESLEY CHAPEL
32336 WEATHERED OAK DRIVE
+$2K
For Sale
$485,000
House
4 bds · 2 ba · 2,045 sqft
WYNDFIELDS, WESLEY CHAPEL
32527 DULUTH DRIVE
+$3K
For Sale
$577,000
House
4 bds · 3 ba · 2,756 sqft
WYNDFIELDS, WESLEY CHAPEL
32727 WEATHERED OAK DRIVE
For Sale
$434,900
House
3 bds · 2 ba · 1,843 sqft
PEBBLE CREEK VILLAGE UNIT 6, TAMPA
9656 FOX HEARST ROAD
For Sale
$519,000
House
4 bds · 3 ba · 2,372 sqft
MEADOW POINTE 1/THE SPRINGS, WESLEY CHAPEL

Market around this address

Live counts in the same area.
View all

The multiple listing information is provided by the Stellar MLS from a copyrighted compilation of listings. The compilation of listings and each individual listing are ©2026-present Stellar MLS. All Rights Reserved. The information provided is for consumers' personal, noncommercial use and may not be used for any purpose other than to identify prospective properties consumers may be interested in purchasing. All properties are subject to prior sale or withdrawal. All information provided is deemed reliable but is not guaranteed accurate, and should be independently verified. Listing courtesy of: PINEYWOODS REALTY LLC