Sell Your Home
Get a free home valuation
Contact
Tell us about your needs
31234 CHEVY CHASE DRIVE

House For Sale
$389,000

BTC: 4.56572770

ETH: 146.79245283

2 days
3 bds
2 ba
1,462 sqft

Overview

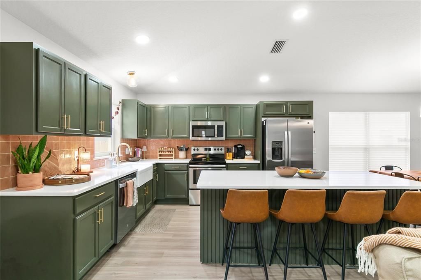
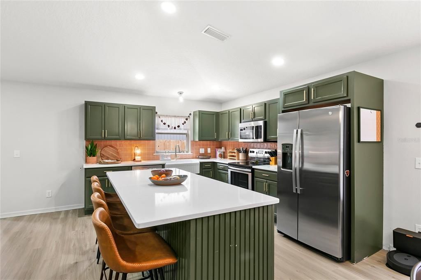
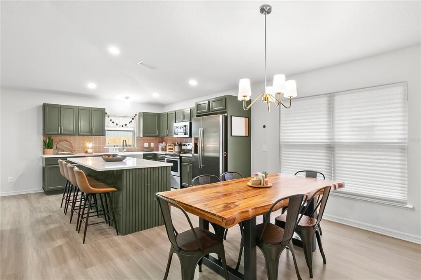
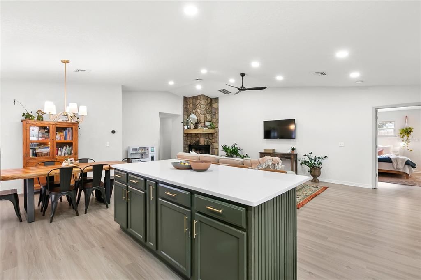
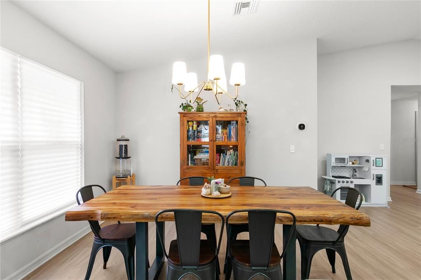
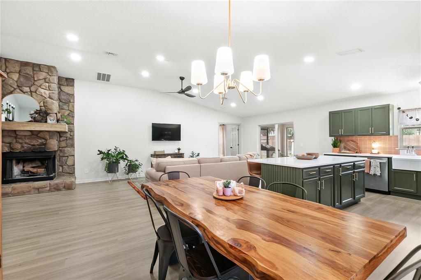
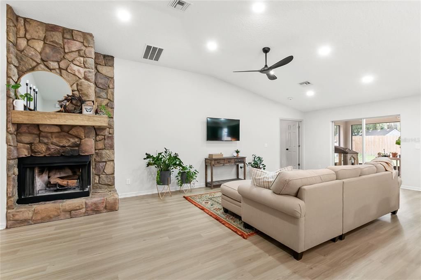
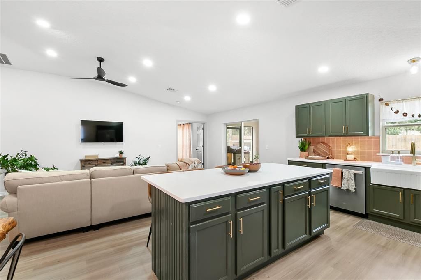
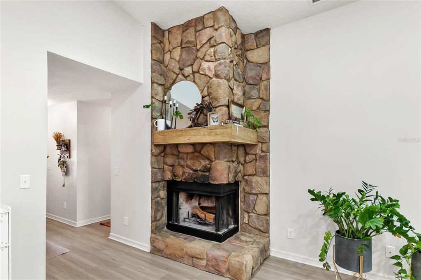
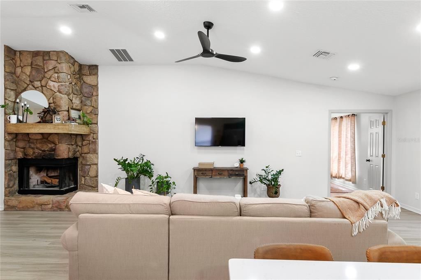
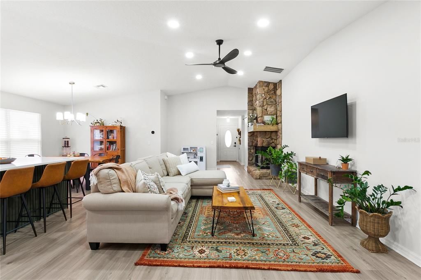
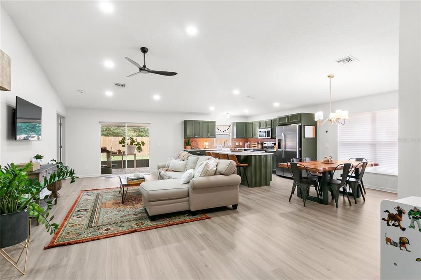
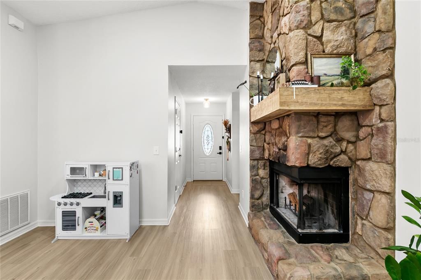
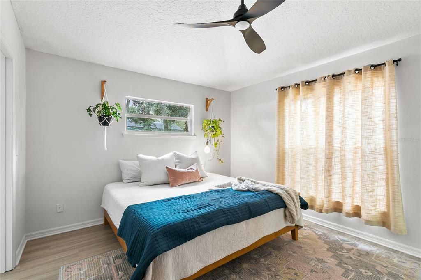
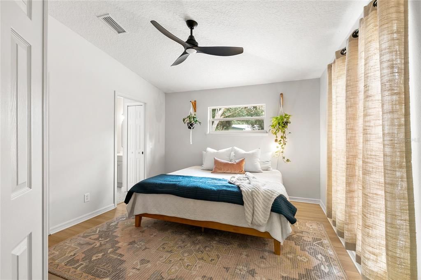
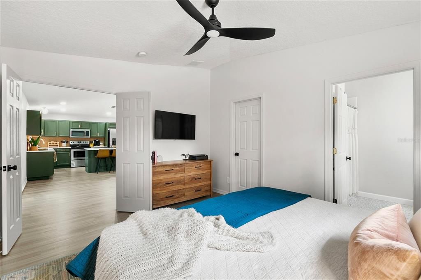
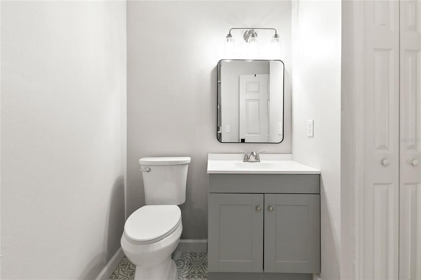
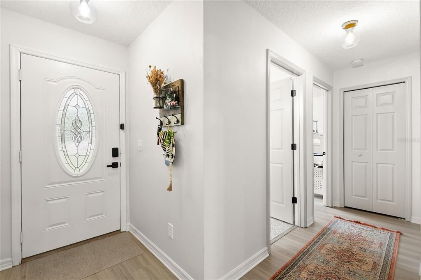
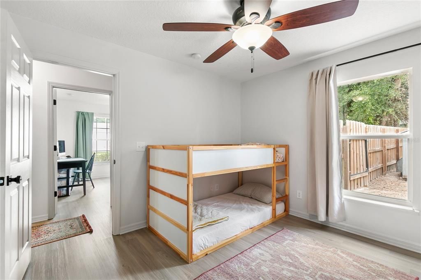
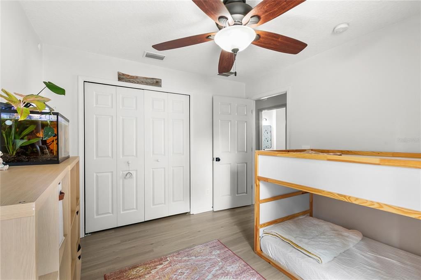
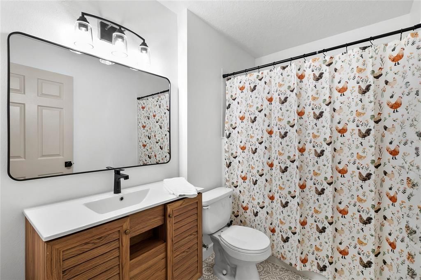
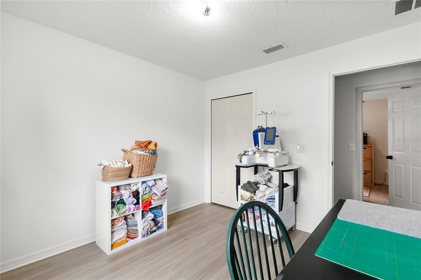
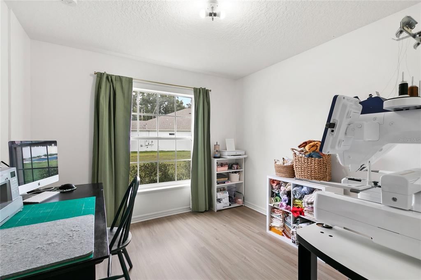
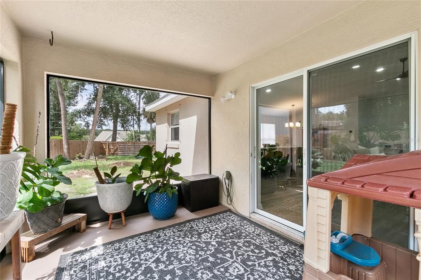
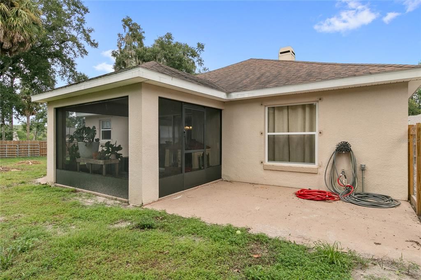
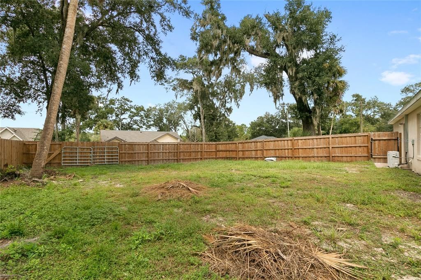
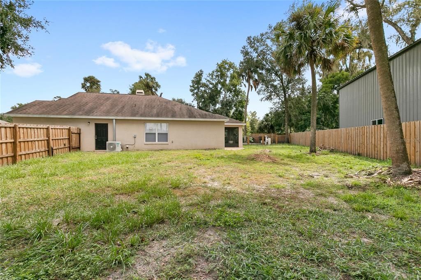
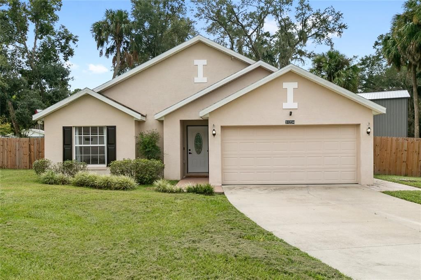
FULLY RENOVATED! Welcome to this move-in-ready 3-bedroom, 2-bath home in the golf cart community of Mount Plymouth. The home has been fully updated with an open concept kitchen, new flooring throughout, new light fixtures, and remodeled bathrooms, plus a new HVAC system in 2026. The open-concept layout connects the kitchen, dining, and living spaces, with bar seating at the island and no carpet anywhere in the home. The home offers a split floorplan, separating the primary from the 2 guest bedrooms. Outside, the screened lanai overlooks the recently fenced lot, that sits at half an acre with NO HOA. The 2-car garage, large driveway and oversized lot provide plenty of room for a boat, trailer, or additional parking. The chicken coop and chickens are also available to convey with the home. The roof was replaced in 2020. Enjoy easy access to Mount Dora, SR 429, I-4, and Orlando, plus zoning A-rated schools. Call today to schedule a private tour.

Location

Details

Type:
Residential
Parking:
Driveway / Garage Door Opener
Year Built:
2004
Lot:
0.48 Acres
Heating:
Central
Price/sqft:
$266
Cooling:
Central Air
HOA:
No Data

Highlights

Annual tax
$1,910
2025
Garage
2 car garage
Pets
Allowed
All facts and features
  • Flooring

    • Laminate

    • Tile

    Heating

    • Central

    Cooling

    • Central Air

    Appliances

    • Dishwasher

    • Microwave

    • Range

    • Refrigerator

    Other interior features

    • Ceiling Fan(s)

    • Eating Space In Kitchen

    • Open Floorplan

    • Walk-In Closet(s)

    Bedrooms and bathrooms

    • Bedrooms: 3

    • Full bathrooms: 2

  • Parking

    • Driveway

    • Garage Door Opener

    Property

    • Levels: One

    • Exterior Features: Private Mailbox / Sliding Doors

    Lot

    • Lot: 0.48 Acres

    Other Property Information

    • Parcel Number: 281928010003100500

    • Zoning: R-6

  • Type and style

    • Property Type: Residential

    • Property Sub Type: Single Family Residence

  • Utility

    • Electricity Connected

  • Other financial information

    • Annual tax amount: $1,911

  • Source details

    • MLS ID: O6445965

    Other facts

    • Construction Materials: Block / Stucco

    • Foundation Details: Slab

    • Fireplace Features: Living Room / Stone / Wood Burning

    • Laundry Features: In Garage

    • Patio And Porch Features: Covered / Rear Porch / Screened

    • Direction Faces: Northwest

    • Fireplace: Yes

    • Garage Spaces: 2

    • Attached Garage: Yes

    • Garage: Yes

    • Living Area: 1462

    • Water Source: Well

    • Subdivision Name: MOUNT PLYMOUTH

Private inquiry
Talk to the advisor on this listing.
Floor plans, HOA docs, off-market comparables, scheduling a private showing — one message, direct to the local specialist.

More like this

New
For Sale
$425,000
House
4 bds · 3 ba · 2,030 sqft
SORRENTO PINES PH 2, SORRENTO
33384 COUNTRY HOUSE DRIVE
New
For Sale
$279,990
House
3 bds · 1 ba · 1,200 sqft
MOUNT PLYMOUTH, MOUNT PLYMOUTH
31128 LOCHMORE CIRCLE
For Sale
$420,000
House
4 bds · 2 ba · 1,846 sqft
BRIDLE PATH, APOPKA
5636 HORSESHOE LOOP
For Sale
$299,900
House
3 bds · 2 ba · 1,012 sqft
SORRENTO PAXTON & SOMMERVILLES, SORRENTO
31434 SUMMIT STREET
For Sale
$439,900
House
4 bds · 3 ba · 2,778 sqft
SORRENTO HILLS PHASE 3, SORRENTO
33411 TERRAGONA DRIVE
For Sale
$330,000
House
3 bds · 2 ba · 1,341 sqft
MOUNT PLYMOUTH, MOUNT PLYMOUTH
30944 TEHO STREET
-$52K
For Sale
$347,000
House
2 bds · 2 ba · 1,653 sqft
MOUNT PLYMOUTH, SORRENTO
25717 TROON AVENUE
For Sale
$408,490
House
4 bds · 3 ba · 2,210 sqft
SORRENTO PINES, SORRENTO
23603 GRINDSTONE WAY

Market around this address

Live counts in the same area.
View all

The multiple listing information is provided by the Stellar MLS from a copyrighted compilation of listings. The compilation of listings and each individual listing are ©2026-present Stellar MLS. All Rights Reserved. The information provided is for consumers' personal, noncommercial use and may not be used for any purpose other than to identify prospective properties consumers may be interested in purchasing. All properties are subject to prior sale or withdrawal. All information provided is deemed reliable but is not guaranteed accurate, and should be independently verified. Listing courtesy of: REAL BROKER, LLC