
Sell Your Home
Get a free home valuation
Contact
Tell us about your needs
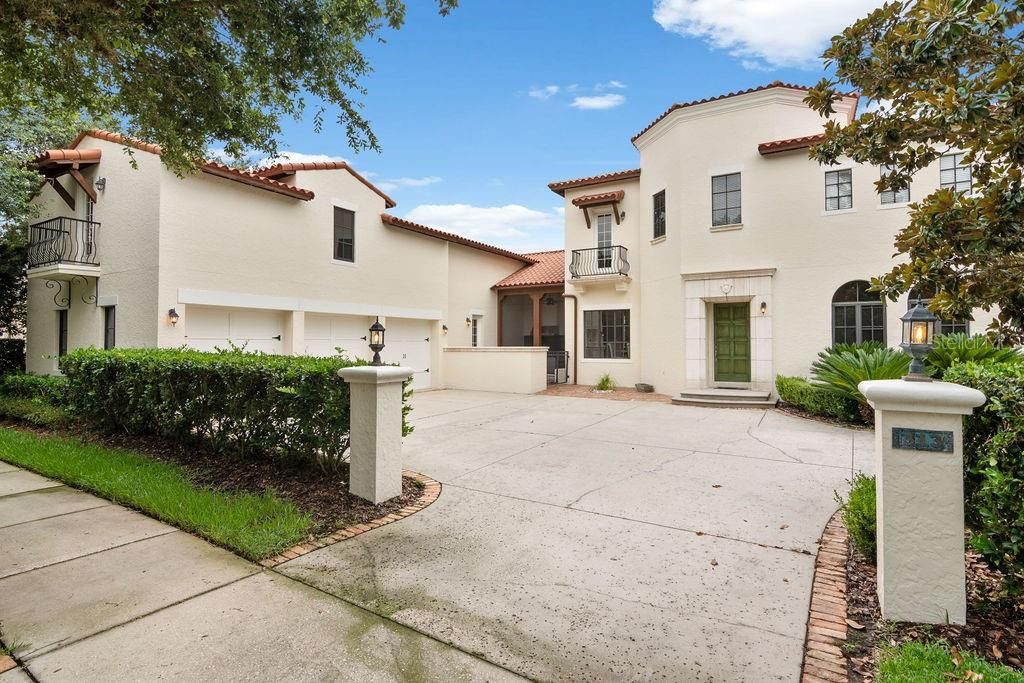
313 ACADIA LANE

House Recently Sold
$1,150,000

BTC: 13.83209045

ETH: 433.96226415

Sold on: 2020-08-07
372 days
6 bds
5 ba
5,882 sqft

Overview

Enjoy the embrace of Casa del Sol. This golf front estate was built by ISSA homes and features six bedrooms and five bathrooms. The open floor plan spans over 5,850 square feet and offers views of the Robert Trent Jones designed golf course, pond and conservation. The Spanish Revival architecture is emphasized with multiple balconies, terracotta roof tiles, ornamental railing details, stucco walls, tower-like chimney, wooden front door and lanterns. Upon entry you are greeted by an office with French doors, two story living room and dining room. The kitchen offers stainless steel appliances, large island and bar space. An exterior summer kitchen is located off of the kitchen. A large eat in space and family room provide gorgeous views. Located in the left wing of the home are two bedrooms with a jack and jill bathroom, a fitness (flex) room and laundry room on the first floor. Located on the second floor over the garage is a guest suite with kitchenette, living room, balcony, bathroom and separate one bedroom. In the right wing of the home on the first floor is the oversized master suite. The master bath features a large walk in shower, soaking tub and dual vanities. On the second story are two additional bedrooms, bathroom and a large bonus space. The back of the home features a swimming pool with hot tub and sun shelf. The pool deck offers plenty of space for enjoying the Florida weather and entertaining. The back yard has a large lawn space for activities.

Location

Details

Type:
Residential
Parking:
Driveway / Garage Door Opener / Garage Faces Side / Parking Pad
Year Built:
2003
Lot:
0.42 Acres
Heating:
Central
Price/sqft:
$229
Cooling:
Central Air
HOA:
$233

Highlights

Annual tax
$20,593
2019
HOA
$233/qtr
Pool
Gunite
View
Golf Course, Park/Greenbelt
Garage
3 car garage
Pets
Allowed
All facts and features
  • Flooring

    • Carpet

    • Tile

    Heating

    • Central

    Cooling

    • Central Air

    Appliances

    • Built-In Oven

    • Dishwasher

    • Disposal

    • Dryer

    • Range

    • Washer

    Other interior features

    • Built-in Features

    • Cathedral Ceiling(s)

    • Ceiling Fan(s)

    • Coffered Ceiling(s)

    • High Ceilings

    • Primary Bedroom Main Floor

    • Open Floorplan

    • Solid Surface Counters

    • Walk-In Closet(s)

    Bedrooms and bathrooms

    • Bedrooms: 6

    • Full bathrooms: 5

  • Parking

    • Driveway

    • Garage Door Opener

    • Garage Faces Side

    • Parking Pad

    Property

    • Levels: Two

    • Pool Private: Yes

    • Exterior Features: French Doors / Irrigation System / Lighting / Outdoor Kitchen / Sprinkler Metered

    Lot

    • Lot: 0.42 Acres

    Other Property Information

    • Parcel Number: 072528280400013160

    • Zoning: OPUD

  • Type and style

    • Property Type: Residential

    • Property Sub Type: Single Family Residence

  • Utility

    • BB/HS Internet Available

    • Cable Available

    • Electricity Connected

    • Propane

    • Sprinkler Meter

    • Sprinkler Recycled

    • Street Lights

    • Underground Utilities

  • Other financial information

    • HOA: $233

    • HOA Frequency: Quarterly

    • Annual tax amount: $20,594

  • Source details

    • MLS ID: S5019648

    Other facts

    • Construction Materials: Block / Stucco

    • Foundation Details: Slab

    • Fireplace Features: Living Room / Wood Burning

    • Laundry Features: Inside

    • Lot Features: In County / On Golf Course / Sidewalk

    • Patio And Porch Features: Covered / Patio

    • Pool Features: Gunite / In Ground / Lighting

    • Direction Faces: South

    • Other Structures: Outdoor Kitchen

    • Architectural Style: Mediterranean

    • Fireplace: Yes

    • Garage Spaces: 3

    • Attached Garage: Yes

    • Garage: Yes

    • Living Area: 5882

    • Water Source: Public

    • Subdivision Name: CELEBRATION NORTH VILLAGE UNIT 02

Private inquiry
Talk to the advisor on this listing.
Floor plans, HOA docs, off-market comparables, scheduling a private showing — one message, direct to the local specialist.

More like this

Recently Sold
$965,000
House
5 bds · 5 ba · 4,871 sqft
CELEBRATION NORTH VILLAGE UNIT 02, CELEBRATION
215 ACADIA TERRACE
Recently Sold
$943,000
House
6 bds · 4 ba · 4,159 sqft
CELEBRATION, CELEBRATION
1208 AQUILA LOOP

Market around this address

Live counts in the same area.
View all

The multiple listing information is provided by the Stellar MLS from a copyrighted compilation of listings. The compilation of listings and each individual listing are ©2026-present Stellar MLS. All Rights Reserved. The information provided is for consumers' personal, noncommercial use and may not be used for any purpose other than to identify prospective properties consumers may be interested in purchasing. All properties are subject to prior sale or withdrawal. All information provided is deemed reliable but is not guaranteed accurate, and should be independently verified. Listing courtesy of: NECTAR REAL ESTATE