Sell Your Home
Get a free home valuation
Contact
Tell us about your needs
313 PALESTRO STREET

House For Sale
$380,000

BTC: 4.57060380

ETH: 143.39622642

2 days
3 bds
2 ba
1,427 sqft

Overview

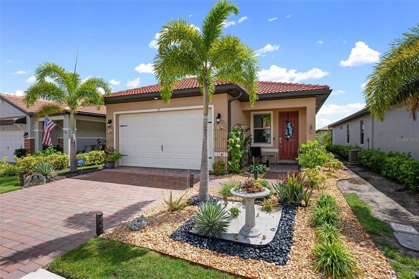
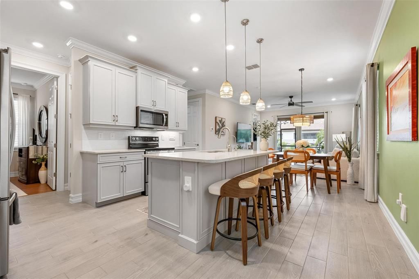
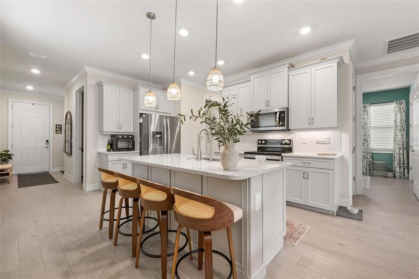
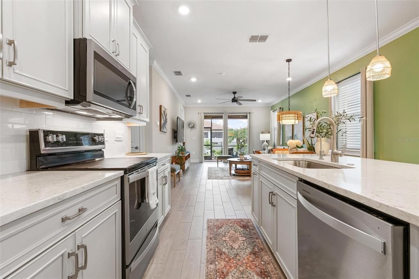
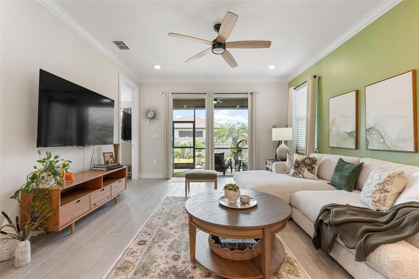
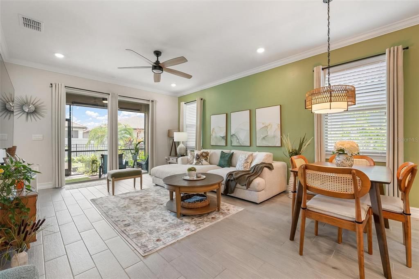
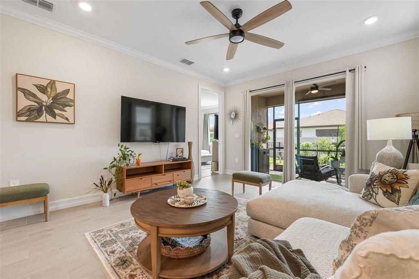
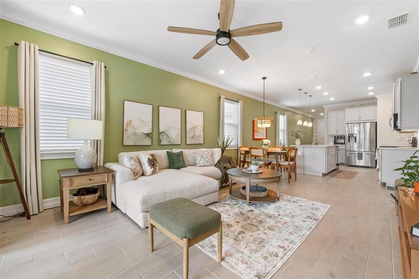
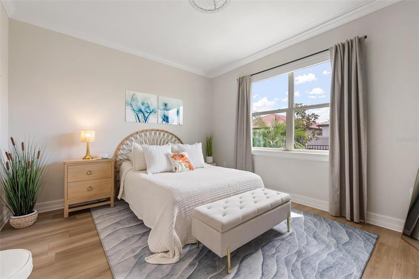
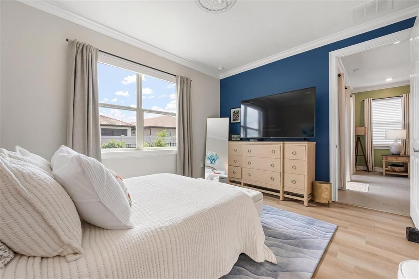
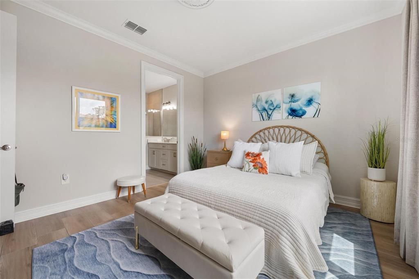
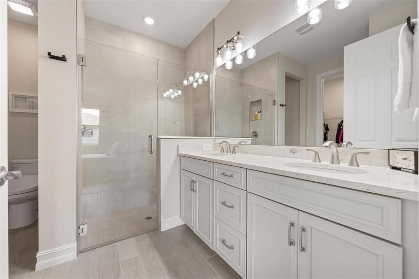
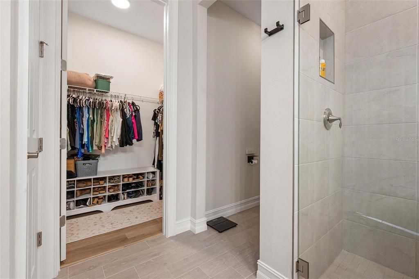
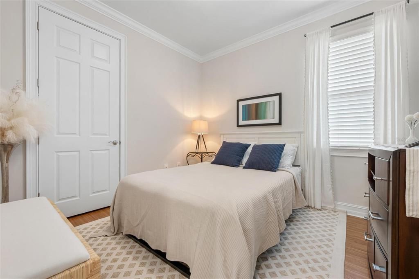
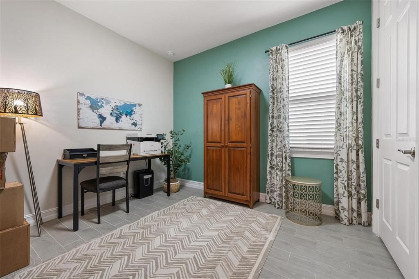
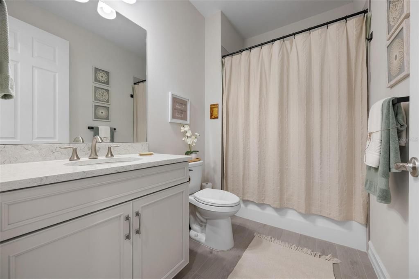
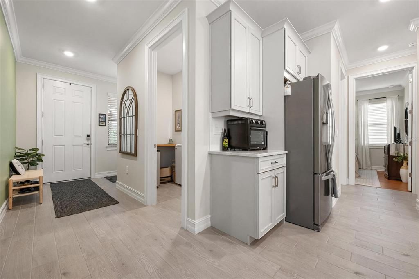
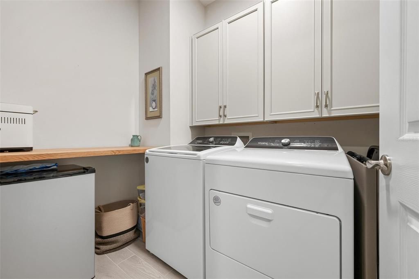
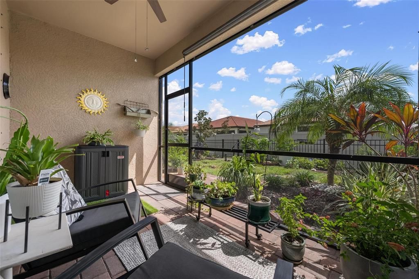
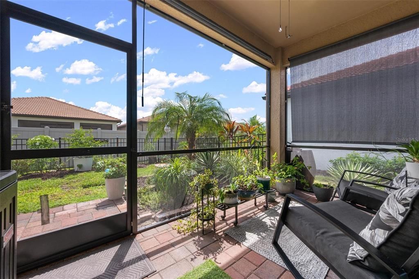
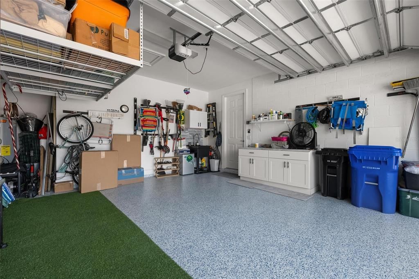
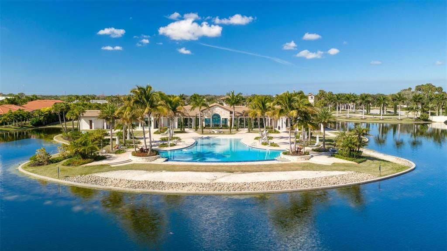
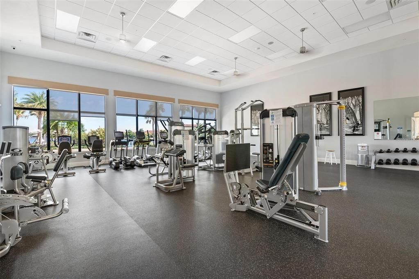
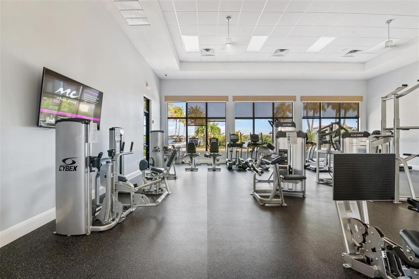
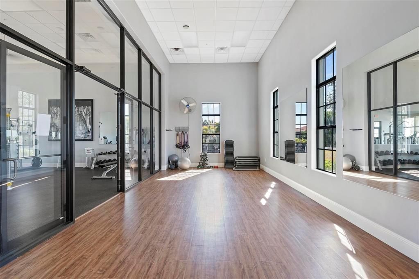
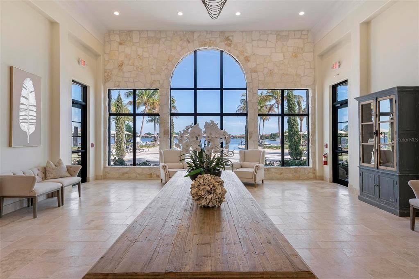
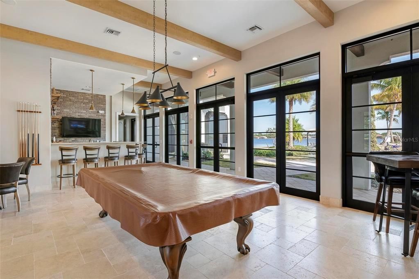
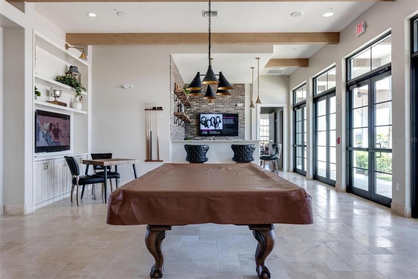
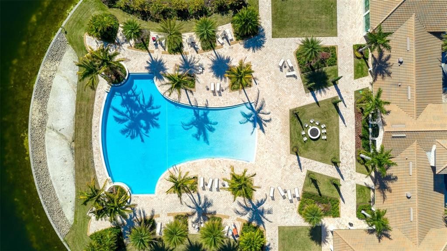
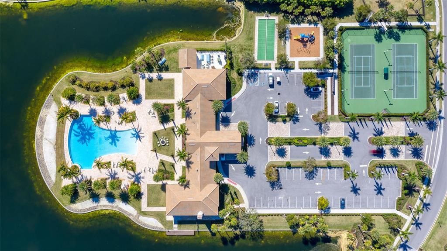
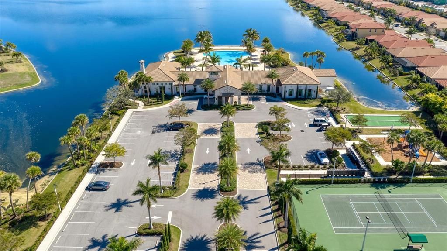
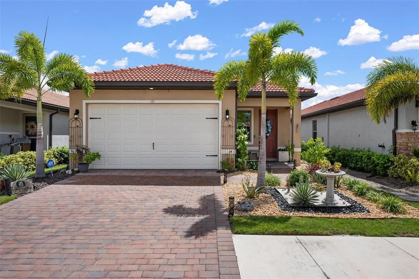
Mrs. Clean lives here. Immaculately maintained...like new... just two years old, this home shows the care of an owner who takes pride in every detail. Quartz countertops, upgraded lighting, ceiling fans, and wood-look slate blinds add style throughout. Luxury vinyl flooring finishes two bedrooms, while tile runs through the remaining living areas and den. The primary bedroom also features insulated cellular shades.~~~~~~~~~~~~~~~~~~~~~~~~~~~~~~~~~~~~~~~~~~~~~~~~~~~~~~~~~~~~~~~~~~~~~~~ Outside, mature landscaping and fresh St. Augustine sod give the home a welcoming look. The backyard is fully fenced for dogs, but can be removed. Under-soffit lighting adds an evening glow, and the lanai has its own ceiling fan. The home also includes A Full House Water Softener, Water Purification System, an additional 3rd outdoor spigot, and conveniently placed exterior outlets for holiday and landscape lighting.~~~~~~~~~~~~~~~~~~~~~~~~~~~~~~~~~~~~~~~~~~~~~~~~~~~~~~~~~~~~~~~~~~~~~~~~~~~~~~~~~ Even the garage has been thoughtfully finished, with a utility sink, upper cabinet, Polyurethane-Coated Floor, overhead storage, and added shelving. Additional shelving in the closets and pantry, plus an outlet in the air-handler room for charging a vacuum, make everyday organization easier. ~~~~~~~~~~~~~~~~~~~~~~~~~~~~~~~~~~~~~~~~~~~~~~~~~~~~~~~~~~~~~~~~~~~~~~~~~~~~~~~~~~~~~~ Toscana Isles adds a resort-style setting to all those thoughtful upgrades. This gated neighborhood offers a clubhouse, an infinity-edge pool, fitness center, tennis and pickleball courts, bocce, a dog park, and a kayak launch. Whether you’d rather spend an afternoon on the water or relax by the pool, there’s plenty to enjoy close to home.

Location

Details

Type:
Residential
Parking:
Garage Door Opener
Year Built:
2024
Lot:
0.11 Acres
Heating:
Central
Price/sqft:
$266
Cooling:
Central Air
HOA:
$851

Valuation

Our model vs. what's actually selling nearby.
Estimate
$419,900
$364K – $480K
Confidence Low
List vs. estimate
$39K below estimate
List $380,000 · -9.5%
Our model says this listing is priced below recent comparable activity. Expect competition.
Price per sq ft
$266
-1.3% vs. city median $269
Based on
6 MLS comparables
Median of recent comparable listings. Sold comps use closing price, active listings use list price.

Highlights

Annual tax
$5,962
2025
HOA
$851/qtr
Escrow Reserves Fund
Garage
2 car garage
Pets
Allowed
All facts and features
  • Flooring

    • Ceramic Tile

    Heating

    • Central

    Cooling

    • Central Air

    Appliances

    • Cooktop

    • Dishwasher

    • Disposal

    • Dryer

    • Electric Water Heater

    • Ice Maker

    • Microwave

    • Range

    • Refrigerator

    • Washer

    • Water Filtration System

    • Water Softener

    Other interior features

    • Ceiling Fan(s)

    • Crown Molding

    • Eating Space In Kitchen

    • In Wall Pest System

    • Living Room/Dining Room Combo

    • Open Floorplan

    • Pest Guard System

    • Primary Bedroom Main Floor

    • Solid Surface Counters

    • Solid Wood Cabinets

    • Split Bedroom

    • Stone Counters

    • Thermostat

    • Walk-In Closet(s)

    • Window Treatments

    Bedrooms and bathrooms

    • Bedrooms: 3

    • Full bathrooms: 2

  • Parking

    • Garage Door Opener

    Property

    • Levels: One

    • Exterior Features: Rain Gutters / Sliding Doors

    Lot

    • Lot: 0.11 Acres

    Other Property Information

    • Parcel Number: 0366130559

    • Zoning: PUD

  • Type and style

    • Property Type: Residential

    • Property Sub Type: Single Family Residence

  • Utility

    • BB/HS Internet Available

    • Cable Connected

    • Public

    • Sprinkler Meter

    • Street Lights

    • Underground Utilities

  • Other financial information

    • HOA: $851

    • HOA Frequency: Quarterly

    • Annual tax amount: $5,963

  • Source details

    • MLS ID: A4707263

    Other facts

    • Construction Materials: Block / Stucco

    • Foundation Details: Slab

    • Laundry Features: Inside / Laundry Room

    • Patio And Porch Features: Covered / Front Porch / Rear Porch / Screened

    • Window Features: Blinds / Drapes / Shutters / Window Treatments

    • Direction Faces: North

    • Architectural Style: Ranch

    • Garage Spaces: 2

    • Attached Garage: Yes

    • Garage: Yes

    • Living Area: 1427

    • Water Source: Public

    • Subdivision Name: TOSCANA ISLES PH 6 UN 2

Private inquiry
Talk to the advisor on this listing.
Floor plans, HOA docs, off-market comparables, scheduling a private showing — one message, direct to the local specialist.

More like this

New
For Sale
$450,000
House
3 bds · 2 ba · 1,806 sqft
TOSCANA ISLES UN 1, NOKOMIS
112 VENTOSA PLACE
New
For Sale
$380,000
House
3 bds · 2 ba · 1,427 sqft
TOSCANA ISLES PH 6 UN 2, NOKOMIS
229 TERAMO WAY
New
For Sale
$329,900
House
2 bds · 2 ba · 1,496 sqft
BERKSHIRE PLACE PH 2, VENICE
1273 BERKSHIRE CIRCLE
New
For Sale
$390,670
House
3 bds · 2 ba · 1,491 sqft
MAGNOLIA BAY, NOKOMIS
121 SYCAMORE FOLD STREET
New
For Sale
$425,000
House
3 bds · 2 ba · 1,507 sqft
CARLENTINI, VENICE
1405 STRADA D ARGENTO
For Sale
$435,480
House
4 bds · 2 ba · 2,168 sqft
MAGNOLIA BAY, NOKOMIS
348 LAZY SHORE DRIVE
For Sale
$459,990
House
3 bds · 2 ba · 2,211 sqft
VISTERA OF VENICE, NOKOMIS
352 VISTERA BOULEVARD
For Sale
$489,990
House
4 bds · 2 ba · 2,346 sqft
VISTERA OF VENICE, NOKOMIS
605 ALLORA AVENUE

Market around this address

Live counts in the same area.
View all

The multiple listing information is provided by the Stellar MLS from a copyrighted compilation of listings. The compilation of listings and each individual listing are ©2026-present Stellar MLS. All Rights Reserved. The information provided is for consumers' personal, noncommercial use and may not be used for any purpose other than to identify prospective properties consumers may be interested in purchasing. All properties are subject to prior sale or withdrawal. All information provided is deemed reliable but is not guaranteed accurate, and should be independently verified. Listing courtesy of: EXP REALTY LLC