Sell Your Home
Get a free home valuation
Contact
Tell us about your needs
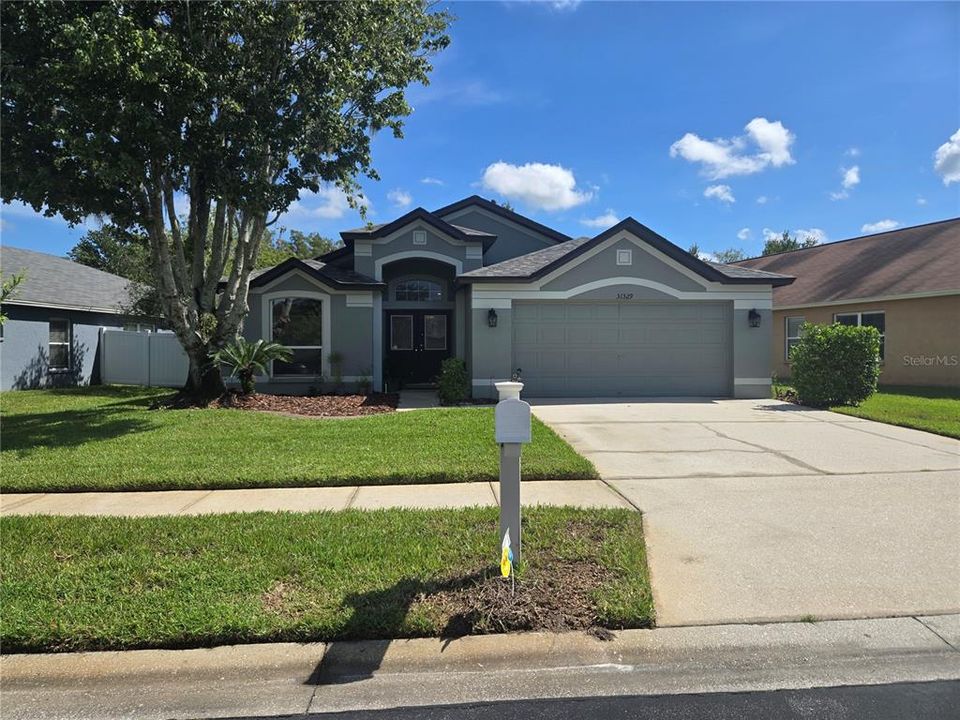
31329 WRENCREST DRIVE

House For Sale
$399,900

BTC: 5.08455181

ETH: 158.03200948

1 days
4 bds
2 ba
1,855 sqft

Overview

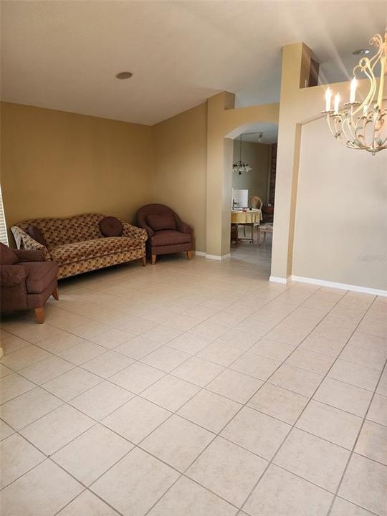
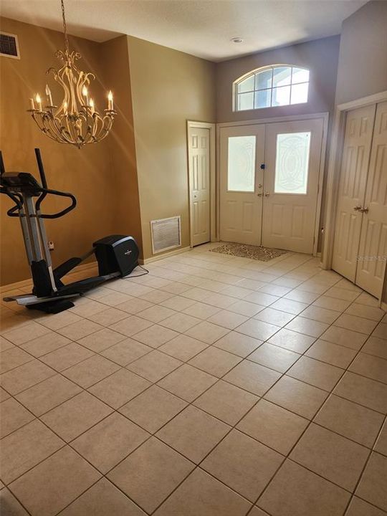
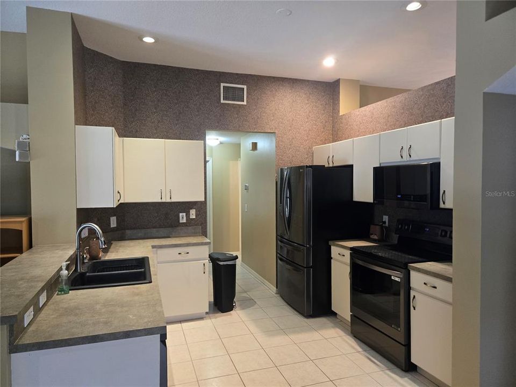
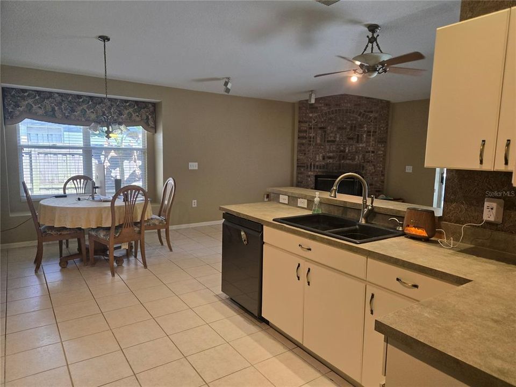
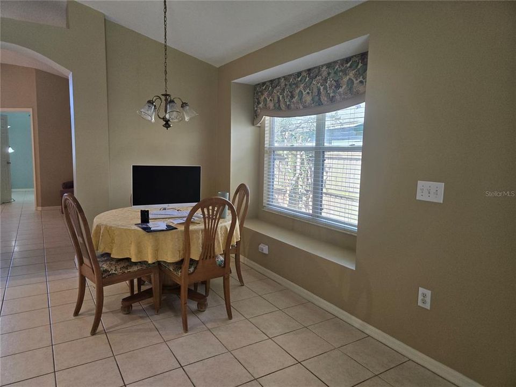
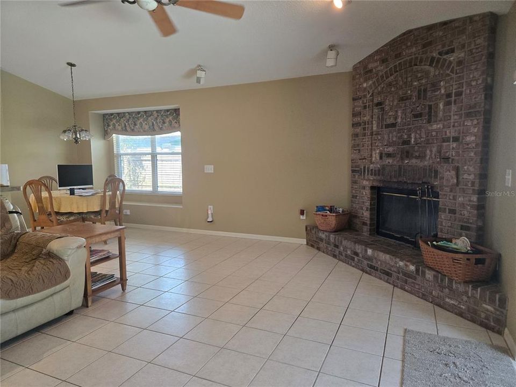
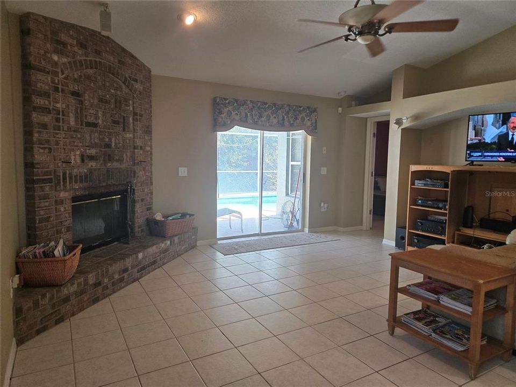
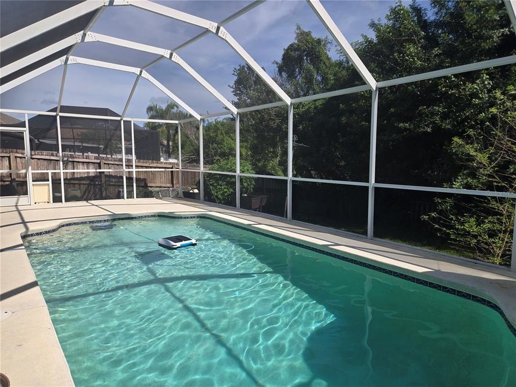
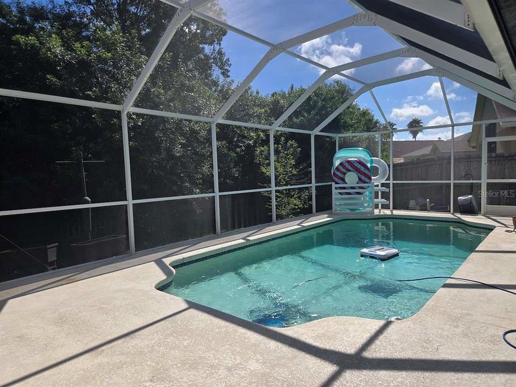
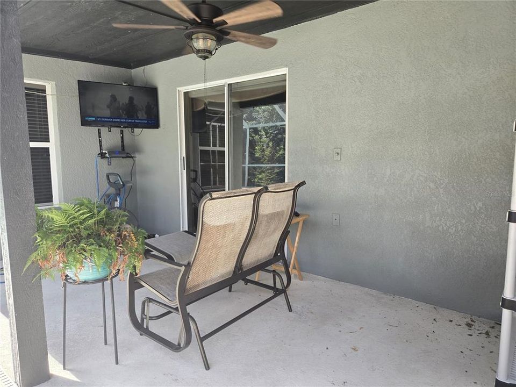
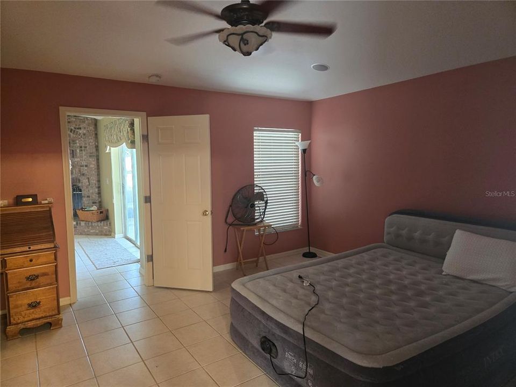
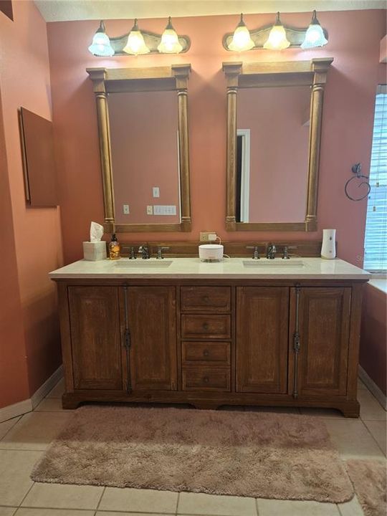
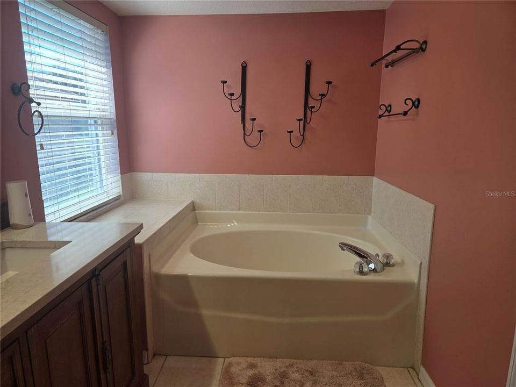
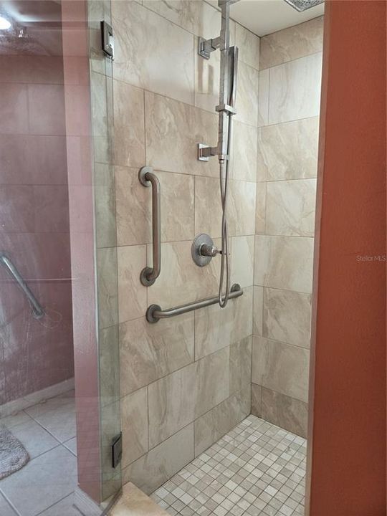
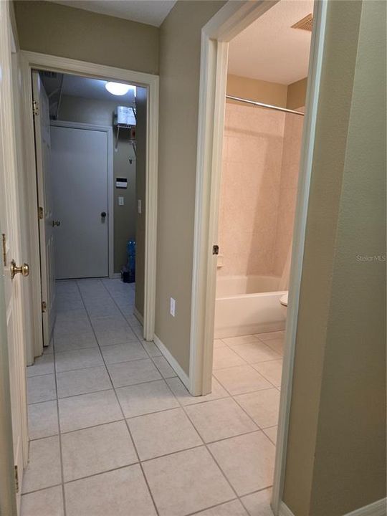
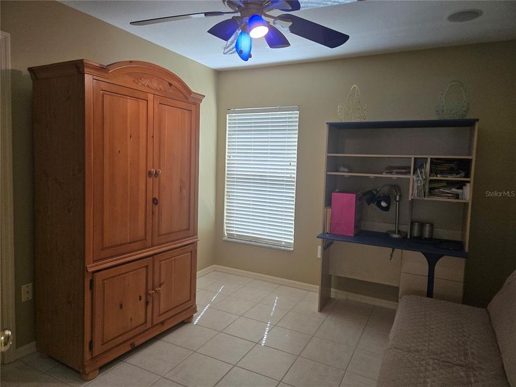
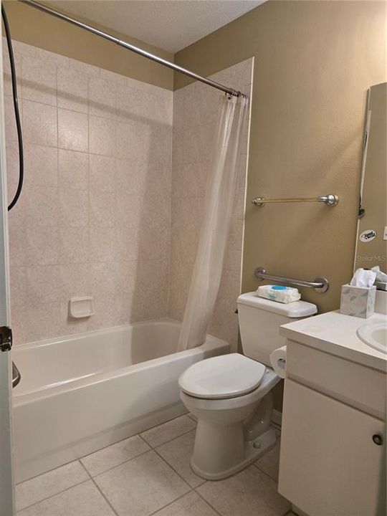
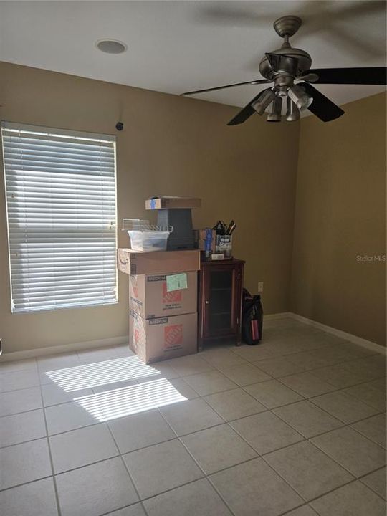
Welcome to this beautifully maintained pool home situated on a fabulous conservation homesite in one of New Tampa's most desirable communities. This spacious 4-bedroom, 2-bathroom residence offers an ideal blend of comfort, elegance, and Florida outdoor living. Step inside to soaring ceilings, abundant natural light, and a thoughtfully designed split-bedroom floor plan featuring formal Living and dining rooms, a generous family room featuring a cozy wood-burning fireplace—perfect for relaxing evenings, and a spacious primary suite with a large walk-in closet and private bath featuring a standalone shower and a separate soaking tub for ultimate relaxation. The well-appointed kitchen is the heart of the home, offering newer Stainless Steel appliances and a spacious pantry. The expansive family room seamlessly connects to the outdoor living area through sliding glass doors, creating the perfect space for entertaining and everyday living. Outside, enjoy your own private oasis featuring a screened-in pool and covered lanai. Whether you're relaxing poolside or hosting friends and family, this backyard setting is truly special. Additional highlights include a new roof (2022), high-efficiency A/C (2022),and a freshly painted interior (2026), an oversized 2-car garage, interior laundry room, and a desirable location close to shopping, dining, top-rated schools, parks, golf, and major commuter routes. Residents also enjoy access to community amenities including tennis courts, community pool, basketball courts, and playgrounds. Experience the best of Florida living in this exceptional home. Schedule your private showing today.

Location

Details

Type:
Residential
Parking:
Driveway / Garage Door Opener
Year Built:
2003
Lot:
0.20 Acres
Heating:
Central
Price/sqft:
$216
Cooling:
Central Air
HOA:
$108

Valuation

Our model vs. what's actually selling nearby.
Estimate
$377,400
$258K – $446K
Confidence Low
List vs. estimate
$22K above estimate
List $399,900 · +6.0%
Our model says this listing is priced above recent comparable activity. Room to negotiate.
Price per sq ft
$215
+2.1% vs. city median $211
Based on
34 MLS comparables
Median of recent comparable listings. Sold comps use closing price, active listings use list price.

Highlights

Annual tax
$4,498
2025
HOA
$108/yr
Pool
Gunite
View
Trees/Woods
Garage
2 car garage
Pets
Allowed
All facts and features
  • Flooring

    • Ceramic Tile

    Heating

    • Central

    Cooling

    • Central Air

    Appliances

    • Dishwasher

    • Microwave

    • Range

    • Refrigerator

    Other interior features

    • Cathedral Ceiling(s)

    • High Ceilings

    • Primary Bedroom Main Floor

    • Split Bedroom

    • Walk-In Closet(s)

    Bedrooms and bathrooms

    • Bedrooms: 4

    • Full bathrooms: 2

  • Parking

    • Driveway

    • Garage Door Opener

    Property

    • Levels: One

    • Pool Private: Yes

    • Exterior Features: Private Mailbox / Sidewalk

    Lot

    • Lot: 0.20 Acres

    Other Property Information

    • Parcel Number: 202634001.0006.00013.0

    • Zoning: MPUD

  • Type and style

    • Property Type: Residential

    • Property Sub Type: Single Family Residence

  • Utility

    • Cable Available

    • Electricity Connected

    • Sewer Connected

    • Water Connected

  • Other financial information

    • HOA: $108

    • HOA Frequency: Annually

    • Annual tax amount: $4,499

  • Source details

    • MLS ID: TB8547923

    Other facts

    • Construction Materials: Block / Stucco

    • Foundation Details: Slab

    • Fireplace Features: Family Room / Wood Burning

    • Laundry Features: Inside / Laundry Room

    • Lot Features: Conservation Area / In County / Landscaped / Sidewalk

    • Patio And Porch Features: Covered / Screened

    • Pool Features: Gunite / In Ground / Screen Enclosure

    • Direction Faces: South

    • Architectural Style: Contemporary

    • Fireplace: Yes

    • Garage Spaces: 2

    • Attached Garage: Yes

    • Garage: Yes

    • Living Area: 1855

    • Water Source: Public

    • Subdivision Name: MEADOW POINTE 03 PH 01 UNIT 1A

Private inquiry
Talk to the advisor on this listing.
Floor plans, HOA docs, off-market comparables, scheduling a private showing — one message, direct to the local specialist.

More like this

New
For Sale
$374,900
Townhouse
3 bds · 2 ba · 2,153 sqft
WINDERMERE ESTATES, WESLEY CHAPEL
30263 SOUTHWELL LANE
New
For Sale
$367,990
Townhouse
3 bds · 2 ba · 1,767 sqft
PERSIMMON PLACE, WESLEY CHAPEL
3528 CASPIAN CHERVIL STREET
For Sale
$379,000
Townhouse
3 bds · 1 ba · 2,153 sqft
WINDERMERE ESTATES, WESLEY CHAPEL
29967 SOUTHWELL LANE
For Sale
$499,000
House
4 bds · 2 ba · 2,910 sqft
LIVE OAK PRESERVE PH 2A-VILLAG, TAMPA
20147 OAKFLOWER AVENUE
For Sale
$295,000
Townhouse
3 bds · 2 ba · 1,815 sqft
CROSS CREEK GARDENS, TAMPA
10802 CELTIC WOODS AVENUE
For Sale
$499,000
House
6 bds · 3 ba · 3,044 sqft
SPICOLA PRCL AT HERITAGE ISL, TAMPA
10637 LIBERTY BELL DRIVE
For Sale
$359,900
House
3 bds · 2 ba · 1,524 sqft
PEBBLE CREEK VILLAGE UNIT 7, TAMPA
9703 FOX HOLLOW ROAD
For Sale
$481,900
House
4 bds · 3 ba · 2,477 sqft
PEBBLE CREEK VILLAGE UNIT 5, TAMPA
9542 PEBBLE GLEN AVENUE

Market around this address

Live counts in the same area.
View all

The multiple listing information is provided by the Stellar MLS from a copyrighted compilation of listings. The compilation of listings and each individual listing are ©2026-present Stellar MLS. All Rights Reserved. The information provided is for consumers' personal, noncommercial use and may not be used for any purpose other than to identify prospective properties consumers may be interested in purchasing. All properties are subject to prior sale or withdrawal. All information provided is deemed reliable but is not guaranteed accurate, and should be independently verified. Listing courtesy of: TMWRK BROKERAGE LLC