Sell Your Home
Get a free home valuation
Contact
Tell us about your needs

3133 HILL POINT STREET

House For Sale
$598,000

BTC: 9.17459343

ETH: 314.30013035

17 days
5 bds
3 ba
2,950 sqft

Overview

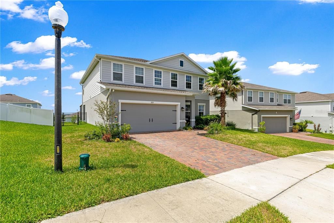
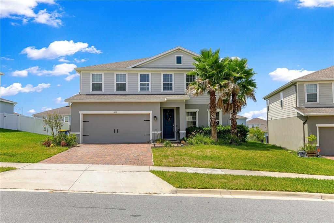
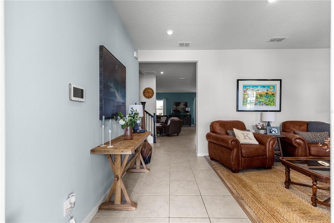
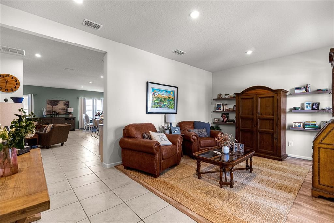
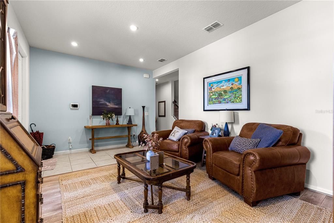
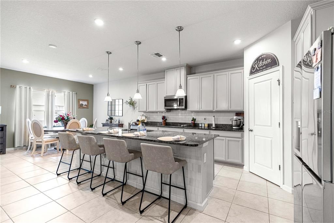
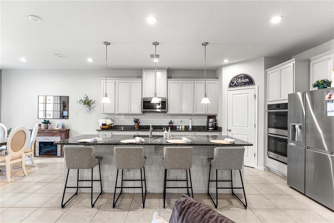
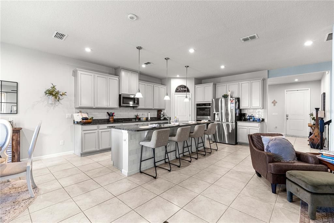
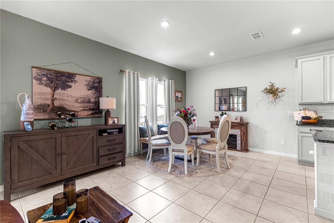
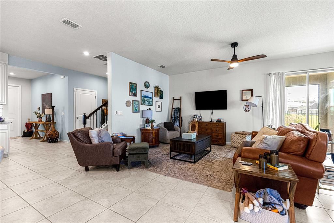
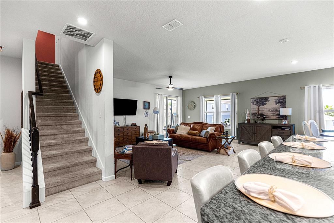
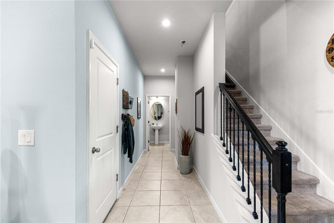
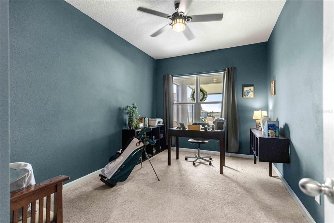
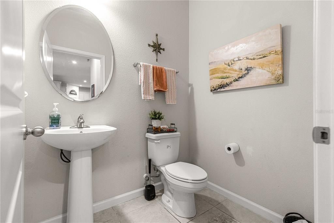
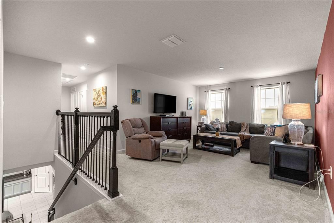
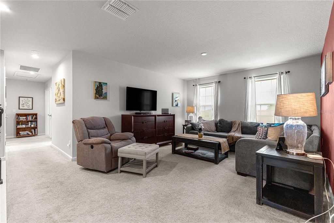
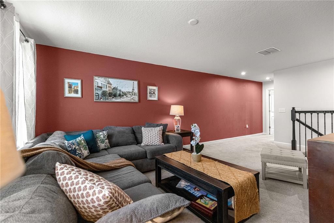
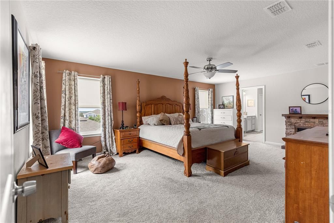
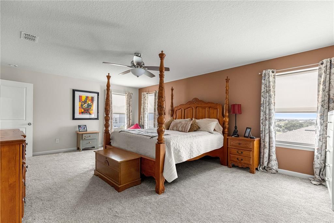
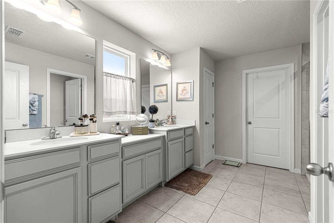
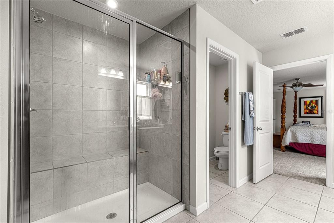
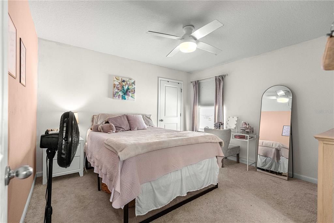
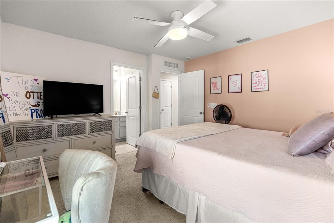
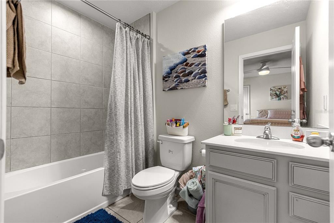
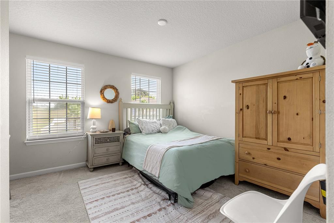
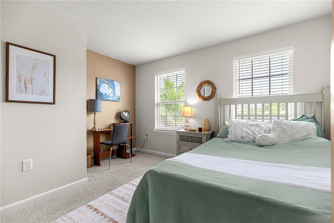
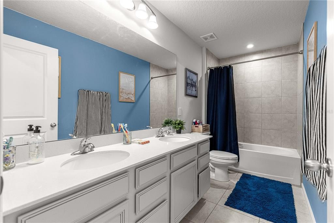
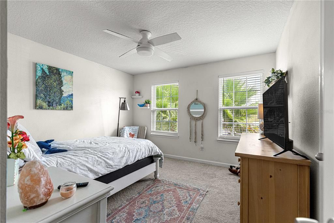
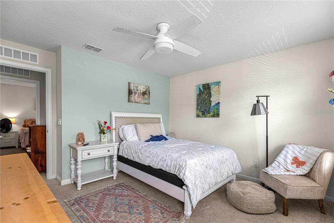
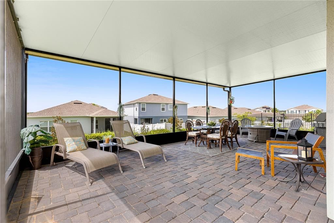
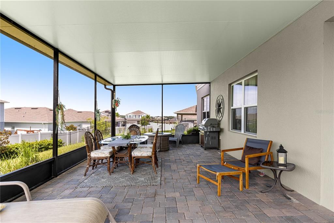
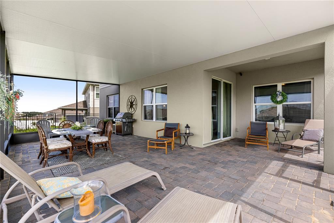
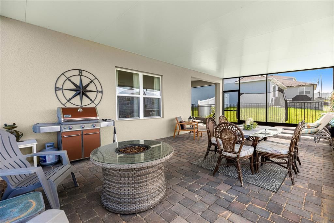
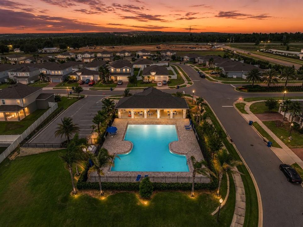
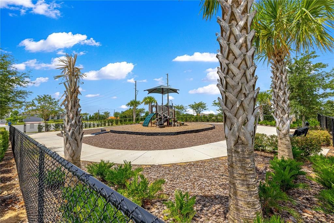
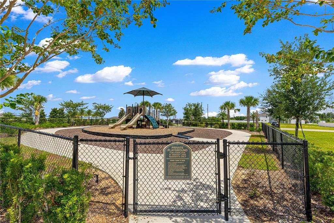
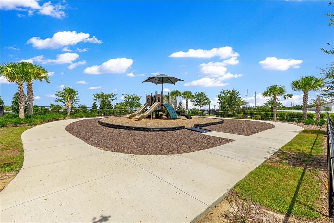
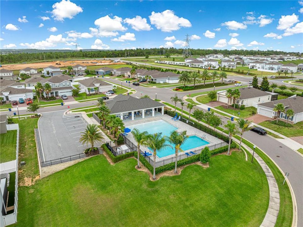
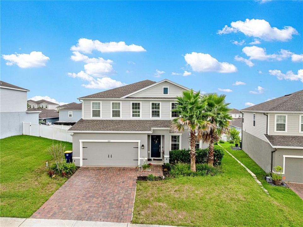
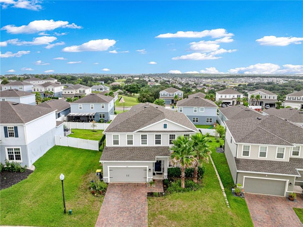
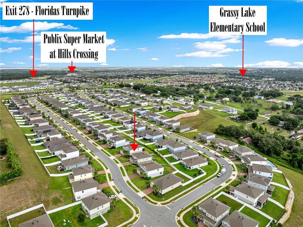
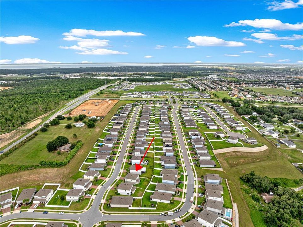
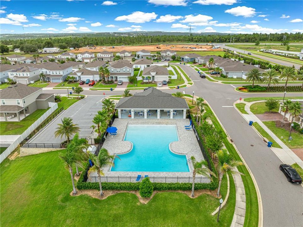
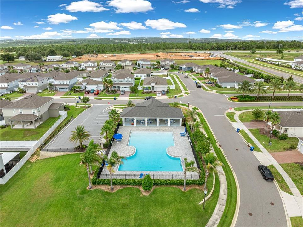
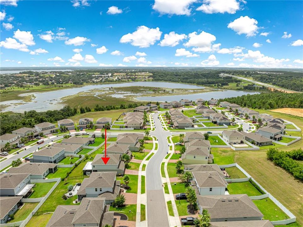
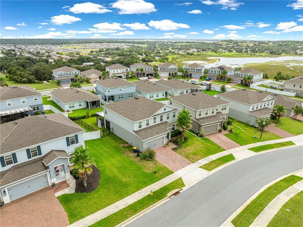
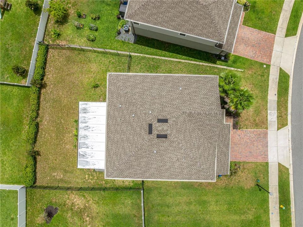
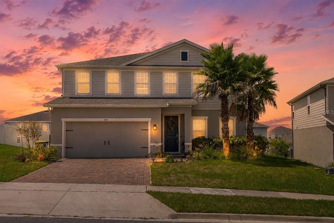
Rare Find – One of the only 5-Bedroom, 3.5-Bath Homes in Overlook at Grassy Lake! This exceptional two-story home offers the space, style, and location that buyers dream of, tucked into one of the quietest sections of the community — just three streets total, offering a peaceful, low-traffic setting rarely found this close to everyday conveniences. Seller offering flooring credit and home warranty! Downstairs, a flexible den/office space provides the perfect spot for working from home, a playroom, or a formal sitting area. The open-concept main floor is anchored by a chef-inspired kitchen featuring 42" cabinets, a double oven, a huge center island, and generous counter space, flowing seamlessly into the dining and living areas for a truly open floorplan that's perfect for entertaining or everyday living. Upstairs, a versatile loft space offers endless possibilities as a second living area, playroom, or home office. A guest bathroom with double sinks adds convenience for visitors, while a private bedroom suite with its own en suite bathroom is ideal for guests or anyone who wants their own space. The upstairs laundry room means no more hauling baskets up and down the stairs. The owner's suite is a true retreat — oversized and comfortable, with not one but two spacious walk-in closets and a spa-inspired en suite bath featuring an oversized linen closet for all your storage needs. Outside, unwind on the expansive lanai, and enjoy the added privacy and curb appeal of elegant wrought iron fencing on both sides of the home. Living in Overlook at Grassy Lake means resort-style amenities are just a short distance away, including a community pool, playground, and scenic walking trail — perfect for morning walks, evening bike rides, or weekend outings. Grassy Lake Elementary School is only 1.3 miles away, making school mornings simple. Location is everything, and this home delivers: Publix is under 2 miles away for effortless day-to-day errands, and the Florida Turnpike is only 1.3 miles away for a stress-free commute to Orlando, Clermont, and beyond. Five bedrooms, three and a half bathrooms, a prime lot, and a convenient location — homes like this don't last. Schedule your private showing today!

Location

Details

Type:
Residential
Parking:
No Data
Year Built:
2021
Lot:
0.19 Acres
Heating:
Central
Price/sqft:
$203
Cooling:
Central Air
HOA:
$320

Valuation

Our model vs. what's actually selling nearby.
Estimate
$603,284
$440K – $755K
Confidence Low
List vs. estimate
At estimate
List $598,000 · -0.9%
List is in line with recent comparable activity.
Price per sq ft
$202
-12.4% vs. city median $231
Based on
46 MLS comparables
Median of recent comparable listings. Sold comps use closing price, active listings use list price.

Highlights

Annual tax
$6,390
2025
HOA
$320/qtr
Garage
2 car garage
Pets
Allowed
All facts and features
  • Flooring

    • Carpet

    • Luxury Vinyl

    • Tile

    Heating

    • Central

    Cooling

    • Central Air

    Appliances

    • Dishwasher

    • Dryer

    • Microwave

    • Range

    • Refrigerator

    • Washer

    Other interior features

    • High Ceilings

    • Kitchen/Family Room Combo

    • Open Floorplan

    • Walk-In Closet(s)

    Bedrooms and bathrooms

    • Bedrooms: 5

    • Bathrooms: 1

    • Full bathrooms: 3

  • Property

    • Levels: Two

    • Exterior Features: Irrigation System / Sidewalk

    Lot

    • Lot: 0.19 Acres

    Other Property Information

    • Parcel Number: 052226001100014500

  • Type and style

    • Property Type: Residential

    • Property Sub Type: Single Family Residence

  • Utility

    • Public

  • Other financial information

    • HOA: $320

    • HOA Frequency: Quarterly

    • Annual tax amount: $6,390

  • Source details

    • MLS ID: G5115106

    Other facts

    • Construction Materials: Block / Stucco

    • Foundation Details: Slab

    • Laundry Features: Inside / Laundry Room

    • Patio And Porch Features: Covered / Rear Porch / Screened

    • Direction Faces: North

    • Garage Spaces: 2

    • Attached Garage: Yes

    • Garage: Yes

    • Living Area: 2950

    • Water Source: Public

    • Subdivision Name: OVERLOOK/GRASSY LAKE PH 2

Private inquiry
Talk to the advisor on this listing.
Floor plans, HOA docs, off-market comparables, scheduling a private showing — one message, direct to the local specialist.

More like this

New
For Sale
$570,000
House
3 bds · 2 ba · 2,892 sqft
MINNEOLA RESERVE AT MINNEOLA PH 01, MINNEOLA
726 WOODS LANDING DRIVE
New
For Sale
$450,000
House
3 bds · 2 ba · 1,769 sqft
VILLAGES/MINNEOLA HILLS PH 2A, MINNEOLA
1785 SUNDANCE CHASE ROAD
New
For Sale
$454,990
House
5 bds · 3 ba · 2,601 sqft
SUGARLOAF 45S, MINNEOLA
1909 FIELDSTONE STREET
New
For Sale
$458,990
House
5 bds · 3 ba · 2,601 sqft
SUGARLOAF 45S, MINNEOLA
1917 FIELDSTONE STREET
New
For Sale
$485,000
House
3 bds · 2 ba · 2,092 sqft
RESERVE/MINNEOLA PH 4, MINNEOLA
920 BOXELDER AVENUE
New
For Sale
$565,000
House
5 bds · 3 ba · 3,143 sqft
MINNEOLA HIGHLAND OAKS PH 02 LT 01 PB 52, MINNEOLA
1727 SOUTHERN OAK LOOP
For Sale
$475,000
Condo/Co-op
2 bds · 2 ba · 1,674 sqft
MINNEOLA OAKS CONDO, MINNEOLA
608 S MAIN AVENUE UNIT 35
For Sale
$675,000
House
3 bds · 2 ba · 2,195 sqft
SUGAR RIDGE SUB, CLERMONT
12728 CYNTHIA LANE

Market around this address

Live counts in the same area.
View all

The multiple listing information is provided by the Stellar MLS from a copyrighted compilation of listings. The compilation of listings and each individual listing are ©2026-present Stellar MLS. All Rights Reserved. The information provided is for consumers' personal, noncommercial use and may not be used for any purpose other than to identify prospective properties consumers may be interested in purchasing. All properties are subject to prior sale or withdrawal. All information provided is deemed reliable but is not guaranteed accurate, and should be independently verified. Listing courtesy of: LPT REALTY, LLC