Sell Your Home
Get a free home valuation
Contact
Tell us about your needs
3133 QUAIL DR

House Active With Contract
$205,000

BTC: 2.60119307

ETH: 83.70763577

-$40K (2026/07/28)
70 days
2 bds
1 ba
1,154 sqft

Overview

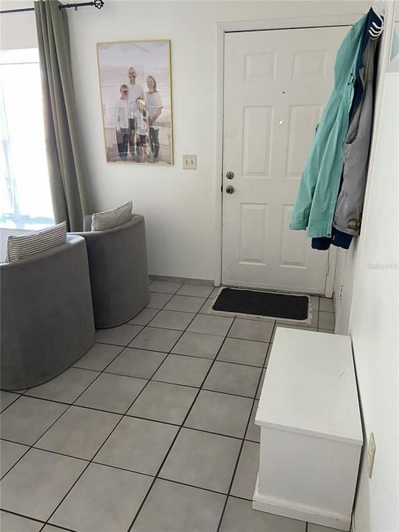
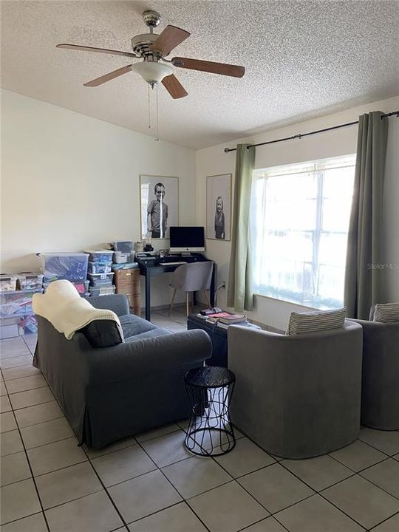
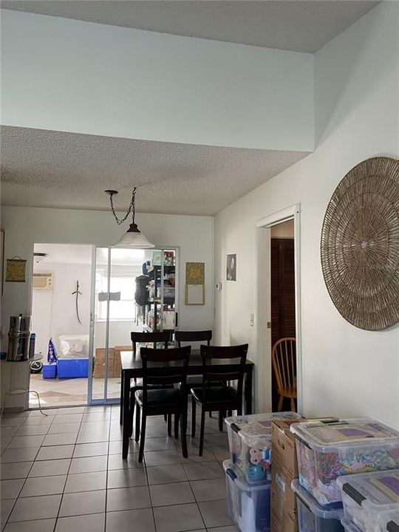
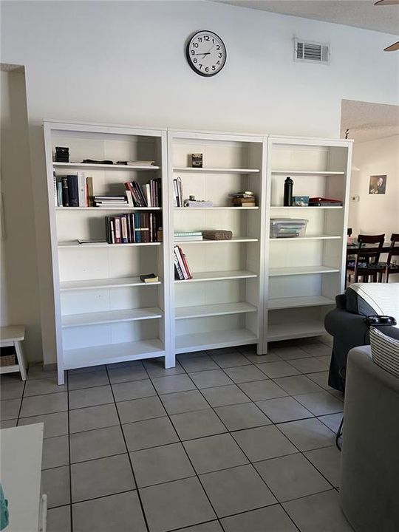
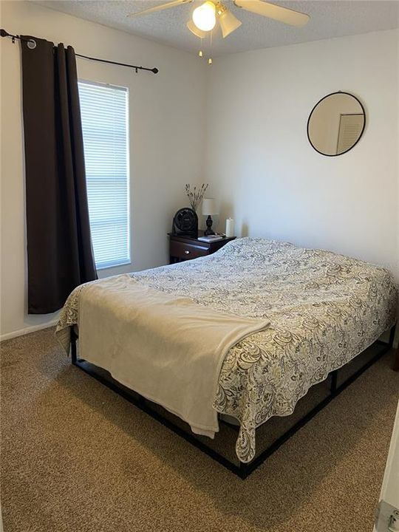
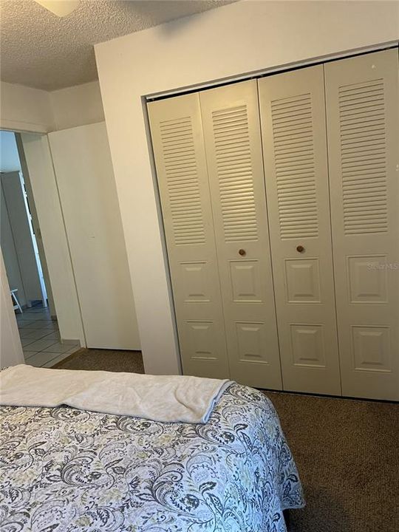
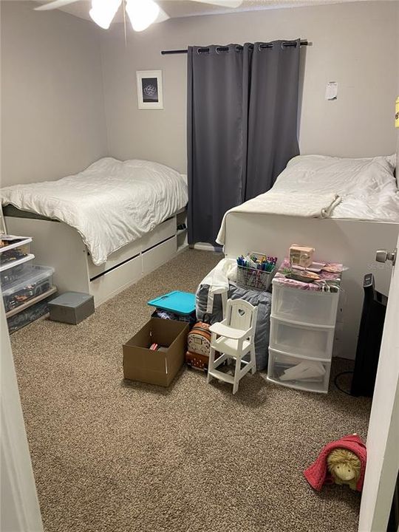
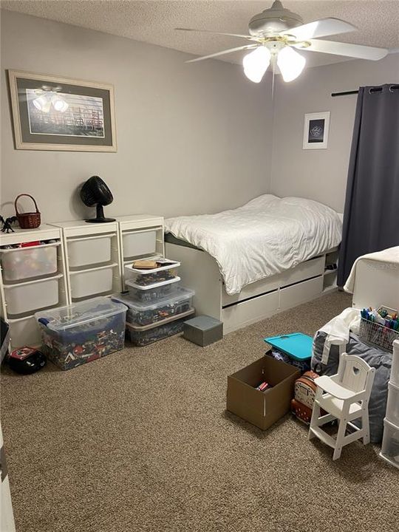
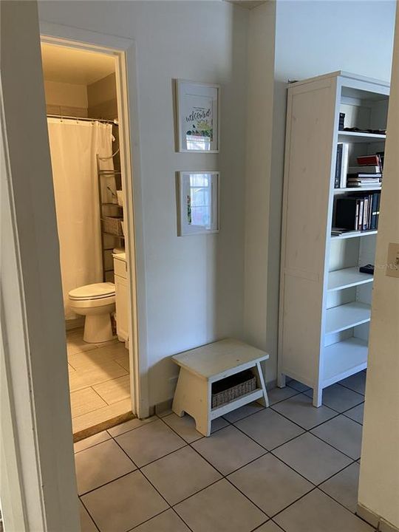
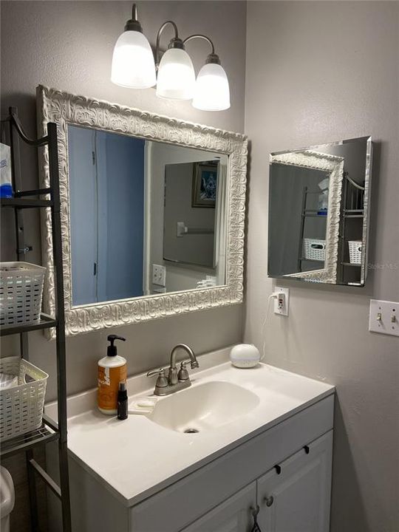
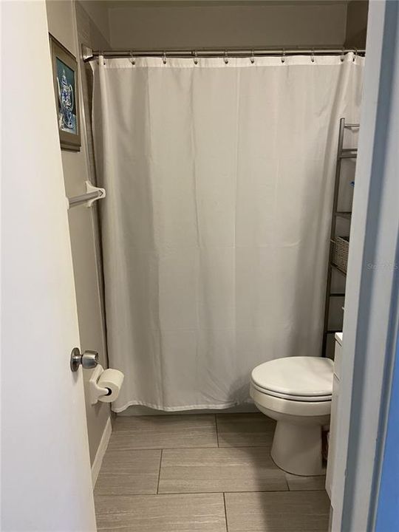
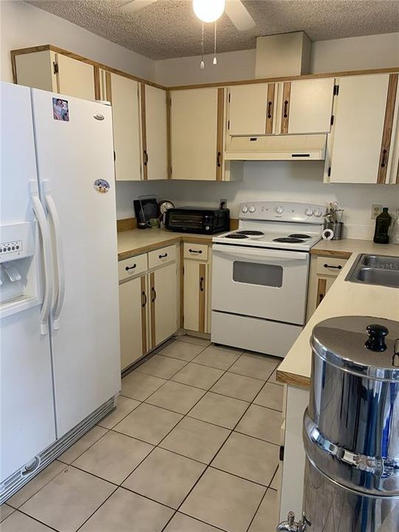
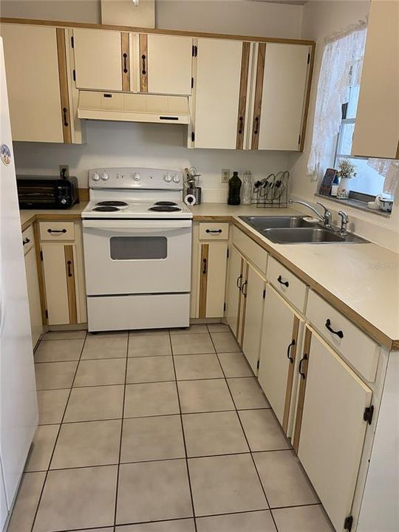
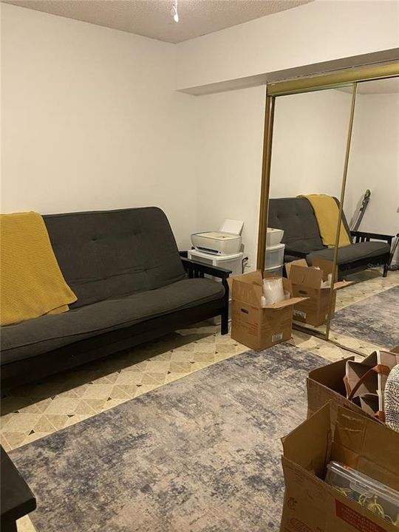
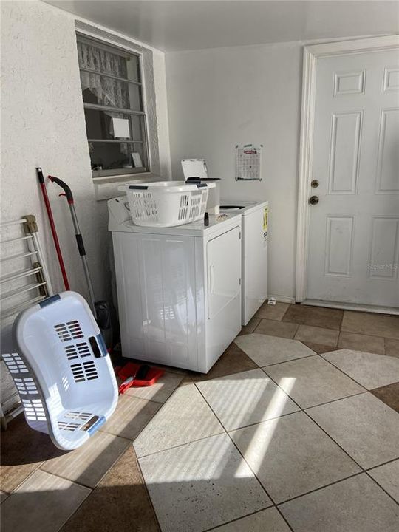
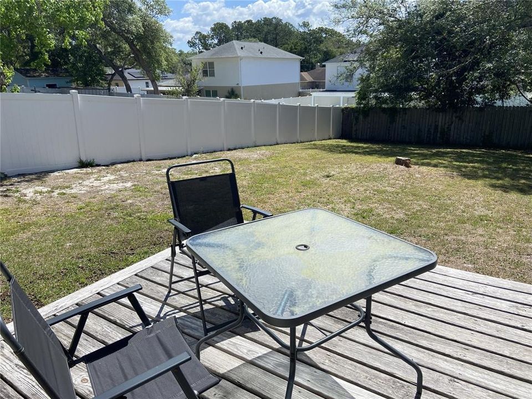
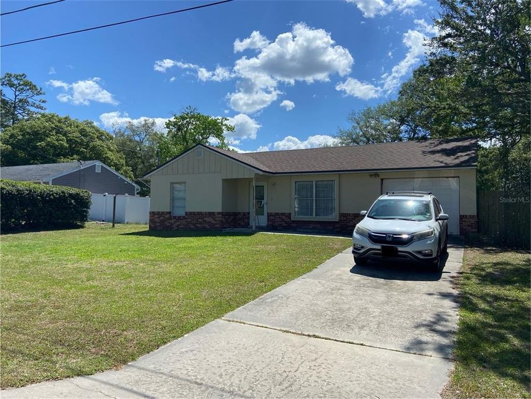
Under contract-accepting backup offers. PRICE REDUCED with $7,500 CREDIT TO BUYER on closing. See Features List in MLS attachments. Welcome to this charming and move-in ready 2-bedroom, 1-bath starter home, perfectly suited for first-time buyers, downsizers, or anyone seeking comfort and convenience. Set on a generously sized almost 1/4 acre lot with large frontage and an extended driveway, this property offers both curb appeal and practical space for its owners and their vehicles. Inside, you’ll find a bright, inviting interior with fresh neutral paint tiled flooring and all-new bedroom carpeting installed in 2022, creating a clean and modern feel throughout. The converted garage adds valuable flex space — ideal for a home office, TV room, game room, or even a dedicated hobby space. Major updates provide peace of mind, including a new roof installed in May 2024,an AC system replaced in 2017 and a new kitchen range in 2024. Step outside to enjoy the 12x12 open rear deck, built in 2022—perfect for relaxing or entertaining. The private backyard is almost fully fenced and shaded by mature trees, offering a quiet retreat with plenty of room to unwind. Location is a standout feature, with quick access to I-4 in under 10 minutes, making commuting simple. Everyday essentials are close at hand with grocery stores, shopping, and dining options a short drive away, including a convenient walkable option. Plus, you’re just 30 minutes from the beautiful shores of New Smyrna Beach and Daytona Beach, where you can enjoy coastal living, dining, and entertainment whenever you like. This home blends comfort, flexibility, and location — an excellent opportunity you won’t want to miss. In addition: septic system drain field has been replaced at the seller's expense; Electrical work identified in an earlier inspection has been addressed costing $825.

Location

Details

Type:
Residential
Parking:
Converted Garage
Year Built:
1985
Lot:
0.22 Acres
Heating:
Electric
Price/sqft:
$178
Cooling:
Central Air
HOA:
No Data

Valuation

Our model vs. what's actually selling nearby.
Estimate
$248,900
$172K – $289K
Confidence Low
List vs. estimate
$43K below estimate
List $205,000 · -17.6%
Our model says this listing is priced below recent comparable activity. Expect competition.
Price per sq ft
$177
-14.0% vs. city median $206
Based on
188 MLS comparables
Median of recent comparable listings. Sold comps use closing price, active listings use list price.

Highlights

Annual tax
$3,883
2025
All facts and features
  • Flooring

    • Carpet

    • Ceramic Tile

    Heating

    • Electric

    Cooling

    • Central Air

    Appliances

    • Dryer

    • Electric Water Heater

    • Range

    • Range Hood

    • Refrigerator

    • Washer

    Other interior features

    • Ceiling Fan(s)

    • L Dining

    • Open Floorplan

    • Primary Bedroom Main Floor

    • Window Treatments

    Bedrooms and bathrooms

    • Bedrooms: 2

    • Full bathrooms: 1

  • Parking

    • Converted Garage

    Property

    • Levels: One

    • Exterior Features: Garden / Private Yard

    Lot

    • Lot: 0.22 Acres

    Other Property Information

    • Parcel Number: 30183135220090

    • Zoning: 01R

  • Type and style

    • Property Type: Residential

    • Property Sub Type: Single Family Residence

  • Utility

    • BB/HS Internet Available

    • Cable Available

    • Cable Connected

    • Electricity Connected

    • Phone Available

    Green energy

    • Thermostat

  • Other financial information

    • Annual tax amount: $3,883

  • Source details

    • MLS ID: O6402911

    Other facts

    • Construction Materials: Brick / Stucco

    • Foundation Details: Slab

    • Laundry Features: Electric Dryer Hookup / Inside / Washer Hookup

    • Lot Features: City Lot / In County

    • Patio And Porch Features: Deck / Enclosed / Porch / Rear Porch

    • Window Features: Blinds / Drapes

    • Direction Faces: East

    • Architectural Style: Contemporary / Ranch

    • Living Area: 1154

    • Water Source: Public

    • Lot Size Dimensions: 80 x 125

    • Subdivision Name: DELTONA LAKES UNIT 35

Private inquiry
Talk to the advisor on this listing.
Floor plans, HOA docs, off-market comparables, scheduling a private showing — one message, direct to the local specialist.

More like this

Active With Contract
$249,000
House
4 bds · 2 ba · 1,915 sqft
DELTONA LAKES UNIT 32, DELTONA
3124 PIGEON COVE STREET
New
Active With Contract
$217,000
House
3 bds · 1 ba · 1,125 sqft
ACREAGE, LAKE HELEN
1031 LAKE HELEN OSTEEN ROAD
Active With Contract
$255,000
House
3 bds · 2 ba · 1,412 sqft
DELTONA LAKES UNIT 43, DELTONA
2944 ESTILL STREET
Active With Contract
$165,000
House
3 bds · 2 ba · 1,076 sqft
DELTONA LAKES UNIT 32, DELTONA
2788 W COVINGTON DRIVE
Active With Contract
$159,900
House
2 bds · 1 ba · 902 sqft
DELTONA LAKES UNIT 32, DELTONA
2479 KIMBERLY DRIVE
-$2K
Active With Contract
$227,400
House
3 bds · 1 ba · 1,044 sqft
DELTONA LAKES UNIT 74, DELTONA
2456 KIMBERLY DRIVE
-$45K
Active With Contract
$195,000
House
3 bds · 2 ba · 1,103 sqft
DELTONA LAKES UNIT 32, DELTONA
2675 GRAMERCY DRIVE
-$11K
Active With Contract
$257,100
House
3 bds · 2 ba · 1,032 sqft
DELTONA LAKES UNIT 34, DELTONA
2981 IRONDALE STREET

Market around this address

Live counts in the same area.
View all

The multiple listing information is provided by the Stellar MLS from a copyrighted compilation of listings. The compilation of listings and each individual listing are ©2026-present Stellar MLS. All Rights Reserved. The information provided is for consumers' personal, noncommercial use and may not be used for any purpose other than to identify prospective properties consumers may be interested in purchasing. All properties are subject to prior sale or withdrawal. All information provided is deemed reliable but is not guaranteed accurate, and should be independently verified. Listing courtesy of: REAL ESTATE FIRM OF ORLANDO