Sell Your Home
Get a free home valuation
Contact
Tell us about your needs
3136 CRANES COVE LOOP

House Active With Contract
$359,000

BTC: 5.50782449

ETH: 188.68519531

8 days
3 bds
2 ba
1,498 sqft

Overview

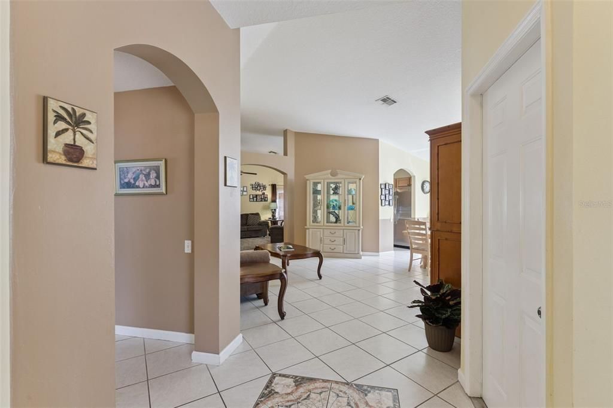
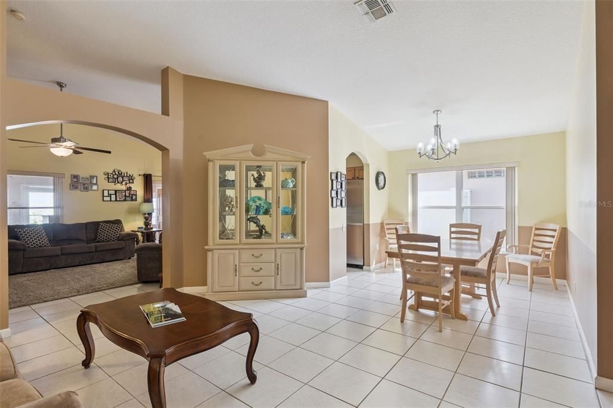
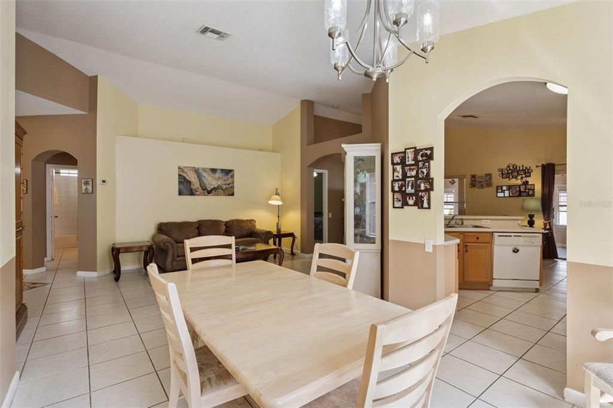
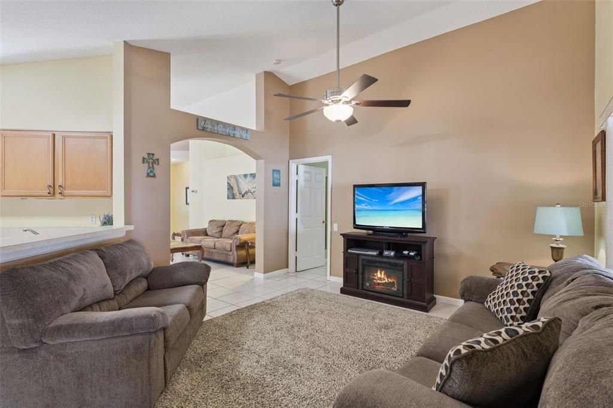
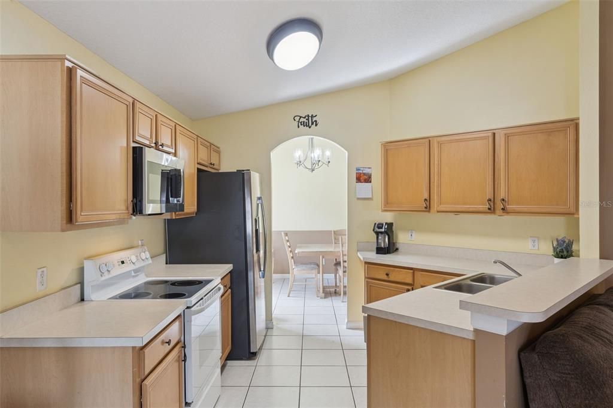
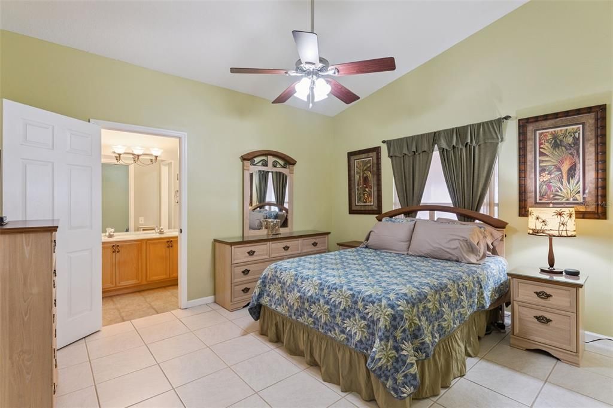
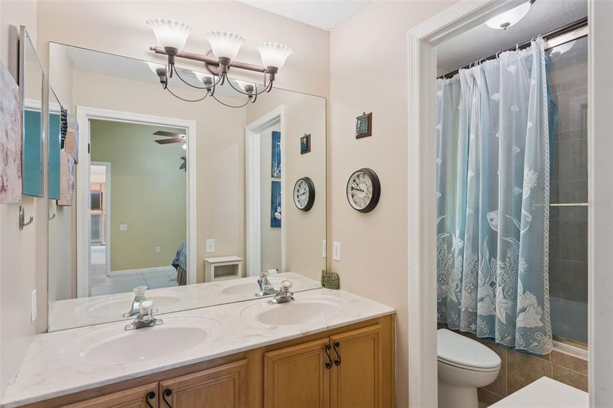
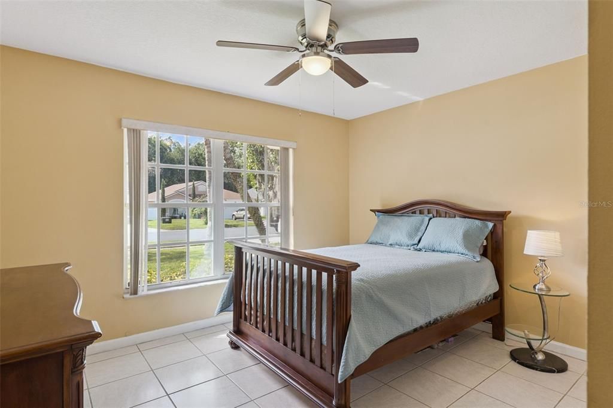
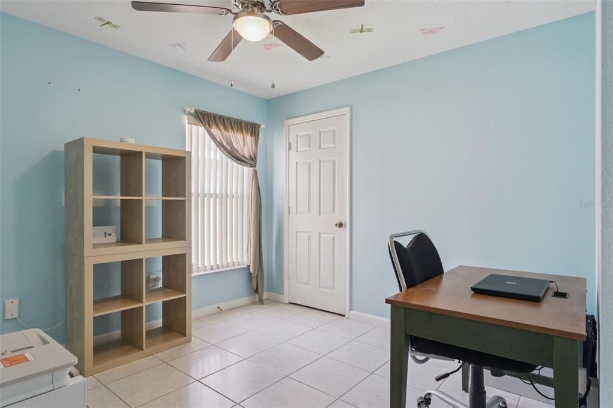
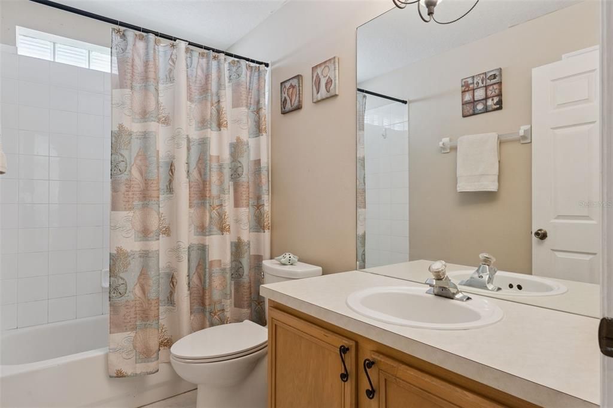
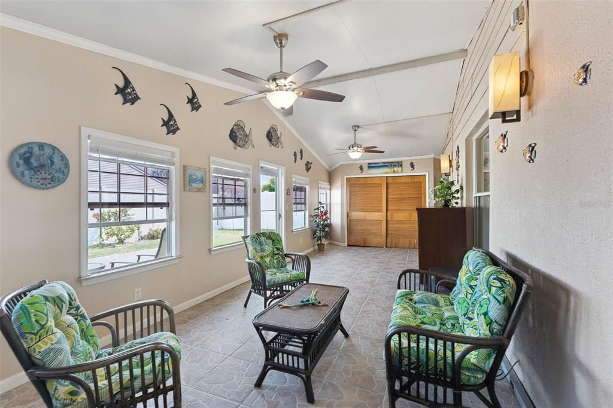
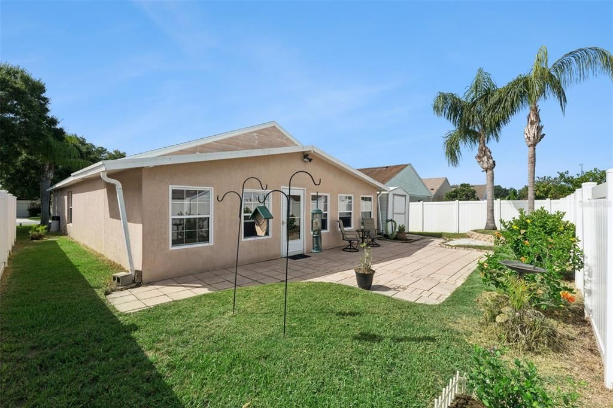
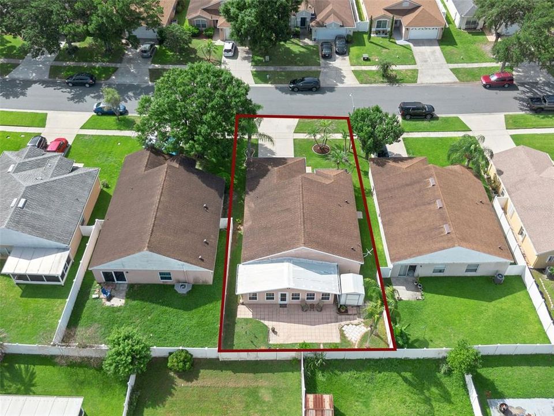
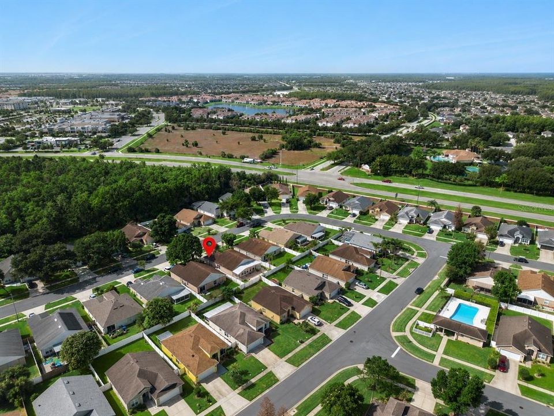
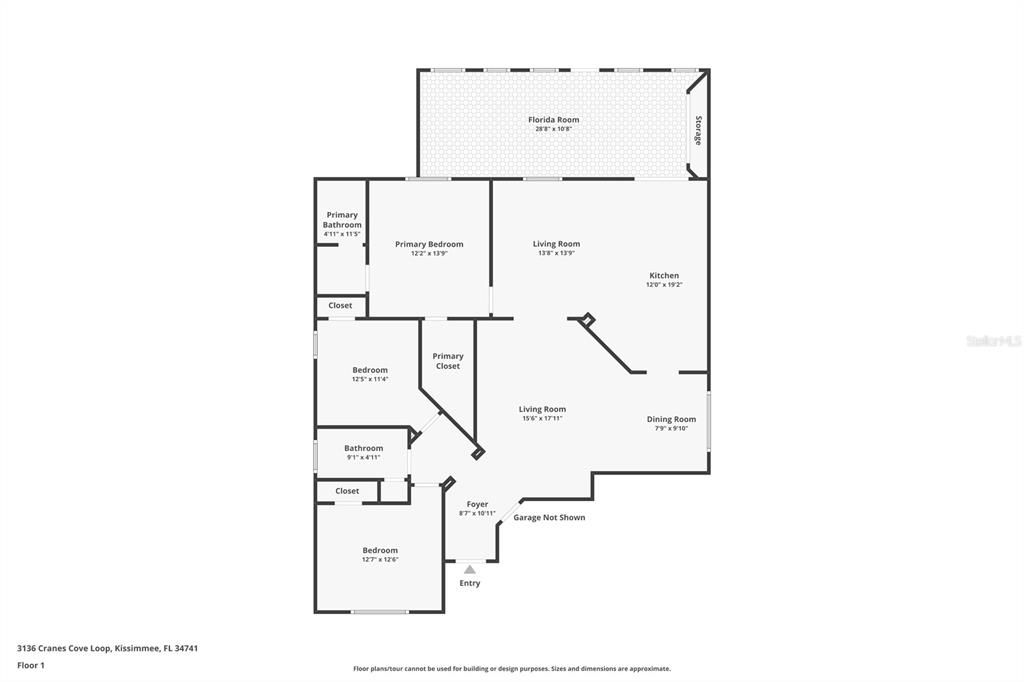
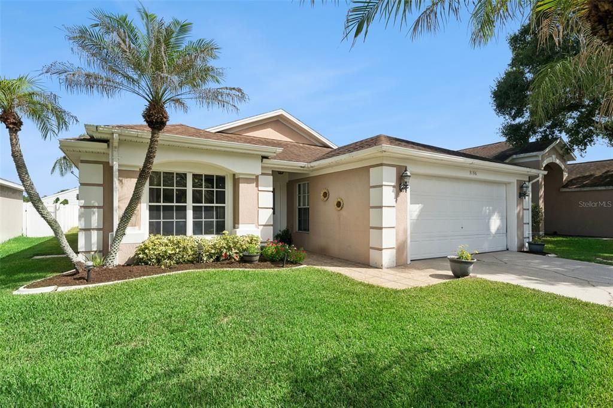
LIFESTYLE, LOCATION & LIVABILITY! Tucked inside the established Cranes Cove community, this residence delivers the convenience today's buyers are looking for—just 1 mile from The Loop, a pedestrian-friendly, open-air shopping center with retail stores, restaurants, and a 16-screen movie theater. With easy access to Osceola Parkway, John Young Parkway, and major attractions (Disney is just12 minutes away), commuting around Central Florida is a breeze. Inside, you'll discover a lovely split floor plan. The primary bedroom features a walk-in closet and en suite bath, while two additional bedrooms afford ample room for guests or a home office. Designed for comfortable living, the home offers two distinct gathering areas and a dining room. It truly impresses with its spacious Florida room, enhanced with storage closets, that seamlessly extends your living space. No doubt this is where you'll enjoy your morning coffee, work remotely, or simply unwind. The Florida room looks out onto the backyard—an inviting retreat with concrete pavers that makes grilling, outdoor dining, or relaxing with family and friends effortless. Just around the corner you'll find one of the community's two pools. Whether you're searching for your first property, downsizing, or looking for a house that fits your lifestyle, this home's combination of a comfortable layout and exceptional location makes it one you won't want to miss. Schedule your private showing today.

Location

Details

Type:
Residential
Parking:
Garage Door Opener
Year Built:
1998
Lot:
0.13 Acres
Heating:
Central
Price/sqft:
$240
Cooling:
Central Air
HOA:
$175

Valuation

Our model vs. what's actually selling nearby.
Estimate
$354,950
$241K – $431K
Confidence Low
List vs. estimate
At estimate
List $359,000 · +1.1%
List is in line with recent comparable activity.
Price per sq ft
$239
+18.3% vs. city median $202
Based on
78 MLS comparables
Median of recent comparable listings. Sold comps use closing price, active listings use list price.

Highlights

Annual tax
$1,937
2025
HOA
$175/qtr
Garage
2 car garage
Pets
Allowed
All facts and features
  • Flooring

    • Ceramic Tile

    Heating

    • Central

    Cooling

    • Central Air

    Appliances

    • Dishwasher

    • Disposal

    • Dryer

    • Range

    • Range Hood

    • Refrigerator

    • Washer

    Other interior features

    • Cathedral Ceiling(s)

    • Ceiling Fan(s)

    • High Ceilings

    • Kitchen/Family Room Combo

    • Split Bedroom

    • Vaulted Ceiling(s)

    • Walk-In Closet(s)

    Bedrooms and bathrooms

    • Bedrooms: 3

    • Full bathrooms: 2

  • Parking

    • Garage Door Opener

    Property

    • Levels: One

    • Exterior Features: Irrigation System / Rain Gutters

    Lot

    • Lot: 0.13 Acres

    Other Property Information

    • Parcel Number: 052529135900010640

    • Zoning: KRPU

  • Type and style

    • Property Type: Residential

    • Property Sub Type: Single Family Residence

  • Utility

    • Cable Available

    • Cable Connected

  • Other financial information

    • HOA: $175

    • HOA Frequency: Quarterly

    • Annual tax amount: $1,937

  • Source details

    • MLS ID: O6418187

    Other facts

    • Construction Materials: Block / Stucco

    • Foundation Details: Slab

    • Laundry Features: Electric Dryer Hookup / Washer Hookup

    • Lot Features: Sidewalk

    • Patio And Porch Features: Covered / Deck / Patio / Porch

    • Window Features: Blinds

    • Direction Faces: Southeast

    • Other Structures: Shed(s)

    • Architectural Style: Ranch

    • Garage Spaces: 2

    • Attached Garage: Yes

    • Garage: Yes

    • Living Area: 1498

    • Water Source: None

    • Lot Size Dimensions: 50 x 110

    • Subdivision Name: CRANES COVE

Private inquiry
Talk to the advisor on this listing.
Floor plans, HOA docs, off-market comparables, scheduling a private showing — one message, direct to the local specialist.

More like this

Active With Contract
$300,000
House
3 bds · 2 ba · 1,304 sqft
HERITAGE PLACE, ORLANDO
12820 GETTYSBURG CIRCLE
Active With Contract
$275,000
House
4 bds · 2 ba · 1,980 sqft
DEERFIELD PH 01C, ORLANDO
New
Active With Contract
$375,000
Townhouse
3 bds · 2 ba · 2,016 sqft
STOREY LAKE TRACT K, KISSIMMEE
2929 SATIRE ST
New
Active With Contract
$445,000
House
4 bds · 2 ba · 2,005 sqft
DEERFIELD PH 01C, ORLANDO
12507 NEWFIELD DRIVE
New
Active With Contract
$369,900
House
3 bds · 2 ba · 1,476 sqft
HUNTERS CREEK TR 150 PH 03, ORLANDO
14519 MUSKET FIRE LANE
New
Active With Contract
$377,954
House
5 bds · 3 ba · 2,287 sqft
WESTVIEW, KISSIMMEE
5448 ISLA SAONA DRIVE
New
Active With Contract
$324,900
Townhouse
3 bds · 2 ba · 1,603 sqft
TAPESTRY, KISSIMMEE
2812 CELLO LANE
New
Active With Contract
$375,000
House
3 bds · 2 ba · 1,518 sqft
HUNTERS CREEK TR 150 PH 03, ORLANDO
14532 MUSKET FIRE LANE

Market around this address

Live counts in the same area.
View all

The multiple listing information is provided by the Stellar MLS from a copyrighted compilation of listings. The compilation of listings and each individual listing are ©2026-present Stellar MLS. All Rights Reserved. The information provided is for consumers' personal, noncommercial use and may not be used for any purpose other than to identify prospective properties consumers may be interested in purchasing. All properties are subject to prior sale or withdrawal. All information provided is deemed reliable but is not guaranteed accurate, and should be independently verified. Listing courtesy of: CREEGAN GROUP