Sell Your Home
Get a free home valuation
Contact
Tell us about your needs
3136 PINE TOP DRIVE

House Active With Contract
$283,000

BTC: 3.43113482

ETH: 106.79245283

155 days
4 bds
2 ba
1,507 sqft

Overview

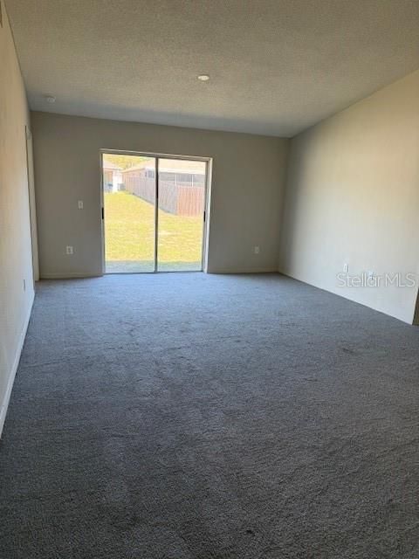
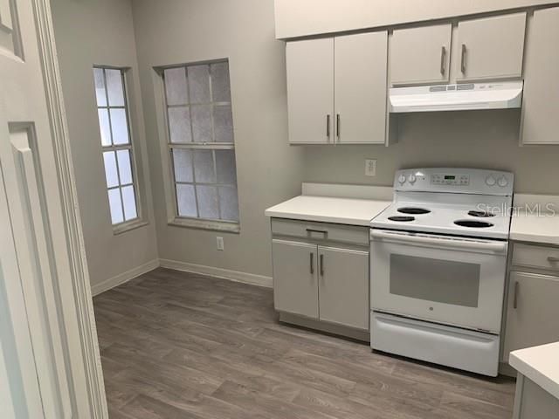
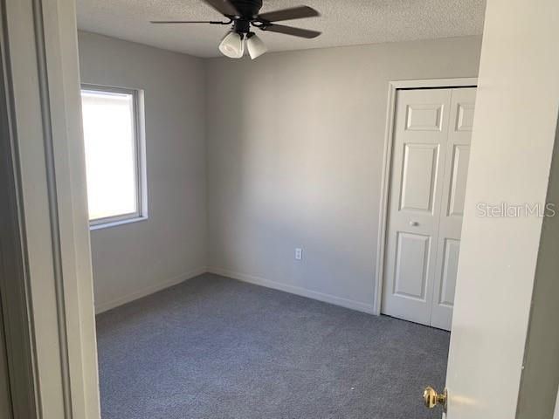
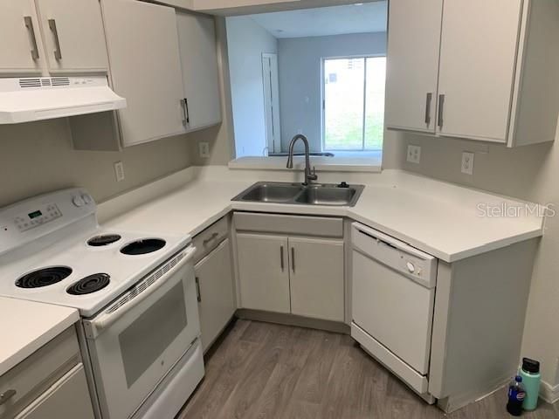
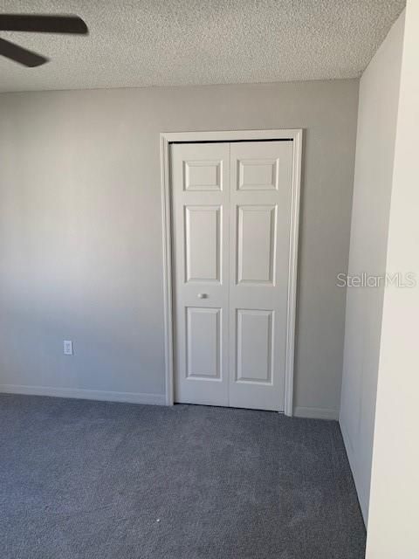
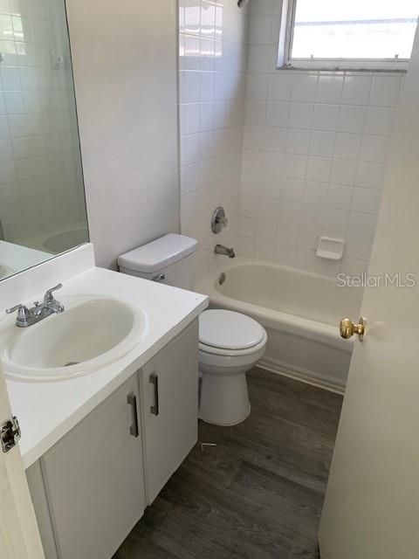
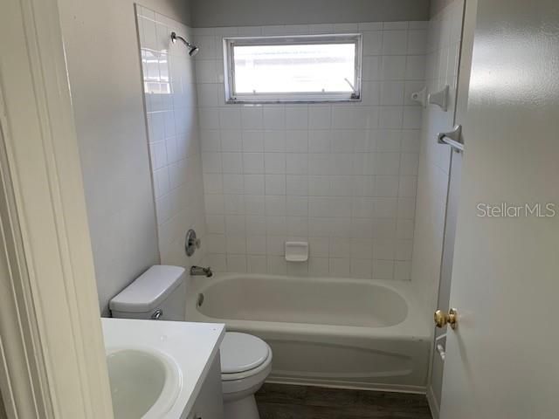
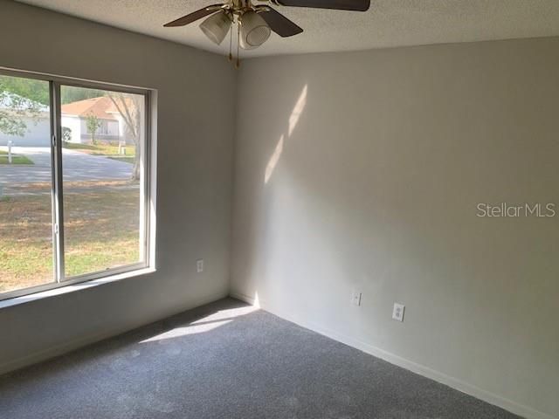
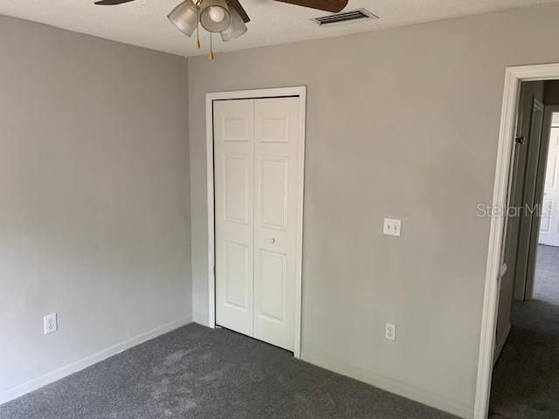
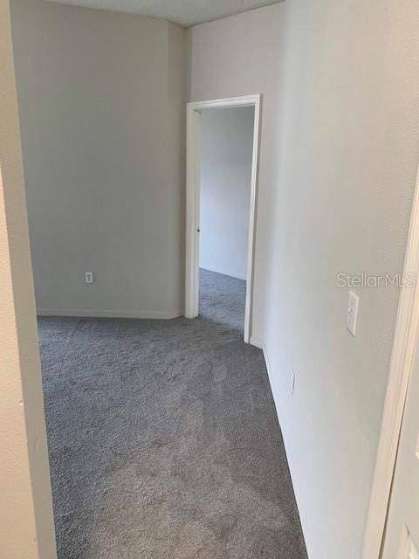
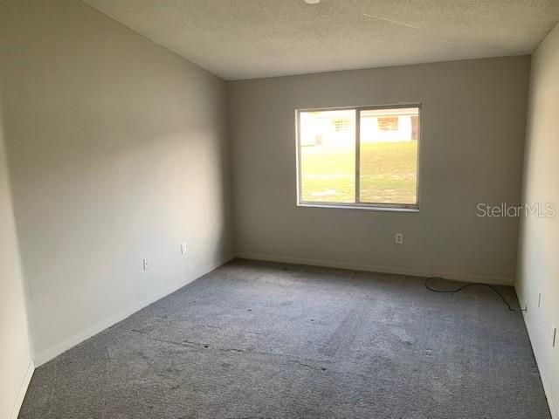
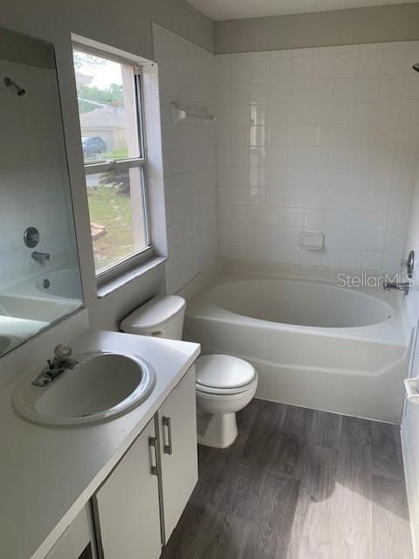
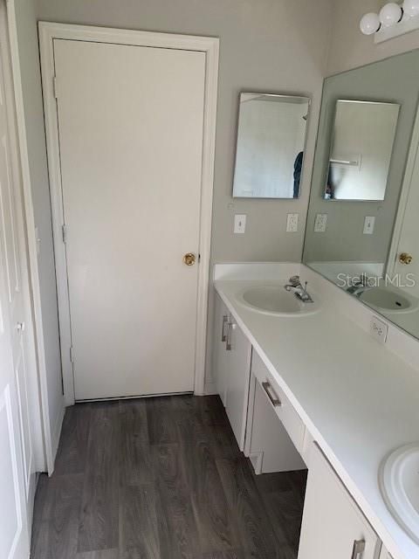
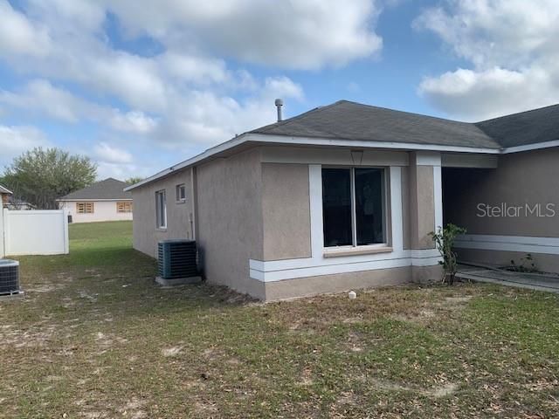
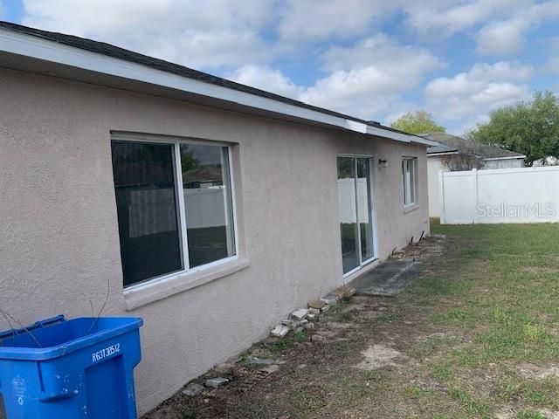
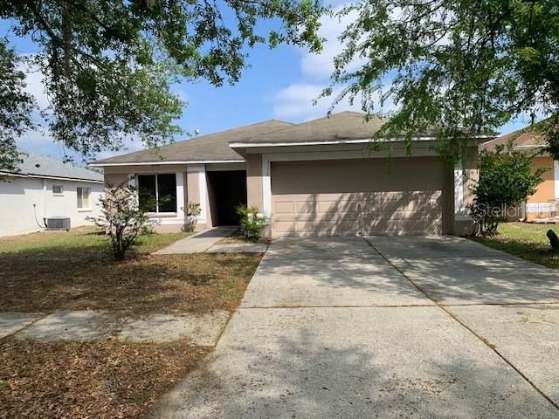
Under contract-accepting backup offers. REDUCED!!! AVAILABLE NOW!! Popular Somerset Subdivision! 4 bedroom, 2 bathrooms, 2-car garage home. New roof, air conditioning system & exterior paint! Open plan with cathedral ceilings, fresh paint, laminate & newer carpet flooring. Eat-in kitchen with breakfast bar, split bedroom plan. Community pool, park & playground. Minutes from a wide variety of fine dining & shopping!

Location

Details

Type:
Residential
Parking:
Driveway
Year Built:
2002
Lot:
0.11 Acres
Heating:
Central / Electric
Price/sqft:
$188
Cooling:
Central Air
HOA:
$160

Valuation

Our model vs. what's actually selling nearby.
Estimate
$315,000
$241K – $359K
Confidence Low
List vs. estimate
$32K below estimate
List $283,000 · -10.2%
Our model says this listing is priced below recent comparable activity. Expect competition.
Price per sq ft
$187
-13.6% vs. city median $217
Based on
15 MLS comparables
Median of recent comparable listings. Sold comps use closing price, active listings use list price.

Highlights

Annual tax
$5,096
2025
HOA
$160/qtr
Garage
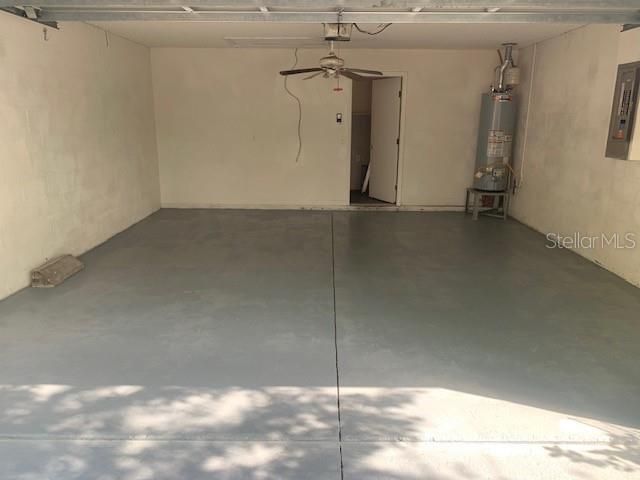
2 car garage
Pets
Allowed
All facts and features
  • Flooring

    • Carpet

    • Laminate

    Heating

    • Central

    • Electric

    Cooling

    • Central Air

    Appliances

    • Dishwasher

    • Disposal

    • Gas Water Heater

    • Range

    • Range Hood

    • Refrigerator

    Other interior features

    • Cathedral Ceiling(s)

    • Ceiling Fan(s)

    • Eating Space In Kitchen

    • Kitchen/Family Room Combo

    • Open Floorplan

    • Primary Bedroom Main Floor

    • Split Bedroom

    • Walk-In Closet(s)

    Bedrooms and bathrooms

    • Bedrooms: 4

    • Full bathrooms: 2

  • Parking

    • Driveway

    Property

    • Levels: One

    • Exterior Features: Private Entrance / Private Mailbox / Private Yard / Sidewalk / Sliding Doors

    Lot

    • Lot: 0.11 Acres

    Other Property Information

    • Parcel Number: U2029215PUE0000000008.0

    • Zoning: PD

  • Type and style

    • Property Type: Residential

    • Property Sub Type: Single Family Residence

  • Utility

    • Public

  • Other financial information

    • HOA: $160

    • HOA Frequency: Quarterly

    • Annual tax amount: $5,096

  • Source details

    • MLS ID: TB8490444

    Other facts

    • Construction Materials: Block

    • Foundation Details: Block

    • Laundry Features: Gas Dryer Hookup

    • Direction Faces: South

    • Architectural Style: Contemporary

    • Garage Spaces: 2

    • Attached Garage: Yes

    • Garage: Yes

    • Living Area: 1507

    • Water Source: Public

    • Lot Size Dimensions: 45.14 x 110

    • Subdivision Name: SOMERSET TR D

Private inquiry
Talk to the advisor on this listing.
Floor plans, HOA docs, off-market comparables, scheduling a private showing — one message, direct to the local specialist.

More like this

New
Active With Contract
$325,000
House
3 bds · 2 ba · 1,451 sqft
BRENTWOOD HILLS TRCT A UN 1, VALRICO
652 SAND RIDGE DRIVE
New
Active With Contract
$305,000
House
3 bds · 2 ba · 1,471 sqft
MULRENNAN GROVES NORTH UNIT II, VALRICO
1302 BRAHMA DRIVE
New
Active With Contract
$240,000
House
2 bds · 1 ba · 813 sqft
BRANDON-VALRICO HILLS ESTATES, VALRICO
2218 WHITNEY PLACE
New
Active With Contract
$325,000
House
3 bds · 2 ba · 1,580 sqft
MEADOW RIDGE ESTATES UN 2, VALRICO
1807 NOVA DRIVE
New
Active With Contract
$349,900
House
4 bds · 2 ba · 1,394 sqft
COPPER RIDGE TR B3, VALRICO
905 ROCKY MOUNTAIN COURT
Active With Contract
$309,900
House
3 bds · 2 ba · 1,501 sqft
SOMERSET TR E, VALRICO
3029 SUMMER CRUISE DRIVE
Active With Contract
$225,000
House
3 bds · 2 ba · 1,440 sqft
BRANDON BROOK PH VII, VALRICO
204 CHARDONNAY PLACE
Active With Contract
$315,000
House
5 bds · 3 ba · 2,270 sqft
PARKWOOD MANOR, VALRICO
1806 N WATERMAN DRIVE

Market around this address

Live counts in the same area.
View all

The multiple listing information is provided by the Stellar MLS from a copyrighted compilation of listings. The compilation of listings and each individual listing are ©2026-present Stellar MLS. All Rights Reserved. The information provided is for consumers' personal, noncommercial use and may not be used for any purpose other than to identify prospective properties consumers may be interested in purchasing. All properties are subject to prior sale or withdrawal. All information provided is deemed reliable but is not guaranteed accurate, and should be independently verified. Listing courtesy of: FLORIDA FEDERATED REALTY INC