Sell Your Home
Get a free home valuation
Contact
Tell us about your needs

3136 San Michele Drive, Palm Beach Gardens FL 33418

House Active With Contract
$2,575,000

BTC: 39.50598343

ETH: 1,353.38266829

70 days
Waterfront
5 bds
4 ba
4,528 sqft

Overview

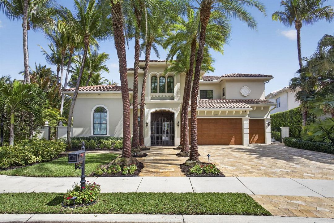
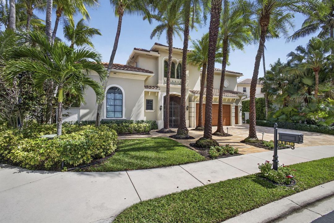
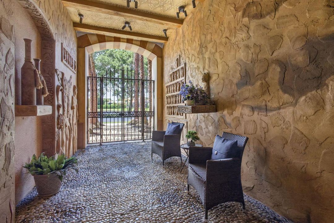
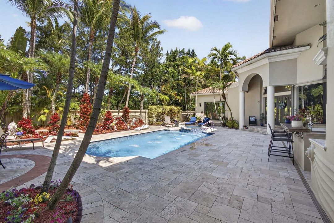
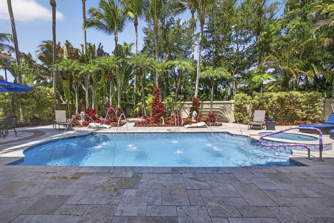
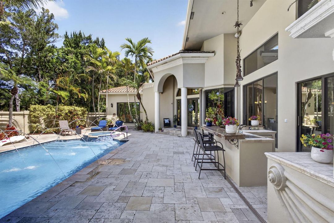
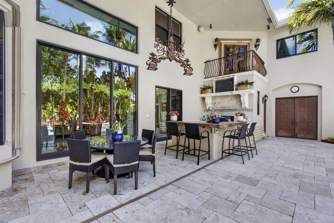
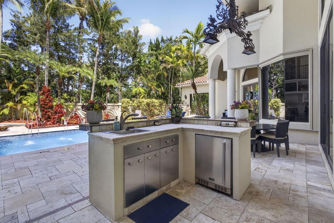
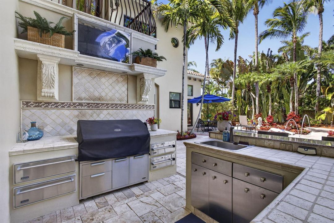
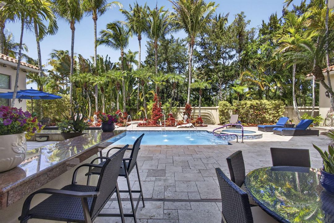
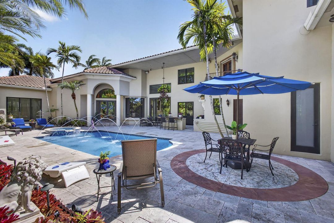
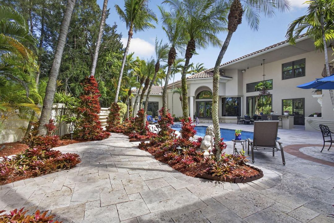
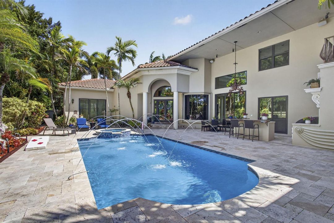
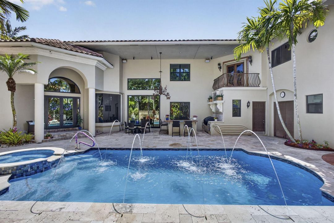
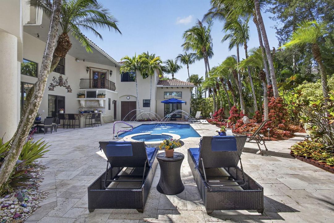
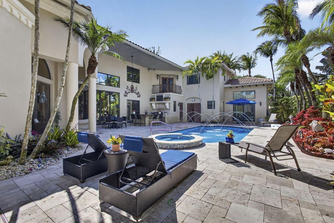
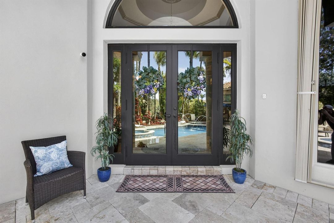
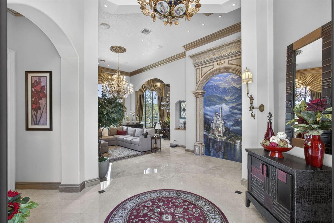
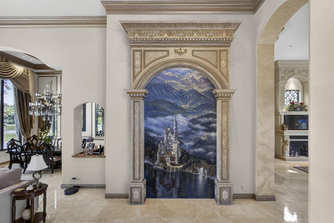
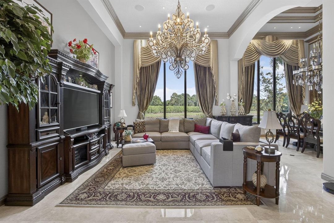
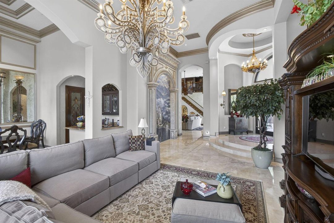
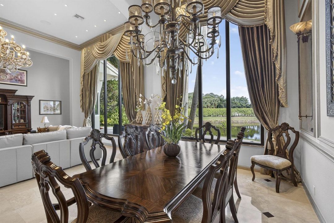
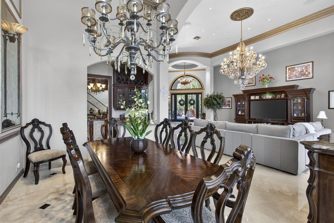
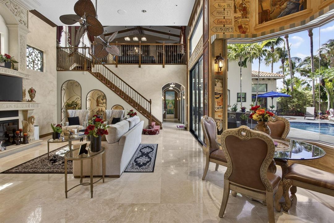
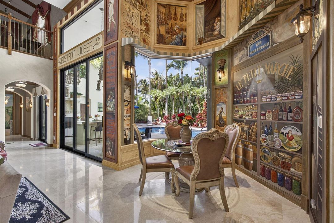
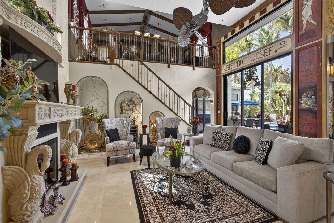
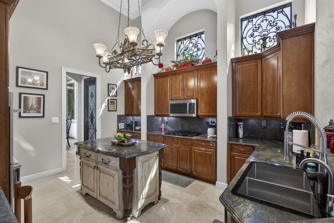
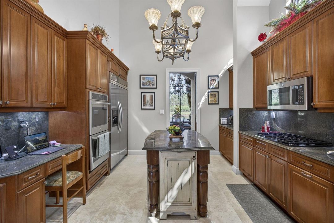
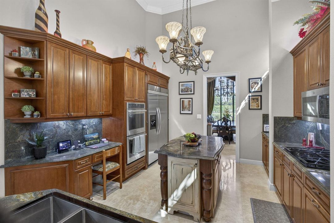
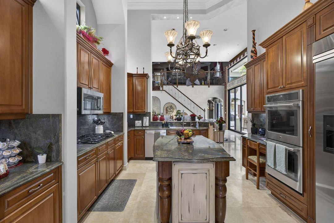
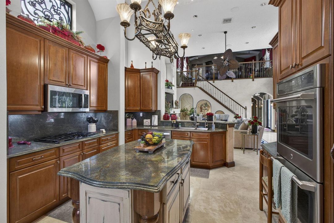
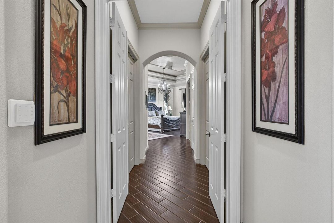
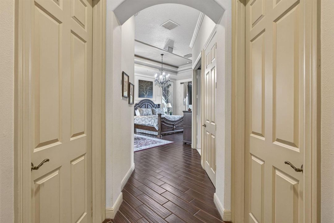
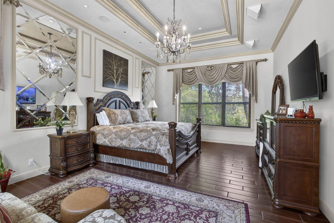
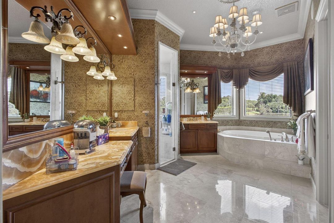
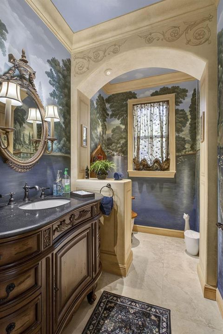
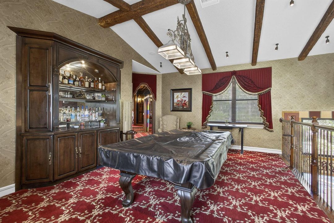
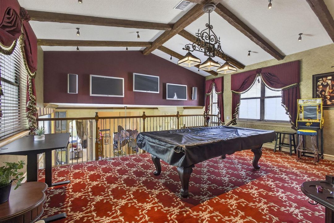
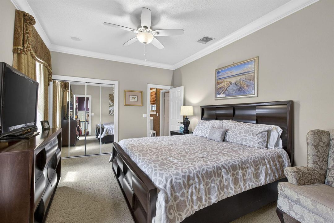
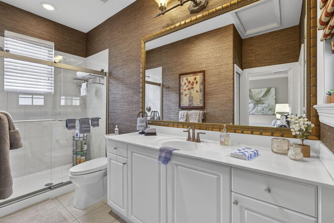
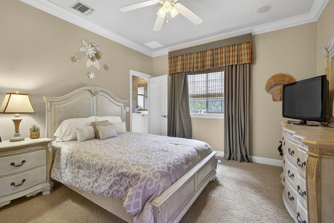
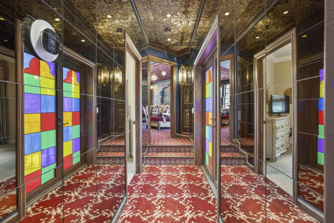
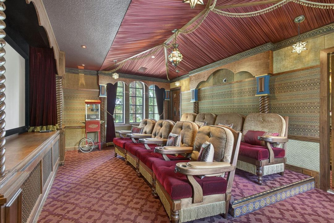
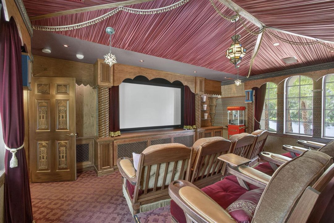
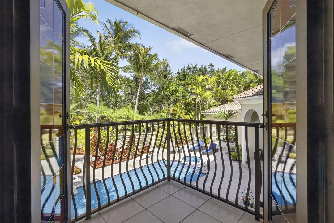
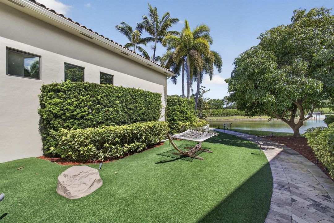
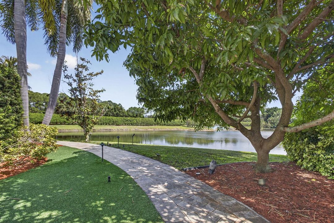
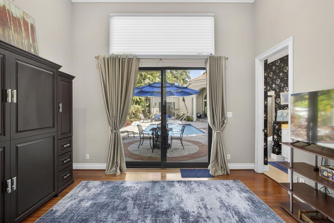
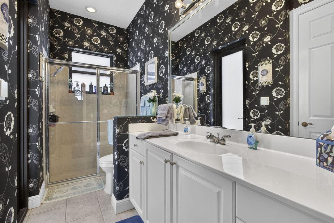
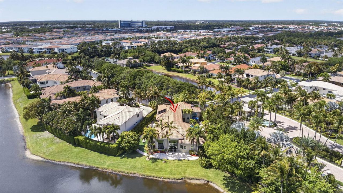
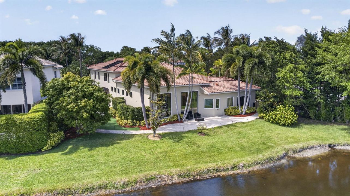
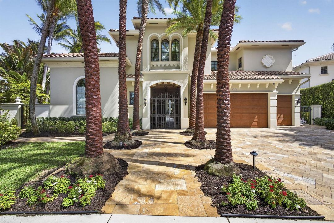
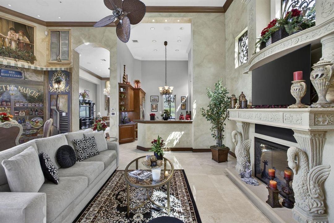
Discover this Remarkable Gem with Courtyard Pool Home with Guest House, Stunning Front and Back Lake Views, Grand Architectural Details, High Ceilings, Marble Flooring, Family Room with Custom Stone Fireplace, Custom Gourmet Kitchen with Island, Airy Breakfast Room, Game Room, Movie Theatre, Smart Home Integration, Formal Living Room, Formal Dining Room, Office with Outdoor Fountain, Lavish Primary Suite with Custom Designed Walk In Closets, Luxury Primary Spa Bathroom with Spa Tub, Separate Shower, Bidet, Impact Windows, Whole House Generator, Stunning Courtyard Pool - Heated with Jets, Home Features Summer Kitchen, Sparkling Saltwater Pool, Designed for Entertaining, The Ultimate Florida Lifestyle Oasis, Lush Landscaping, Oversized Corner Lot, Don't Miss This One

Location

Details

Type:
Residential
Parking:
2 Or More Spaces / Driveway / Parking Garage / Paver Block
Year Built:
2003
Lot:
0.30 Acres
Heating:
Central
Price/sqft:
$569
Cooling:
Ceiling Fan(s) / Central Air
HOA:
$679

Valuation

Our model vs. what's actually selling nearby.
Estimate
$2,125,000
$1.1M – $4.1M
Confidence Low
List vs. estimate
$450K above estimate
List $2,575,000 · +21.2%
Our model says this listing is priced above recent comparable activity. Room to negotiate.
Price per sq ft
$568
+17.2% vs. city median $485
Based on
10 MLS comparables
+ 30 public-records sales within 0.5 mi
Median actual sale: $890K
Median of recent comparable listings. Sold comps use closing price, active listings use list price.

Highlights

Annual tax
$18,384
2025
HOA
$679/mo
Pool
Community
View
Garden, Lake
Waterfront
Yes
Garage
3 car garage
Pets
Allowed
All facts and features
  • Flooring

    • Carpet

    • Marble

    • Tile

    • Wood

    Heating

    • Central

    Cooling

    • Ceiling Fan(s)

    • Central Air
    Appliances

    • Electric Water Heater
    • Dishwasher

    • Disposal

    • Dryer

    • Ice Maker

    • Microwave

    • Electric Range

    • Refrigerator

    • Self Cleaning Oven

    • Wall Oven

    • Washer

    Other interior features

    • Bar

    • Built-in Features

    • Cooking Island

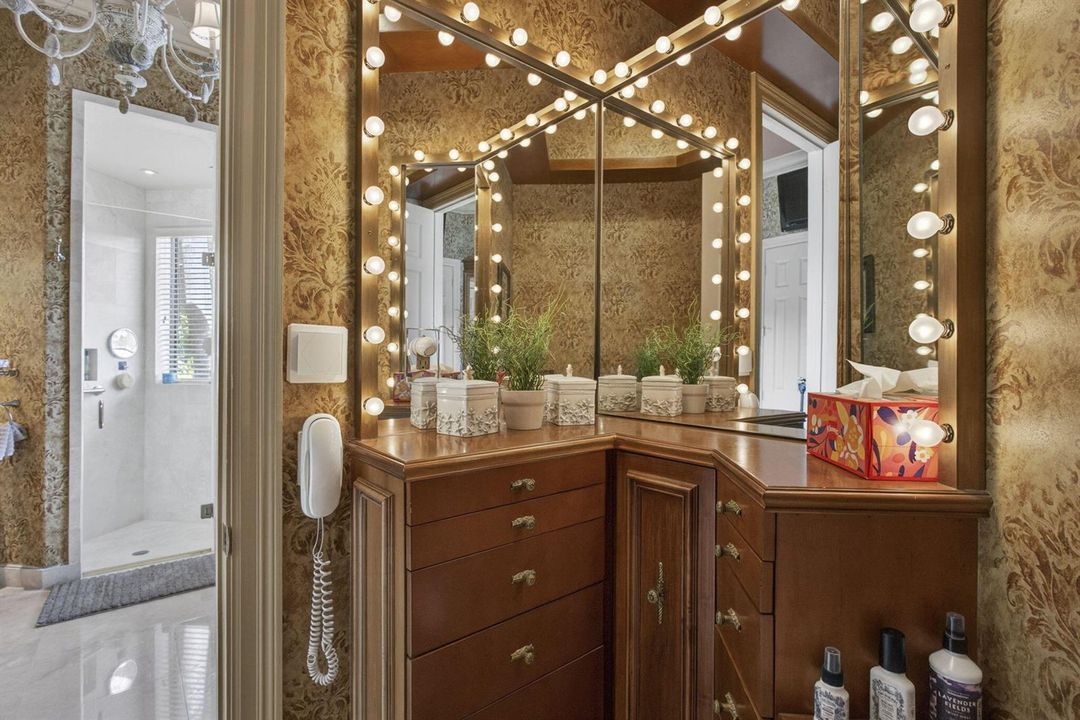
    • Custom Mirrors

    • Entrance Foyer

    • French Doors

    • Laundry Tub

    • Pantry

    • Roman Tub

    • Skylight

    • Split Bedroom

    • Vaulted Ceiling(s)

    • Volume Ceilings

    • Walk-In Closet(s)

    • Den/Library/Office

    • Family Room

    • Game Room

    • Separate Guest/In-Law Quarters

    • Loft

    • Maid/In-Law Quarters

    • Maid'S Quarters

    • Media Room

    • Recreation Room

    • Utility Room/Laundry

    Bedrooms and bathrooms

    • Bedrooms: 5

    • Bathrooms: 1

    • Full bathrooms: 4

  • Parking

    • 2 Or More Spaces

    • Driveway

    • Parking Garage

    • Paver Block

    Property

    • Levels: 2

    • Pool Private: Yes

    • Exterior Features: Barbeque / Built-In Grill / Courtyard / Open Balcony

    Lot

    • Lot: 0.30 Acres

    Other Property Information

    • Parcel Number: 52424125010000410

    • Zoning: RL3 (city)

  • Type and style

    • Property Type: Residential

    • Property Sub Type: Single Family Residence

  • Utility

    • Cable Connected

    • Natural Gas Connected

    • Sewer Connected

    • Underground Utilities

    • Water Connected

    • Cable Available

    • Electricity Available

    • Natural Gas Available

    • Sewer Available

    • Water Available

  • Other financial information

    • HOA: $679

    • HOA Frequency: Monthly

    • Annual tax amount: $18,384

  • Source details

    • MLS ID: B26024314

    Other facts

    • Construction Materials: CBS Construction / Slab Construction / Stucco

    • Fireplace Features: Decorative

    • Laundry Features: Laundry Tub / Laundry Room / Utility Room/Laundry

    • Lot Features: 1/4 To Less Than 1/2 Acre Lot / Corner Lot / Less Than 1 Acre / Oversized Lot / Fenced

    • Patio And Porch Features: Open Balcony / Patio

    • Pool Features: Community / Hot Tub / Private / Pool/Spa Combo

    • Window Features: Partial Impact Glass / Partial Panel Shutters/Awnings / Skylight(s) / Skylight

    • Direction Faces: Northwest

    • Other Structures: Livable / Guest House

    • Architectural Style: Two Story / Mediterranean / Split Level

    • Waterfront: Yes

    • Fireplace: Yes

    • Garage Spaces: 3

    • Attached Garage: Yes

    • Garage: Yes

    • Living Area: 4528

    • Water Source: Public

    • Subdivision Name: SAN MICHELE,San Michele

Private inquiry
Talk to the advisor on this listing.
Floor plans, HOA docs, off-market comparables, scheduling a private showing — one message, direct to the local specialist.

More like this

Active With Contract
$2,399,000
House
4 bds · 3 ba · 3,293 sqft
Palm Beach Country Estates, Palm Beach Gardens
14500 68th Drive N, Palm Beach Gardens FL 33418
Active With Contract
$1,875,000
House
4 bds · 4 ba · 3,760 sqft
ALTON NEIGHBORHOOD 1,Alton, Palm Beach Gardens
1022 Faulkner Terrace, Palm Beach Gardens FL 33418
Active With Contract
$2,400,000
House
5 bds · 4 ba · 3,764 sqft
Valencia at Abacoa,Abacoa, Jupiter
105 Segovia Way, Jupiter FL 33458
Active With Contract
$3,149,000
House
4 bds · 4 ba · 4,121 sqft
VALENCIA AT ABACOA, Jupiter
147 Segovia Way, Jupiter FL 33458
-$100K
Active With Contract
$2,000,000
House
4 bds · 3 ba · 3,387 sqft
Natures Hideaway, Palm Beach Gardens
2605 Natures Way, Palm Beach Gardens FL 33410
-$100K
Active With Contract
$2,000,000
House
4 bds · 3 ba · 3,387 sqft
NATURES HIDEAWAY, Palm Beach Gardens
2605 Natures Way, Palm Beach Gardens FL 33410
Active With Contract
$2,375,000
House
3 bds · 3 ba · 2,920 sqft
MIRASOL PAR 23,Mirasol, Palm Beach Gardens
108 Tranquilla Drive, Palm Beach Gardens FL 33418
-$201K
Active With Contract
$2,399,000
House
5 bds · 4 ba · 2,774 sqft
Intracoastal Park, Palm Beach Gardens
12980 Prosperity Farms Road, Palm Beach Gardens FL 33410

Market around this address

Live counts in the same area.
View all

The multiple listing information is provided by the Miami Association of REALTORS® from a copyrighted compilation of listings. The compilation of listings and each individual listing are ©2026-present Miami Association of REALTORS®. All Rights Reserved. The information provided is for consumers' personal, noncommercial use and may not be used for any purpose other than to identify prospective properties consumers may be interested in purchasing. All properties are subject to prior sale or withdrawal. All information provided is deemed reliable but is not guaranteed accurate, and should be independently verified. Listing courtesy of: Milestone Real Estate Services