Sell Your Home
Get a free home valuation
Contact
Tell us about your needs
3141 NE 95TH STREET

House For Sale
$508,000

BTC: 6.06096761

ETH: 191.69811321

-$17K (2026/09/23)
8 days
3 bds
2 ba
2,423 sqft

Overview

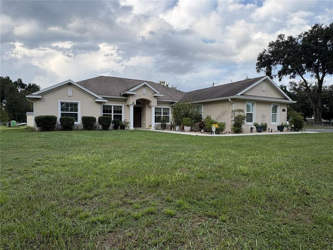
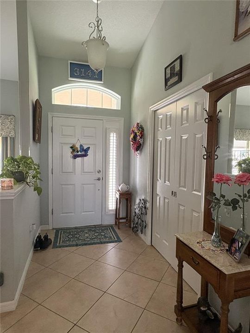
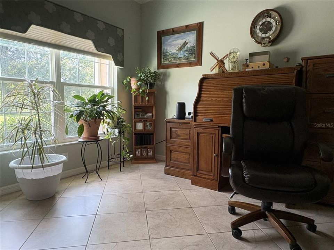
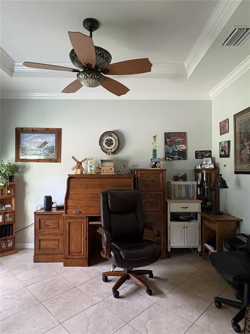
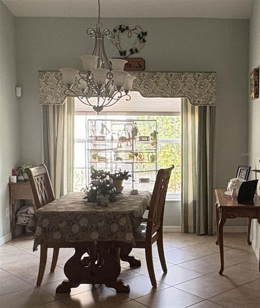
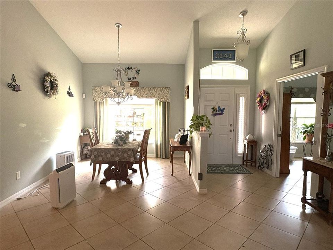
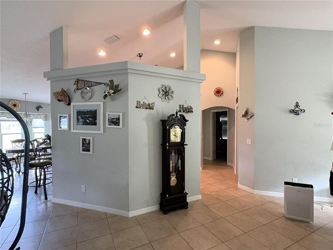
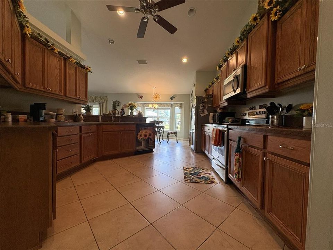
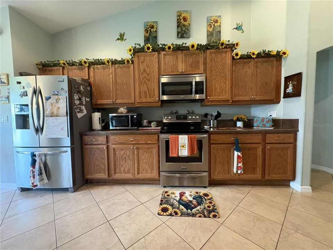
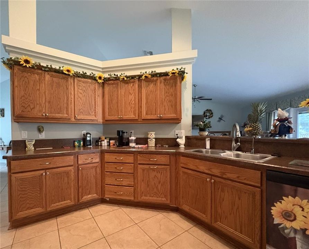
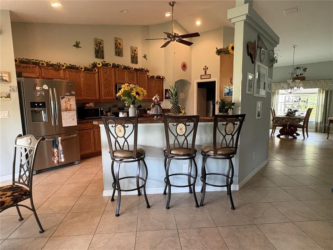
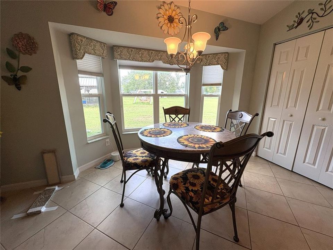
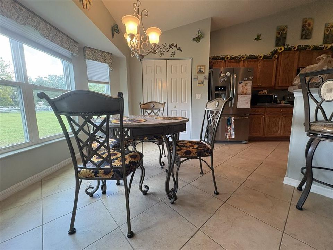
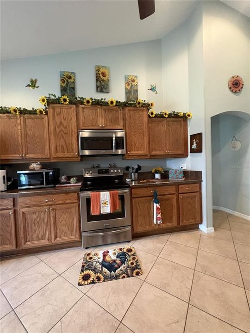
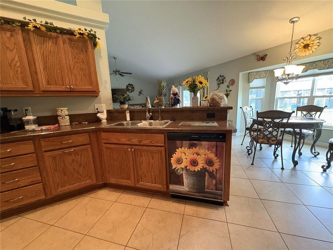
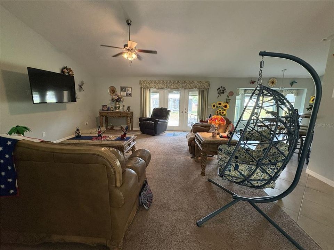
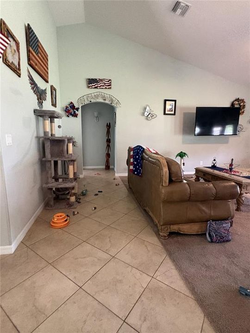
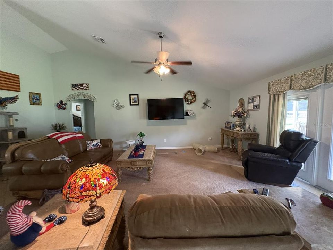
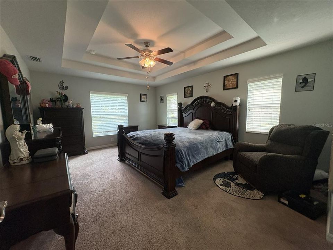
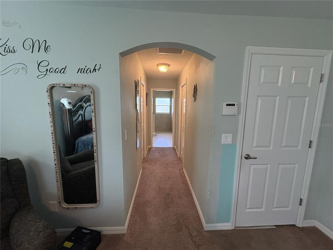
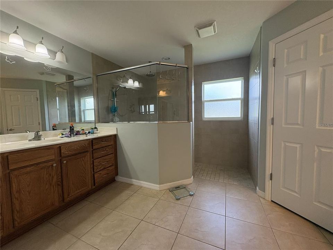
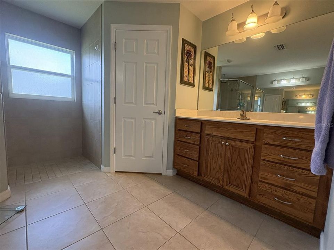
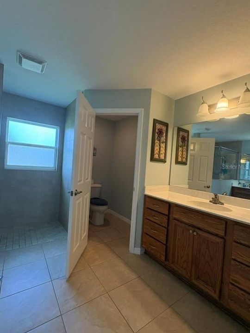
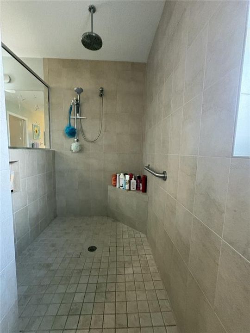
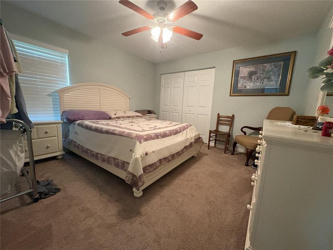
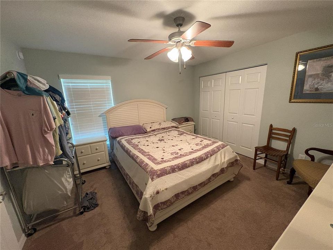
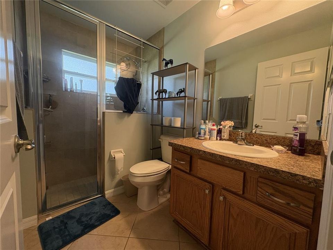
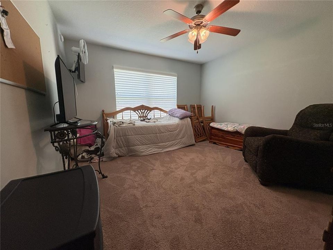
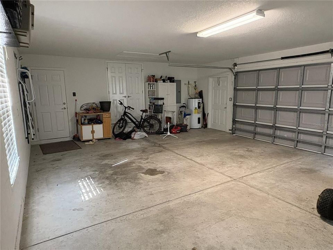
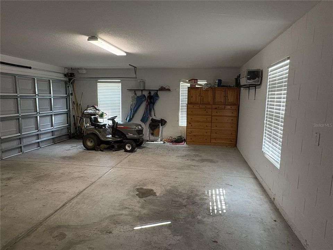
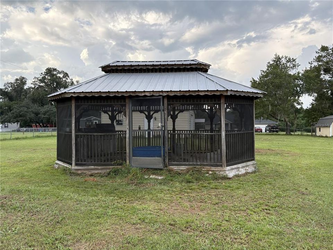
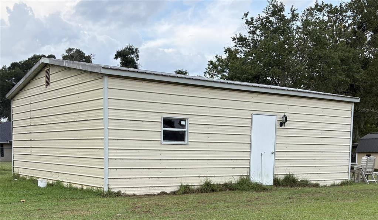
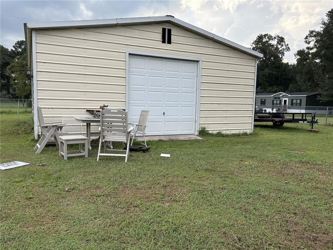
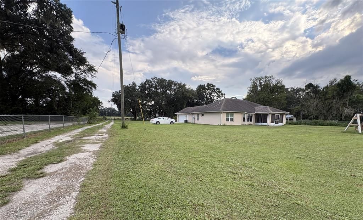
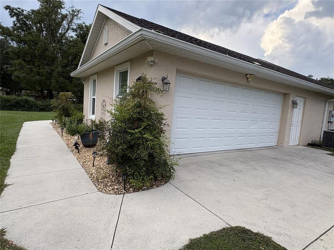
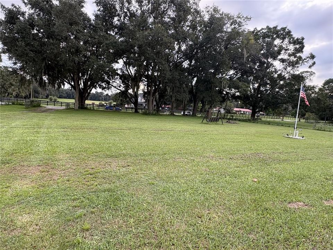
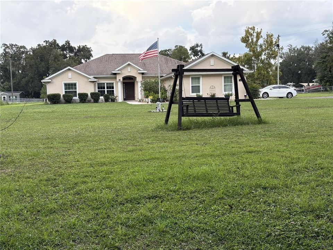
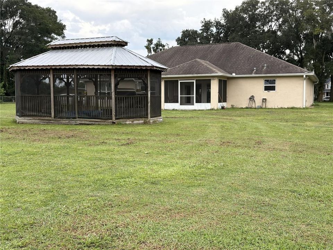
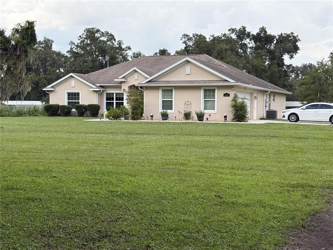
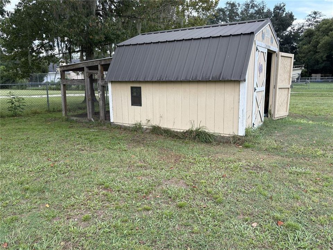
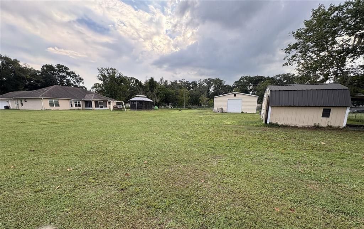
Beautiful spacious 3-bedroom, 2 bath home on 1.39 acres along a quiet paved country road. The great room features vaulted cathedral ceilings with excellent natural light, and a bonus office/library adds flexibility with its elegant tray ceiling, mirrored in the primary suite. The primary bath includes an accessible shower with a wide entrance and grab bars. A screened enclosed lanai extends off the back of the home for year-round enjoyment. Outside, the property offers a 30' x 25' detached workshop/garage with electric and roll-up door, a gazebo, chicken coop, large shade trees set away from the home, and a well-kept grassy yard. The home is serviced by well and septic for added independence. Enjoy modern comfort and quiet rural living just minutes from downtown Ocala’s dining and entertainment, plus the world-renowned World Equestrian Center.
Location

Details

Type:
Residential
Parking:
Boat / Driveway / Garage Door Opener / Garage Faces Side / Guest / Open / Oversized / RV Carport
Year Built:
2015
Lot:
1.39 Acres
Heating:
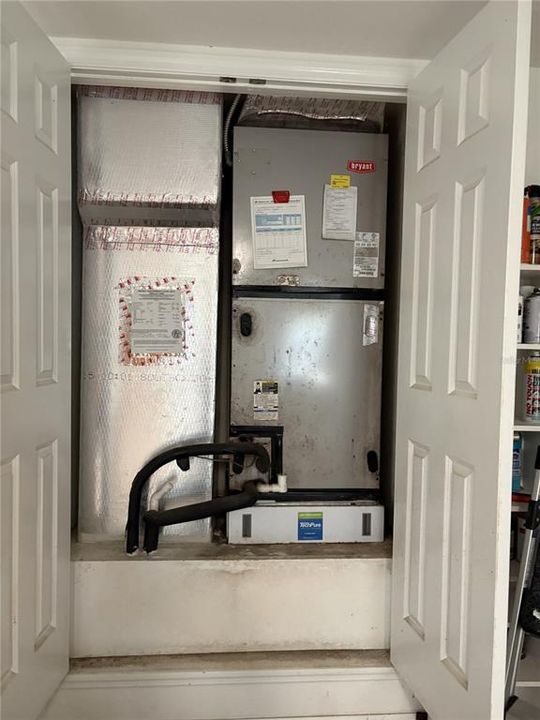
Central / Electric / Heat Pump
Price/sqft:
$210
Cooling:
Central Air
HOA:
No Data

Highlights

Annual tax
$3,849
2025
View
Trees/Woods
Garage
2 car garage
Pets
Allowed
All facts and features
  • Flooring

    • Carpet

    • Ceramic Tile

    • Luxury Vinyl

    Heating

    • Central

    • Electric

    • Heat Pump

    Cooling

    • Central Air

    Appliances

    • Dishwasher

    • Disposal

    • Electric Water Heater

    • Microwave

    • Range

    Other interior features

    • Cathedral Ceiling(s)

    • Ceiling Fan(s)

    • Crown Molding

    • High Ceilings

    • Kitchen/Family Room Combo

    • Tray Ceiling(s)

    • Vaulted Ceiling(s)

    Bedrooms and bathrooms

    • Bedrooms: 3

    • Full bathrooms: 2

  • Parking

    • Boat

    • Driveway

    • Garage Door Opener

    • Garage Faces Side

    • Guest

    • Open

    • Oversized

    • RV Carport

    Property

    • Levels: One

    • Exterior Features: Rain Gutters

    Lot

    • Lot: 1.39 Acres

    Other Property Information

    • Parcel Number: 1433600102

    • Zoning: A1

  • Type and style

    • Property Type: Residential

    • Property Sub Type: Single Family Residence

  • Utility

    • Cable Connected

    • Electricity Connected

    • Street Lights

    • Underground Utilities

    • Water Connected

  • Other financial information

    • Annual tax amount: $3,849

  • Source details

    • MLS ID: O6444253

    Other facts

    • Construction Materials: Block / Stucco

    • Foundation Details: Slab

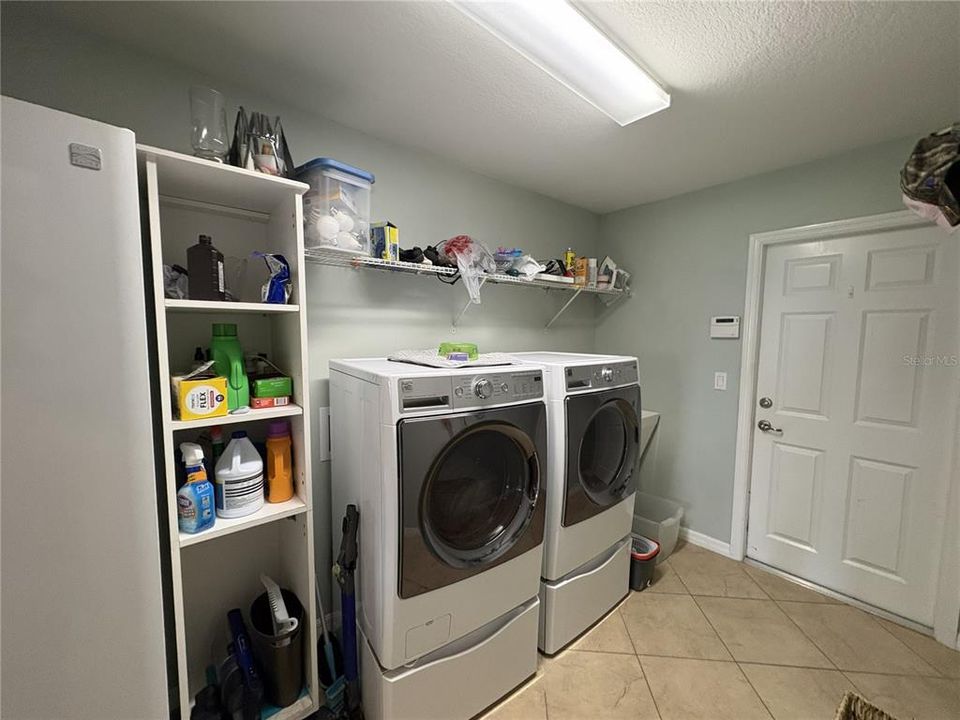
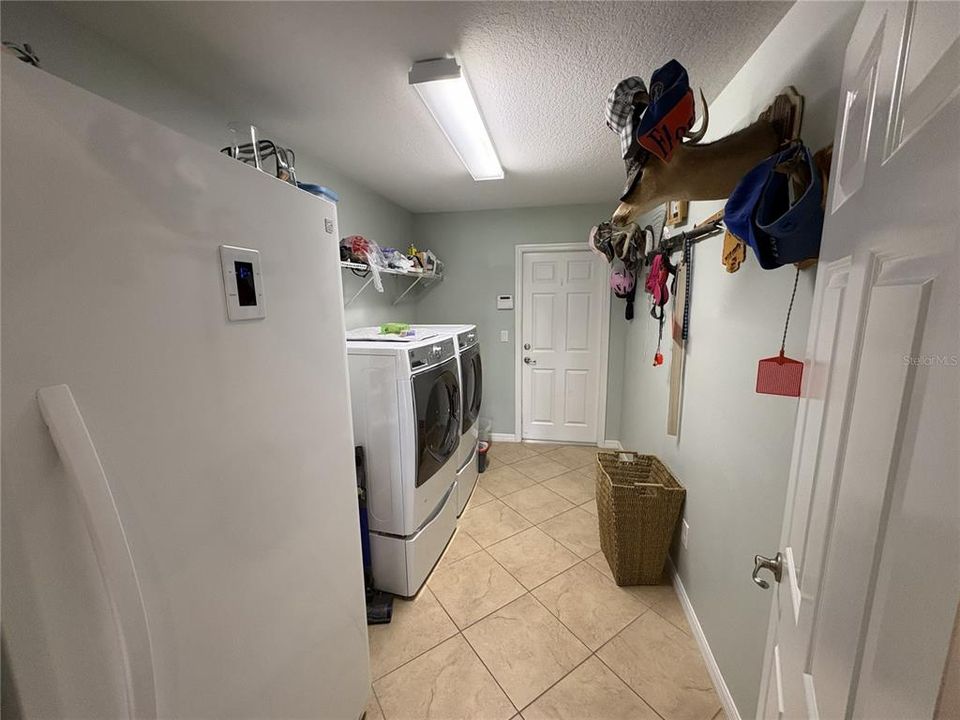
    • Laundry Features: Laundry Room

    • Lot Features: Cleared / Farm / Level / Oversized Lot

    • Patio And Porch Features: Covered / Enclosed / Screened

    • Window Features: Double Pane Windows

    • Direction Faces: Northeast

    • Other Structures: Barn(s) / Cabana / Storage

    • Architectural Style: Florida / Mediterranean

    • Garage Spaces: 2

    • Attached Garage: Yes

    • Garage: Yes

    • Living Area: 2423

    • Water Source: Private / Well

    • Subdivision Name: N/A

Private inquiry
Talk to the advisor on this listing.
Floor plans, HOA docs, off-market comparables, scheduling a private showing — one message, direct to the local specialist.

More like this

-$60K
For Sale
$500,000
House
4 bds · 2 ba · 2,616 sqft
ANTHONY DOWNS, ANTHONY
3305 NE 106TH STREET
-$65K
For Sale
$575,000
House
3 bds · 2 ba · 1,832 sqft
NONE, ANTHONY
1480 NE 97 STREET

Market around this address

Live counts in the same area.
View all

The multiple listing information is provided by the Stellar MLS from a copyrighted compilation of listings. The compilation of listings and each individual listing are ©2026-present Stellar MLS. All Rights Reserved. The information provided is for consumers' personal, noncommercial use and may not be used for any purpose other than to identify prospective properties consumers may be interested in purchasing. All properties are subject to prior sale or withdrawal. All information provided is deemed reliable but is not guaranteed accurate, and should be independently verified. Listing courtesy of: AFFINITY HOMES LLC