Sell Your Home
Get a free home valuation
Contact
Tell us about your needs
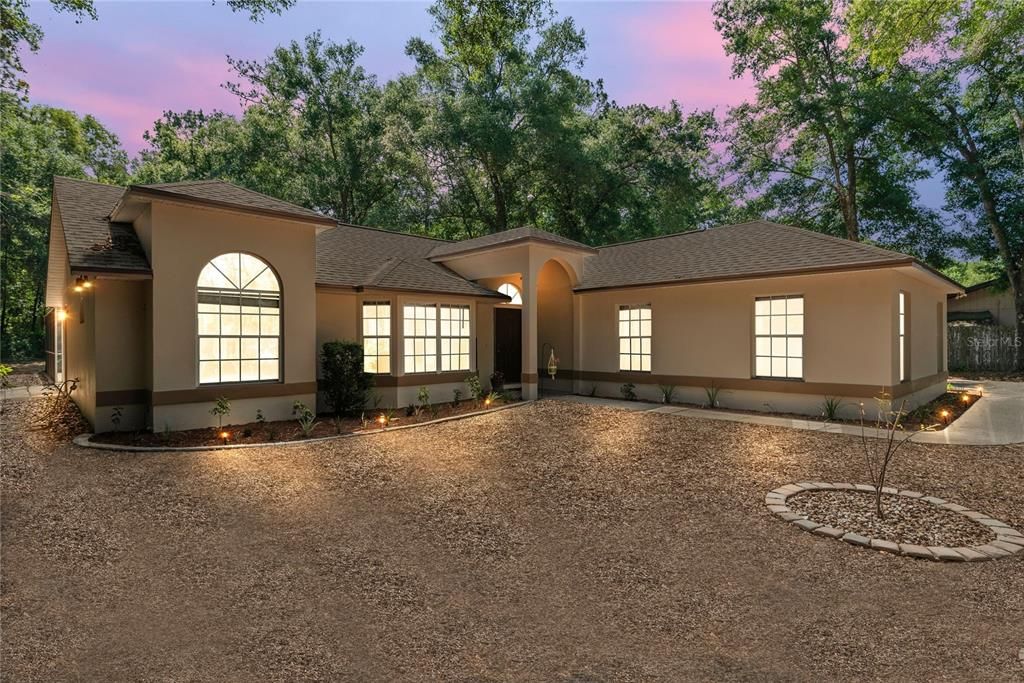
31430 PRESTWICK AVENUE

House Recently Sold
$375,000

BTC: 4.58575359

ETH: 154.19407895

Sold on: 2024-06-07
1 days
3 bds
2 ba
1,987 sqft

Overview

$5,000 CREDIT TOWARDS CLOSING COSTS! Calling all DIYers who love a good before and after. This is the home for you, if you love to make things your own! This house has great bones and is ready for a fresh facelift using your creative touch. Set on almost half an acre in beautiful Mt. Plymouth, this house has an abundance of serenity. Enjoy quiet, peaceful living in your 3 bedroom, 2 bathroom POOL home. Step inside and you'll discover an open floorpan with vaulted ceilings and tons of natural light. The formal living room opens to a spacious dining room with built in features. Just beyond the dining room, is a large family room with a beautiful brick fireplace perfect for holiday decor! Your kitchen will be perfect for the chef in the family, plus there's an adorable breakfast nook. Step outside and you'll be wowed by your fully screened lanai, and pool with waterfall fountain. Your backyard is spacious and private with plenty of space for Fido! The master bedroom features vaulted ceilings, walk in closet, and attached bathroom with huge garden tub. Across the home you'll discover two guest bedrooms, a full bathroom, inside laundry room, lots of closets/storage, and plenty of windows to view your beautiful land. A detached two car garage, plus workshop complete your fabulous piece of heaven on earth. Bring your decorator spark and see this home today!

Location

Details

Type:
Residential
Parking:
Circular Driveway / Driveway / Workshop in Garage
Year Built:
1993
Lot:
0.48 Acres
Heating:
Central / Electric
Price/sqft:
$189
Cooling:
Central Air
HOA:
No Data

Valuation

Our model vs. what's actually selling nearby.
Estimate
$439,999
$363K – $604K
Confidence Low
List vs. estimate
$64K below estimate
List $375,000 · -14.8%
Our model says this listing is priced below recent comparable activity. Expect competition.
Price per sq ft
$188
-12.0% vs. city median $214
Based on
7 MLS comparables
Median of recent comparable listings. Sold comps use closing price, active listings use list price.

Highlights

Annual tax
$1,879
2024
Pool
Gunite
View
Trees/Woods
Garage
2 car garage
Pets
Allowed
All facts and features
  • Flooring

    • Ceramic Tile

    • Concrete

    • Laminate

    Heating

    • Central

    • Electric

    Cooling

    • Central Air

    Appliances

    • Dishwasher

    • Microwave

    • Range

    • Refrigerator

    Other interior features

    • Built-in Features

    • Ceiling Fan(s)

    • Eating Space In Kitchen

    • High Ceilings

    • Living Room/Dining Room Combo

    • Open Floorplan

    • Primary Bedroom Main Floor

    • Split Bedroom

    • Thermostat

    • Vaulted Ceiling(s)

    • Walk-In Closet(s)

    Bedrooms and bathrooms

    • Bedrooms: 3

    • Full bathrooms: 2

  • Parking

    • Circular Driveway

    • Driveway

    • Workshop in Garage

    Property

    • Levels: One

    • Pool Private: Yes

    • Exterior Features: Lighting / Private Mailbox

    Lot

    • Lot: 0.48 Acres

    Other Property Information

    • Parcel Number: 281928010007600300

    • Zoning: R-6

  • Type and style

    • Property Type: Residential

    • Property Sub Type: Single Family Residence

  • Utility

    • BB/HS Internet Available

    • Cable Connected

    • Electricity Connected

    • Phone Available

    • Water Connected

  • Other financial information

    • Annual tax amount: $1,879

  • Source details

    • MLS ID: O6204417

    Other facts

    • Construction Materials: Brick / Stucco

    • Foundation Details: Slab

    • Fireplace Features: Family Room / Wood Burning

    • Laundry Features: Electric Dryer Hookup / Inside / Washer Hookup

    • Lot Features: Cleared / In County / Level / Oversized Lot / Unincorporated

    • Patio And Porch Features: Rear Porch / Screened

    • Pool Features: Gunite / In Ground / Screen Enclosure

    • Window Features: Blinds

    • Direction Faces: West

    • Architectural Style: Florida

    • Fireplace: Yes

    • Garage Spaces: 2

    • Garage: Yes

    • Living Area: 1987

    • Water Source: Well

    • Lot Size Dimensions: 100 x 180

    • Subdivision Name: MT. PLYMOUTH

Private inquiry
Talk to the advisor on this listing.
Floor plans, HOA docs, off-market comparables, scheduling a private showing — one message, direct to the local specialist.

More like this

Recently Sold
$442,990
House
5 bds · 3 ba · 2,605 sqft
SORRENTO PINES, SORRENTO
33479 COPPER HILL WAY
Recently Sold
$299,900
House
3 bds · 2 ba · 1,231 sqft
MOUNT PLYMOUTH, SORRENTO
25901 TROON AVENUE
Recently Sold
$392,500
House
3 bds · 2 ba · 1,589 sqft
SUNSET LAKES, SORRENTO
33319 SEATTLE SLEW DRIVE
Recently Sold
$390,000
House
5 bds · 3 ba · 2,077 sqft
SORRENTO PINES, SORRENTO
33413 ALWAYS DREAMING COURT
Recently Sold
$460,740
House
5 bds · 3 ba · 2,434 sqft
SORRENTO PINES, SORRENTO
33439 SEATTLE SLEW DRIVE
Recently Sold
$385,490
House
4 bds · 2 ba · 1,882 sqft
SORRENTO PINES, SORRENTO
33409 COUNTRY HOUSE DRIVE
Recently Sold
$466,490
House
5 bds · 4 ba · 2,856 sqft
SORRENTO PINES, SORRENTO
33219 COUNTRY HOUSE DRIVE
Recently Sold
$360,000
House
4 bds · 2 ba · 1,828 sqft
SORRENTO PINES, SORRENTO
33498 ALWAYS DREAMING COURT

Market around this address

Live counts in the same area.
View all

The multiple listing information is provided by the Stellar MLS from a copyrighted compilation of listings. The compilation of listings and each individual listing are ©2026-present Stellar MLS. All Rights Reserved. The information provided is for consumers' personal, noncommercial use and may not be used for any purpose other than to identify prospective properties consumers may be interested in purchasing. All properties are subject to prior sale or withdrawal. All information provided is deemed reliable but is not guaranteed accurate, and should be independently verified. Listing courtesy of: COLDWELL BANKER REALTY